


- 4 Beds
- 3 Baths
- 1,949 Sqft
- .22 Acres


2205 Oakcrest
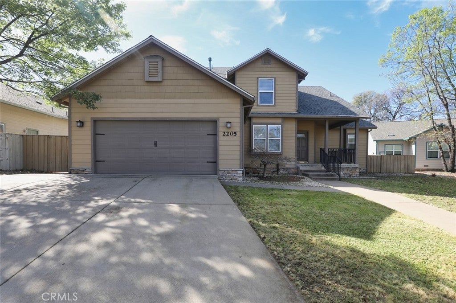
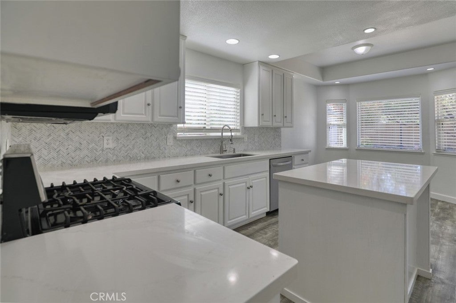
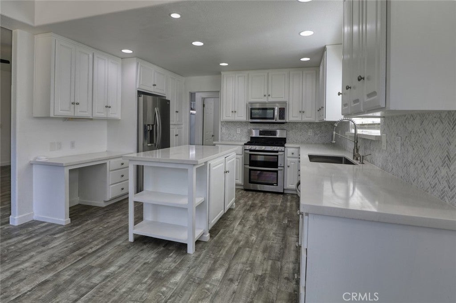
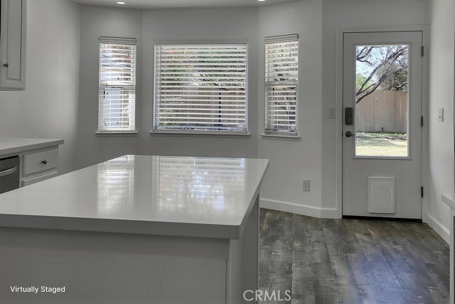
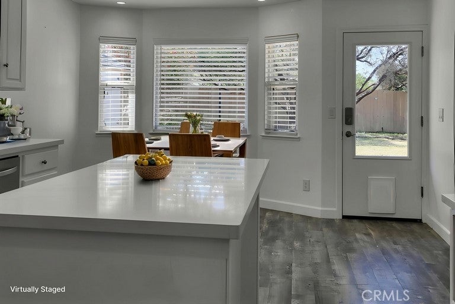
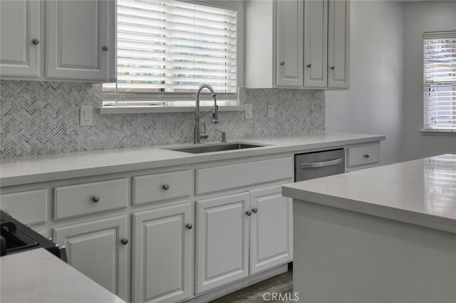
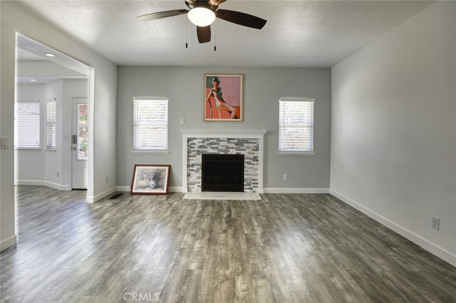
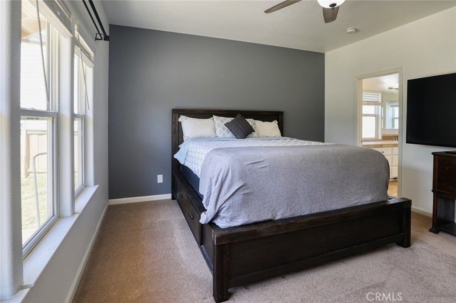
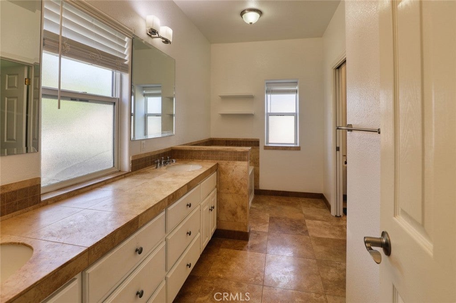
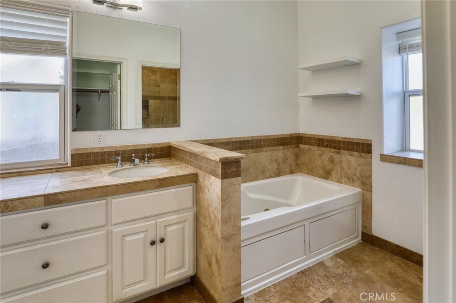
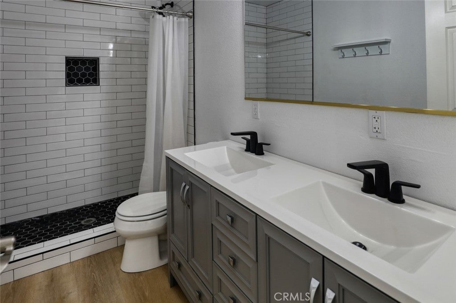
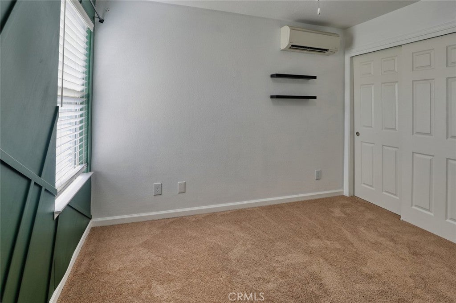

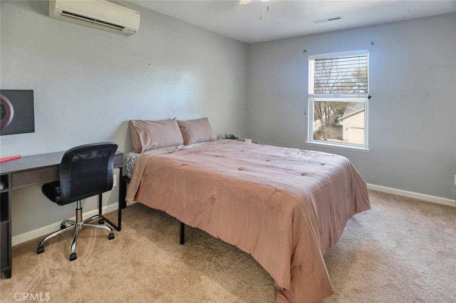
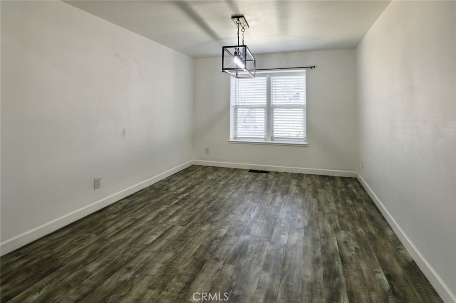
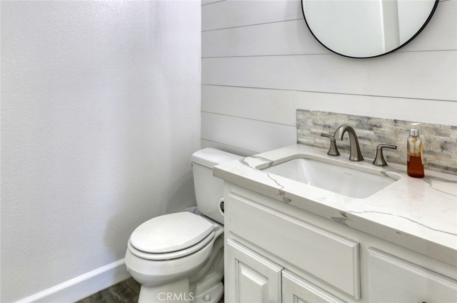
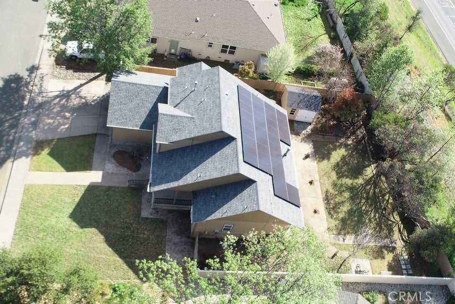
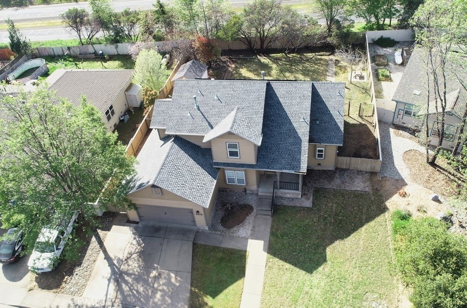
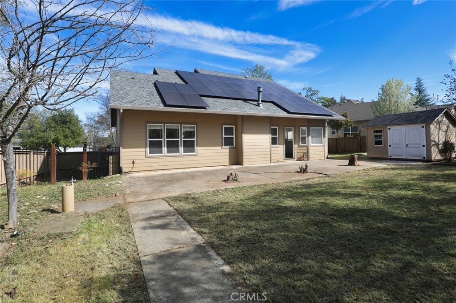
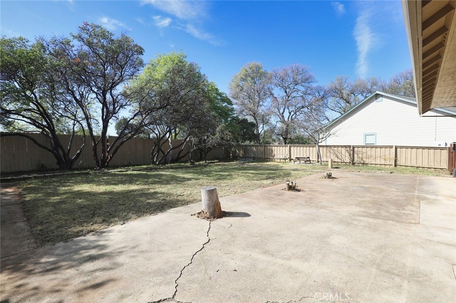
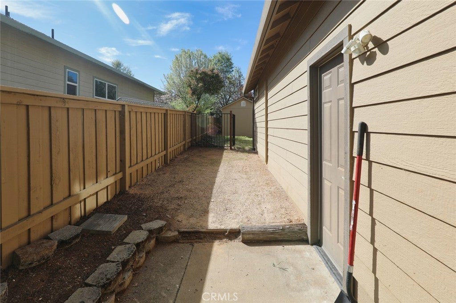
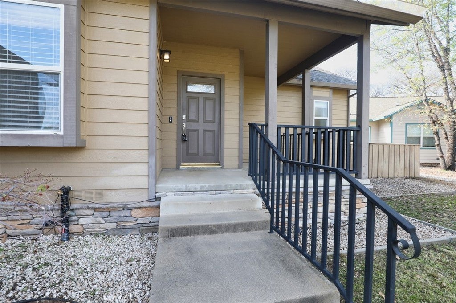
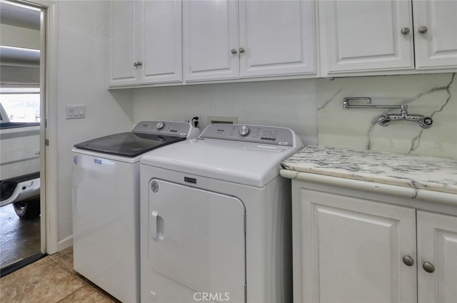
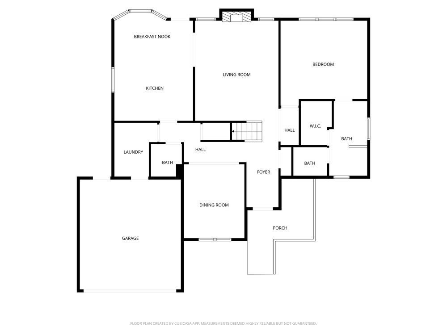
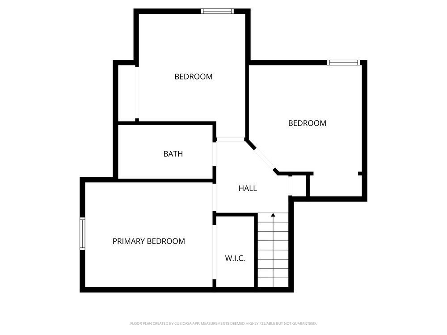
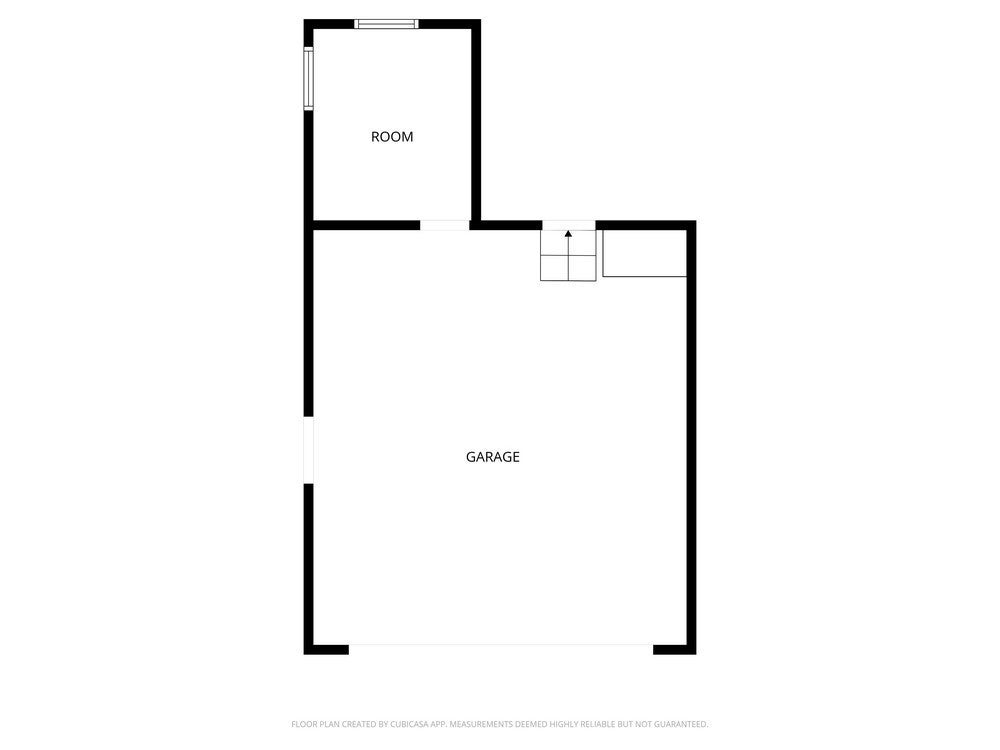
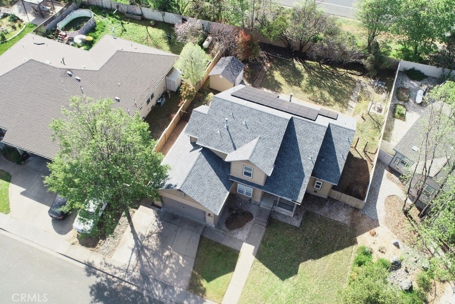
Turnkey comfort meets modern living in this exceptional home—one that feels right the moment you walk in. This beautifully updated 4-bedroom, 2.5-bath home offers approximately 1,949 sq ft of thoughtfully designed space, blending style, comfort, and efficiency. Inside, you’ll find waterproof wood-look flooring, quartz countertops, a spacious kitchen island, and an oversized stainless steel sink paired with upgraded appliances—every detail carefully curated for effortless living. Enjoy the benefits of owned solar, a new roof (2023), and energy-efficient mini-split systems providing year-round comfort. The spacious layout features beautifully renovated bathrooms with walk-in showers, a desirable downstairs primary suite complete with a spa-inspired bath and walk-in closet, and a versatile bonus room ideal for formal dining or a den. Additional highlights include an indoor laundry room and a private office or bonus space within the garage, offering flexibility to fit your lifestyle. Step outside to a serene, private backyard—perfect for relaxing or entertaining. Situated on a quiet cul-de-sac in a sought-after neighborhood, this home is just minutes from town and Lakeport schools.
Essential Information
- MLS® #LC26059307
- Price$555,000
- Bedrooms4
- Bathrooms3.00
- Full Baths2
- Half Baths1
- Square Footage1,949
- Acres0.22
- Year Built2002
- TypeResidential
- Sub-TypeSingle Family Residence
- StyleCustom
- StatusActive Under Contract
Community Information
- Address2205 Oakcrest
- AreaLCLPN - Lakeport North
- CityLakeport
- CountyLake
- Zip Code95453
Amenities
- Parking Spaces2
- # of Garages2
- ViewNeighborhood, Trees/Woods
- PoolNone
Utilities
Cable Connected, Electricity Connected, Sewer Connected, Water Connected, Propane
Parking
Driveway, Garage Faces Front, Garage, Direct Access, Paved
Garages
Driveway, Garage Faces Front, Garage, Direct Access, Paved
Interior
- InteriorWood
- HeatingCentral, Electric, Zoned
- FireplaceYes
- FireplacesGas
- # of Stories2
- StoriesTwo
Interior Features
Breakfast Area, Ceiling Fan(s), Separate/Formal Dining Room, Eat-in Kitchen, High Ceilings, Quartz Counters, Recessed Lighting, Main Level Primary, Storage, Walk-In Closet(s)
Appliances
Dishwasher, Disposal, Gas Range, Microwave, Refrigerator, Propane Water Heater
Cooling
Central Air, Ductless, Electric
Exterior
- WindowsBlinds
- RoofComposition
- FoundationConcrete Perimeter
Lot Description
Back Yard, Front Yard, Cul-De-Sac
School Information
- DistrictLake
Additional Information
- Date ListedMarch 15th, 2026
- Days on Market152
Listing Details
- AgentMichelle Lala-fowler
- OfficeW Real Estate
Price Change History for 2205 Oakcrest, Lakeport, (MLS® #LC26059307)
| Date | Details | Change |
|---|---|---|
| Status Changed from Active to Active Under Contract | – | |
| Price Reduced from $558,000 to $555,000 | ||
| Price Reduced from $559,000 to $558,000 | ||
| Price Reduced from $565,000 to $559,000 | ||
| Price Reduced from $574,500 to $565,000 |
Michelle Lala-fowler, W Real Estate.
Based on information from California Regional Multiple Listing Service, Inc. as of August 18th, 2026 at 9:21am PDT. This information is for your personal, non-commercial use and may not be used for any purpose other than to identify prospective properties you may be interested in purchasing. Display of MLS data is usually deemed reliable but is NOT guaranteed accurate by the MLS. Buyers are responsible for verifying the accuracy of all information and should investigate the data themselves or retain appropriate professionals. Information from sources other than the Listing Agent may have been included in the MLS data. Unless otherwise specified in writing, Broker/Agent has not and will not verify any information obtained from other sources. The Broker/Agent providing the information contained herein may or may not have been the Listing and/or Selling Agent.