


- 3 Beds
- 4 Baths
- 2,775 Sqft
- .2 Acres

8581 Paradise Valley Boulevard
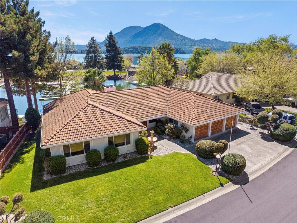
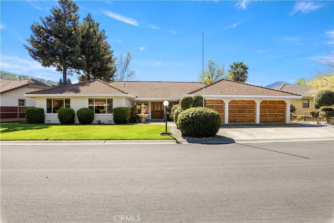
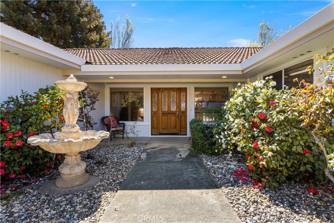
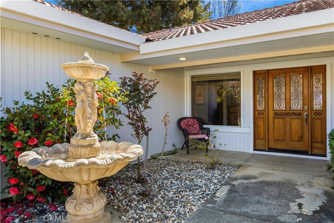
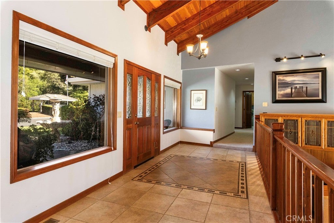
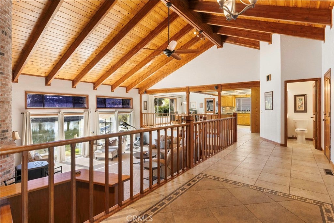
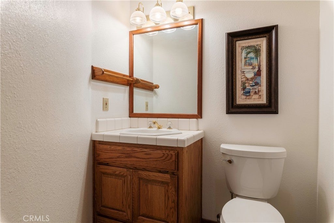

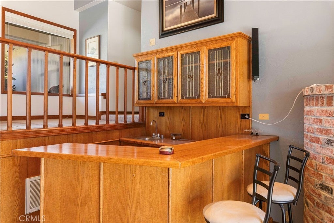
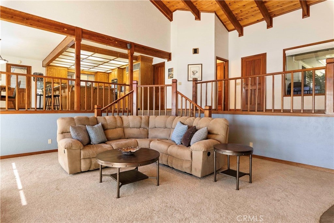
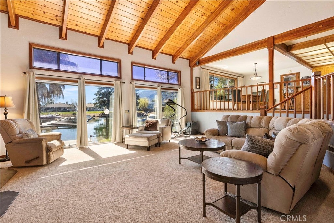
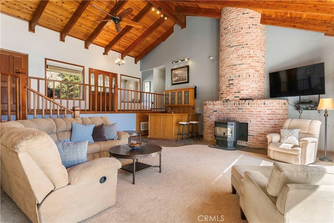
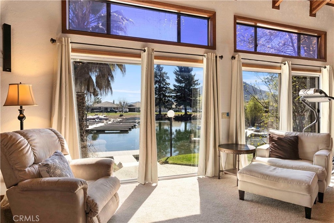
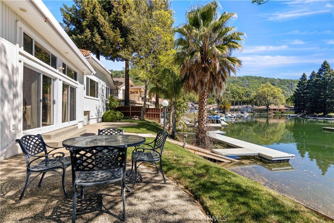
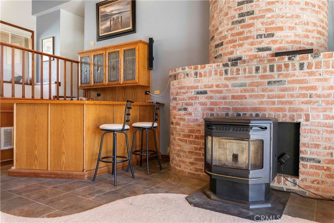
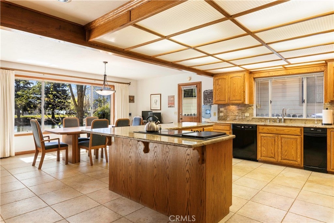
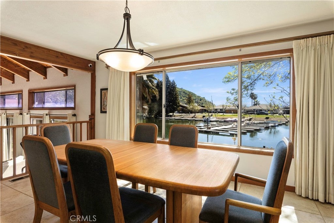
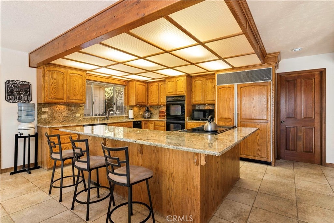
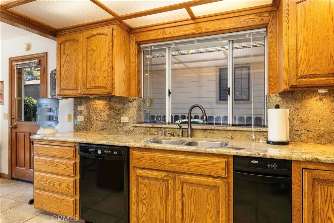
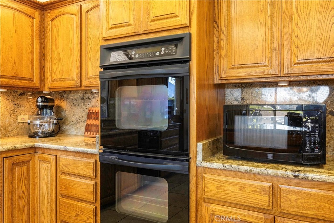
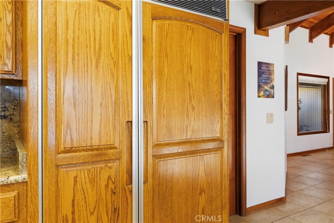
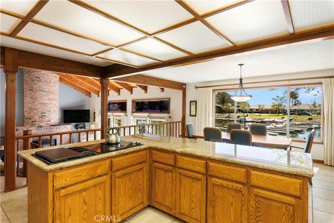
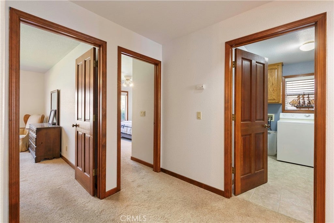
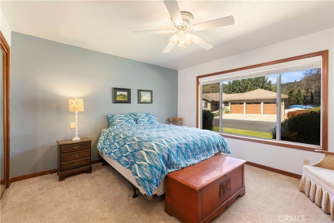
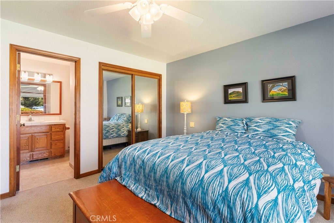
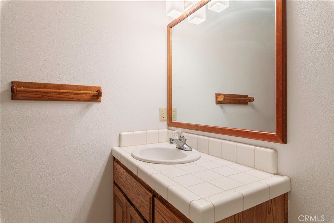
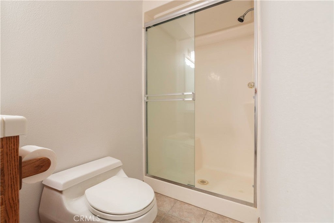
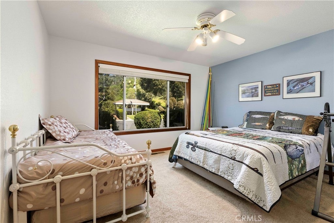
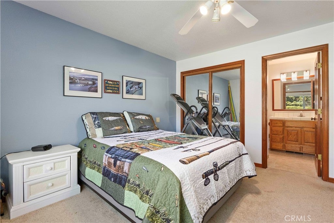
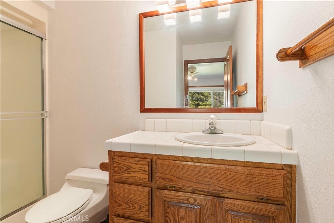
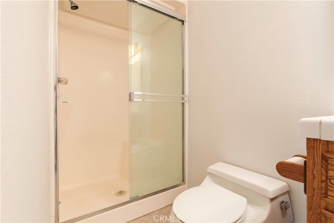
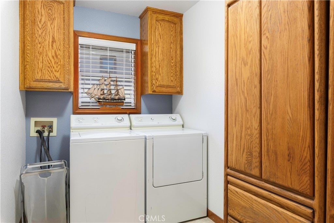
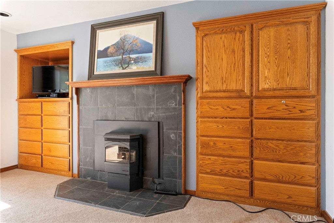
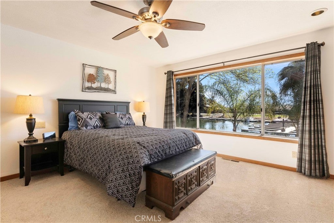
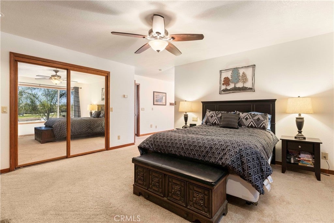
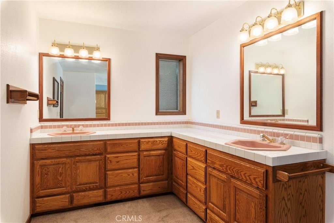
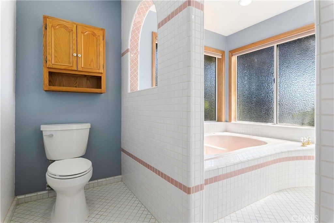
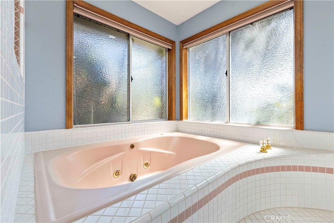
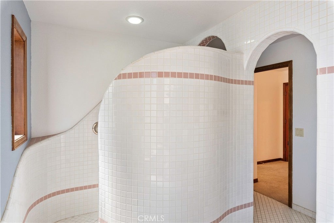
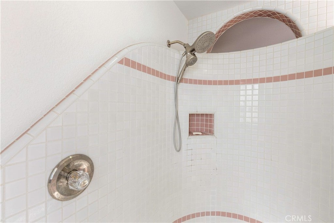
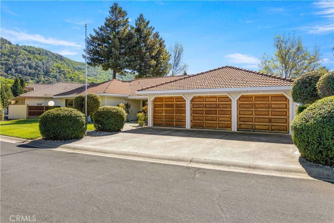
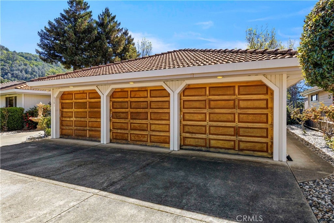
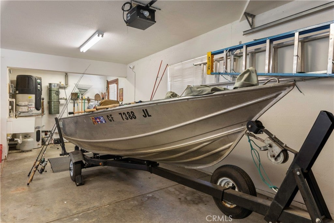
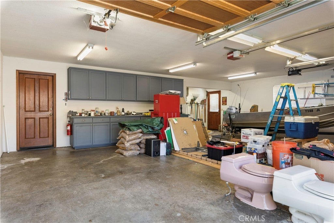
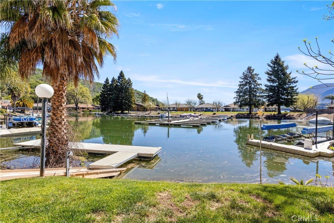
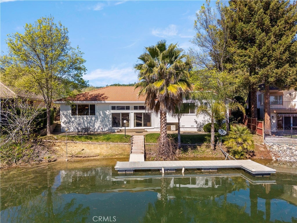
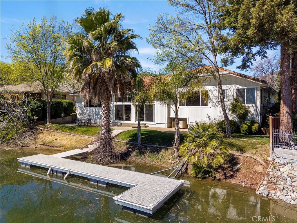
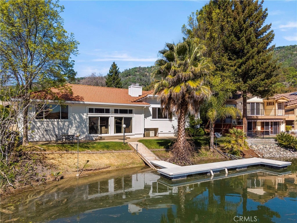
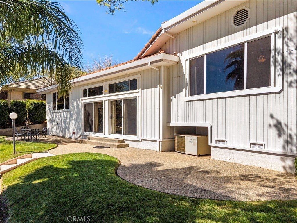
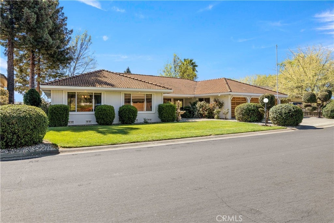
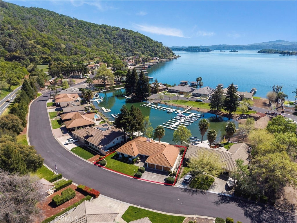
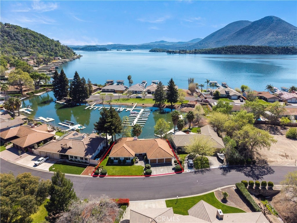
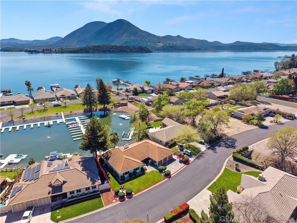
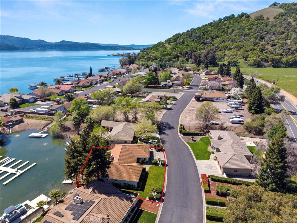
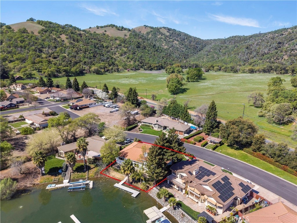
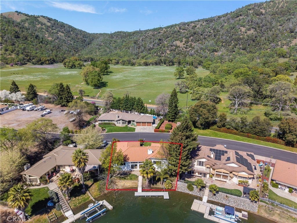
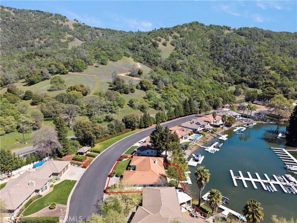
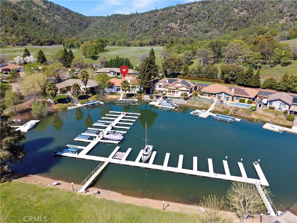
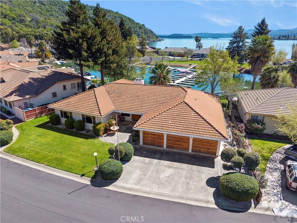
Waterfront living in gated Paradise Cove! This beautifully designed home offers over 2,700 square feet with spectacular waterfront and Mount Konocti views. Formal entry opens to a step-down living room with wood-beamed ceilings, pellet stove with brick surround, and a dramatic wall of windows framing the water. Spacious kitchen is open to the dining/living area and built for entertaining, featuring granite counters, breakfast bar, built-in refrigerator, and double ovens. The generous waterfront primary suite includes a pellet stove, walk-in closet, double sink vanity, soaking tub, and tiled walk-in shower. Two ensuite guest bedrooms each offer walk-in showers and ample closet space, providing comfort and privacy for visitors. Additional highlights include central heat and air, walk-in pantry, inside laundry, and an attached three-car garage. Beautifully landscaped front yard with fountain and porch and back yards lead to a lakeside patio overlooking Mount Konocti and Paradise Cove Marina. Metal stairs lead to private dock for easy lake access. Located in the sought after Paradise Cove community with tennis courts, picnic area, and private boat launch — the ideal setting for enjoying Lake County waterfront living.
Essential Information
- MLS® #LC26061669
- Price$750,000
- Bedrooms3
- Bathrooms4.00
- Full Baths3
- Half Baths1
- Square Footage2,775
- Acres0.20
- Year Built1991
- TypeResidential
- Sub-TypeSingle Family Residence
- StatusActive
Community Information
- Address8581 Paradise Valley Boulevard
- AreaLCPC - Paradise Cove
- CityLucerne
- CountyLake
- Zip Code95458
Amenities
- AmenitiesOther, Picnic Area
- Parking Spaces6
- ParkingConcrete, Driveway, Garage
- # of Garages3
- GaragesConcrete, Driveway, Garage
- ViewMountain(s), Water, Canal
- WaterfrontCanal Front
- PoolNone
Utilities
Electricity Connected, Sewer Connected
Interior
- InteriorCarpet, Tile
- HeatingCentral
- CoolingCentral Air
- FireplaceYes
- # of Stories1
- StoriesOne
Interior Features
Beamed Ceilings, Breakfast Bar, Ceiling Fan(s), Cathedral Ceiling(s), Separate/Formal Dining Room, Granite Counters, Open Floorplan, Pantry, Bar, Main Level Primary, Walk-In Closet(s), Sunken Living Room, Walk-In Pantry
Appliances
Double Oven, Dishwasher, Electric Cooktop, Disposal, Refrigerator
Fireplaces
Living Room, Primary Bedroom, Pellet Stove
Exterior
- Lot DescriptionBack Yard, Front Yard, Lawn
- WindowsDouble Pane Windows
- RoofTile
School Information
- DistrictLucerne
Additional Information
- Date ListedMarch 21st, 2026
- Days on Market189
- HOA Fees205
- HOA Fees Freq.Monthly
Listing Details
- AgentStacey Mattina
- OfficeKonocti Realty
Price Change History for 8581 Paradise Valley Boulevard, Lucerne, (MLS® #LC26061669)
| Date | Details | Change |
|---|---|---|
| Status Changed from Active Under Contract to Active | – | |
| Status Changed from Active to Active Under Contract | – |
Stacey Mattina, Konocti Realty.
Based on information from California Regional Multiple Listing Service, Inc. as of September 26th, 2026 at 7:20am PDT. This information is for your personal, non-commercial use and may not be used for any purpose other than to identify prospective properties you may be interested in purchasing. Display of MLS data is usually deemed reliable but is NOT guaranteed accurate by the MLS. Buyers are responsible for verifying the accuracy of all information and should investigate the data themselves or retain appropriate professionals. Information from sources other than the Listing Agent may have been included in the MLS data. Unless otherwise specified in writing, Broker/Agent has not and will not verify any information obtained from other sources. The Broker/Agent providing the information contained herein may or may not have been the Listing and/or Selling Agent.