


- 3 Beds
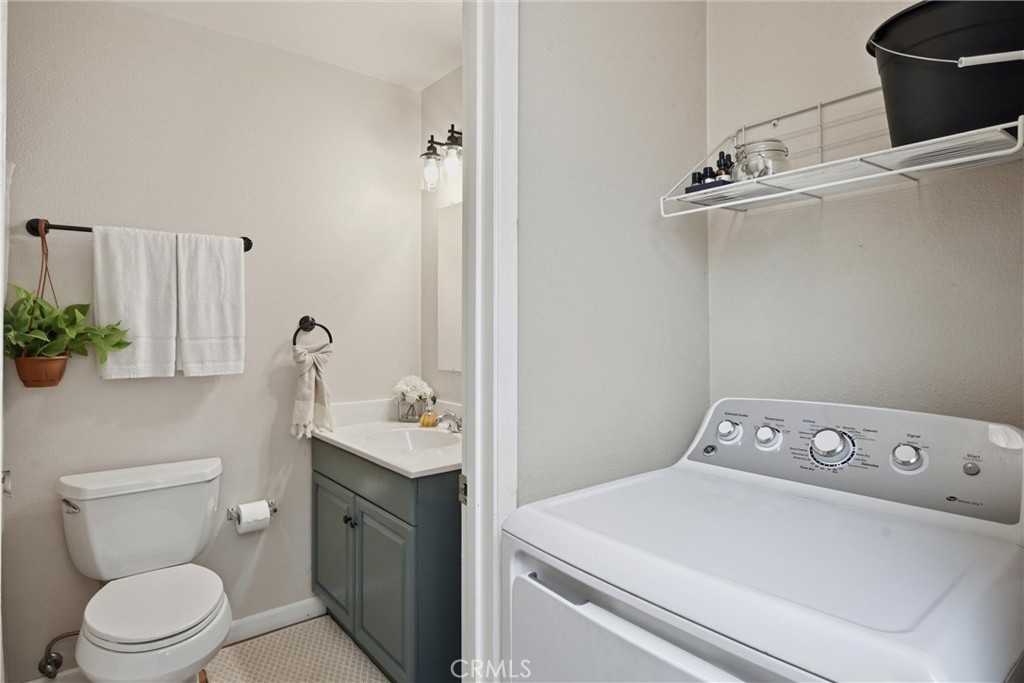
- 2 Baths
- 1,344 Sqft
- .95 Acres

20857 Saint Stephens Road
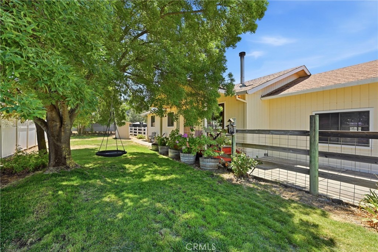
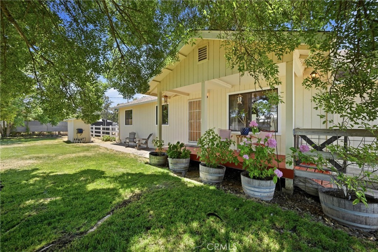
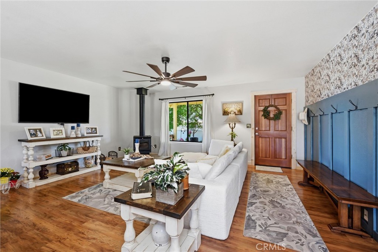
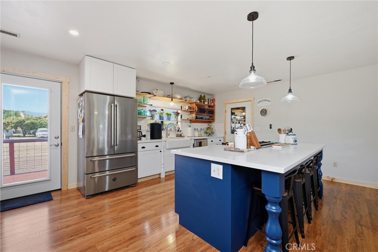
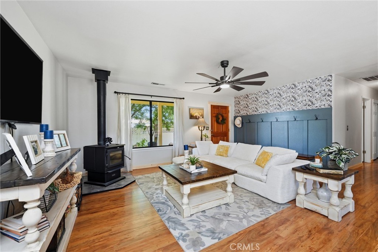
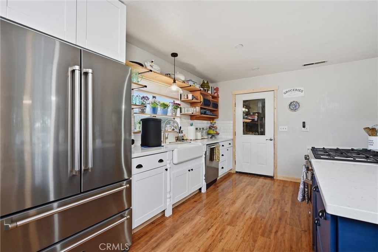
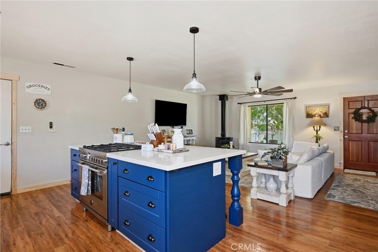
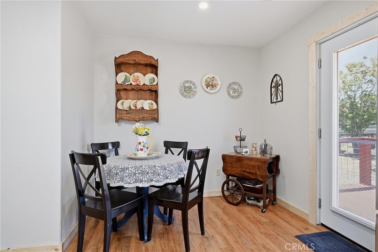
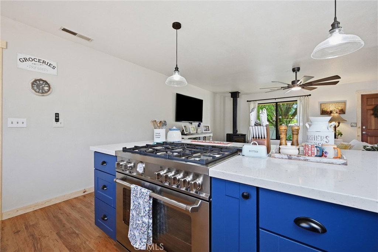
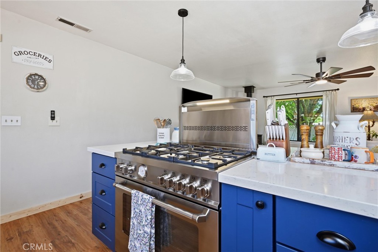
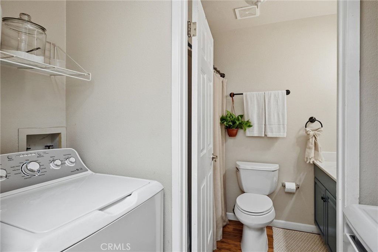
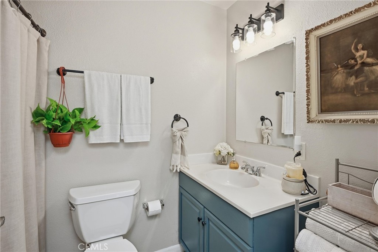
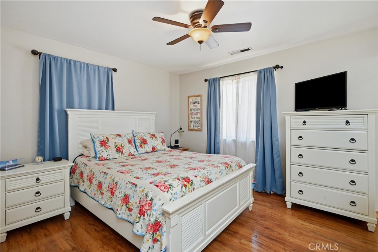
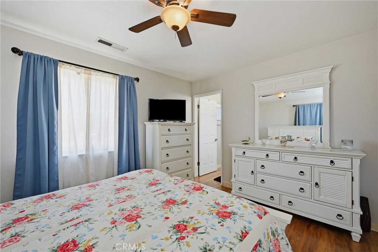
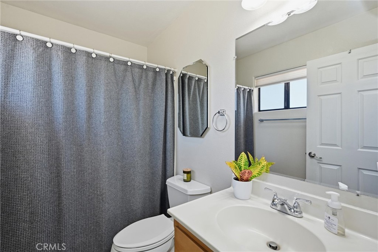
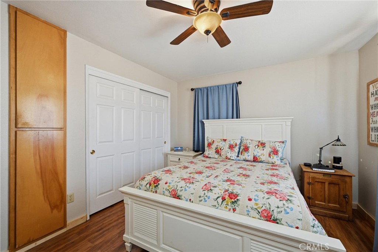
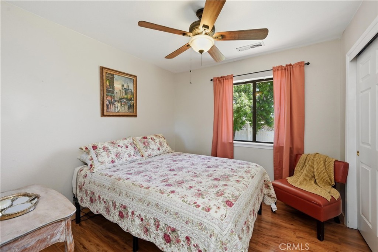
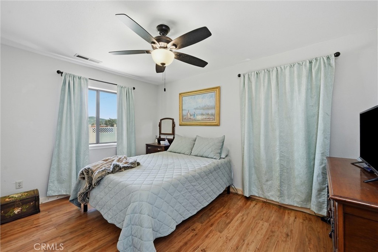
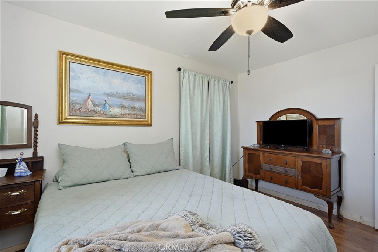
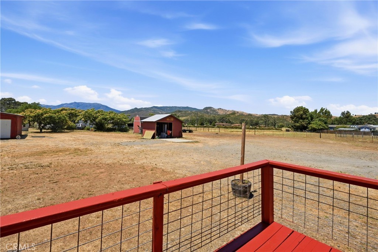
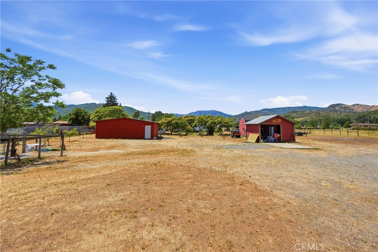
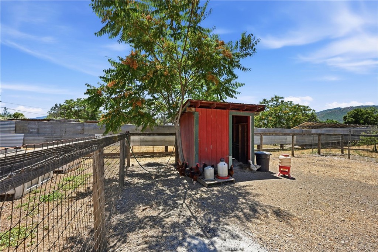
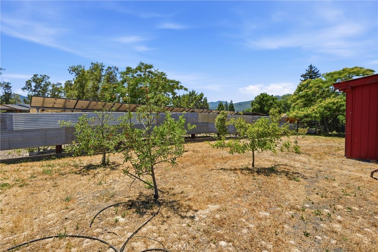
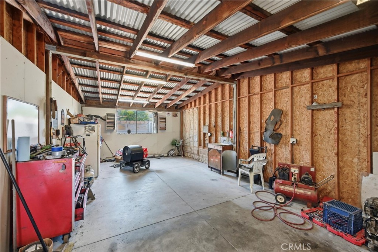
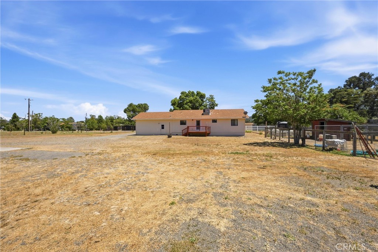
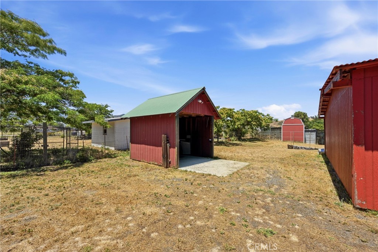
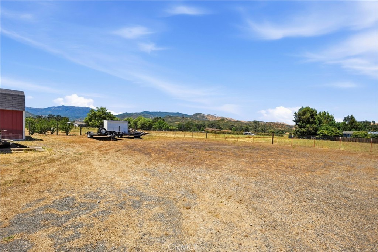
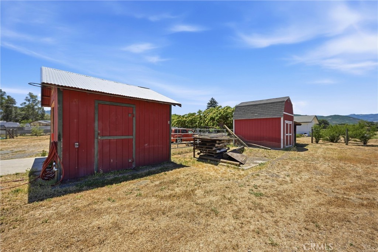
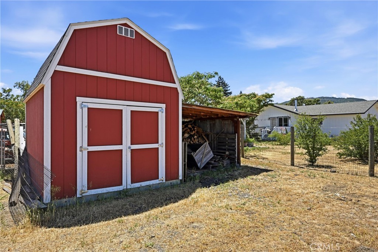
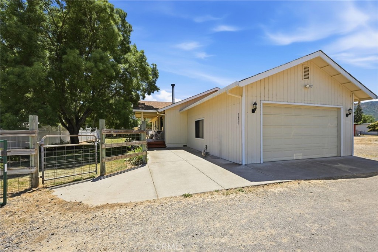
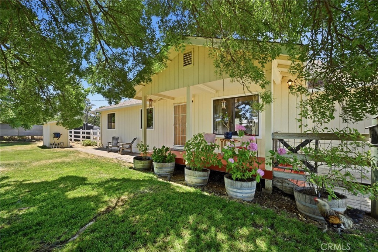
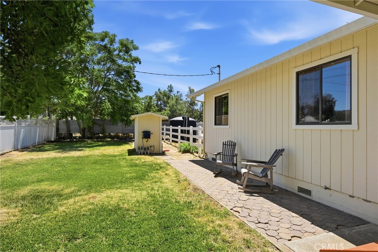
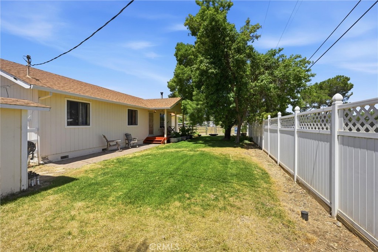
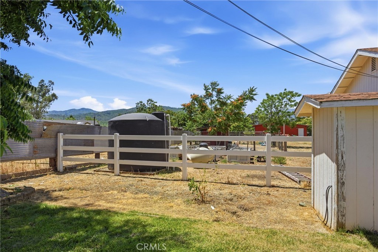
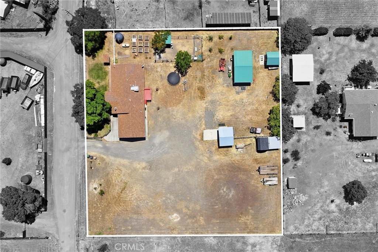
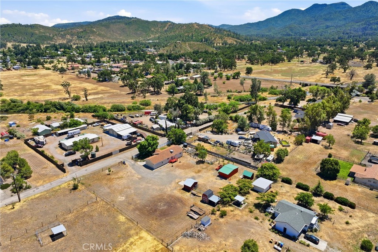
Country living at its finest! Situated on almost one acre of level, usable land in Middletown, this charming 3-bedroom, 2-bath home offers the perfect blend of comfort, functionality, and rural lifestyle. The beautifully remodeled country kitchen serves as the heart of the home, featuring abundant cabinetry, modern updates, and plenty of space for gathering with family and friends. Inside, durable luxury vinyl plank flooring flows throughout the home, creating a warm and cohesive feel. A cozy wood stove adds character and provides an inviting place to relax on cooler evenings. Step outside and discover everything you need to enjoy the country lifestyle. The fully usable property includes a barn, workshop, chicken coop with fenced enclosure, dedicated garden area, and a variety of fruit trees. Whether you're dreaming of hobby farming, raising animals, gardening, or simply enjoying the open space, this property offers endless possibilities. Conveniently located in Middletown, you'll enjoy the peace of rural living while remaining close to local amenities, schools, and shopping. A rare opportunity to own a turnkey country property with room to live, work, and grow.
Essential Information
- MLS® #LC26129398
- Price$599,000
- Bedrooms3
- Bathrooms2.00
- Full Baths2
- Square Footage1,344
- Acres0.95
- Year Built1998
- TypeResidential
- Sub-TypeSingle Family Residence
- StyleRanch
- StatusActive Under Contract
Community Information
- Address20857 Saint Stephens Road
- AreaLCMID - Middletown
- CityMiddletown
- CountyLake
- Zip Code95461
Amenities
- Parking Spaces13
- # of Garages3
- ViewHills, Mountain(s), Meadow
- PoolNone
Utilities
Electricity Connected, Propane, Sewer Connected, Water Connected
Parking
Door-Single, Garage, Garage Faces Side, Workshop in Garage
Garages
Door-Single, Garage, Garage Faces Side, Workshop in Garage
Interior
- InteriorVinyl
- AppliancesBuilt-In Range, Propane Range
- HeatingCentral, Wood Stove
- CoolingCentral Air
- FireplaceYes
- # of Stories1
- StoriesOne
Interior Features
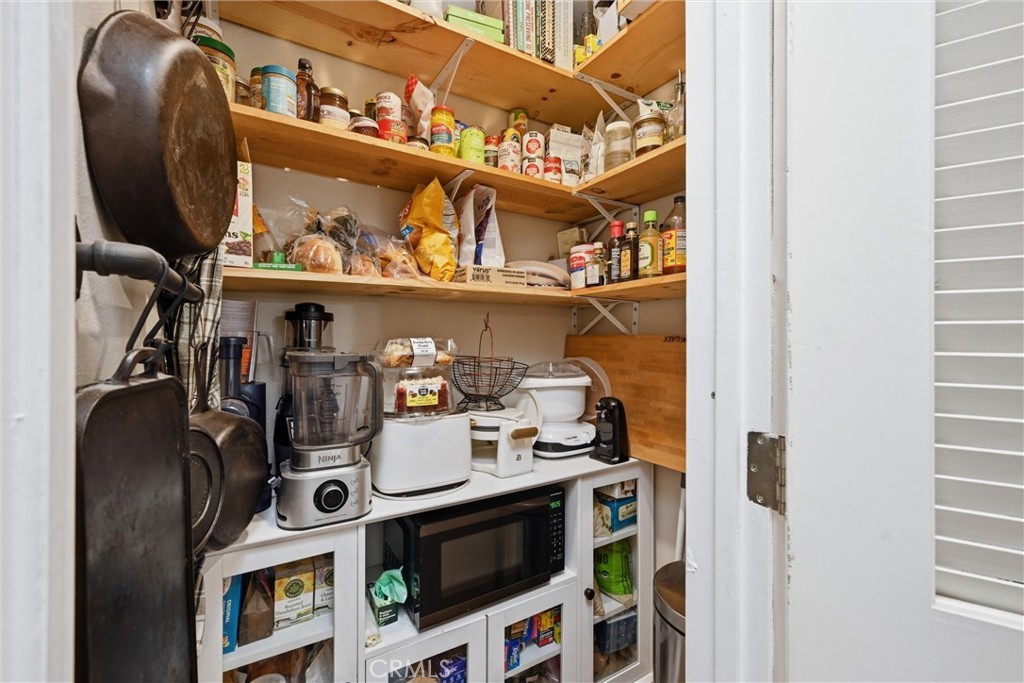
Breakfast Bar, Ceiling Fan(s), Cathedral Ceiling(s), Eat-in Kitchen, Living Room Deck Attached, Stone Counters, Main Level Primary, Walk-In Pantry, Workshop, Country Kitchen, Wood Product Walls
Fireplaces
Living Room, Wood Burning, Free Standing
Exterior
- RoofComposition
- FoundationConcrete Perimeter
Lot Description
Back Yard, Front Yard, Garden, Horse Property, Lawn, Lot Over 40000 Sqft, Level, Rectangular Lot, Agricultural
School Information
- DistrictMiddletown Unified
Additional Information
- Date ListedJune 13th, 2026
- Days on Market93
Listing Details
- AgentSandy Tucker
- OfficeNextHome in the Valley
Price Change History for 20857 Saint Stephens Road, Middletown, (MLS® #LC26129398)
| Date | Details | Change |
|---|---|---|
| Status Changed from Active to Active Under Contract | – |
Sandy Tucker, NextHome in the Valley.
Based on information from California Regional Multiple Listing Service, Inc. as of September 17th, 2026 at 7:56pm PDT. This information is for your personal, non-commercial use and may not be used for any purpose other than to identify prospective properties you may be interested in purchasing. Display of MLS data is usually deemed reliable but is NOT guaranteed accurate by the MLS. Buyers are responsible for verifying the accuracy of all information and should investigate the data themselves or retain appropriate professionals. Information from sources other than the Listing Agent may have been included in the MLS data. Unless otherwise specified in writing, Broker/Agent has not and will not verify any information obtained from other sources. The Broker/Agent providing the information contained herein may or may not have been the Listing and/or Selling Agent.