


- 3 Beds
- 3 Baths
- 2,888 Sqft
- 5½ Acres

19415 Dallas Court
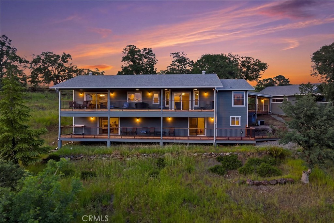
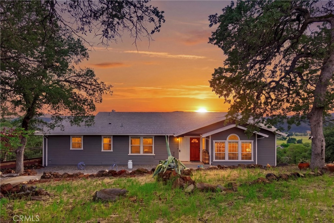
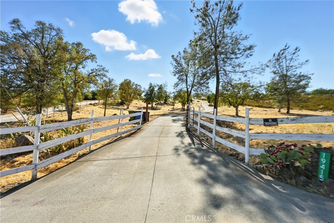
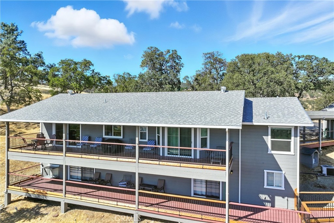
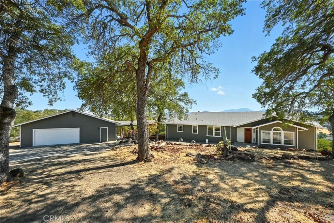
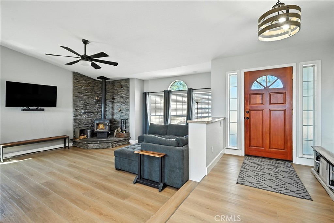
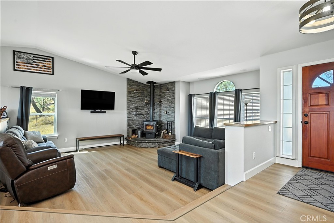
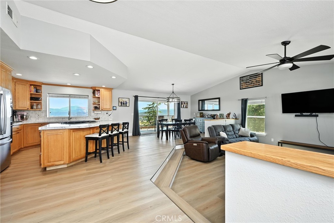
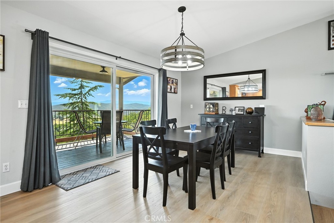
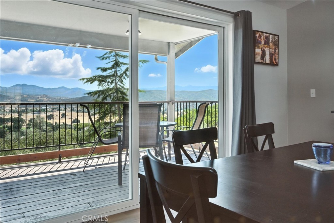
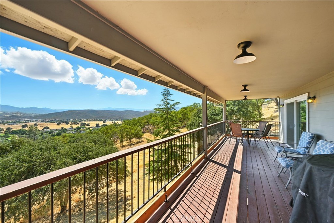
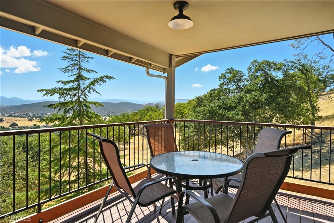
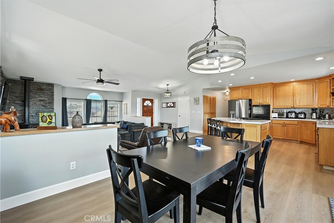
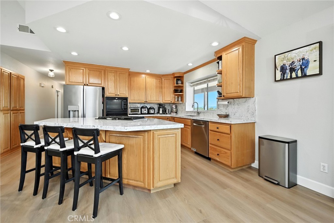
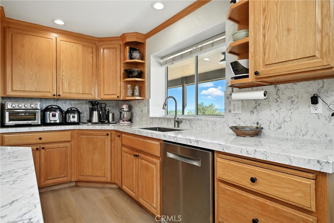
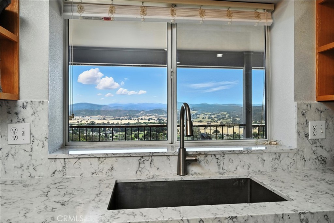
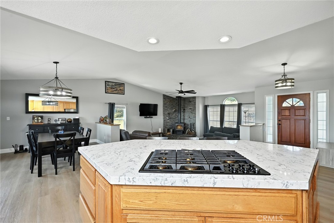
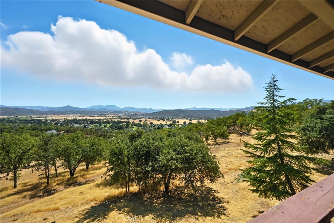
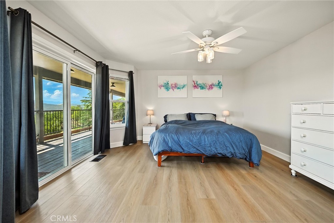
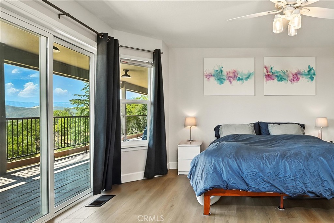
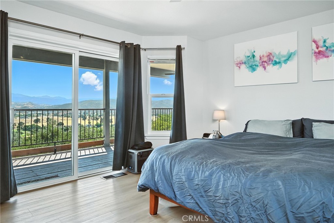
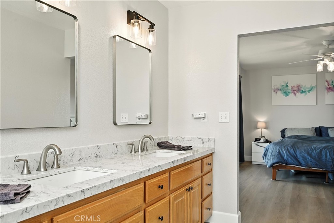
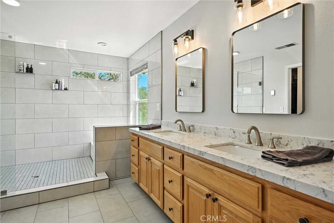
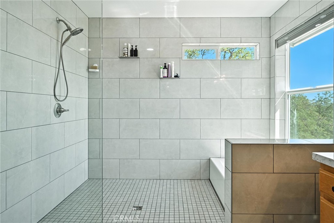
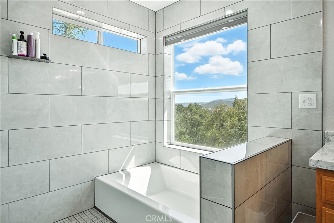
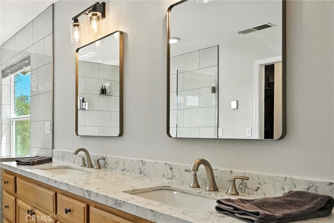
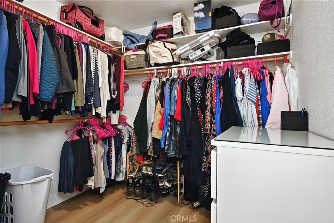
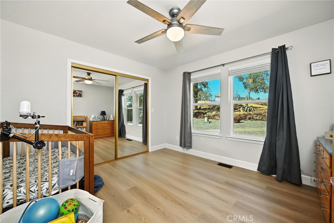
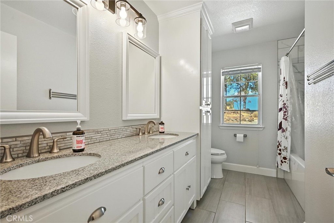
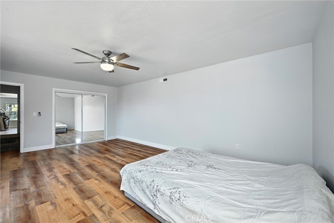
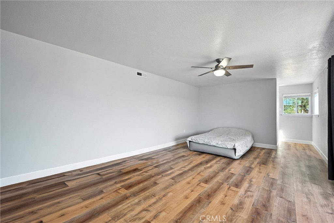
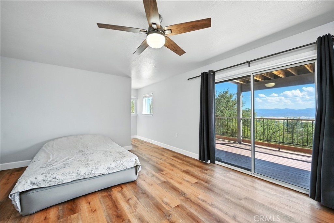
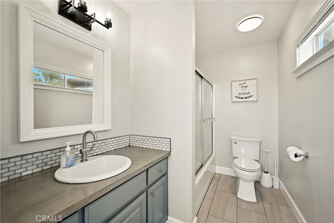
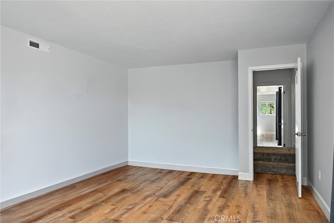
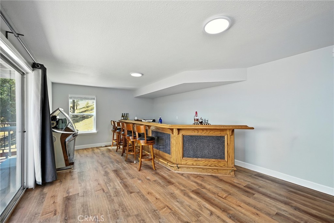
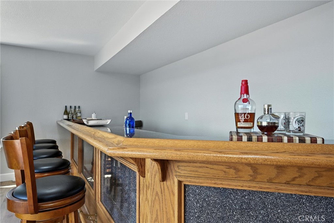
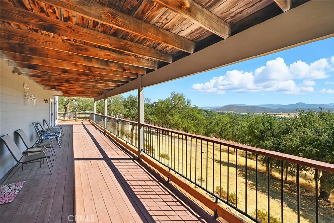
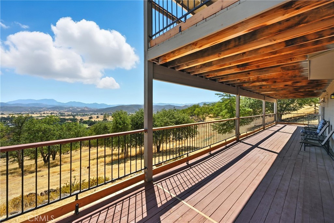
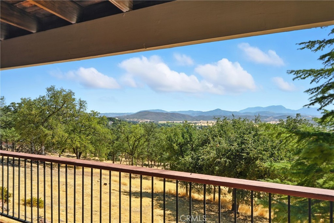
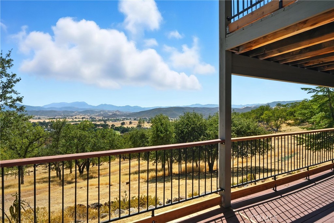
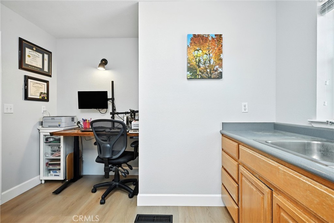
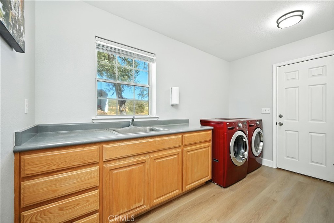
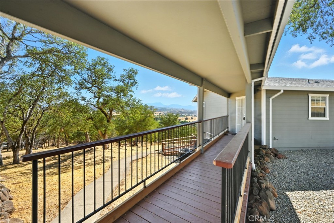
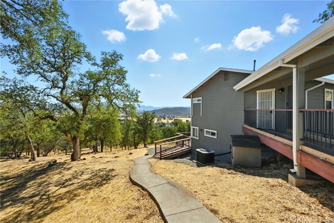
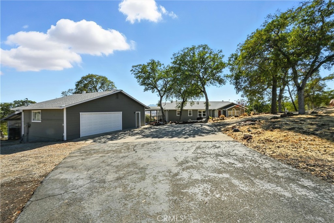
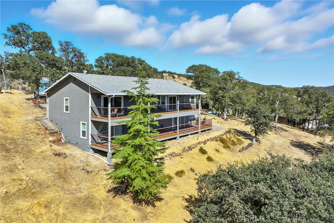
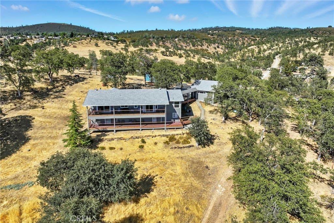
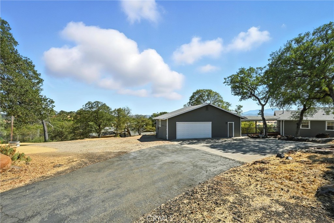
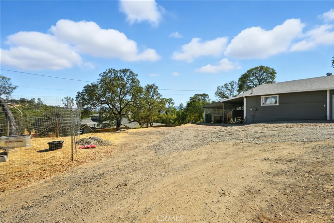
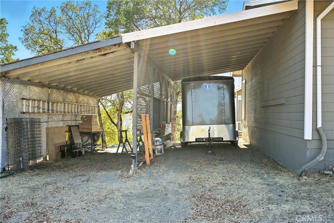
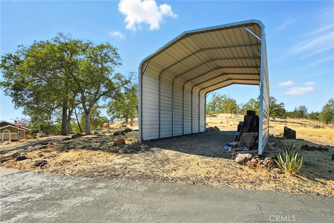
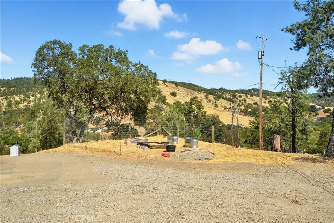
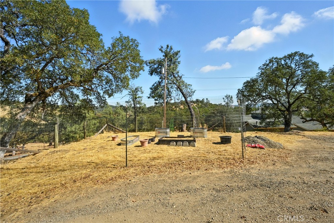
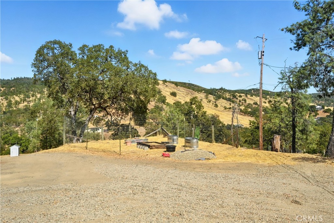
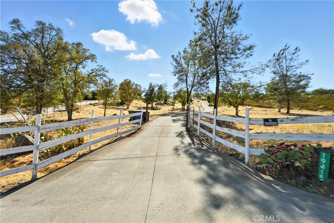
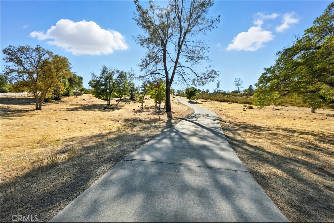
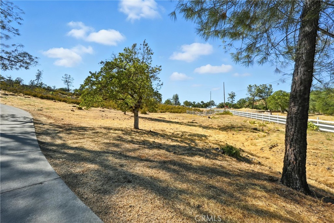
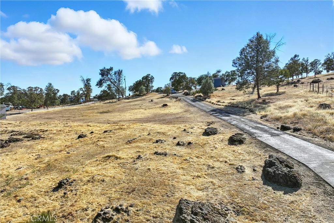
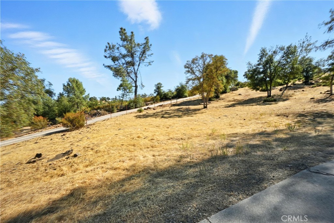
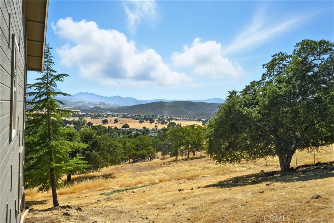
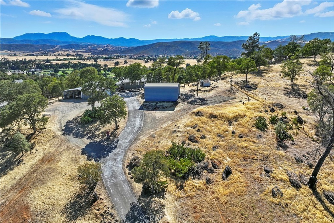
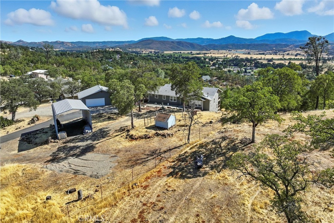
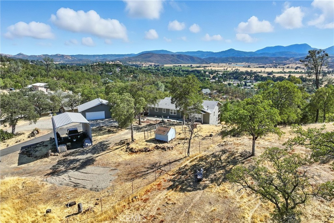
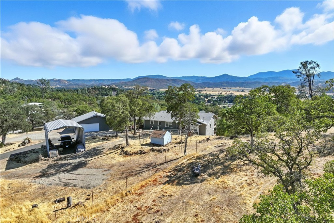
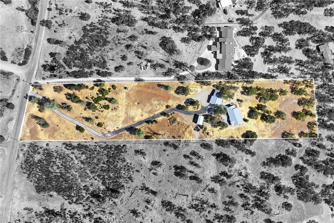
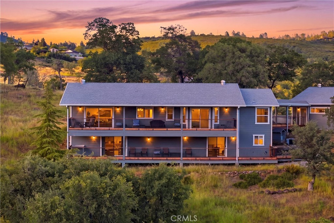
Expansive 5+ Acre Rancho Retreat with Sweeping Views & Modern Upgrades! Set on over 5+ acres in the desirable HVL Ranchos—with no HOA dues!—this beautifully remodeled home showcases unobstructed views of the valley, Mt. St. Helena, and the Hidden Valley Lake golf course pond. With modern upgrades, thoughtful design, and versatile spaces, it’s a home that blends elegance with everyday comfort. The open great room flows into a step-down living area anchored by a wood-burning fireplace with custom stone surround. The chef’s kitchen features abundant wood cabinetry, quartz countertops, built-in oven and microwave, five-burner cooktop, and breathtaking views framed by the kitchen window. Luxury vinyl plank flooring extends throughout the home, complemented by brand-new carpet on the staircase. Just down the hall are two bedrooms and two remodeled baths. The hall bath offers dual sinks, granite slab counters, upgraded cabinetry with linen storage, and a large tub/shower combo. The primary suite is a spa-like retreat with radiant flooring, soaking tub beneath a panoramic window, oversized custom tile shower with specialty coated glass, privacy water closet, quartz dual-sink vanity, updated lighting, and a massive walk-in closet. Also upstairs, the versatile utility room doubles as an office and laundry area with storage closets, utility sink, and breezeway access to the oversized 2-car garage with workshop. Downstairs are two additional rooms: a third bedroom with en suite bath and private deck access, plus a bonus room that is an entertainer's dream complete with custom bar, sink, cabinetry, and slider to the back deck. Both levels open to full-length covered decks, offering seamless indoor/outdoor living and panoramic vistas. In addition to the two-car garage plus workshop, there are two attached carports, a detached RV carport, animal pens, garden areas, and plenty of space for livestock, orchards, or future expansion. Additional upgrades include an attic fan that circulates woodstove heat, a water softener, a generator at the well, and more. A rare combination of elegance, versatility, and wide-open views—this Rancho retreat is truly one of a kind!
Essential Information
- MLS® #LC26146046
- Price$725,000
- Bedrooms3
- Bathrooms3.00
- Full Baths3
- Square Footage2,888
- Acres5.50
- Year Built1993
- TypeResidential
- Sub-TypeSingle Family Residence
- StyleRanch
- StatusActive
Community Information
- Address19415 Dallas Court
- AreaLCHVL - Hidden Valley Lake
- CityHidden Valley Lake
- CountyLake
- Zip Code95467
Amenities
- Parking Spaces15
- # of Garages2
- PoolNone
Utilities
Cable Available, Electricity Connected, Phone Available, Propane
Parking
Attached Carport, Carport, Detached Carport, Direct Access, Driveway, Garage Faces Front, Garage, Oversized, Paved, RV Access/Parking, Workshop in Garage, Circular Driveway, Driveway Up Slope From Street, RV Covered
Garages
Attached Carport, Carport, Detached Carport, Direct Access, Driveway, Garage Faces Front, Garage, Oversized, Paved, RV Access/Parking, Workshop in Garage, Circular Driveway, Driveway Up Slope From Street, RV Covered
View
Park/Greenbelt, Golf Course, Hills, Mountain(s), Neighborhood, Panoramic, Valley, Trees/Woods, Water, Meadow, Pasture, Pond
Interior
- InteriorSee Remarks, Tile, Vinyl
- HeatingCentral, Propane, Wood Stove
- FireplaceYes
- # of Stories2
- StoriesTwo
Interior Features
Breakfast Bar, Ceiling Fan(s), Separate/Formal Dining Room, High Ceilings, Living Room Deck Attached, Open Floorplan, Pantry, Quartz Counters, Recessed Lighting, Bar, Bedroom on Main Level, Main Level Primary, Primary Suite, Walk-In Closet(s), Workshop, Multiple Primary Suites, See Remarks
Appliances
Dishwasher, Electric Oven, Disposal, Microwave, Refrigerator, Propane Cooktop
Cooling
Central Air, Attic Fan, Electric
Fireplaces
Living Room, Wood Burning, Free Standing
Exterior
- Exterior FeaturesLighting, Rain Gutters
- RoofComposition
- FoundationConcrete Perimeter
Lot Description
Sloped Down, Front Yard, Gentle Sloping, Horse Property, Rectangular Lot, Secluded, Rolling Slope, Sloped Up
Windows
Custom Covering(s), Double Pane Windows
School Information
- DistrictMiddletown Unified
Additional Information
- Date ListedJuly 6th, 2026
- Days on Market71
- ZoningRR
Listing Details
- AgentShannon Williams
- OfficeRE/MAX Gold Lake County
Shannon Williams, RE/MAX Gold Lake County.
Based on information from California Regional Multiple Listing Service, Inc. as of September 15th, 2026 at 9:35am PDT. This information is for your personal, non-commercial use and may not be used for any purpose other than to identify prospective properties you may be interested in purchasing. Display of MLS data is usually deemed reliable but is NOT guaranteed accurate by the MLS. Buyers are responsible for verifying the accuracy of all information and should investigate the data themselves or retain appropriate professionals. Information from sources other than the Listing Agent may have been included in the MLS data. Unless otherwise specified in writing, Broker/Agent has not and will not verify any information obtained from other sources. The Broker/Agent providing the information contained herein may or may not have been the Listing and/or Selling Agent.