


- 3 Beds
- 3 Baths
- 1,747 Sqft
- .21 Acres

2920 Buckingham
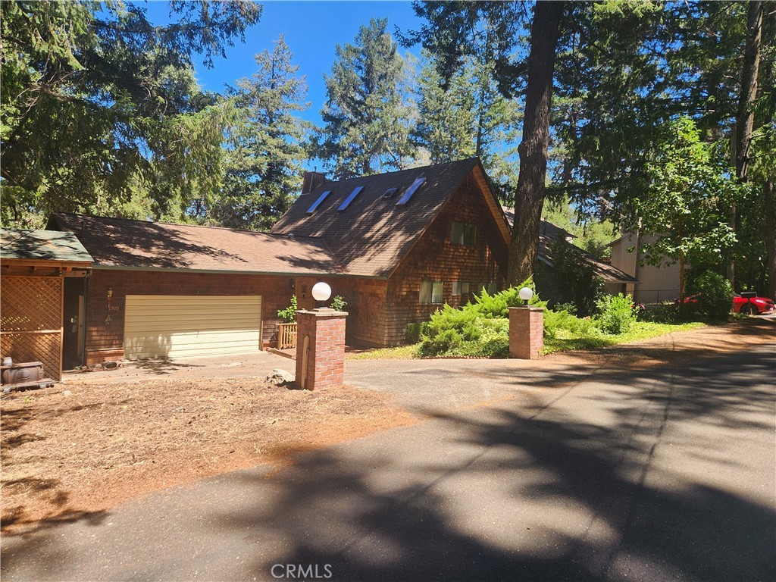
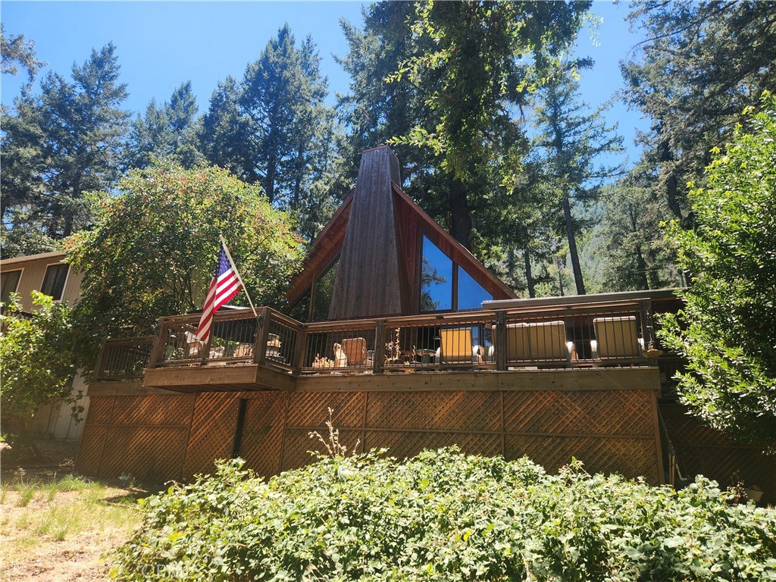
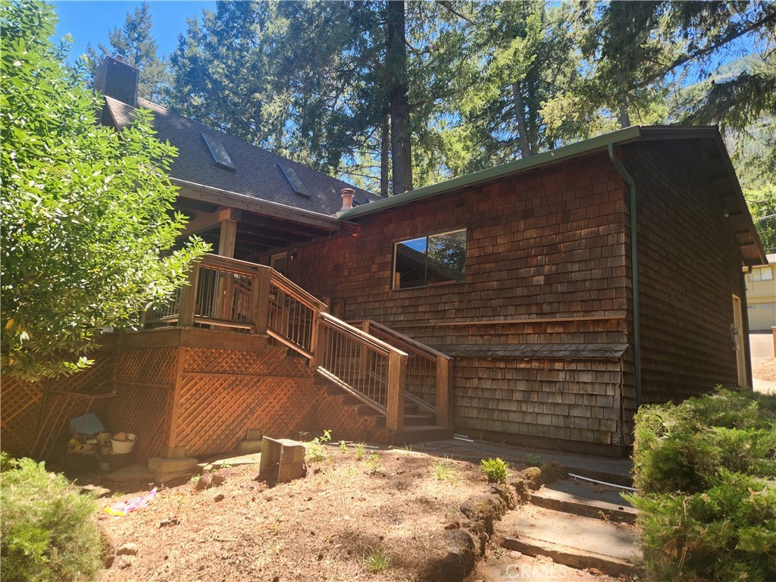
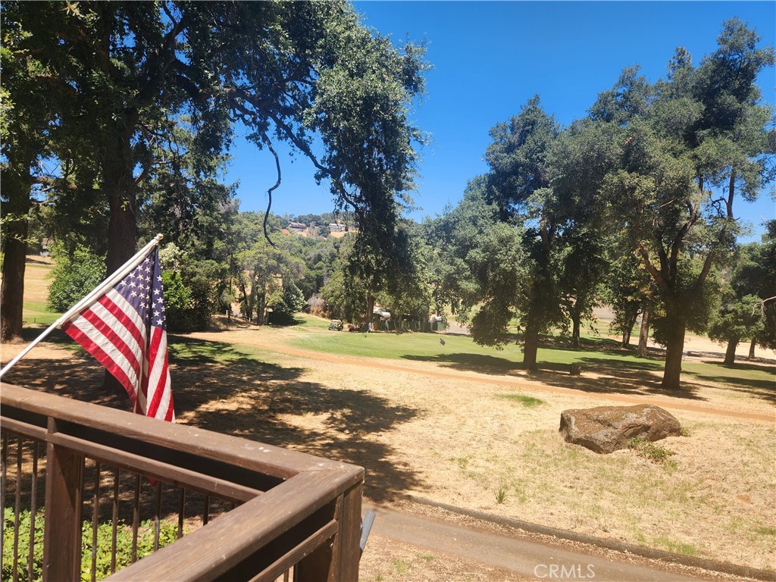
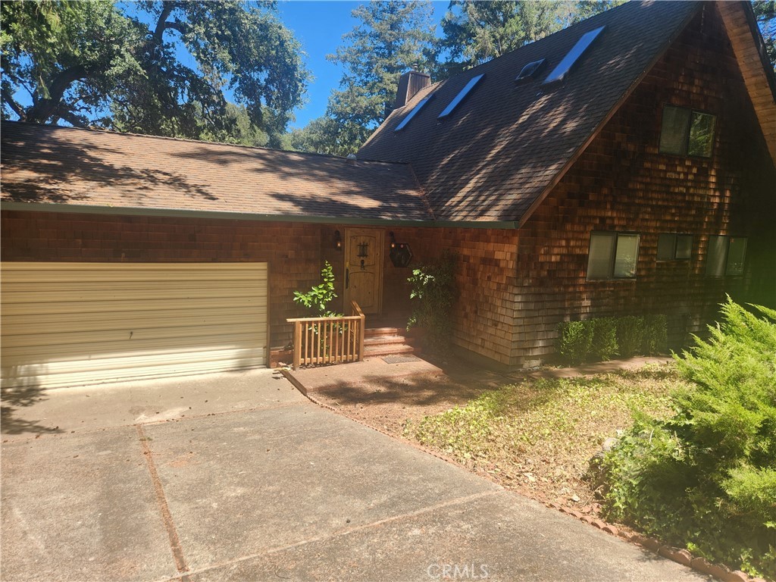
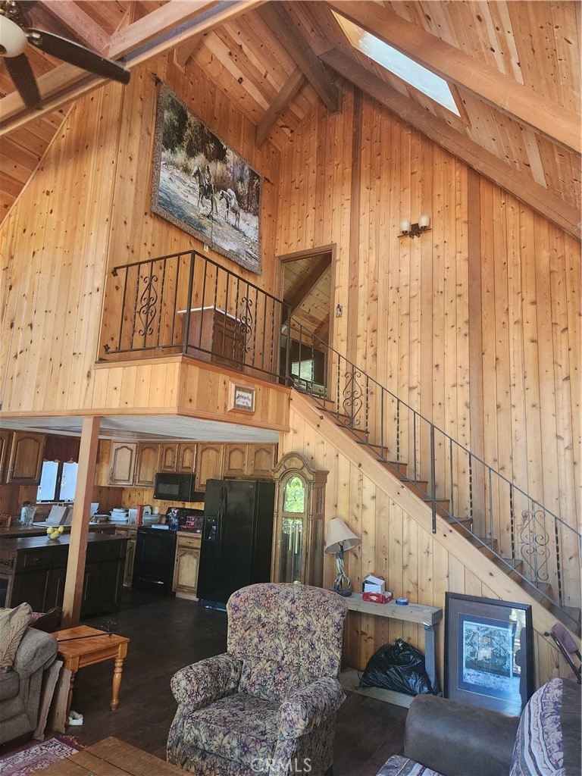
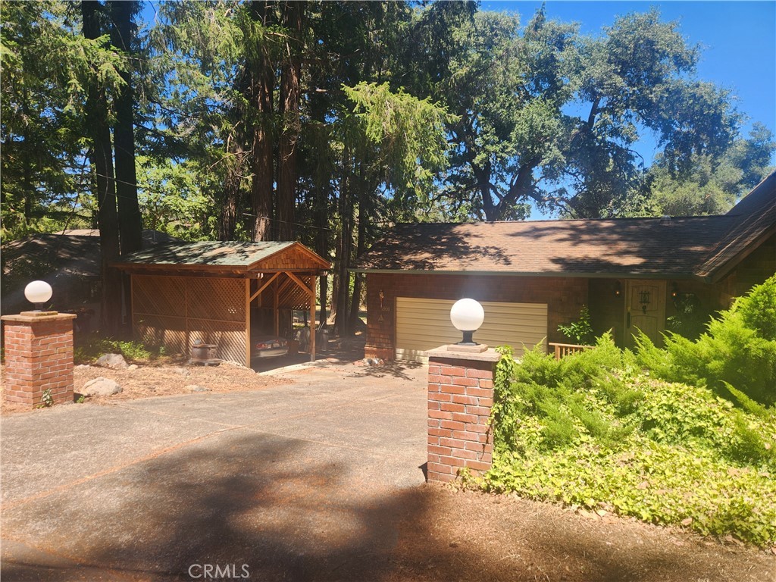
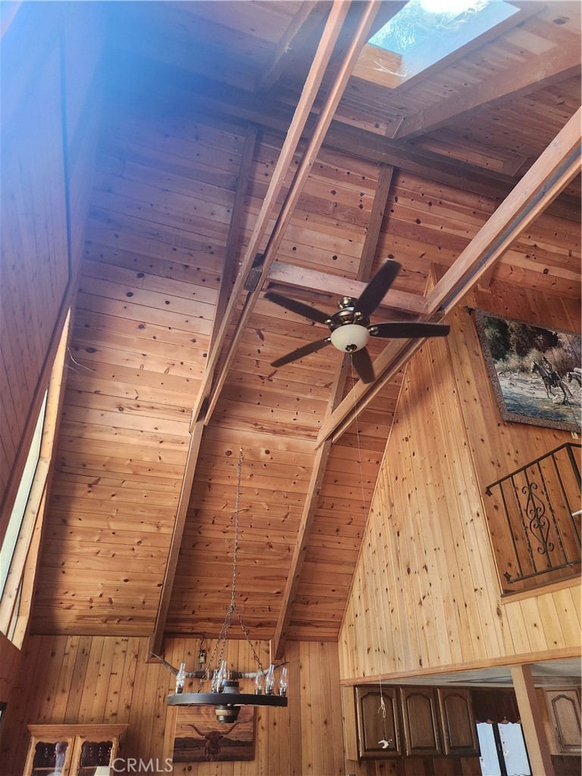
Chalet on the golf course overlooking Little Borax Lake. Feels like a Tahoe getaway in the pines with vaulted cathedral ceilings, wood beams and floor to cieling scenic windows with picturesque views! Open living plan downstairs with 2 bedrooms and a bathroom on the main floor. Kitchen, dining and efficient pellet stove fireplace with a rock accented wall and hearth. Kitchen features an island prep area, large separate pantry and wood floors throughout. Very spacious primary bedroom and bath is upstairs with two closets and a walk-in. Inside laundry room with half bathLoads of space on the back deck overlooking the golf course fairway. Ample space for entertaining and barbeque time! Buckingham Park Assn. offers a lakefront clubhouse in a parklike setting, with beach and picnic area amonst the oaks. There's a boat launch with day use docking at the pier. Come live the life in your next home in one one Lake County's premier neighborhoods!
Essential Information
- MLS® #LC26150765
- Price$398,000
- Bedrooms3
- Bathrooms3.00
- Full Baths2
- Half Baths1
- Square Footage1,747
- Acres0.21
- Year Built1981
- TypeResidential
- Sub-TypeSingle Family Residence
- StatusActive Under Contract
Community Information
- Address2920 Buckingham
- AreaLCBUK - Buckingham
- CityKelseyville
- CountyLake
- Zip Code95451
Amenities
- UtilitiesOverhead Utilities
- Parking Spaces2
- # of Garages2
- WaterfrontLake Privileges
- PoolNone
Amenities
Clubhouse, Dock, Meeting/Banquet/Party Room, Picnic Area, Pier
Parking
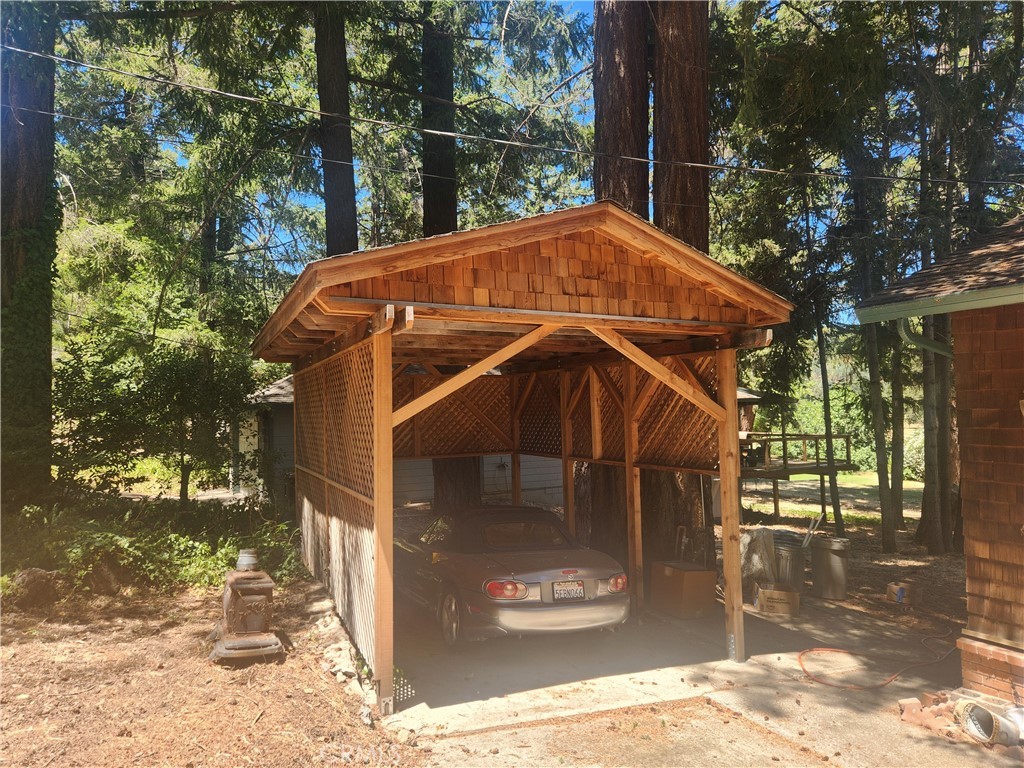
Concrete, Driveway, Garage Faces Front, Garage, Garage Door Opener, Deck, Detached Carport
Garages
Concrete, Driveway, Garage Faces Front, Garage, Garage Door Opener, Deck, Detached Carport
View
Golf Course, Lake, Neighborhood
Interior
- InteriorWood
- CoolingCentral Air, Electric
- FireplaceYes
- # of Stories2
- StoriesTwo
Interior Features
Ceiling Fan(s), Cathedral Ceiling(s), Eat-in Kitchen, High Ceilings, Living Room Deck Attached, Open Floorplan, Pantry, Unfurnished, Bedroom on Main Level, Walk-In Pantry, Walk-In Closet(s), Wood Product Walls
Appliances
Dishwasher, Electric Oven, Electric Range, Electric Water Heater, High Efficiency Water Heater
Heating
Central, Fireplace(s), Propane, Wood
Fireplaces
Living Room, Pellet Stove, Raised Hearth
Exterior
- Exterior FeaturesDock
- RoofAsphalt, Shingle
Lot Description
ZeroToOneUnitAcre, Gentle Sloping, Rectangular Lot, Trees, Walkstreet
School Information
- DistrictKelseyville Unified
Additional Information
- Date ListedJuly 15th, 2026
- Days on Market47
- HOA Fees500
- HOA Fees Freq.Annually
Listing Details
- AgentGary Olson
- OfficeKonocti Realty
Price Change History for 2920 Buckingham, Kelseyville, (MLS® #LC26150765)
| Date | Details | Change |
|---|---|---|
| Status Changed from Active Under Contract to Closed | – | |
| Status Changed from Active to Active Under Contract | – |
Gary Olson, Konocti Realty.
Based on information from California Regional Multiple Listing Service, Inc. as of September 22nd, 2026 at 2:36pm PDT. This information is for your personal, non-commercial use and may not be used for any purpose other than to identify prospective properties you may be interested in purchasing. Display of MLS data is usually deemed reliable but is NOT guaranteed accurate by the MLS. Buyers are responsible for verifying the accuracy of all information and should investigate the data themselves or retain appropriate professionals. Information from sources other than the Listing Agent may have been included in the MLS data. Unless otherwise specified in writing, Broker/Agent has not and will not verify any information obtained from other sources. The Broker/Agent providing the information contained herein may or may not have been the Listing and/or Selling Agent.