


- 5 Beds
- 7 Baths
- 4,861 Sqft
- .19 Acres


660 Kings Road
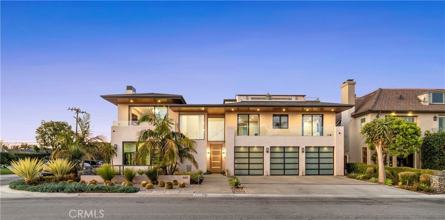
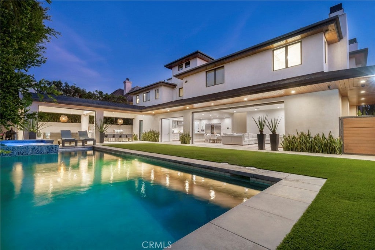
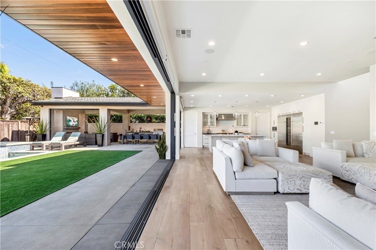
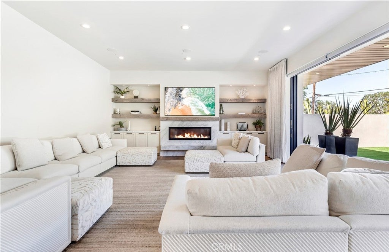
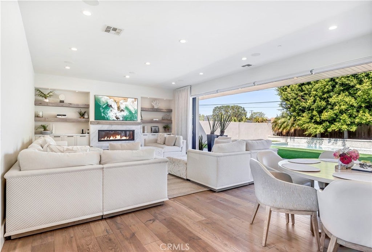
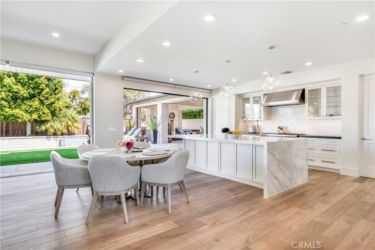
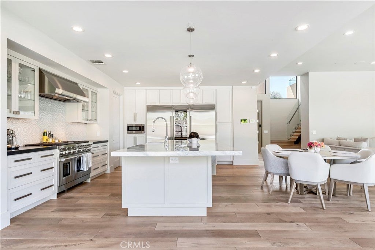
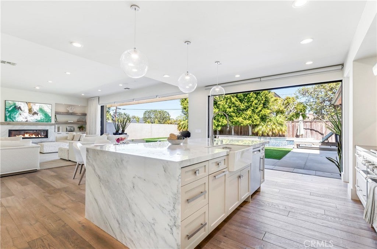
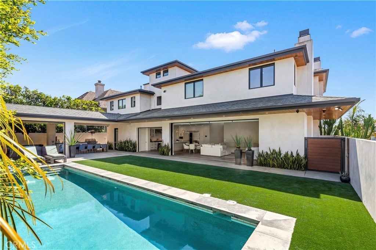
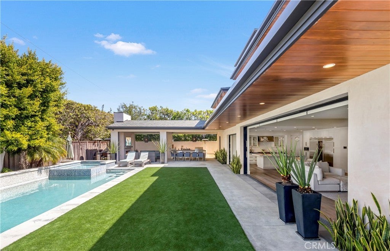
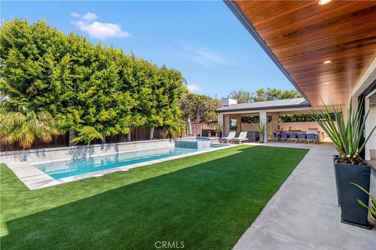
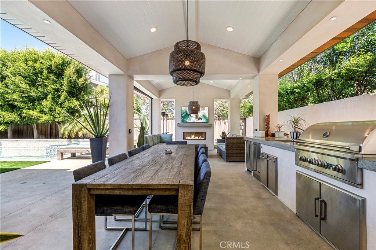
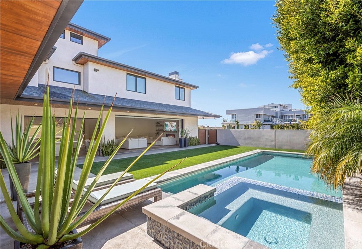
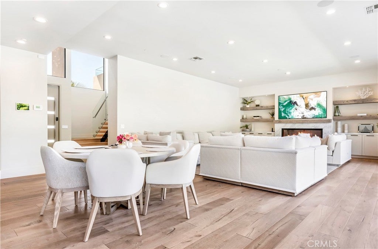
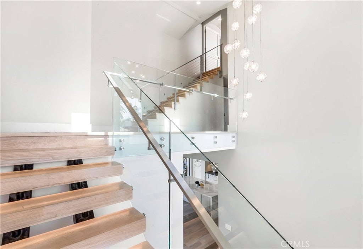
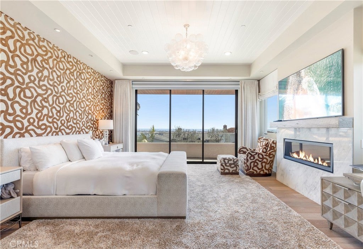
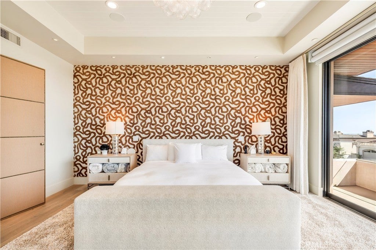
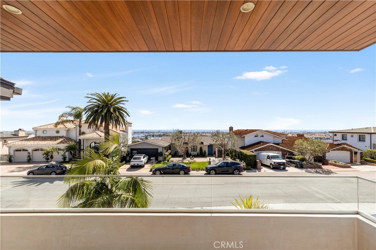
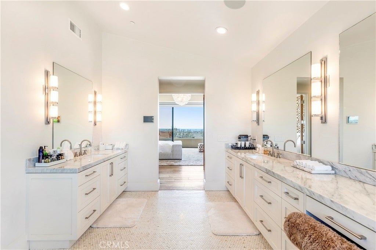
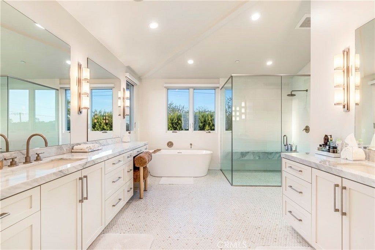
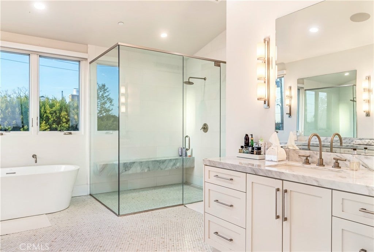
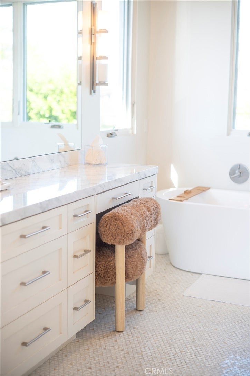
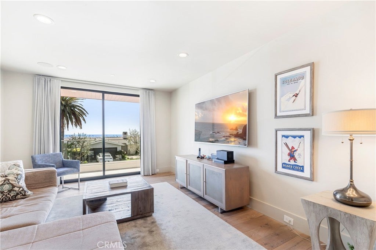
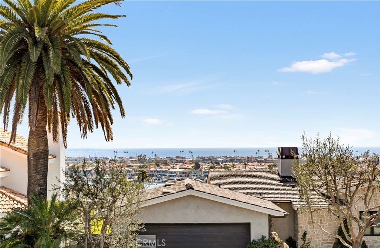
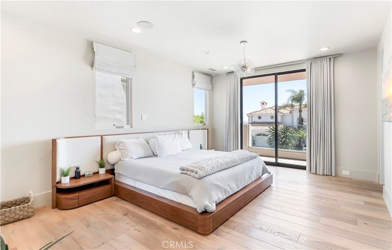
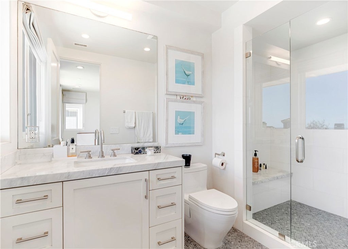
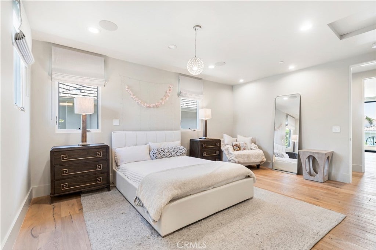
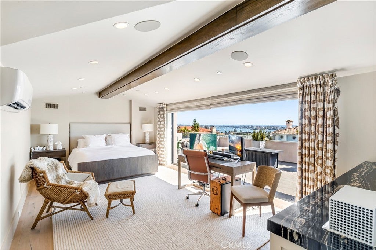
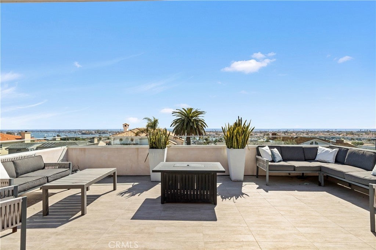
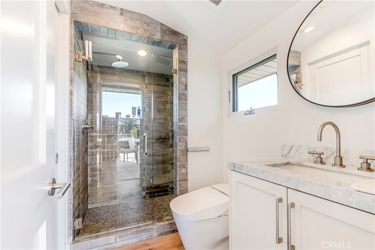
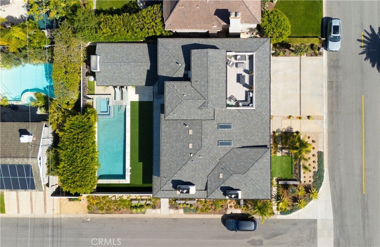
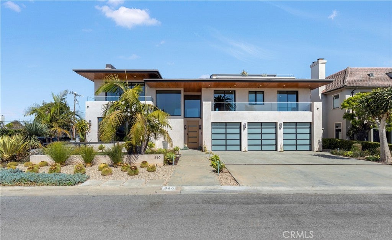
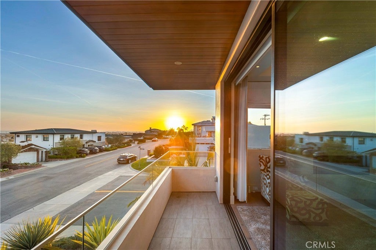
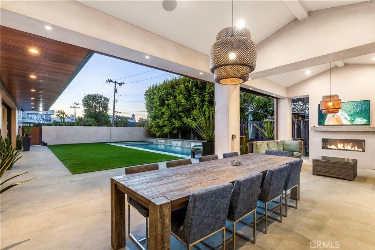
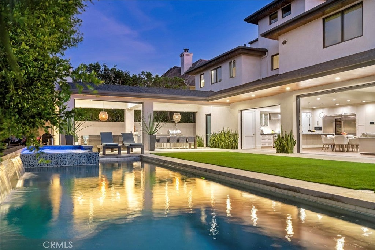
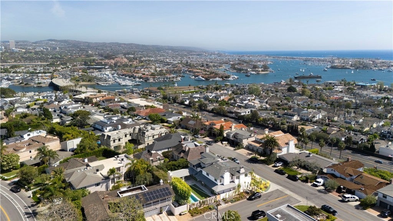
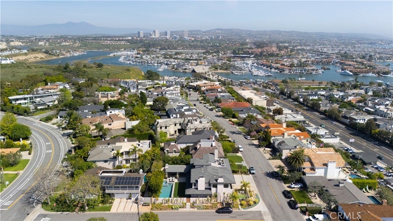
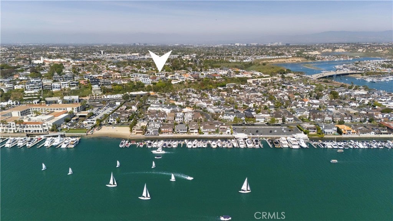
Commanding a premier corner position in Newport Beach’s exclusive Cliffhaven enclave, this residence represents the pinnacle of contemporary coastal architecture with a coveted address. Built in 2017 and spanning a rare 75-foot view-oriented frontage, 660 Kings Way offers sharp, trademark lines with an effortless yet large footprint. The experience begins in a formal foyer where 25-foot ceilings set a tone of understated grandeur. In the voluminous great room with living, dining, and kitchen areas, spectacular walls of moving glass vanish to unite the indoors with a sprawling, private exterior space. This outdoor retreat is anchored by an oversized loggia complete with a fireplace, full outdoor kitchen, and dining lounge for an outdoor entertaining experience that checks all of the boxes. Mature landscaping framing the pristine pool and spa only add to the backyard’s appeal. Designed for both grand-scale hosting and a high-caliber lifestyle, the home offers five comprehensive bedroom suites and seven baths. The third-level penthouse suite is a rarity and features a viewing deck, a wet bar, and wine refrigeration to complement taking in panoramic views of the Pacific, the Channel, and Newport Harbor. Technology is interwoven with style: a comprehensive Control4 system managing lighting, multi-zone audio, climate, and Luma security cameras make managing this large home a breeze. From the custom-curated interiors to the meticulously maintained exterior spaces, this residence is a rare turn-key opportunity within minutes to the world-class dining and shopping of Newport Beach.
Essential Information
- MLS® #LG26057879
- Price$9,999,000
- Bedrooms5
- Bathrooms7.00
- Full Baths5
- Half Baths2
- Square Footage4,861
- Acres0.19
- Year Built2017
- TypeResidential
- Sub-TypeSingle Family Residence
- StyleContemporary, Modern
- StatusActive
Community Information
- Address660 Kings Road
- AreaN6 - Newport Heights
- SubdivisionCliffhaven (CLIF)
- CityNewport Beach
- CountyOrange
- Zip Code92663
Amenities
- Parking Spaces6
- # of Garages3
- WaterfrontOcean Side Of Freeway
- Has PoolYes
- PoolIn Ground, Private
Utilities
Cable Available, Electricity Available, Natural Gas Available, Phone Available, Sewer Available, Water Available
Parking
Door-Single, Driveway, Garage Faces Front, Garage, Garage Door Opener
Garages
Door-Single, Driveway, Garage Faces Front, Garage, Garage Door Opener
View
City Lights, Neighborhood, Panoramic, Catalina, Coastline, Ocean, Water
Interior
- InteriorWood
- HeatingCentral, Forced Air, Zoned
- CoolingCentral Air, Dual, Zoned
- FireplaceYes
- # of Stories3
- StoriesThree Or More
Interior Features
Breakfast Bar, Built-in Features, Eat-in Kitchen, High Ceilings, Open Floorplan, Recessed Lighting, Bedroom on Main Level, Primary Suite, Utility Room, Walk-In Closet(s), Multiple Staircases, Walk-In Pantry
Appliances
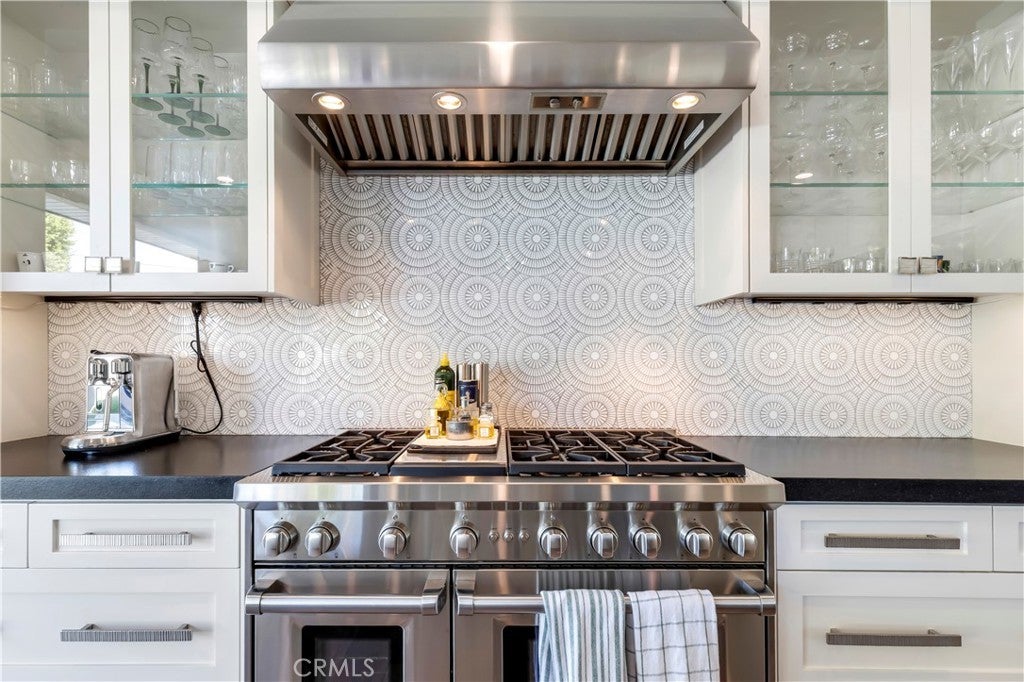
SixBurnerStove, Built-In Range, Barbecue, Dishwasher, Freezer, Disposal, Refrigerator, Range Hood, Water Heater
Fireplaces
Living Room, Primary Bedroom, Outside
Exterior
- WindowsENERGY STAR Qualified Windows
Lot Description
ZeroToOneUnitAcre, Back Yard, Front Yard, Level, Sprinkler System, Street Level, Yard
School Information
- DistrictNewport Mesa Unified
Additional Information
- Date ListedMarch 19th, 2026
- Days on Market144
Listing Details
- AgentJohn Stanaland
- OfficeThe Agency
Price Change History for 660 Kings Road, Newport Beach, (MLS® #LG26057879)
| Date | Details | Change |
|---|---|---|
| Price Reduced from $10,500,000 to $9,999,000 | ||
| Price Reduced from $10,995,000 to $10,500,000 |
John Stanaland, The Agency.
Based on information from California Regional Multiple Listing Service, Inc. as of August 10th, 2026 at 9:15am PDT. This information is for your personal, non-commercial use and may not be used for any purpose other than to identify prospective properties you may be interested in purchasing. Display of MLS data is usually deemed reliable but is NOT guaranteed accurate by the MLS. Buyers are responsible for verifying the accuracy of all information and should investigate the data themselves or retain appropriate professionals. Information from sources other than the Listing Agent may have been included in the MLS data. Unless otherwise specified in writing, Broker/Agent has not and will not verify any information obtained from other sources. The Broker/Agent providing the information contained herein may or may not have been the Listing and/or Selling Agent.