


- 4 Beds
- 3 Baths
- 3,212 Sqft
- .2 Acres

























3315 Hawkwood
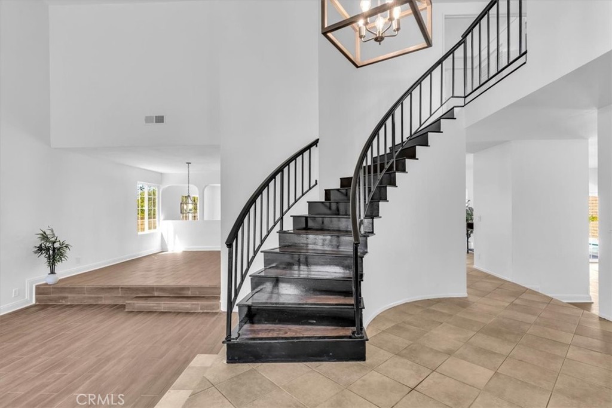
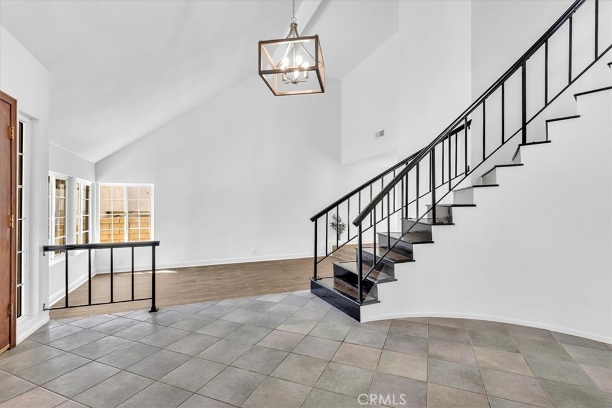
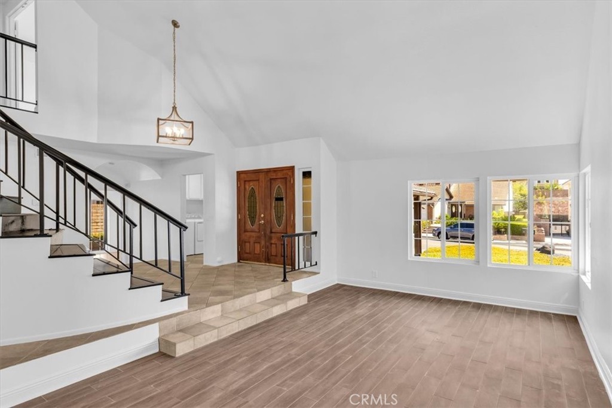
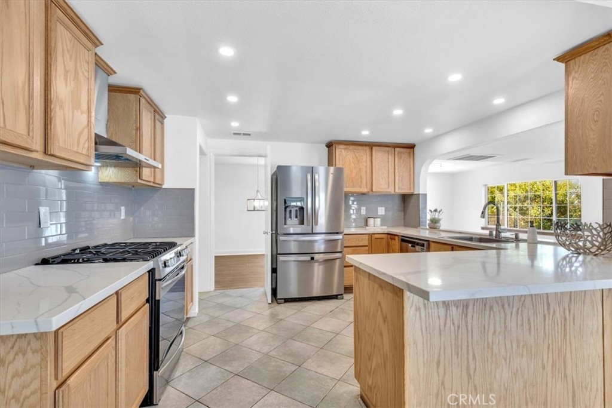
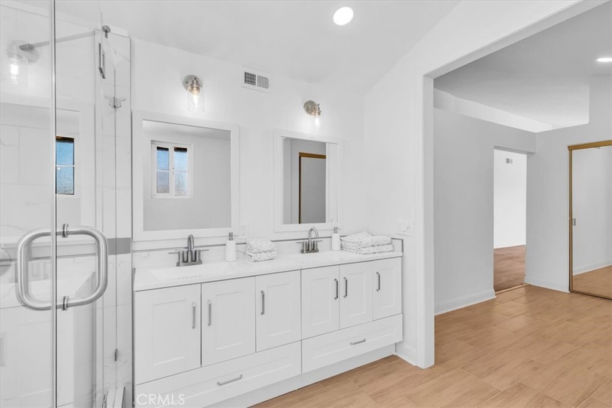
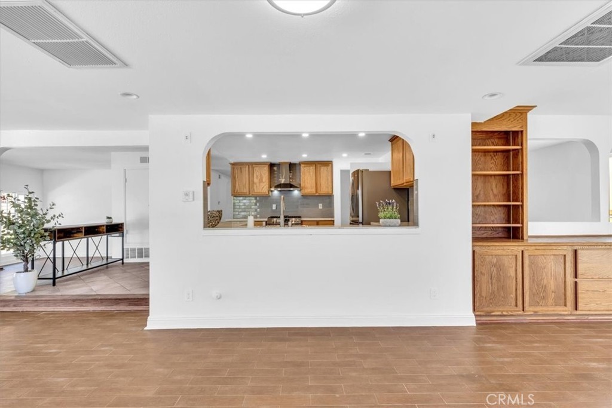
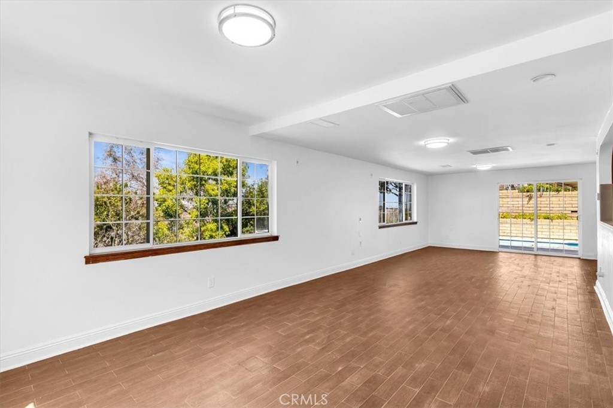
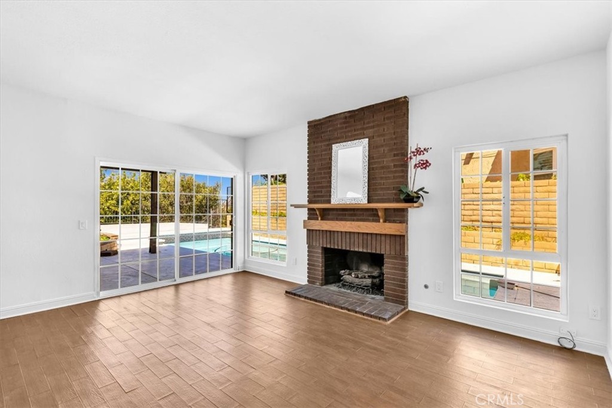
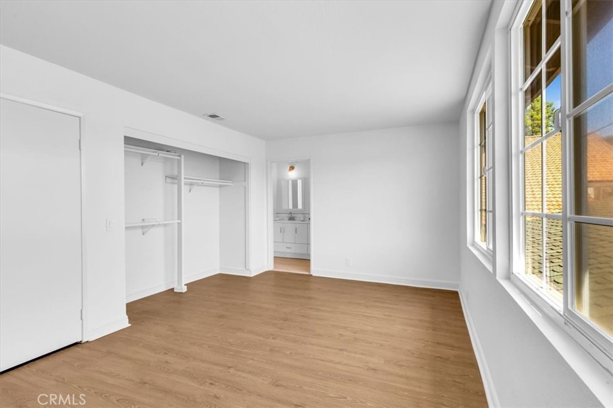
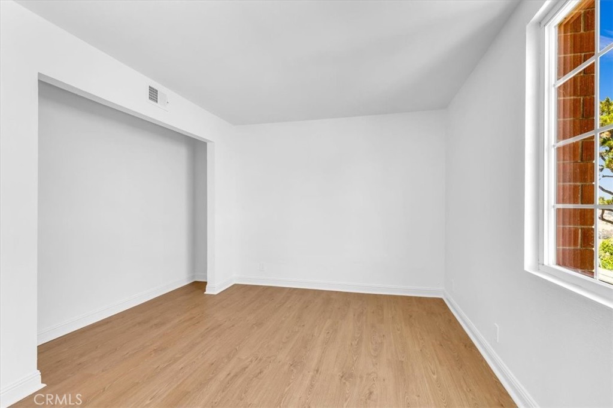
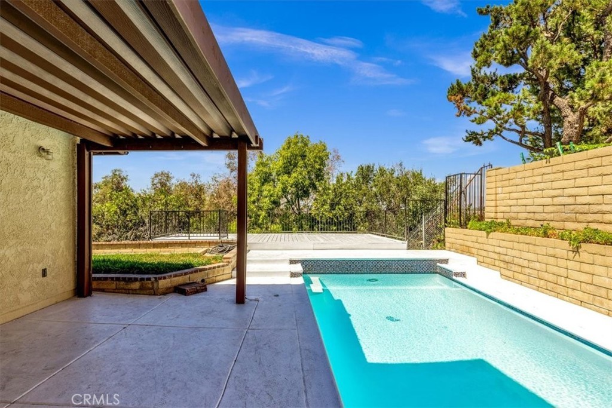
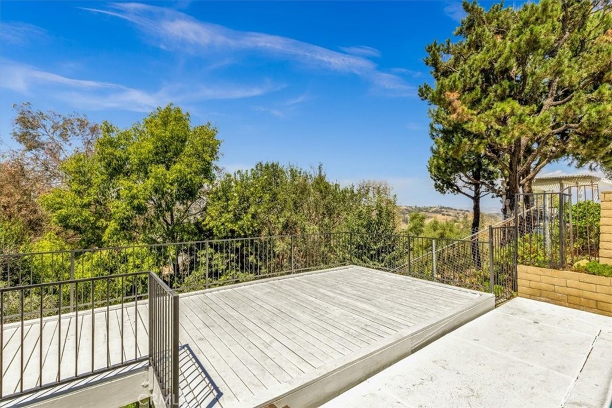
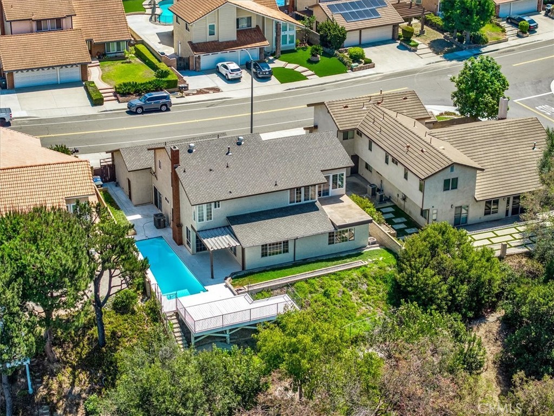
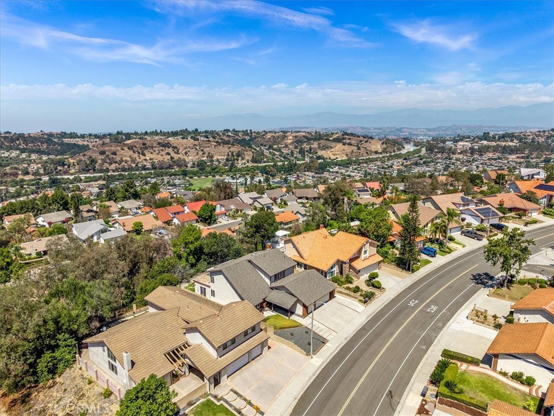
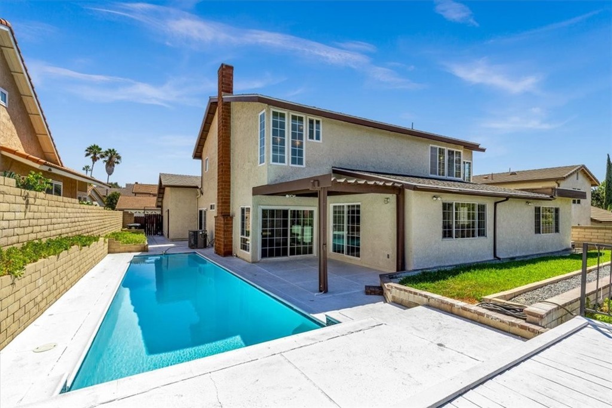
Come fall in love with this fabulous pool home with HUGE VIEWS! Centrally located in the desirable hills of Diamond Bar and within the highly acclaimed Walnut Valley Unified School District, this beautifully upgraded residence offers an exceptional blend of space, privacy, and refined design. Situated on an 8,493 square foot lot, you will find 3212 square feet of finished living space. This includes a main floor bedroom and bathroom, family room, living room, formal dining room and huge bonus room that spans the length of the house! Bonus room is actually larger than some ADU’s, 500 +/- square feet with its own entrance, egress windows and separate central AC! This space might be perfect for an ADU conversion or multi-generational living! Upstairs you will discover 2 more bathrooms and 3 bedrooms. Primary suite has huge mountain views, vaulted ceilings and ensuite bath with dual sinks. As you enter the home you are welcomed by a grand foyer with soaring ceilings and an elegant-curved staircase that creates an immediate impression of scale and architectural character. Private rear yard has views, view deck and fabulous lap pool that is perfect for exercise and entertaining family and friends. Bright, airy, and well-proportioned living spaces are complemented by a three-car garage and a versatile floor plan that adapts to a variety of lifestyles. Don't miss the dual AC units and gas fireplace as well as a gas stove in the spacious kitchen. All 3 Bathrooms and the kitchen have been updated, interior paint is fresh, home features smooth ceilings, recessed lights, PEX re-pipe and a whole house fan. Enjoy the best of both privacy and convenience, with easy access to shopping, hiking trails, major freeways, restaurants, and highly rated schools, this location is hard to beat. This home presents a rare opportunity to own a spacious, design-oriented property in one of Diamond Bar’s most sought-after hillside communities. Special bonus: NO HOA! Don't wait, this one will not last!
Essential Information
- MLS® #LG26192446
- Price$1,648,000
- Bedrooms4
- Bathrooms3.00
- Full Baths3
- Square Footage3,212
- Acres0.20
- Year Built1978
- TypeResidential
- Sub-TypeSingle Family Residence
- StyleContemporary
- StatusActive
Community Information
- Address3315 Hawkwood
- Area616 - Diamond Bar
- CityDiamond Bar
- CountyLos Angeles
- Zip Code91765
Amenities
- Parking Spaces3
- # of Garages3
- Has PoolYes
- PoolIn Ground, Private
Utilities
Electricity Connected, Natural Gas Connected, Sewer Connected
Parking
Door-Multi, Garage, Garage Door Opener
Garages
Door-Multi, Garage, Garage Door Opener
View
City Lights, Hills, Mountain(s), Trees/Woods
Interior
- InteriorLaminate, Tile
- HeatingCentral
- FireplaceYes
- FireplacesFamily Room
- # of Stories2
- StoriesTwo
Interior Features
Beamed Ceilings, Wet Bar, Cathedral Ceiling(s), High Ceilings, Open Floorplan, Pantry, Pull Down Attic Stairs, Quartz Counters, Recessed Lighting, Storage, Attic, Bedroom on Main Level, Entrance Foyer, Primary Suite
Appliances
Dishwasher, Freezer, Gas Cooktop, Disposal, Gas Oven, Gas Water Heater, Refrigerator, Dryer, Washer
Cooling
Central Air, Dual, Whole House Fan, Attic Fan
Exterior
- ExteriorStucco
- Exterior FeaturesRain Gutters
- Lot DescriptionBack Yard
- RoofComposition
- ConstructionStucco
- FoundationSlab
School Information
- DistrictWalnut Valley Unified
- ElementaryCastle Rock
- MiddleSouth Pointe
- HighDiamond Bar
Additional Information
- Date ListedSeptember 2nd, 2026
- Days on Market5
Listing Details
- AgentJoseph Aasland
- OfficeFirst Team Real Estate
Joseph Aasland, First Team Real Estate.
Based on information from California Regional Multiple Listing Service, Inc. as of September 7th, 2026 at 7:30am PDT. This information is for your personal, non-commercial use and may not be used for any purpose other than to identify prospective properties you may be interested in purchasing. Display of MLS data is usually deemed reliable but is NOT guaranteed accurate by the MLS. Buyers are responsible for verifying the accuracy of all information and should investigate the data themselves or retain appropriate professionals. Information from sources other than the Listing Agent may have been included in the MLS data. Unless otherwise specified in writing, Broker/Agent has not and will not verify any information obtained from other sources. The Broker/Agent providing the information contained herein may or may not have been the Listing and/or Selling Agent.