


- 4 Beds
- 2 Baths
- 1,969 Sqft
- .13 Acres


42 Squaw Valley Ct.
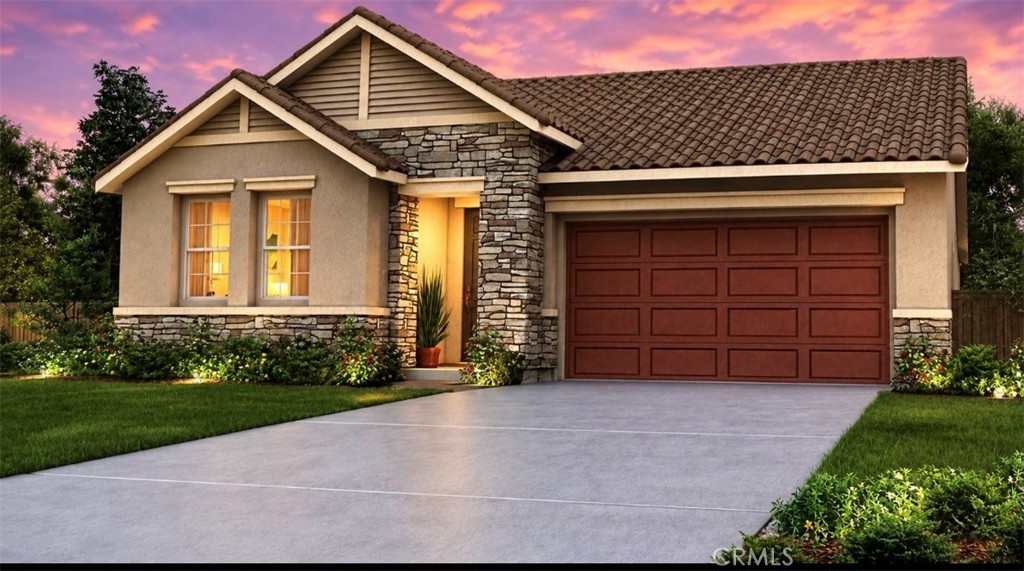
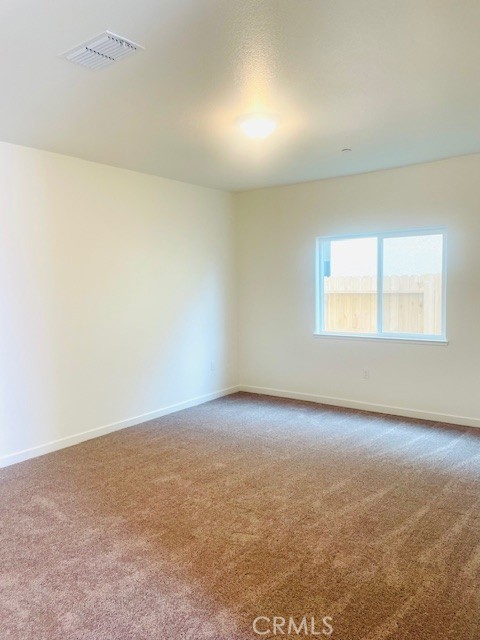
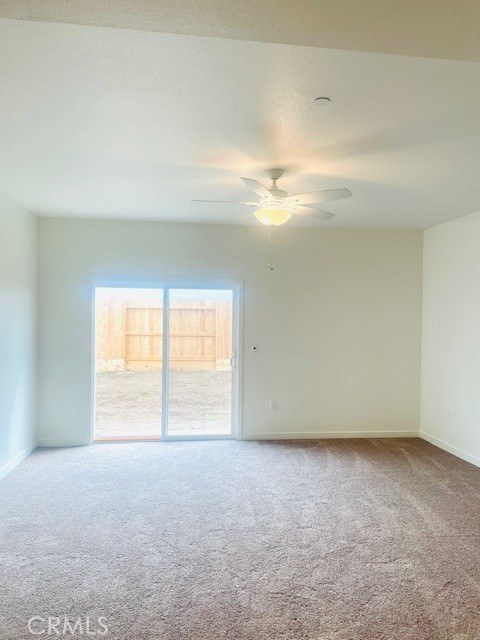
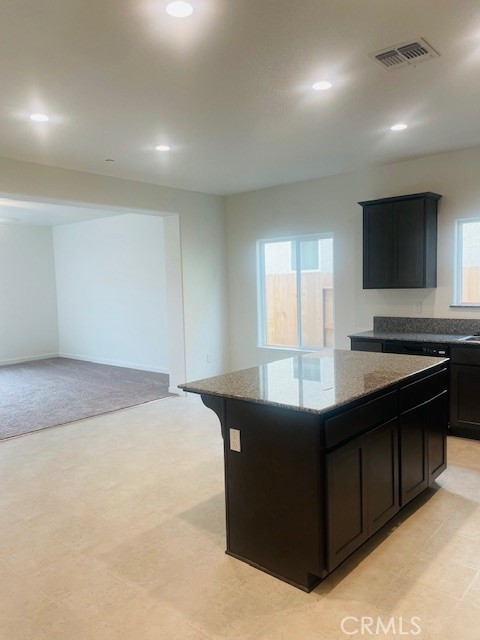
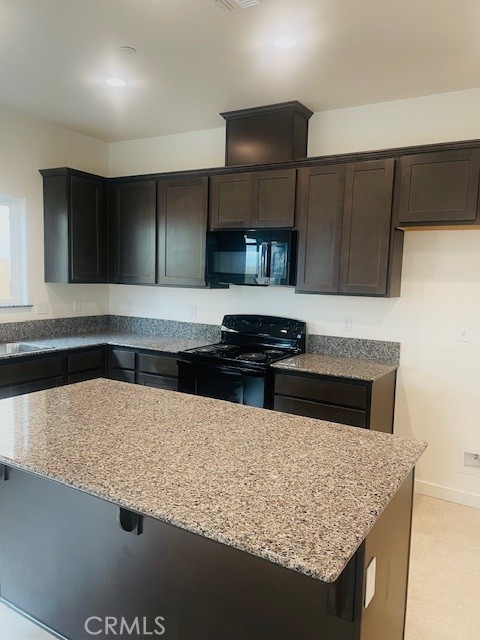
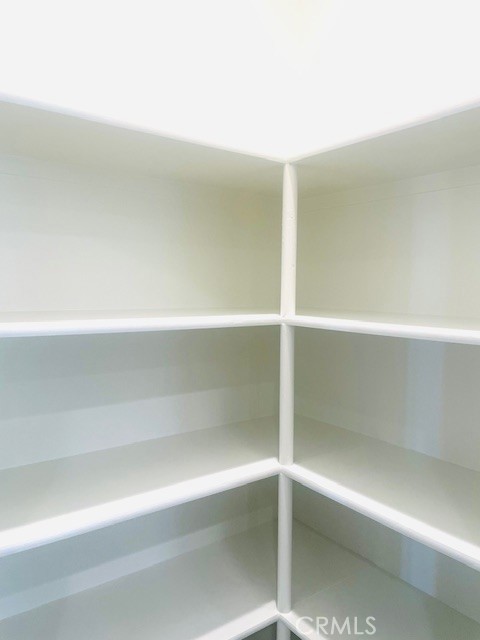
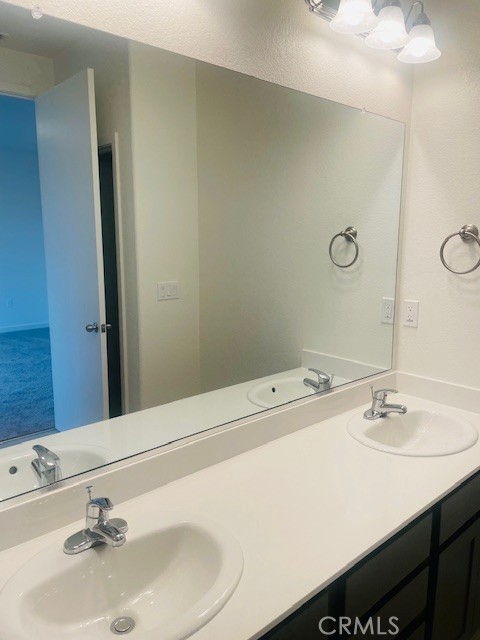
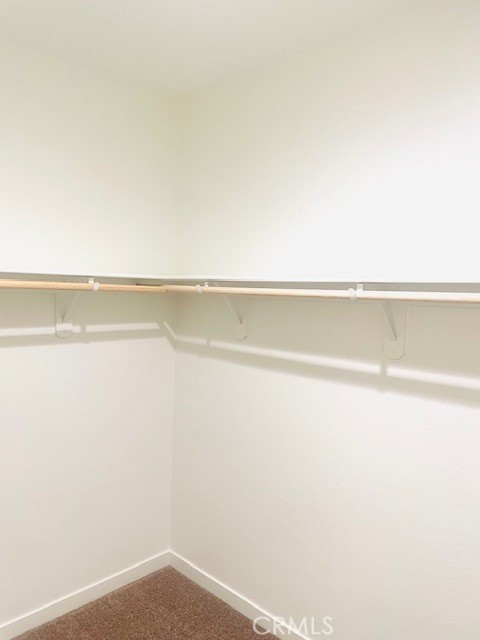
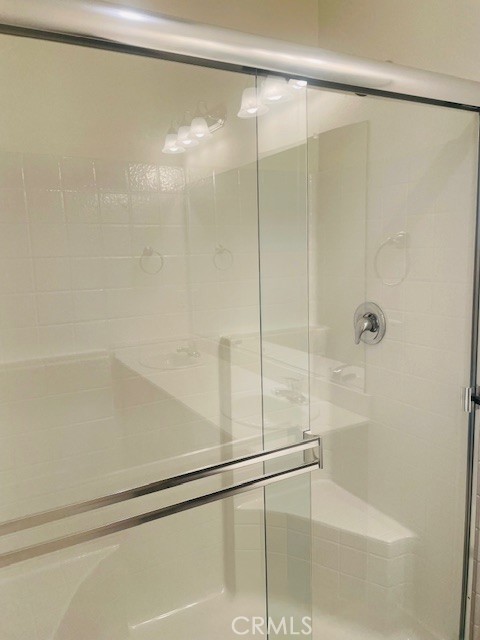
MOVE-IN READY! Discover the Caledonia, a spacious single-story home offering 4 bedrooms, 2 bathrooms, and 1,969 sq. ft. of thoughtfully designed living space. Located on a cul-de-sac, this home features two separate living areas—a welcoming front living room and an open-concept great room—providing flexibility for entertaining, relaxing, working from home, or creating a dedicated playroom. The kitchen serves as the heart of the home with granite countertops, abundant cabinetry, and a large center island overlooking the great room. Multiple walk-in closets and generous storage throughout the home make it easy to keep everything organized. Comfortable bedrooms and a private primary suite provide inviting spaces to unwind, while the spacious backyard is ready to be personalized for outdoor dining, play, or entertaining. Conveniently located near Campus Parkway, shopping, and commuter routes with NO HOA. Schedule your private tour today! Photos are renderings of the model home; actual finishes and features may vary.
Essential Information
- MLS® #MC26123889
- Price$463,709
- Bedrooms4
- Bathrooms2.00
- Full Baths2
- Square Footage1,969
- Acres0.13
- Year Built2026
- TypeResidential
- Sub-TypeSingle Family Residence
- StatusActive
Community Information
- Address42 Squaw Valley Ct.
- CityMerced
- CountyMerced
- Zip Code95341
Amenities
- Parking Spaces2
- # of Garages2
- ViewNeighborhood
- PoolNone
Parking
Door-Multi, Garage Faces Front, Garage, Garage Door Opener
Garages
Door-Multi, Garage Faces Front, Garage, Garage Door Opener
Interior
- CoolingCentral Air
- FireplacesNone
- # of Stories1
- StoriesOne
Interior Features
Separate/Formal Dining Room, Eat-in Kitchen, All Bedrooms Down, Bedroom on Main Level, Main Level Primary, Walk-In Closet(s)
Appliances
Dishwasher, Electric Range, Microwave
Exterior
- Lot DescriptionZeroToOneUnitAcre
School Information
- DistrictMerced Union
Additional Information
- Date ListedJune 7th, 2026
- Days on Market100
Listing Details
- AgentLisa Curiel
- OfficeAdvanced Market Realty, Inc
Lisa Curiel, Advanced Market Realty, Inc.
Based on information from California Regional Multiple Listing Service, Inc. as of September 16th, 2026 at 6:45am PDT. This information is for your personal, non-commercial use and may not be used for any purpose other than to identify prospective properties you may be interested in purchasing. Display of MLS data is usually deemed reliable but is NOT guaranteed accurate by the MLS. Buyers are responsible for verifying the accuracy of all information and should investigate the data themselves or retain appropriate professionals. Information from sources other than the Listing Agent may have been included in the MLS data. Unless otherwise specified in writing, Broker/Agent has not and will not verify any information obtained from other sources. The Broker/Agent providing the information contained herein may or may not have been the Listing and/or Selling Agent.