


- 4 Beds
- 2 Baths
- 1,727 Sqft
- .11 Acres

1228 Wildcat Drive
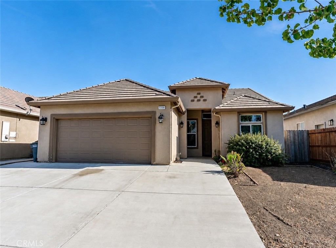
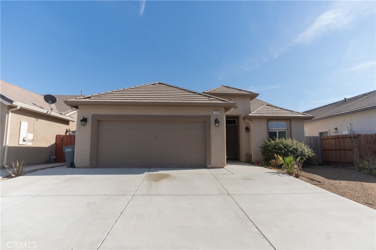
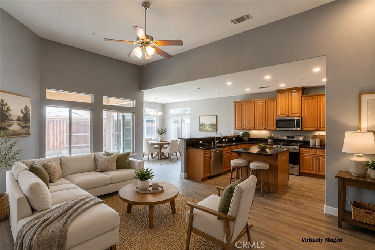
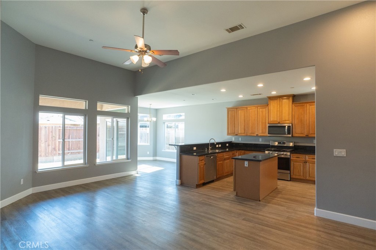
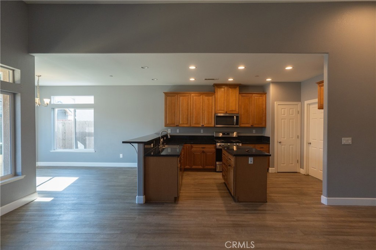
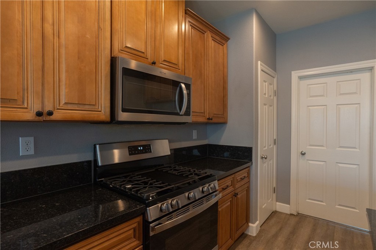
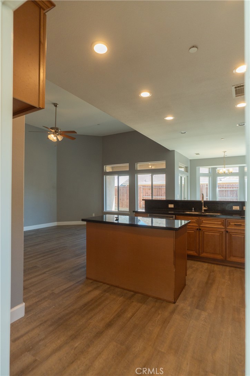
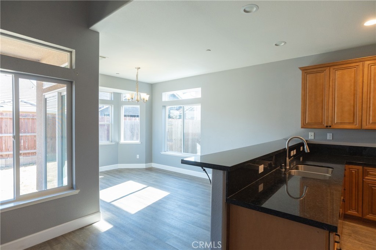
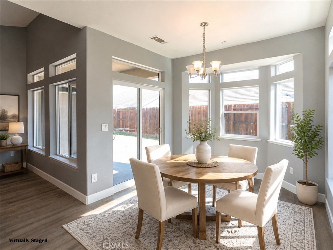
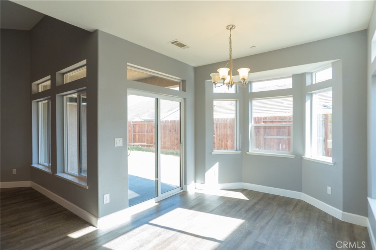
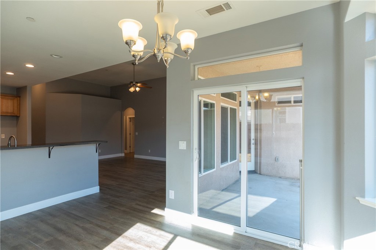
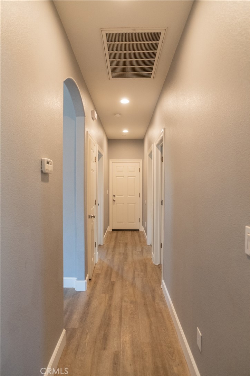
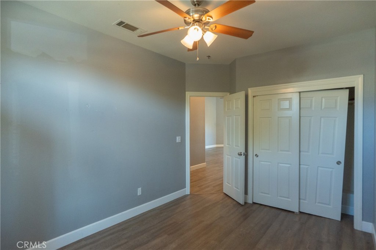
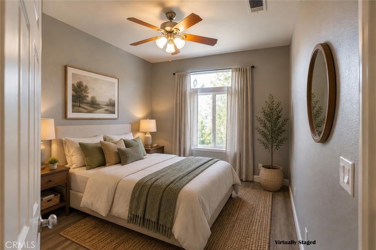
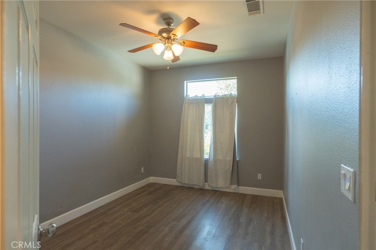
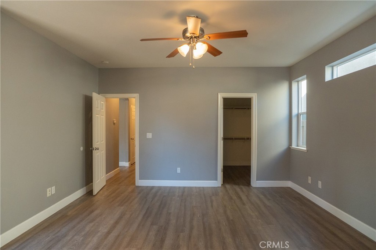
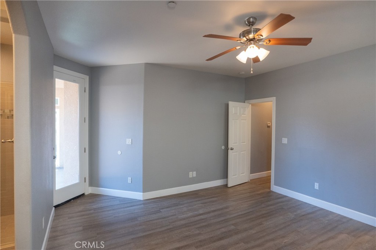
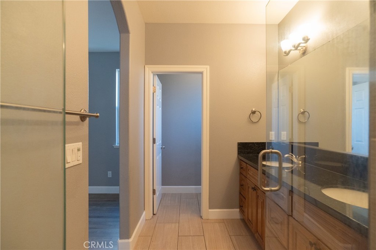
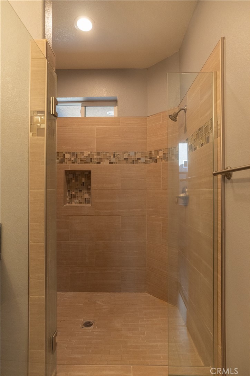
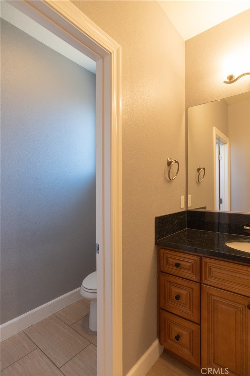
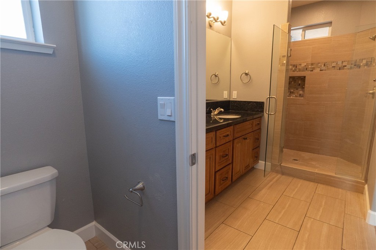
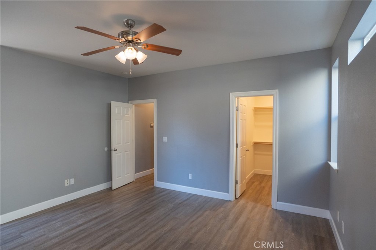
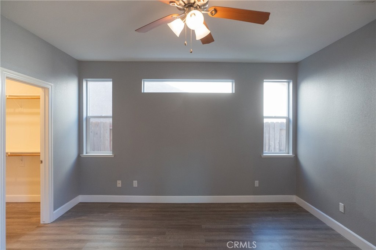
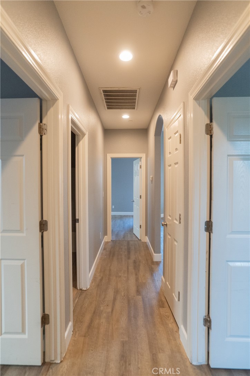
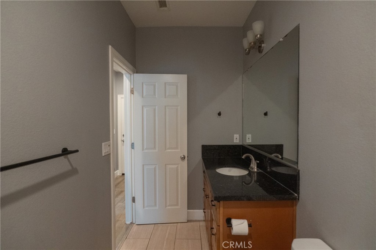
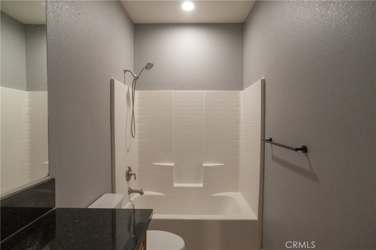
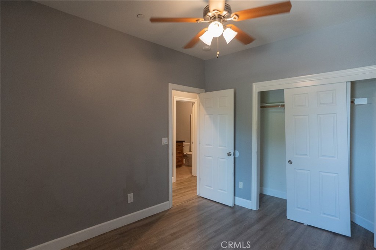
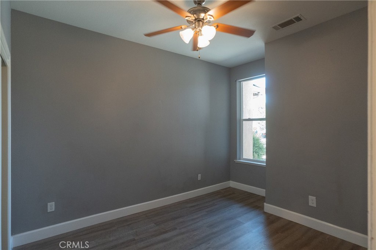
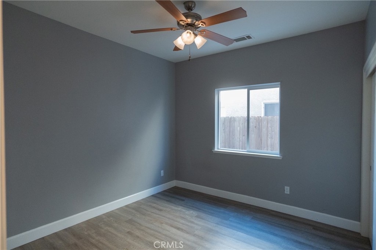
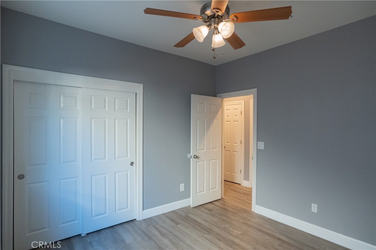
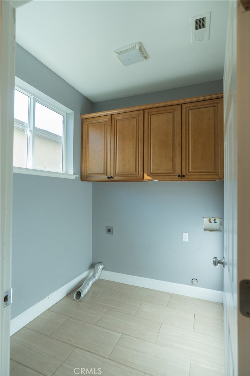
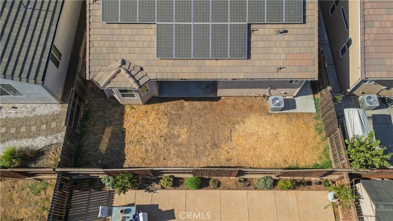
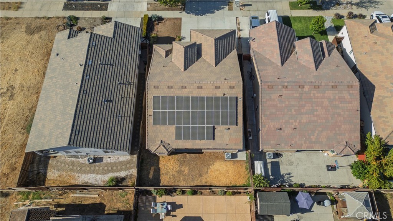
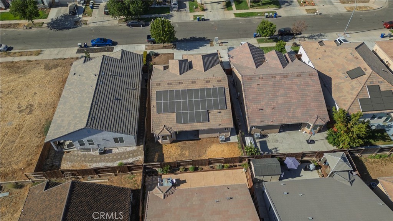
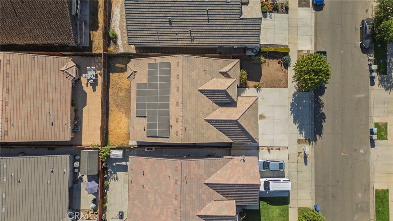
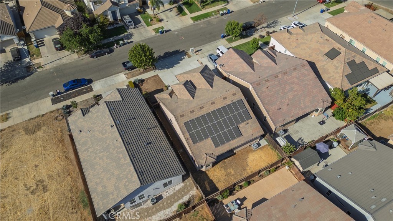
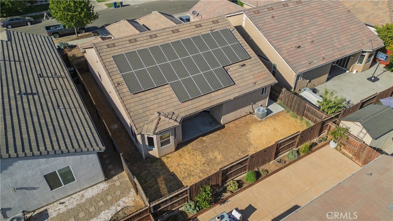
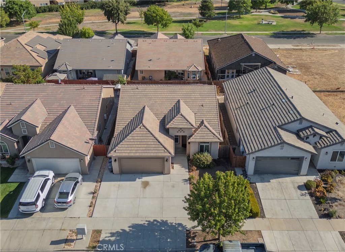
Modern home in a Desirable Merced Location! Beautifully appointed and thoughtfully designed this home offers an inviting blend of style, space, and everyday functionality. The 8 foot front door and high ceilings in the entry create an impressive first impression, while the open floor plan connects the spacious family room, dining nook, and kitchen with ease. The kitchen features granite countertops, upgraded cabinetry, an island, breakfast bar, pantry, stainless-steel appliances, and double stainless-steel sinks. Laminate flooring, LED lighting, and dual-pane windows add to the home modern style! The generously sized primary suite offers high ceilings and and a walk-in closet. Its private bath features tile flooring, dual sinks with granite countertops, and a large, fully tiled walk-in shower enclosed by glass doors. The additional bedrooms provide ample space, ceiling fans, and double closets. An indoor laundry room with tile flooring and cabinetry adds convenience, while the finished two-car garage provides useful space for parking and storage. Outside, enjoy a covered patio, backyard space, and concrete along the side entrance. Energy conscious features include a tankless water heater and 27 solar panels. There's convenient access to everyday shopping, dining, parks, and major roadways, making it an excellent choice for easy commuting!
Essential Information
- MLS® #MC26183039
- Price$429,000
- Bedrooms4
- Bathrooms2.00
- Full Baths2
- Square Footage1,727
- Acres0.11
- Year Built2018
- TypeResidential
- Sub-TypeSingle Family Residence
- StatusActive
Community Information
- Address1228 Wildcat Drive
- CityMerced
- CountyMerced
- Zip Code95348
Amenities
- Parking Spaces2
- ParkingGarage, On Street
- # of Garages2
- GaragesGarage, On Street
- ViewNeighborhood
- PoolNone
Utilities
Cable Available, Electricity Available, Natural Gas Available
Interior
- InteriorLaminate
- HeatingCentral, Solar
- CoolingCentral Air
- FireplacesNone
- # of Stories1
- StoriesOne
Interior Features
Breakfast Bar, Breakfast Area, Ceiling Fan(s), High Ceilings, Open Floorplan, Walk-In Closet(s)
Appliances
Dishwasher, Microwave, Tankless Water Heater
Exterior
- ExteriorStucco
- Lot DescriptionBack Yard
- WindowsDouble Pane Windows
- RoofConcrete, Tile
- ConstructionStucco
- FoundationConcrete Perimeter
School Information
- DistrictMerced Union
Additional Information
- Date ListedAugust 21st, 2026
- Days on Market27
Listing Details
- AgentRandy Hayer
Office
Realty Executives Of Northern California
Randy Hayer, Realty Executives Of Northern California.
Based on information from California Regional Multiple Listing Service, Inc. as of September 17th, 2026 at 9:15pm PDT. This information is for your personal, non-commercial use and may not be used for any purpose other than to identify prospective properties you may be interested in purchasing. Display of MLS data is usually deemed reliable but is NOT guaranteed accurate by the MLS. Buyers are responsible for verifying the accuracy of all information and should investigate the data themselves or retain appropriate professionals. Information from sources other than the Listing Agent may have been included in the MLS data. Unless otherwise specified in writing, Broker/Agent has not and will not verify any information obtained from other sources. The Broker/Agent providing the information contained herein may or may not have been the Listing and/or Selling Agent.