


- 3 Beds
- 2 Baths
- 1,830 Sqft
- 4 Acres

26704 Fahey
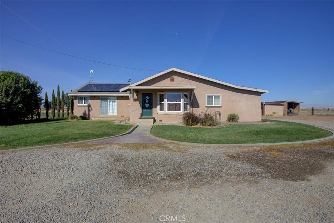
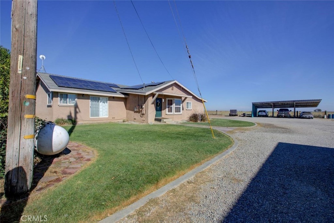
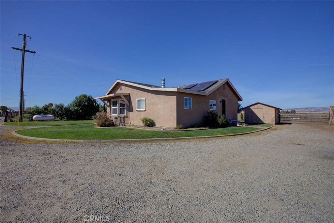
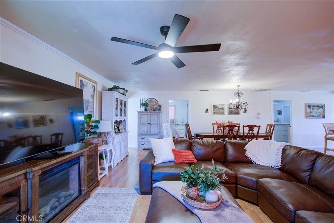
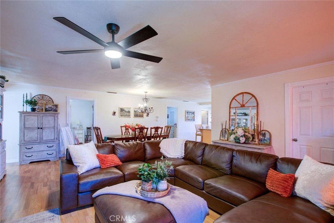
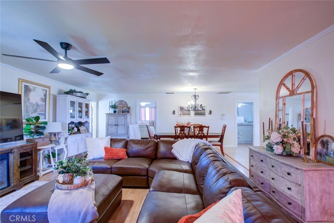
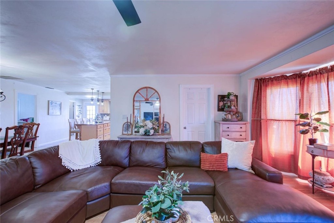
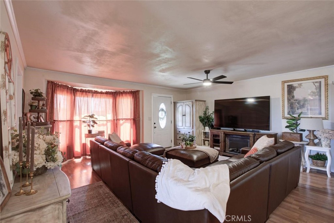
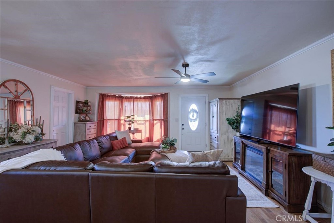
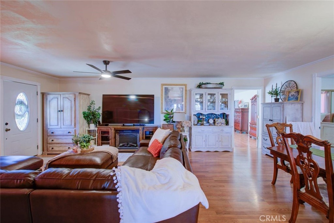
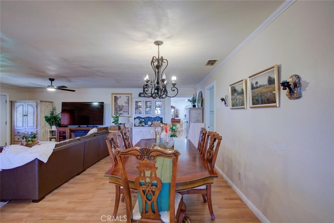
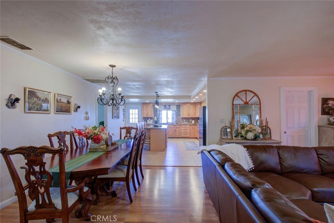
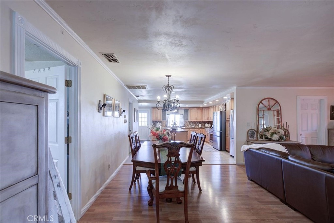
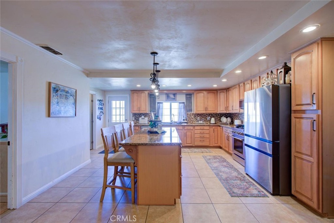
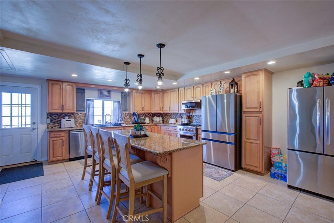
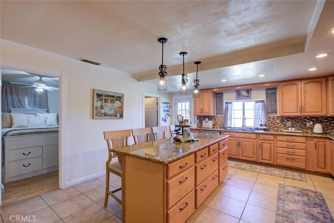
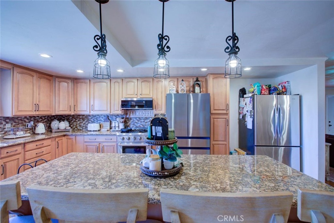
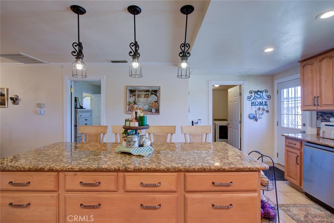
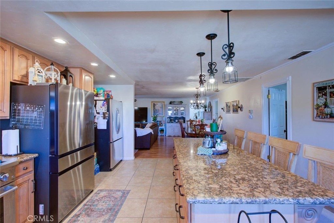
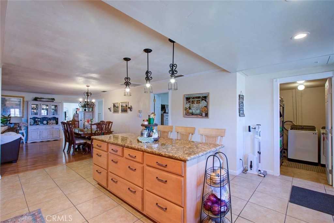
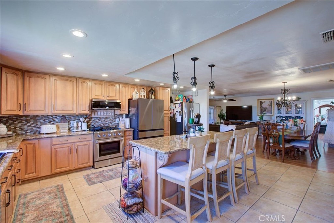
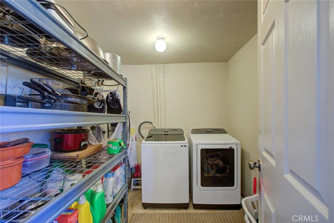
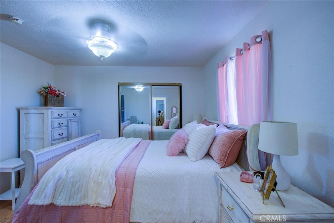
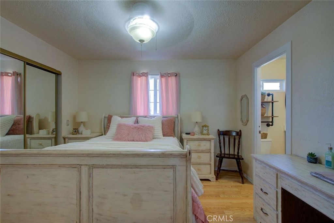
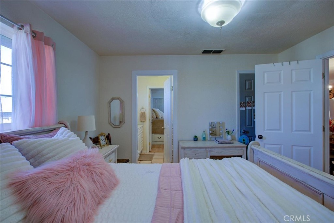
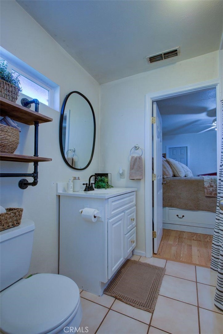
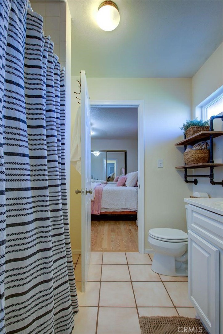
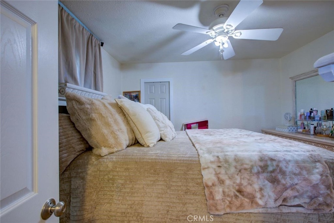
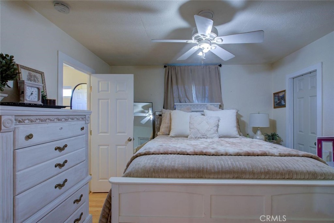
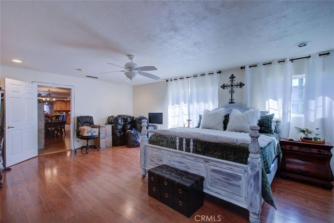
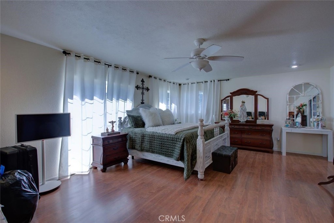
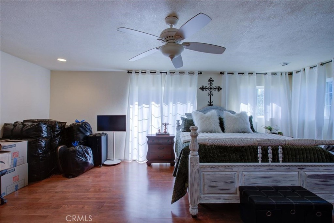
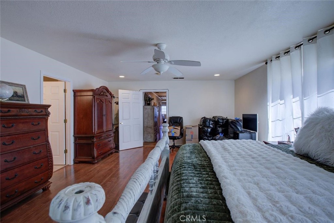
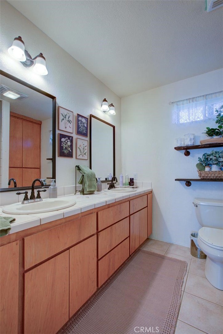
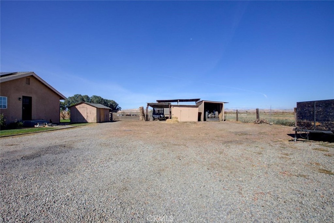
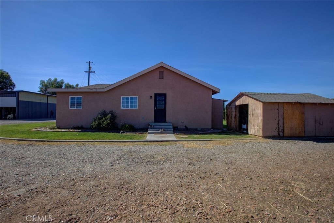
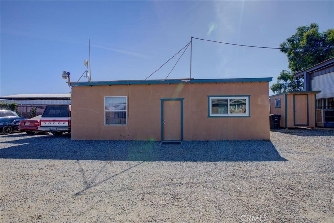
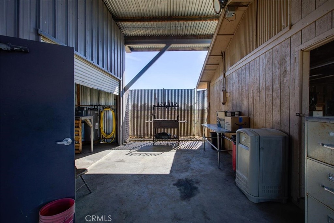
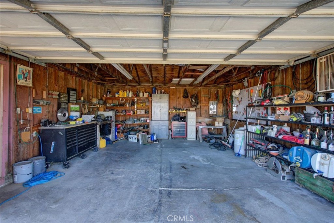
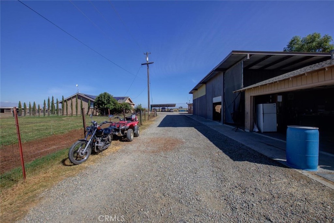
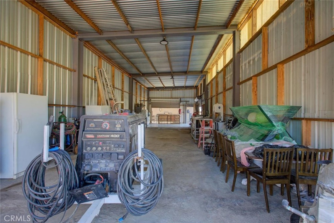
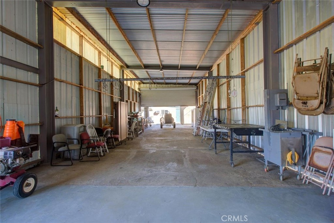
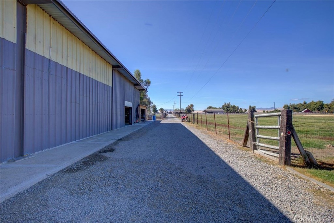
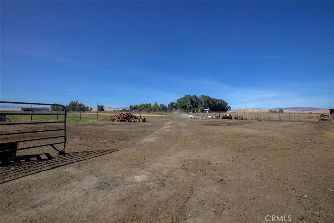
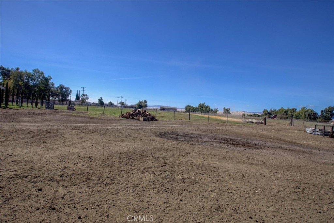
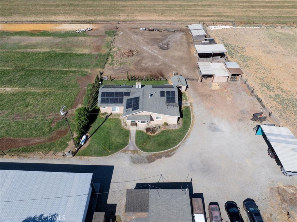
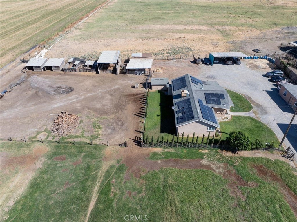
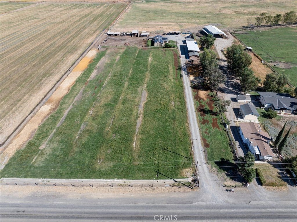
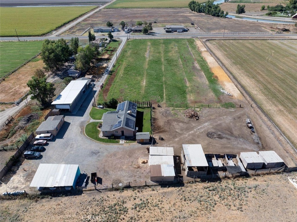
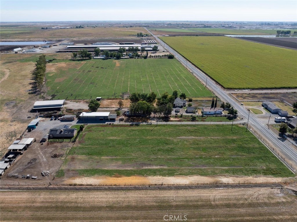
Welcome to 26704 Fahey Rd, an exceptional 4-acre country property offering dual-living capability, massive storage, and unbeatable workshop facilities! The main home features a spacious open floor plan ideal for entertaining, featuring a large living/dining area and an upgraded kitchen complete with granite countertops, a center island, and stainless steel appliances. The layout offers 3 bedroomswith potential for a 4thincluding a private primary suite, a Jack-and-Jill bath, an indoor laundry room, central heat/air, and an attached 2-car garage. Adding incredible versatility is a separate, detached 1-bedroom, 1-bathroom ADU complete with its own private entrance and dedicated laundryperfect for rental income, guest quarters, or multi-generational living. For hobbyists, mechanics, or agricultural needs, the property is equipped with an expansive 30x80 sq ft shop featuring both 110V and 220V power, a 3-car carport, and 3 storage sheds. Energy-efficient leased solar helps keep utility costs low. Infrastructure includes electric, propane, two septic systems (one for each residence), and a private well installed approx. 2015-2018. Don't miss this rare find packed with utility, space, and opportunity!
Essential Information
- MLS® #MC26194723
- Price$850,000
- Bedrooms3
- Bathrooms2.00
- Full Baths2
- Square Footage1,830
- Acres4.00
- Year Built1929
- TypeResidential
- Sub-TypeSingle Family Residence
- StyleRanch
- StatusActive
Community Information
- Address26704 Fahey
- CityGustine
- CountyMerced
- Zip Code95322
Amenities
- UtilitiesPropane
- Parking Spaces2
- # of Garages2
- ViewPasture
- PoolNone
Parking
Covered, Carport, Garage, On Site, RV Access/Parking
Garages
Covered, Carport, Garage, On Site, RV Access/Parking
Interior
- InteriorTile
- AppliancesGas Range, Microwave
- HeatingCentral, Solar
- CoolingCentral Air
- FireplacesNone
- # of Stories1
- StoriesOne
Interior Features
Ceiling Fan(s), Eat-in Kitchen, Granite Counters, Open Floorplan, Storage, Jack and Jill Bath, Primary Suite, Workshop
Exterior
- ExteriorFrame, Concrete, Stucco, Block
- RoofComposition
- ConstructionFrame, Concrete, Stucco, Block
- FoundationSlab
Lot Description
Agricultural, Level, Rectangular Lot, Ranch
School Information
- DistrictLos Banos Unified
Additional Information
- Date ListedSeptember 4th, 2026
- Days on Market7
Listing Details
- AgentDaniel Maciel
- OfficeAtlantic Realty
Daniel Maciel, Atlantic Realty.
Based on information from California Regional Multiple Listing Service, Inc. as of September 12th, 2026 at 10:36am PDT. This information is for your personal, non-commercial use and may not be used for any purpose other than to identify prospective properties you may be interested in purchasing. Display of MLS data is usually deemed reliable but is NOT guaranteed accurate by the MLS. Buyers are responsible for verifying the accuracy of all information and should investigate the data themselves or retain appropriate professionals. Information from sources other than the Listing Agent may have been included in the MLS data. Unless otherwise specified in writing, Broker/Agent has not and will not verify any information obtained from other sources. The Broker/Agent providing the information contained herein may or may not have been the Listing and/or Selling Agent.