


- 5 Beds
- 4 Baths
- 3,319 Sqft
- .51 Acres

17555 Manzanita Drive
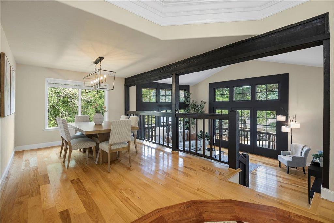
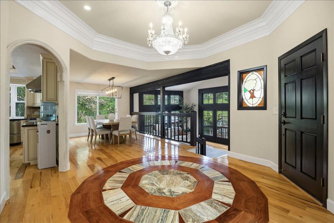
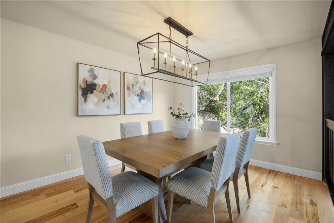
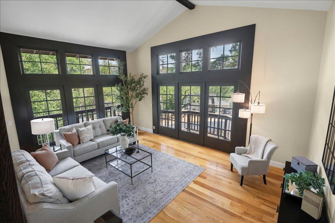
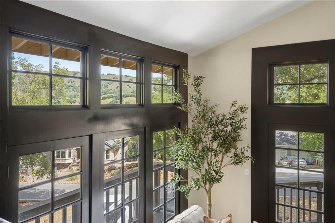
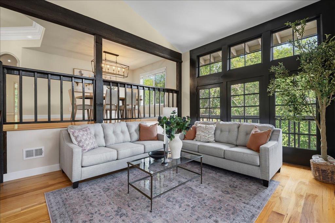
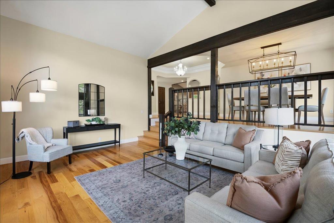
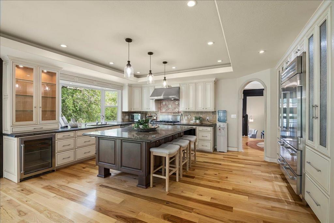
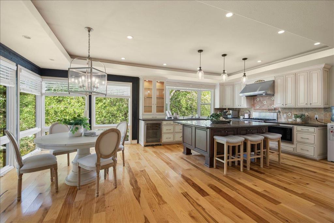
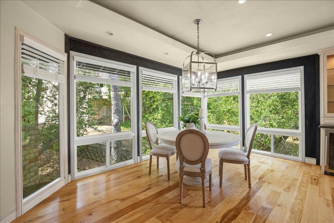
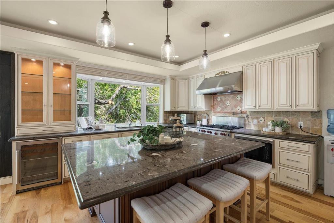
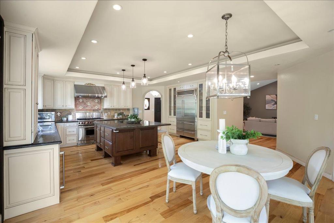
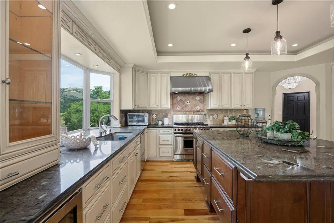
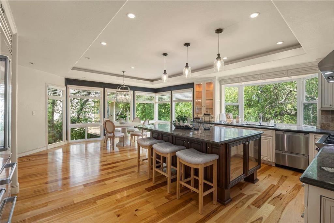
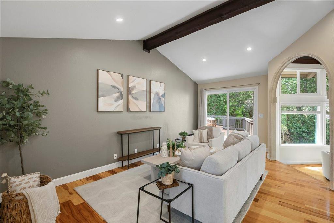
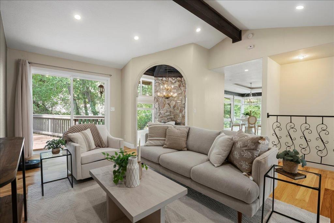
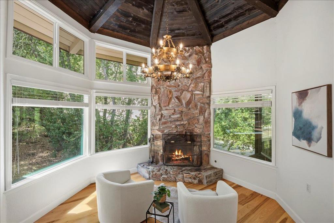
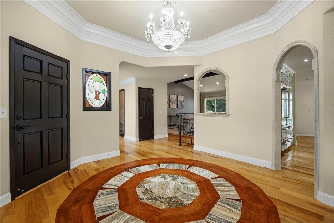
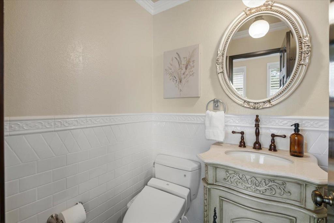
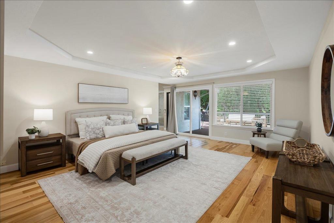
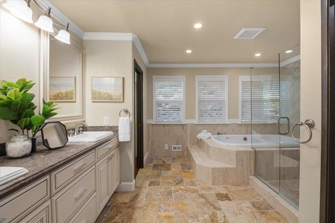
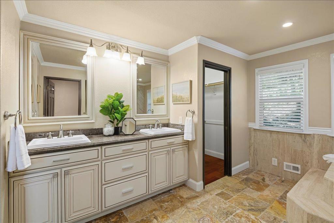
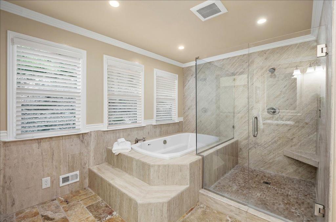
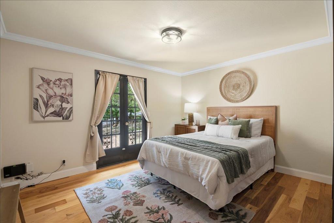
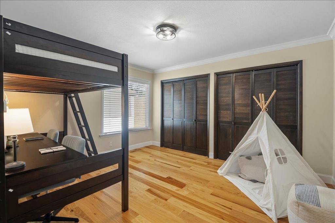
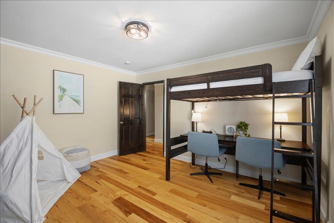
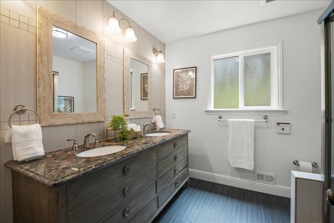
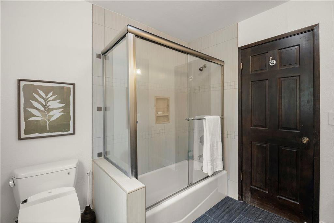
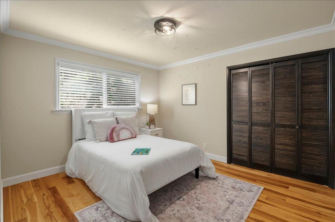
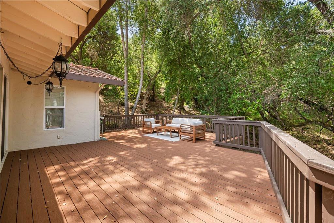
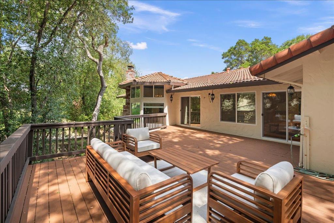
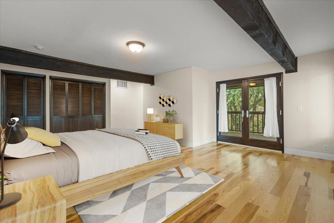
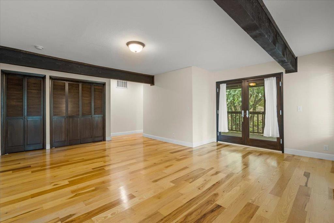
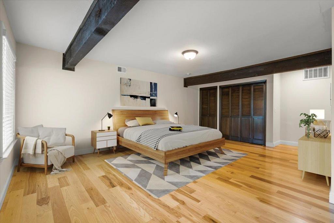
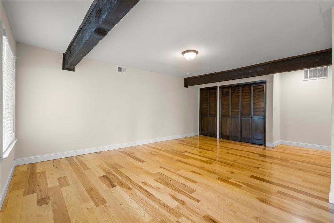
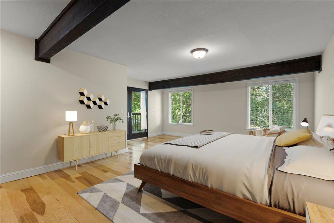
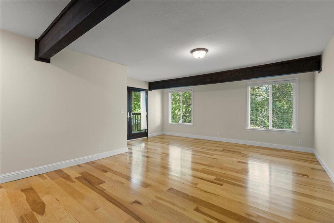
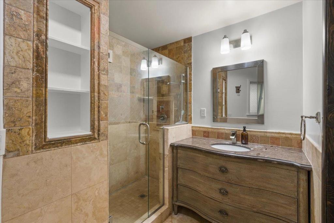
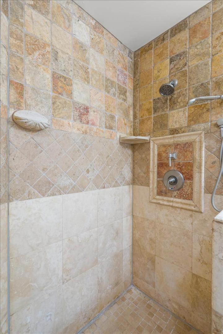
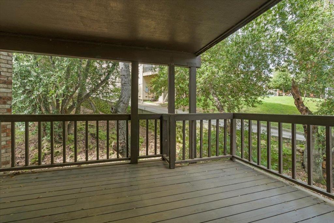
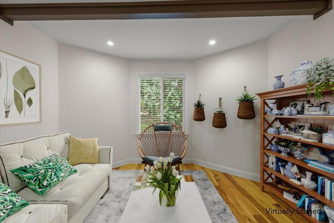
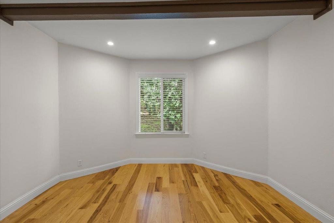
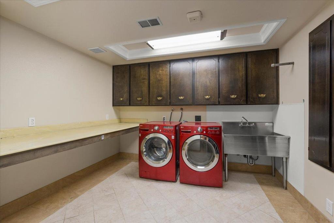
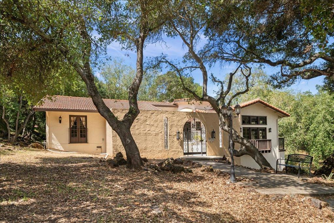
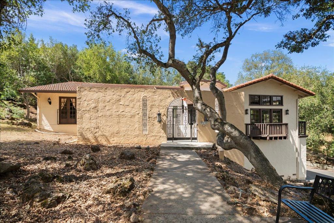
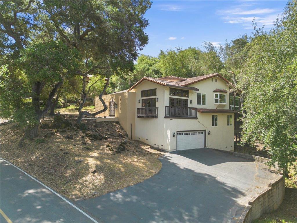
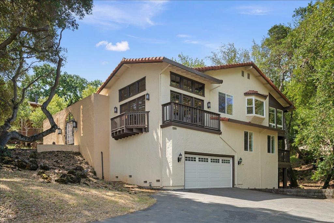
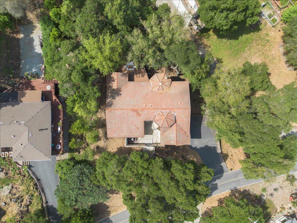
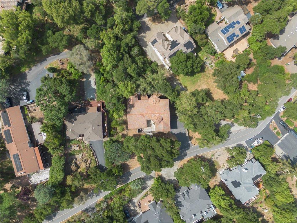
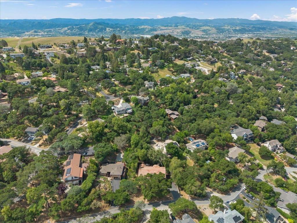
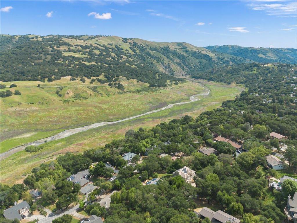
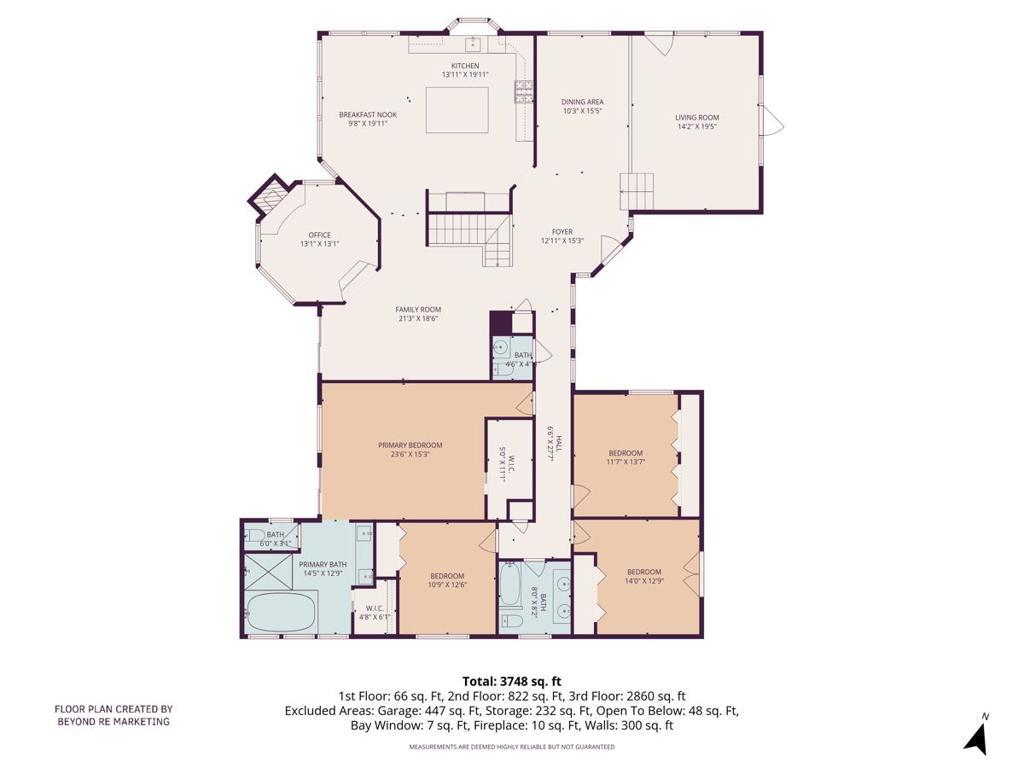
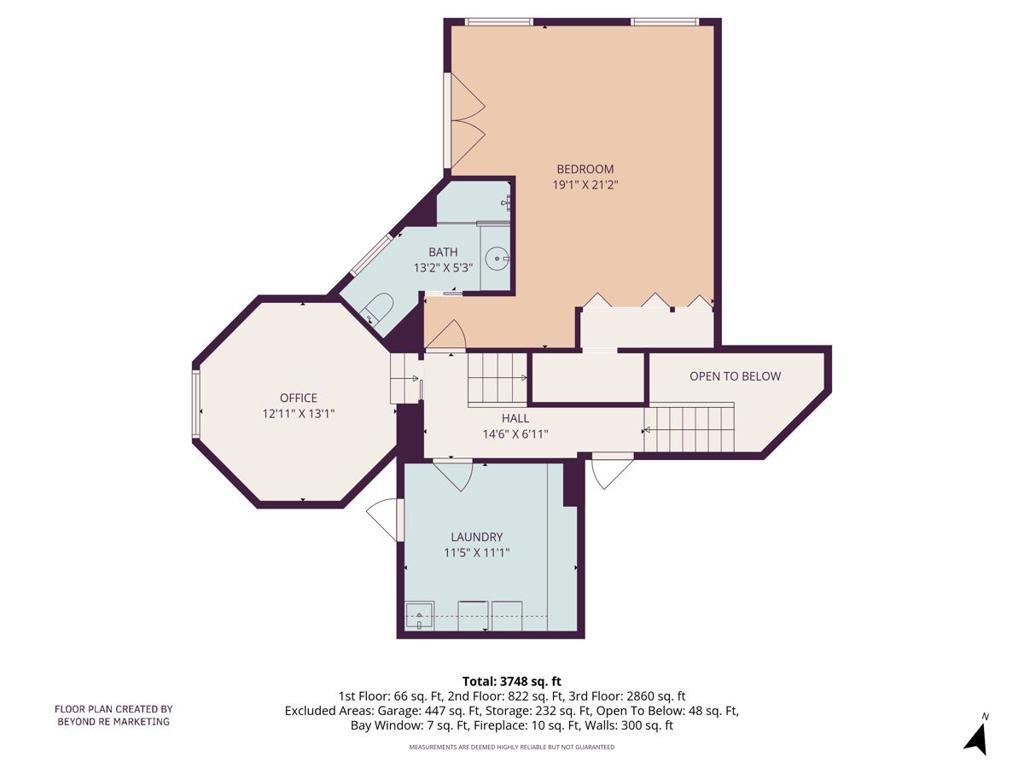
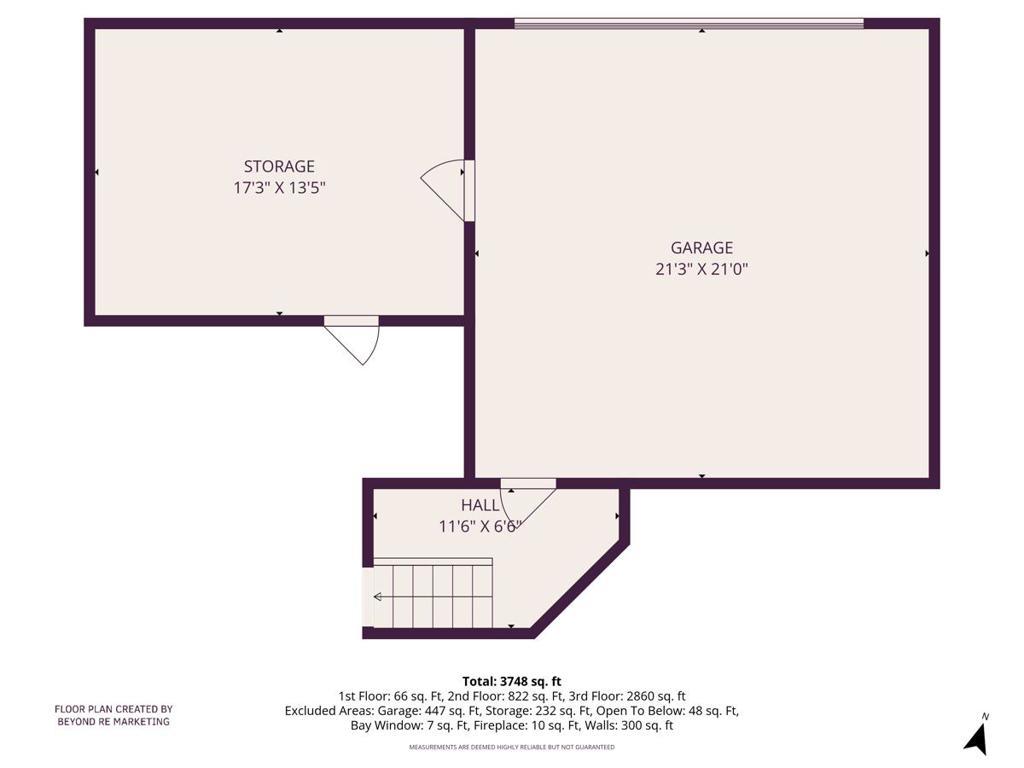
Step into this beautifully designed Spanish-style residence, featuring a formal entryway that sets the tone for refined living. The majority of the home is thoughtfully laid out on a single level, offering both comfort and convenience. Inside, you will find stunning floor-to-ceiling windows that fill the home with natural light, complemented by rich hardwood floors, open beam ceilings, and exquisite crown molding throughout. The large gourmet kitchen is a chefs dream, equipped with a Wolf six-burner gas range, built-in Sub-Zero refrigerator and freezer, granite countertops, and a wine refrigerator, perfect for both everyday living and entertaining. The spacious primary suite offers a true retreat, complete with two walk-in closets, dual sinks, a large walk-in shower, and a luxurious soaking tub. Additional bedrooms are generously sized, providing comfort and flexibility for family or guests. Downstairs, a private secondary primary suite features French doors, its own balcony, living area, and a beautifully updated full bathroom ideal for guests or multi-generational living. Enjoy exceptional privacy while being just minutes from town, creating the perfect balance of seclusion and convenience.
Essential Information
- MLS® #ML82042457
- Price$1,650,000
- Bedrooms5
- Bathrooms4.00
- Full Baths3
- Half Baths1
- Square Footage3,319
- Acres0.51
- Year Built1977
- TypeResidential
- Sub-TypeSingle Family Residence
- StyleCustom, Spanish
- StatusActive
Community Information
- Address17555 Manzanita Drive
- Area699 - Not Defined
- CityMorgan Hill
- CountySanta Clara
- Zip Code95037
Amenities
- Parking Spaces2
- # of Garages2
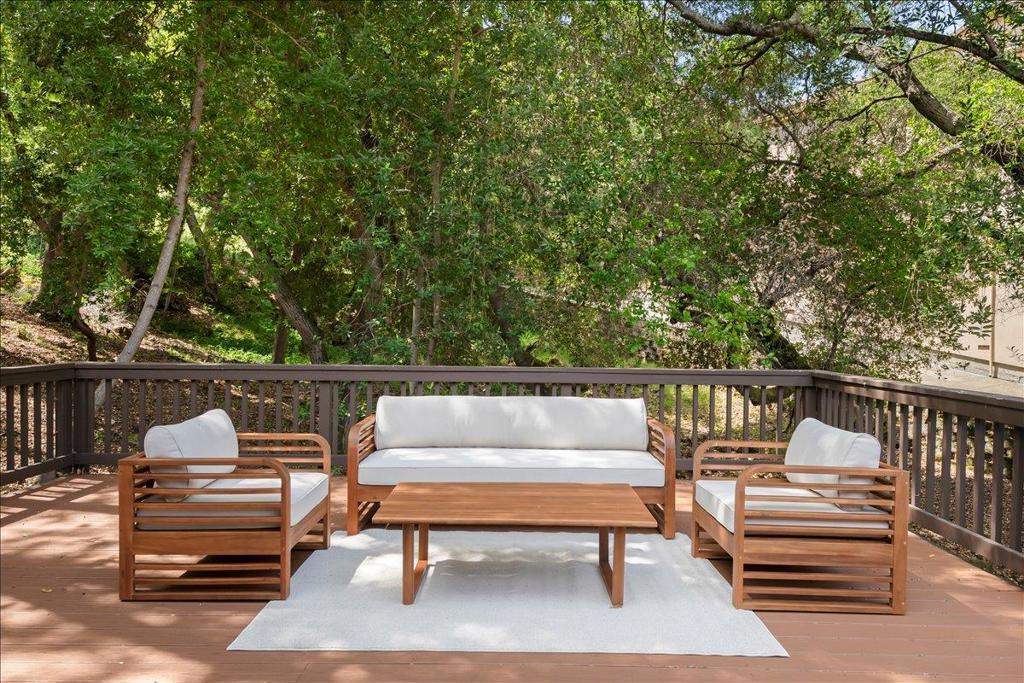
- ViewHills, Canyon, Trees/Woods
Interior
- InteriorTile, Wood
- Interior FeaturesBreakfast Bar
- CoolingNone
- FireplaceYes
- FireplacesLiving Room, Wood Burning
- # of Stories2
Appliances
Dishwasher, Disposal, Refrigerator, Range Hood
Exterior
- ExteriorStucco
- Lot DescriptionSecluded
- RoofTile
- ConstructionStucco
- FoundationConcrete Perimeter
School Information
- DistrictOther
- ElementaryNordstrom
- HighLive Oak
Additional Information
- Date ListedApril 10th, 2026
- Days on Market157
- ZoningHS
- HOA Fees100
- HOA Fees Freq.Monthly
Listing Details
- AgentRobin Realini
- OfficeColdwell Banker Realty
Robin Realini, Coldwell Banker Realty.
Based on information from California Regional Multiple Listing Service, Inc. as of September 14th, 2026 at 10:35am PDT. This information is for your personal, non-commercial use and may not be used for any purpose other than to identify prospective properties you may be interested in purchasing. Display of MLS data is usually deemed reliable but is NOT guaranteed accurate by the MLS. Buyers are responsible for verifying the accuracy of all information and should investigate the data themselves or retain appropriate professionals. Information from sources other than the Listing Agent may have been included in the MLS data. Unless otherwise specified in writing, Broker/Agent has not and will not verify any information obtained from other sources. The Broker/Agent providing the information contained herein may or may not have been the Listing and/or Selling Agent.