


- 4 Beds
- 3 Baths
- 2,427 Sqft
- .17 Acres
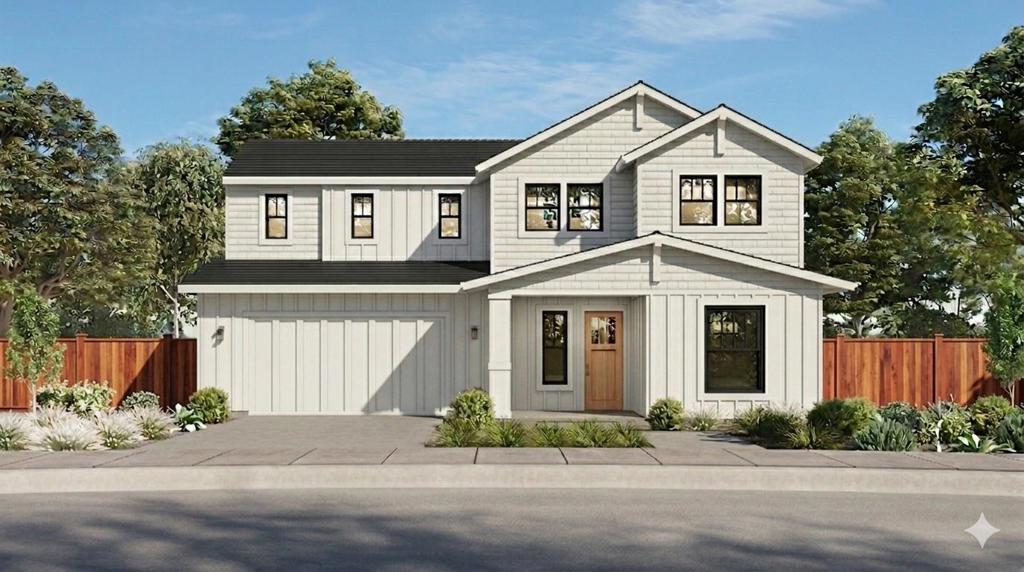
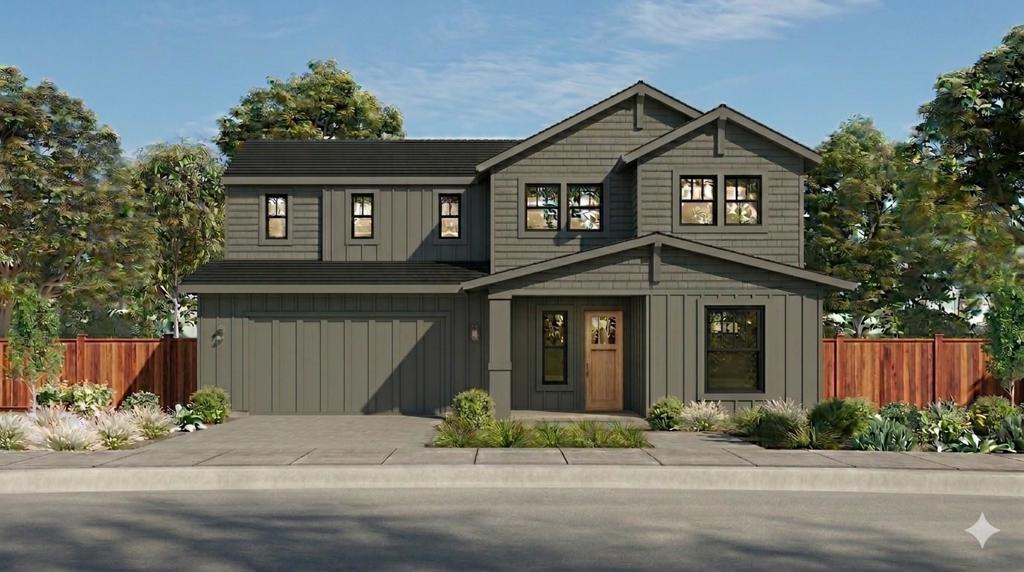
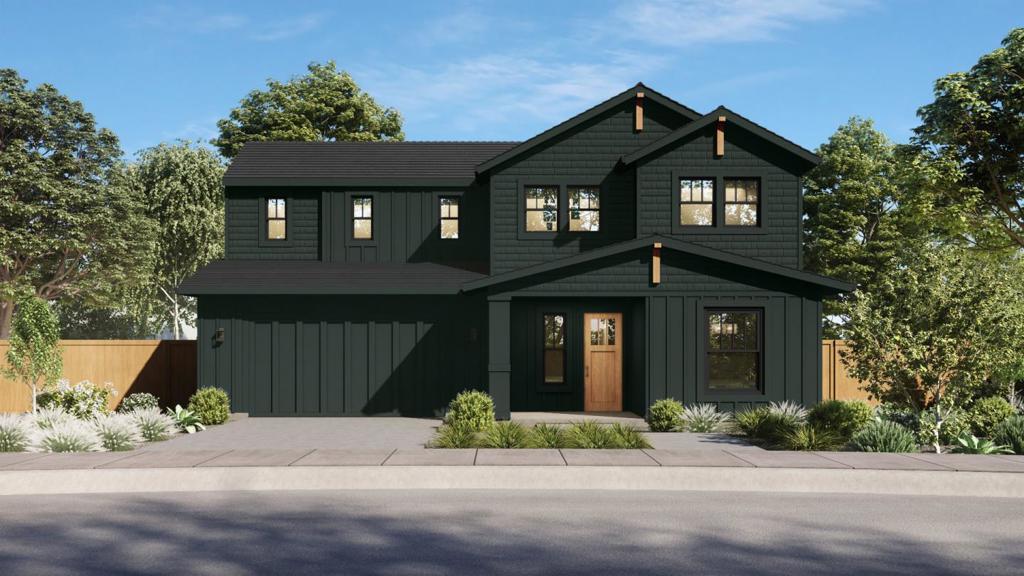

430 Maria Drive
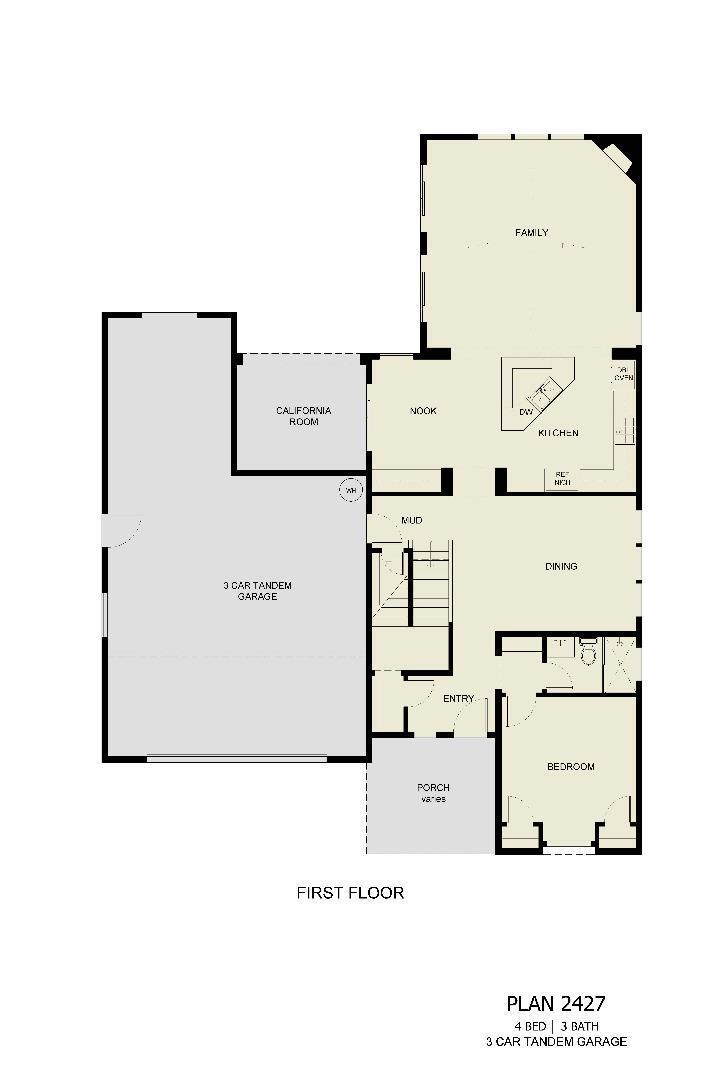
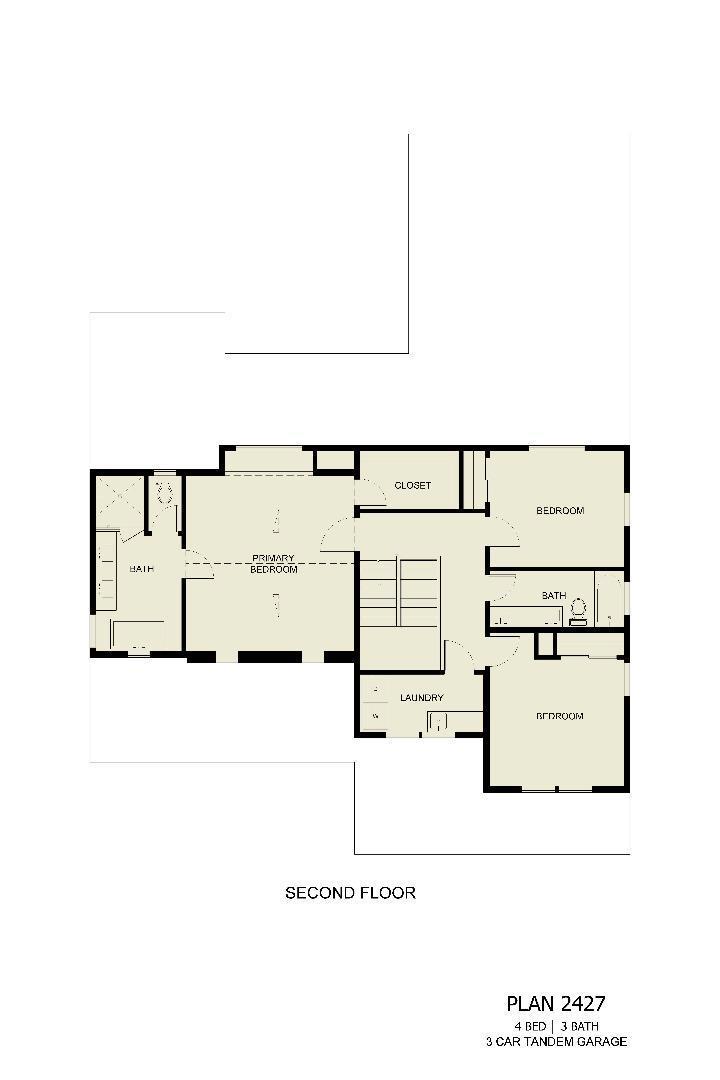
Ask us about our lender and possible agency incentives to you buy down your loan or help your non recurring closing cost (restrictions apply). This thoughtfully designed floor plan includes numerous upgraded features at the original price. On the main level, a private downstairs bedroom and full bathroom create an ideal setup for extended family, guests, or multigenerational living. The adjacent dining room could easily serve as a separate sitting or living area for parents or visitors, providing added comfort and privacy.. At the center of the home, the spacious island kitchen offers generous workspace and serves as a natural gathering place overlooking the family room and kitchen nook. Its open-concept layout makes it easy to prepare meals while staying connected with family and guests. Upstairs, the private primary suite is thoughtfully separated from the secondary bedrooms by the staircase, creating a quieter and more secluded retreat. The upstairs laundry room adds everyday convenience by keeping laundry close to the bedrooms and simplifying daily household tasks. Solar system (leased or purchased by buyer required). Builders warranty
Essential Information
- MLS® #ML82048510
- Price$1,019,900
- Bedrooms4
- Bathrooms3.00
- Full Baths3
- Square Footage2,427
- Acres0.17
- Year Built2026
- TypeResidential
- Sub-TypeSingle Family Residence
- StatusActive
Community Information
- Address430 Maria Drive
- Area699 - Not Defined
- CityHollister
- CountySan Benito
- Zip Code95023
Amenities
- Parking Spaces2
- # of Garages3
Interior
- InteriorCarpet, Laminate
- HeatingHeat Pump
- CoolingCentral Air
- FireplaceYes
- FireplacesFamily Room
- # of Stories2
Appliances
Disposal, Double Oven, Gas Cooktop
Exterior
- Lot DescriptionLevel
- RoofComposition
School Information
- DistrictOther
Additional Information
- Date ListedMay 26th, 2026
- Days on Market112
- ZoningR!
Listing Details
- AgentRay Pierce
- OfficePierce Real Estate
Ray Pierce, Pierce Real Estate.
Based on information from California Regional Multiple Listing Service, Inc. as of September 15th, 2026 at 4:55am PDT. This information is for your personal, non-commercial use and may not be used for any purpose other than to identify prospective properties you may be interested in purchasing. Display of MLS data is usually deemed reliable but is NOT guaranteed accurate by the MLS. Buyers are responsible for verifying the accuracy of all information and should investigate the data themselves or retain appropriate professionals. Information from sources other than the Listing Agent may have been included in the MLS data. Unless otherwise specified in writing, Broker/Agent has not and will not verify any information obtained from other sources. The Broker/Agent providing the information contained herein may or may not have been the Listing and/or Selling Agent.