


- 3 Beds
- 3 Baths
- 2,316 Sqft
- ½ Acres

132 Forest Avenue
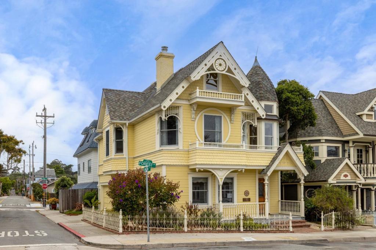
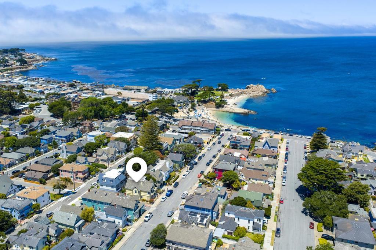
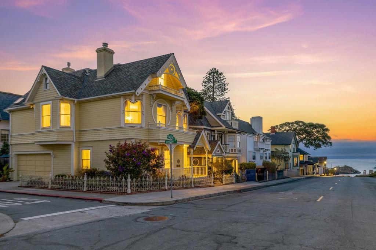
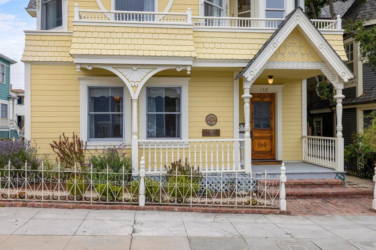
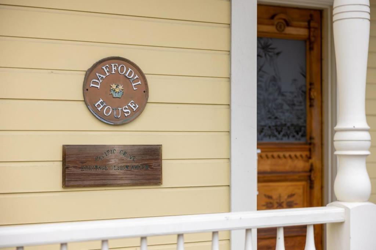
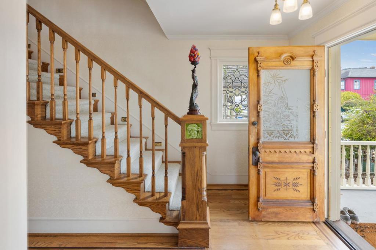
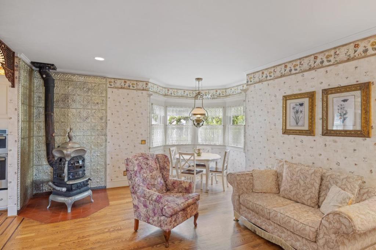
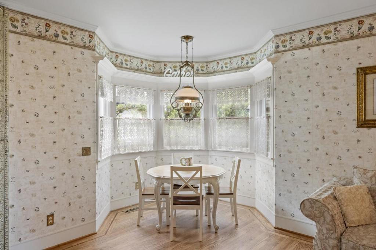
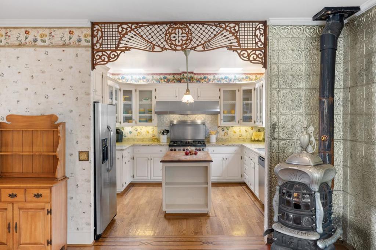
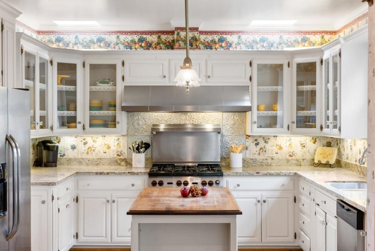
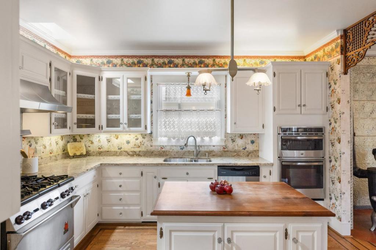
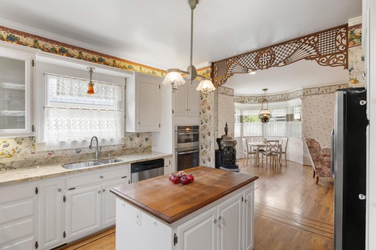
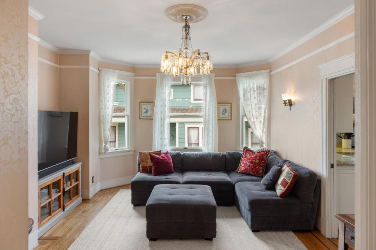
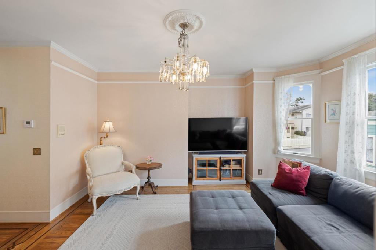
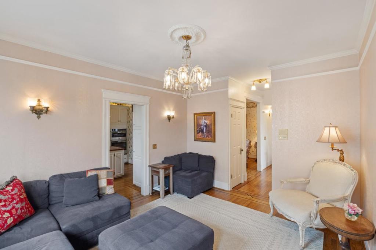
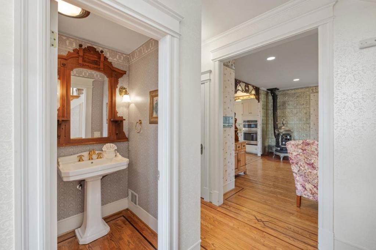
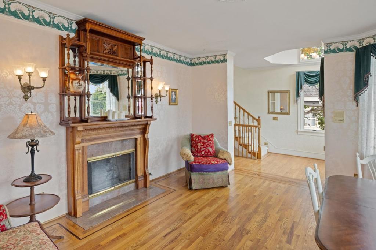
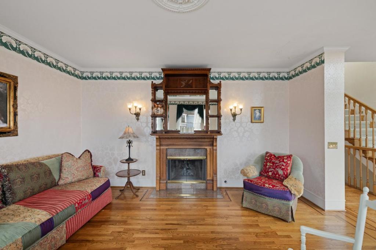
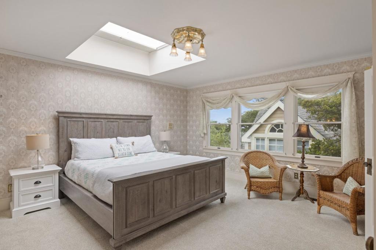
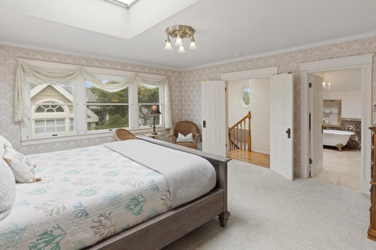
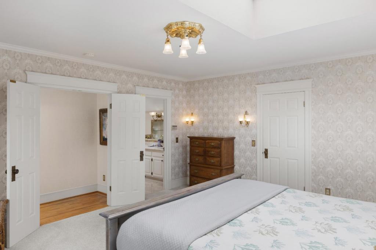
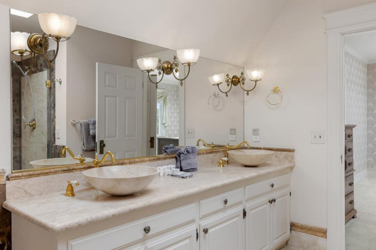
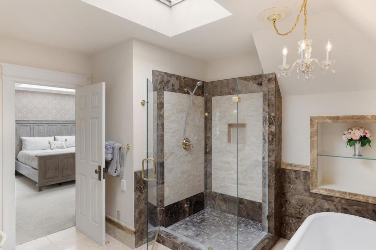
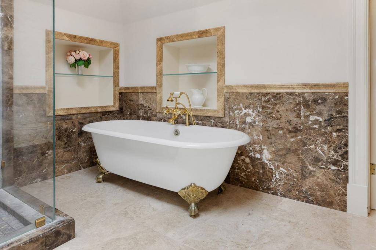
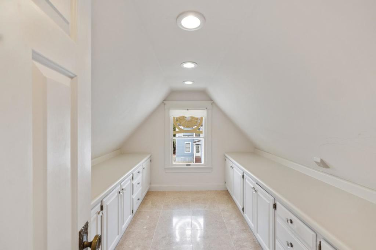
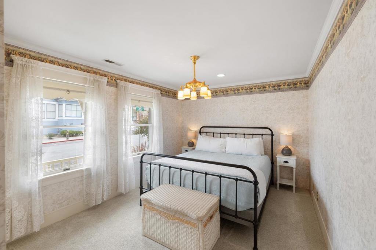
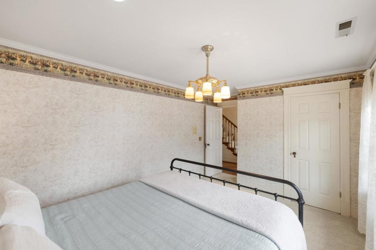
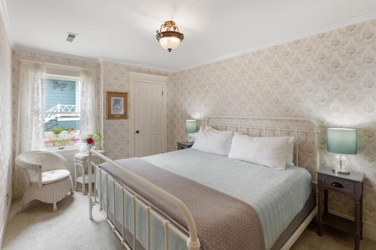
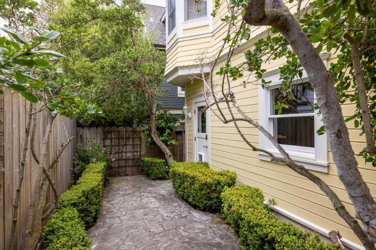
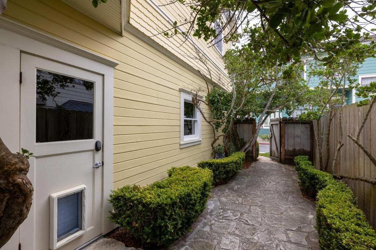
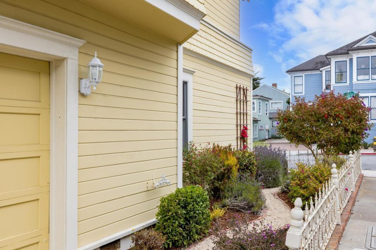
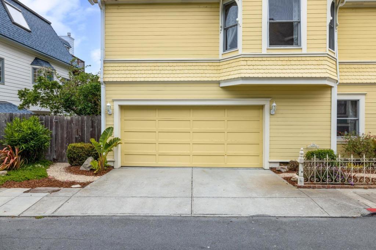
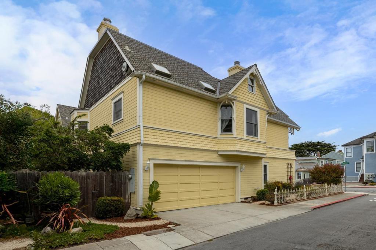
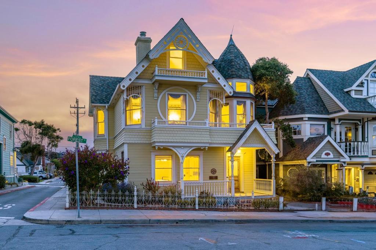
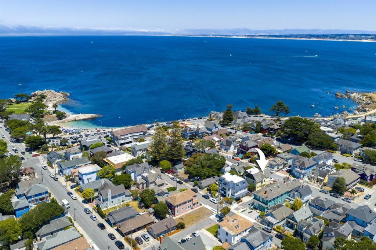
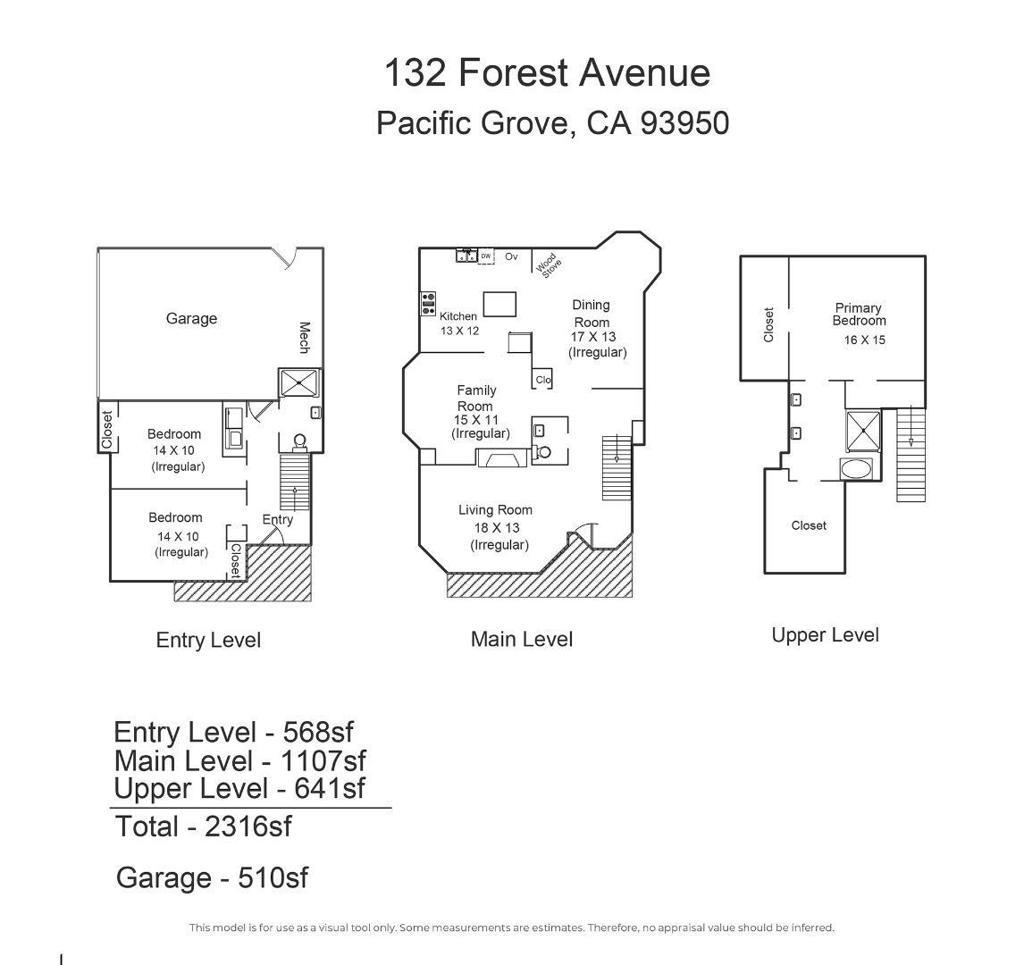
Nestled in one of Pacific Grove's most coveted coastal neighborhoods, The Daffodil House is an exceptional Victorian-inspired residence offering an unparalleled blend of location, character, and versatility, just steps from Lovers Point beach, scenic coastal trails, and the charming boutiques and restaurants of downtown Pacific Grove. Built just 37 years ago, this home is a remarkable interpretation of classic Victorian architecture, capturing the timeless elegance and craftsmanship of a bygone era while offering the comfort, efficiency, and amenities of more modern construction. Recognized with a prestigious Heritage Design Award, the residence showcases enduring architectural appeal, refined detailing, rich hardwood floors, and an expansive spa-like primary suite. A two-car garage adds a practical convenience rarely found in homes of this architectural style and location. The property has been successfully operated as a short-term rental with an attractive rental history, offering flexibility for income generation, a personal coastal retreat, or both. With its award-winning design, landmark presence, and enduring appeal to lovers of classic architecture, this is a truly distinctive offering in the heart of Pacific Grove.
Essential Information
- MLS® #ML82048693
- Price$2,899,000
- Bedrooms3
- Bathrooms3.00
- Full Baths2
- Half Baths1
- Square Footage2,316
- Acres0.05
- Year Built1989
- TypeResidential
- Sub-TypeSingle Family Residence
- StyleVictorian
- StatusActive
Community Information
- Address132 Forest Avenue
- Area699 - Not Defined
- CityPacific Grove
- CountyMonterey
- Zip Code93950
Amenities
- Parking Spaces2
- # of Garages2
- ViewOcean
Interior
- InteriorCarpet, Wood
- Interior FeaturesBreakfast Area
- CoolingNone
- FireplaceYes
- FireplacesLiving Room
- # of Stories3
Exterior
- WindowsSkylight(s)
- RoofShingle
- FoundationConcrete Perimeter
School Information
- DistrictOther
Additional Information
- Date ListedMay 27th, 2026
- Days on Market105
- ZoningResidential
Listing Details
- AgentTim Allen
- OfficeColdwell Banker Realty
Tim Allen, Coldwell Banker Realty.
Based on information from California Regional Multiple Listing Service, Inc. as of September 9th, 2026 at 2:21am PDT. This information is for your personal, non-commercial use and may not be used for any purpose other than to identify prospective properties you may be interested in purchasing. Display of MLS data is usually deemed reliable but is NOT guaranteed accurate by the MLS. Buyers are responsible for verifying the accuracy of all information and should investigate the data themselves or retain appropriate professionals. Information from sources other than the Listing Agent may have been included in the MLS data. Unless otherwise specified in writing, Broker/Agent has not and will not verify any information obtained from other sources. The Broker/Agent providing the information contained herein may or may not have been the Listing and/or Selling Agent.