


- 2 Beds
- 3 Baths
- 1,786 Sqft
- 68 DOM
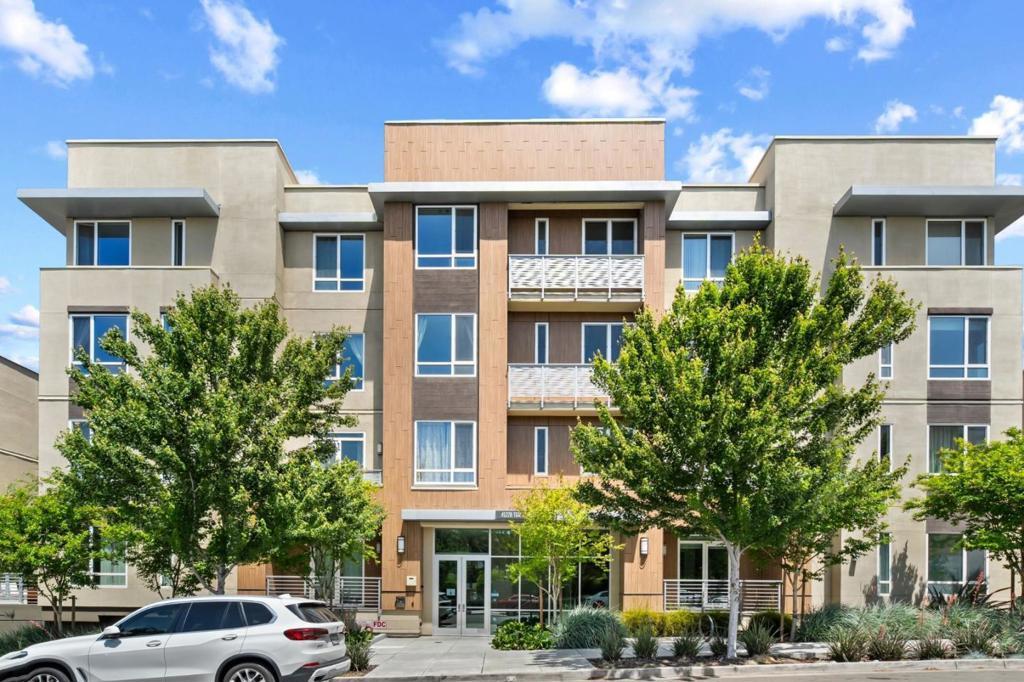
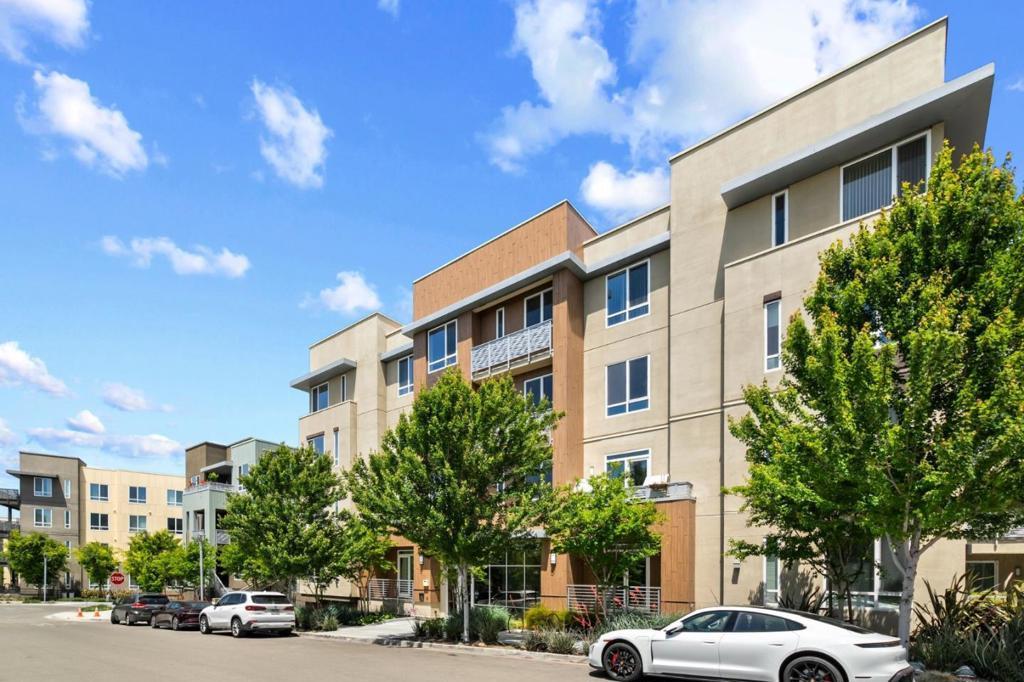

45228 Tom Blalock Street # 306
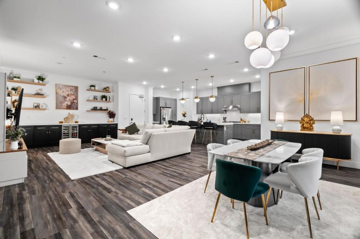
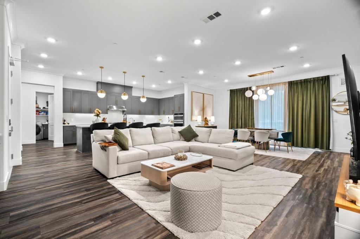
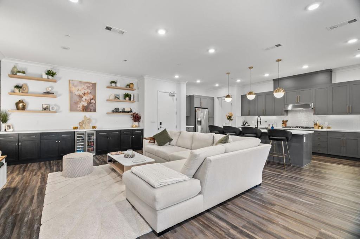
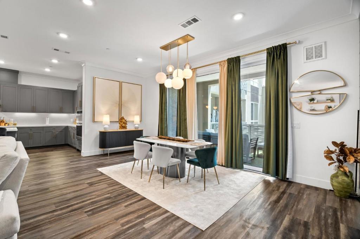
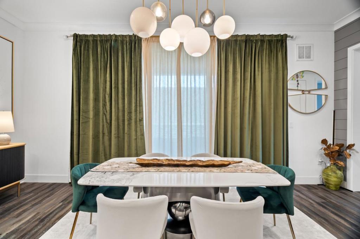
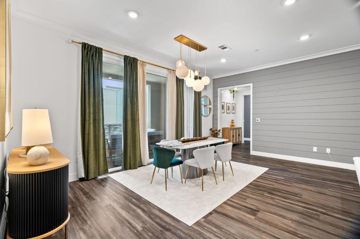
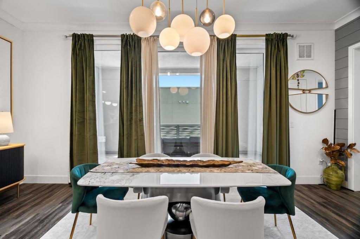
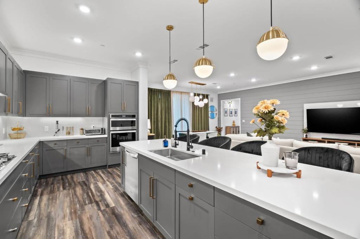
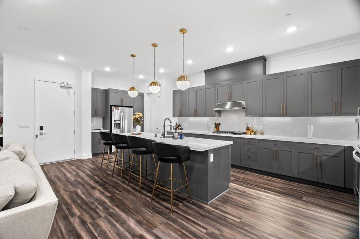
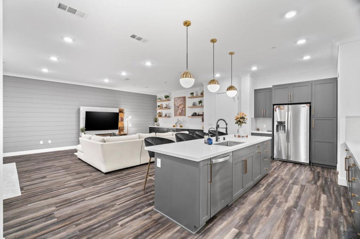
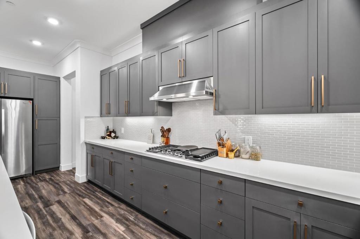
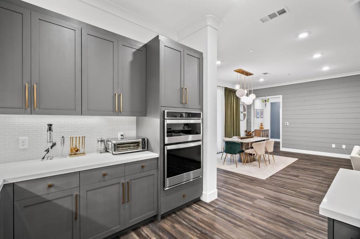
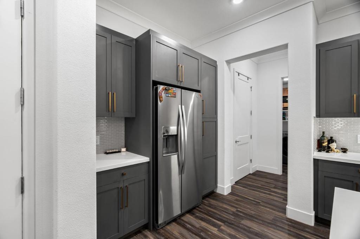
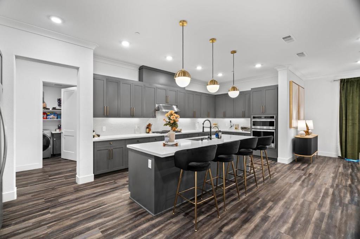
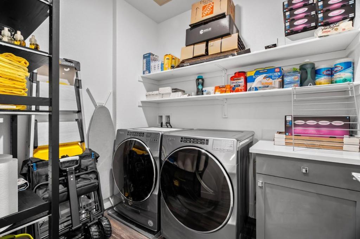
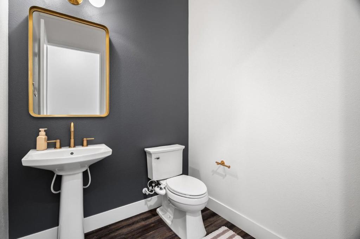
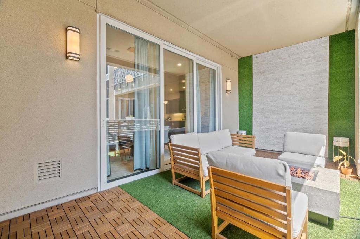
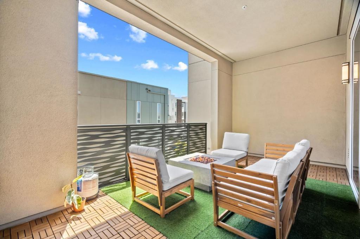
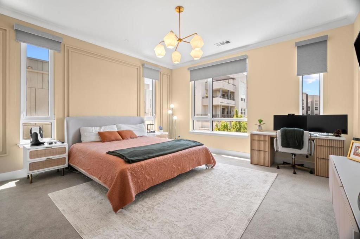
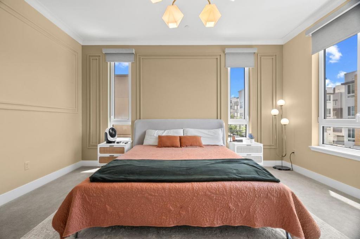
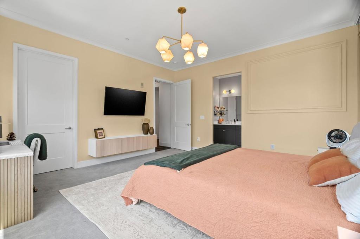
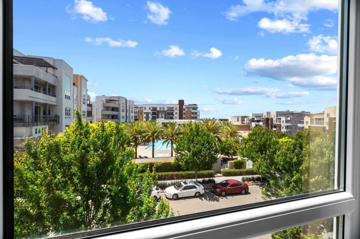
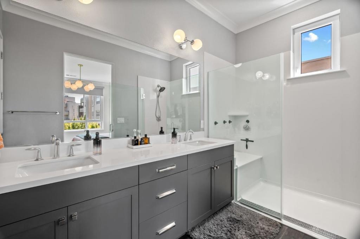
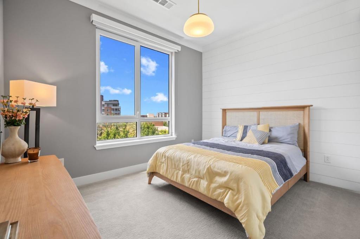
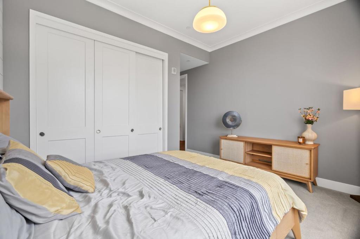
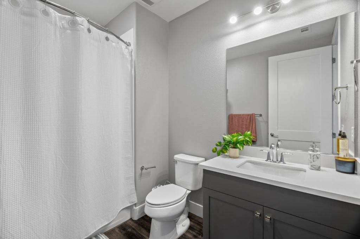
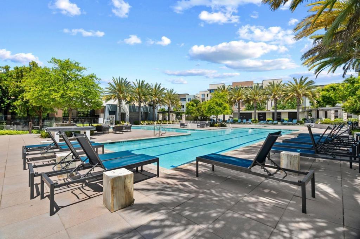
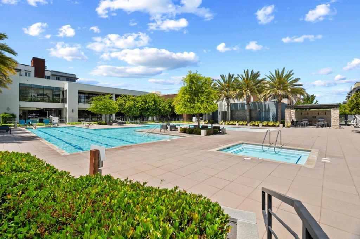
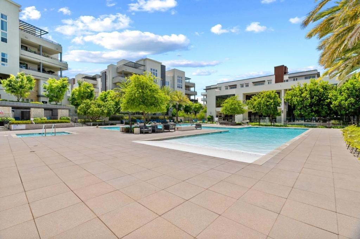
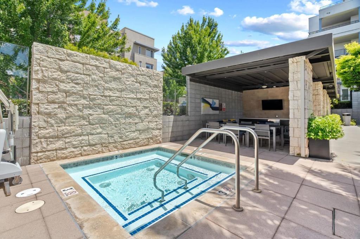
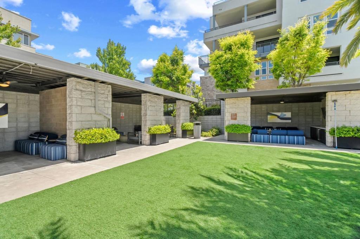
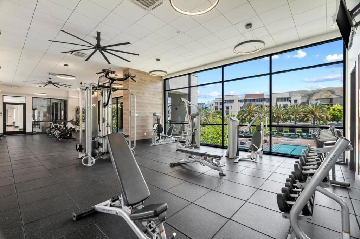
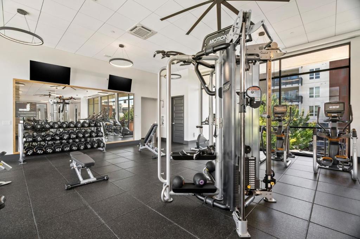
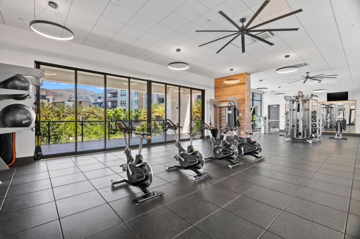
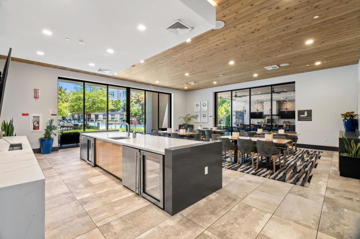
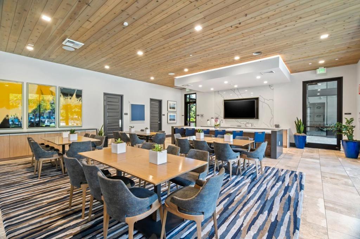
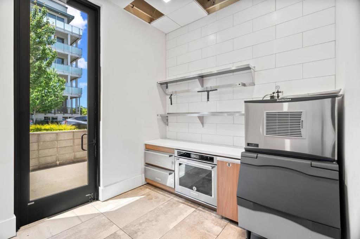
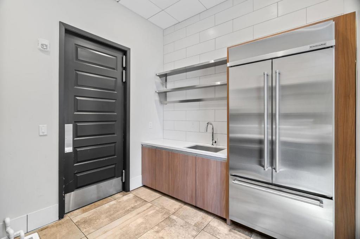
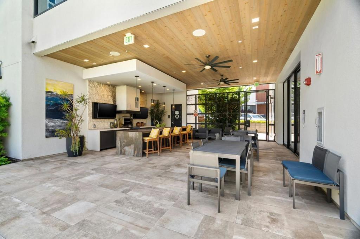
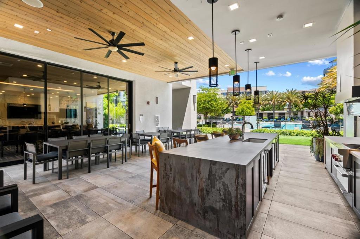
Meticulously designed corner unit in the resort-style community of Metro Crossings! This single-level condo offers approximately 1,786 sq ft of living space, featuring high-end upgrades, 10-foot ceilings, an open-concept layout, and a spacious private balcony, perfect for indoor-outdoor entertaining. The primary bedroom features a custom closet system and an en-suite bathroom with a double-sink vanity. The chef's kitchen showcases an oversized island, quartz countertops, upgraded faucets for a modern touch, and designer cabinet hardware throughout. Additional custom details include a bar area with a wine fridge and floating shelves, a shiplap accent wall, and crown molding. The laundry room is equipped with built-in shelving for added convenience. Ideally located within the community, this home offers unobstructed views of the clubhouse and pool, two dedicated parking spaces in a secure gated garage, and a private storage locker adjacent to the unit. Residents enjoy lush green spaces, a clubhouse, fitness center, pool, cabanas, BBQ areas, package lockers, pet-friendly walking trails, and an array of resort-style amenities. Enjoy the best of both comfort and convenience, just minutes from BART, major commute routes, and a wide variety of shopping and dining options.
Essential Information
- MLS® #ML82053188
- Price$1,098,000
- Bedrooms2
- Bathrooms3.00
- Full Baths2
- Half Baths1
- Square Footage1,786
- Acres0.00
- Year Built2019
- TypeResidential
- Sub-TypeCondominium
- StatusActive
Community Information
- Address45228 Tom Blalock Street # 306
- Area699 - Not Defined
- CityFremont
- CountyAlameda
- Zip Code94539
Amenities
- Parking Spaces2
- ParkingUnderground
- # of Garages2
- GaragesUnderground
- Has PoolYes
- PoolAssociation
Amenities
Clubhouse, Fitness Center, Management, Barbecue, Pool, Spa/Hot Tub, Trash
Interior
- Interior FeaturesWalk-In Closet(s)
- HeatingCentral
- CoolingCentral Air
- # of Stories1
Appliances
Dishwasher, Gas Cooktop, Disposal, Microwave, Refrigerator, Range Hood
Exterior
- RoofOther
- FoundationSlab
School Information
- DistrictFremont Unified
Additional Information
- Date ListedJuly 9th, 2026
- Days on Market68
- ZoningCondominium
- HOA Fees795
- HOA Fees Freq.Monthly
Listing Details
- AgentYuri Lavrentiev
- OfficeCompass
Yuri Lavrentiev, Compass.
Based on information from California Regional Multiple Listing Service, Inc. as of September 15th, 2026 at 7:45pm PDT. This information is for your personal, non-commercial use and may not be used for any purpose other than to identify prospective properties you may be interested in purchasing. Display of MLS data is usually deemed reliable but is NOT guaranteed accurate by the MLS. Buyers are responsible for verifying the accuracy of all information and should investigate the data themselves or retain appropriate professionals. Information from sources other than the Listing Agent may have been included in the MLS data. Unless otherwise specified in writing, Broker/Agent has not and will not verify any information obtained from other sources. The Broker/Agent providing the information contained herein may or may not have been the Listing and/or Selling Agent.