


- 4 Beds
- 5 Baths
- 6,143 Sqft
- .35 Acres













500 Belavida Road
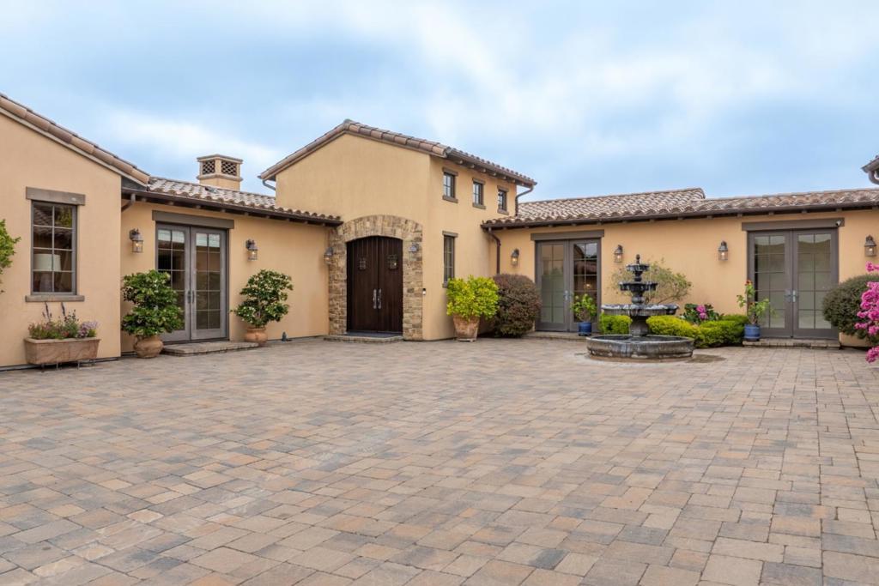
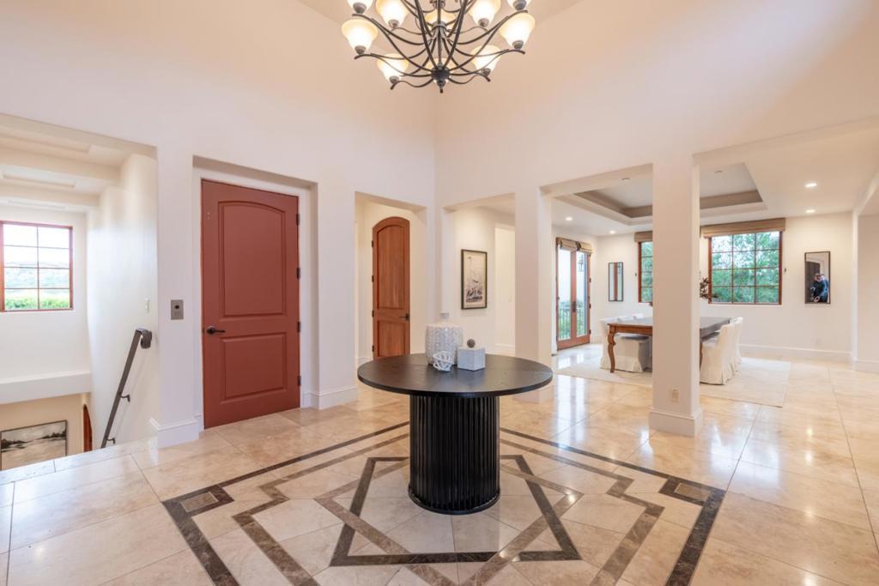
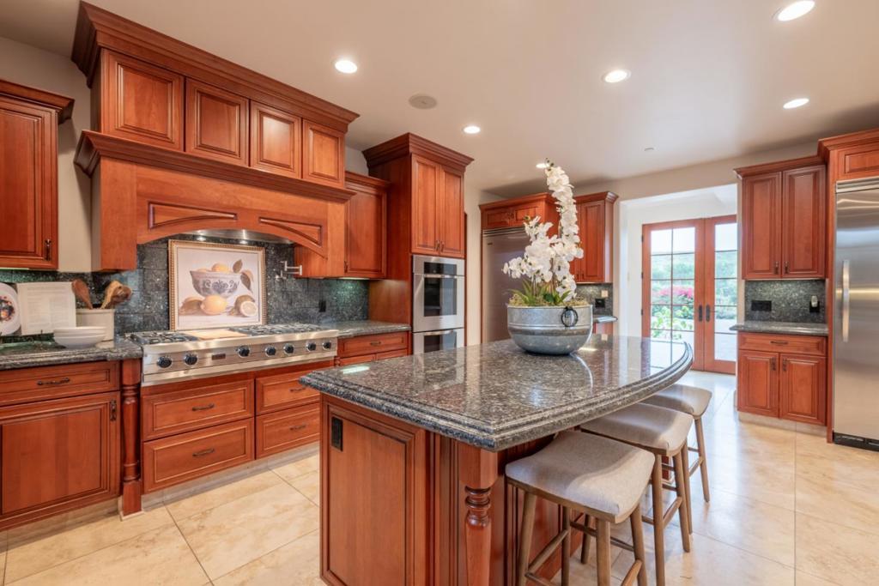
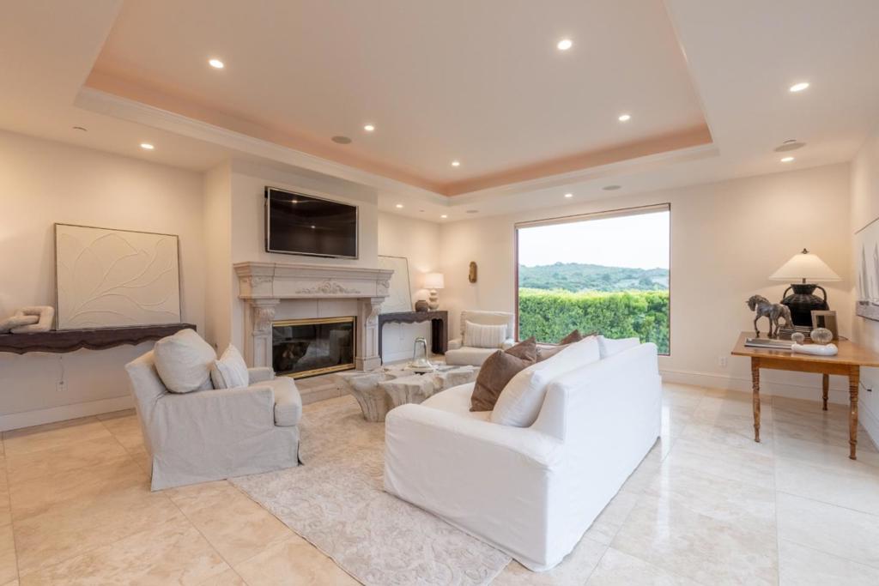
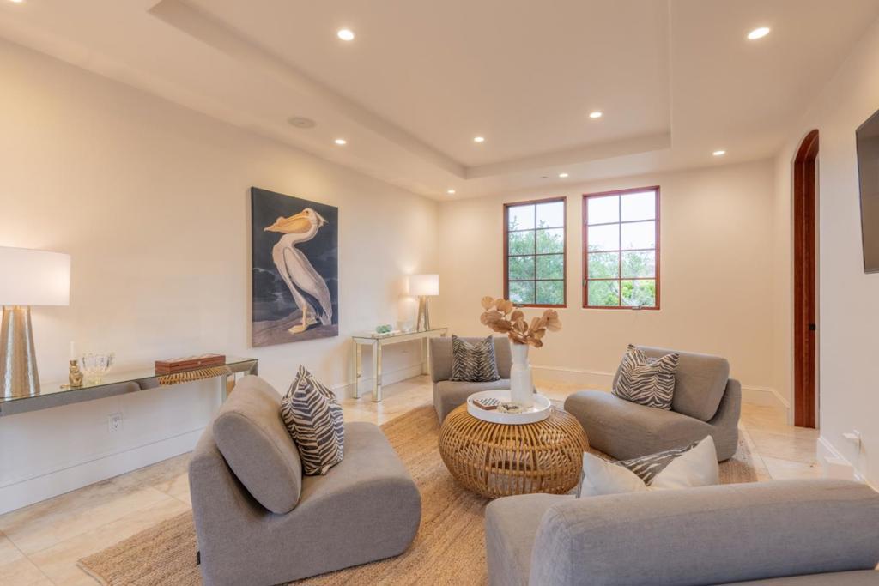
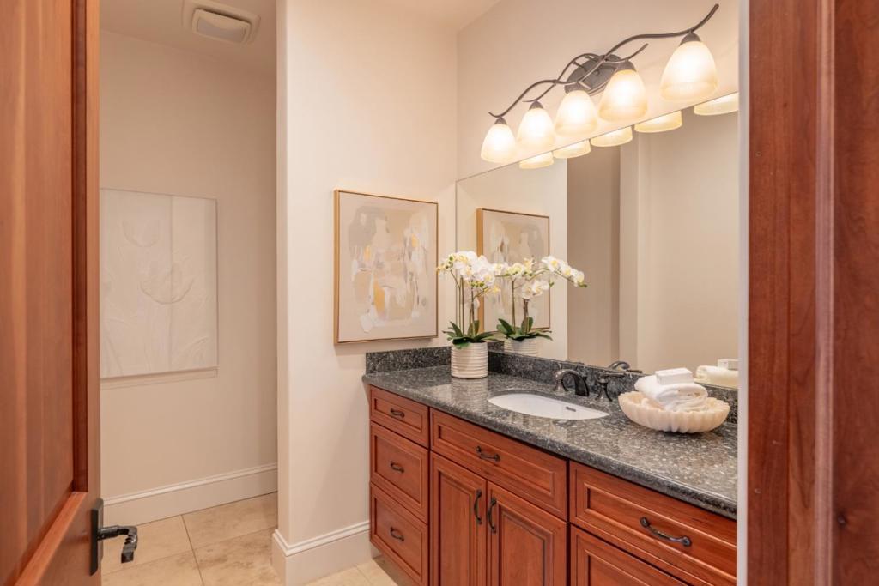
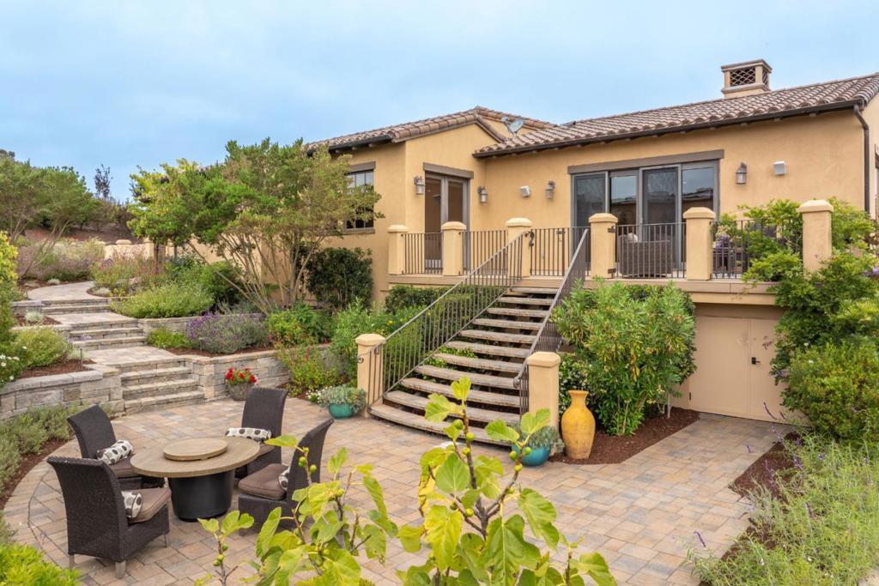
More Than a Home, A Lifestyle Beyond Compare Beyond the gates of Pasadera, surrounded by sunshine, privacy, and spectacular views, you'll discover a home designed for living beautifully. Set on over a third of an acre with breathtaking gardens, this exceptional estate offers over 6,100 square feet of elegant yet comfortable living space. Designed for both everyday living and unforgettable entertaining, the home features the ease of main-level living with a luxurious primary suite, soaring ceilings, chef's kitchen complete with premium appliances and a large center island. Spacious living and dining areas create the perfect setting for gathering with family and friends. Downstairs, you'll find additional guest accommodations, a full bar, game room, private movie theater, and elevator access to every level. Step outside to your own private retreat, spectacular gardens, Generator, outdoor entertaining spaces, and a relaxing hot tub create a resort-like setting. A spacious four-car garage and the opportunity to enjoy golf or social membership opportunities at TPC at Pasadera complete this exceptional lifestyle. Just minutes from Carmel, Monterey, world-class golf, and stunning beaches, this is more than a home, it's a place to enjoy the very best of Monterey Peninsula living.
Essential Information
- MLS® #ML82053275
- Price$3,895,000
- Bedrooms4
- Bathrooms5.00
- Full Baths3
- Half Baths2
- Square Footage6,143
- Acres0.35
- Year Built2007
- TypeResidential
- Sub-TypeSingle Family Residence
- StyleMediterranean
- StatusActive
Community Information
- Address500 Belavida Road
- Area699 - Not Defined
- CityMonterey
- CountyMonterey
- Zip Code93940
Amenities
- AmenitiesSecurity
- Parking Spaces4
- # of Garages4
View
Park/Greenbelt, Hills, Mountain(s)
Interior
- InteriorCarpet, Stone
- Interior FeaturesWine Cellar, Walk-In Closet(s)
- HeatingCentral
- CoolingNone
- FireplaceYes
- FireplacesLiving Room
Appliances
Dishwasher, Freezer, Disposal, Microwave, Refrigerator, Vented Exhaust Fan
Exterior
- ExteriorStucco
- RoofTile
- ConstructionStucco
School Information
- DistrictOther
Additional Information
- Date ListedJuly 7th, 2026
- Days on Market61
- ZoningLDR/B-6-D
- HOA Fees250
- HOA Fees Freq.Monthly
Listing Details
- AgentDoug Steiny
- OfficeSotheby's International Realty
Doug Steiny, Sotheby's International Realty.
Based on information from California Regional Multiple Listing Service, Inc. as of September 7th, 2026 at 9:30pm PDT. This information is for your personal, non-commercial use and may not be used for any purpose other than to identify prospective properties you may be interested in purchasing. Display of MLS data is usually deemed reliable but is NOT guaranteed accurate by the MLS. Buyers are responsible for verifying the accuracy of all information and should investigate the data themselves or retain appropriate professionals. Information from sources other than the Listing Agent may have been included in the MLS data. Unless otherwise specified in writing, Broker/Agent has not and will not verify any information obtained from other sources. The Broker/Agent providing the information contained herein may or may not have been the Listing and/or Selling Agent.