


- 2 Beds
- 3 Baths
- 1,693 Sqft
- 69 DOM
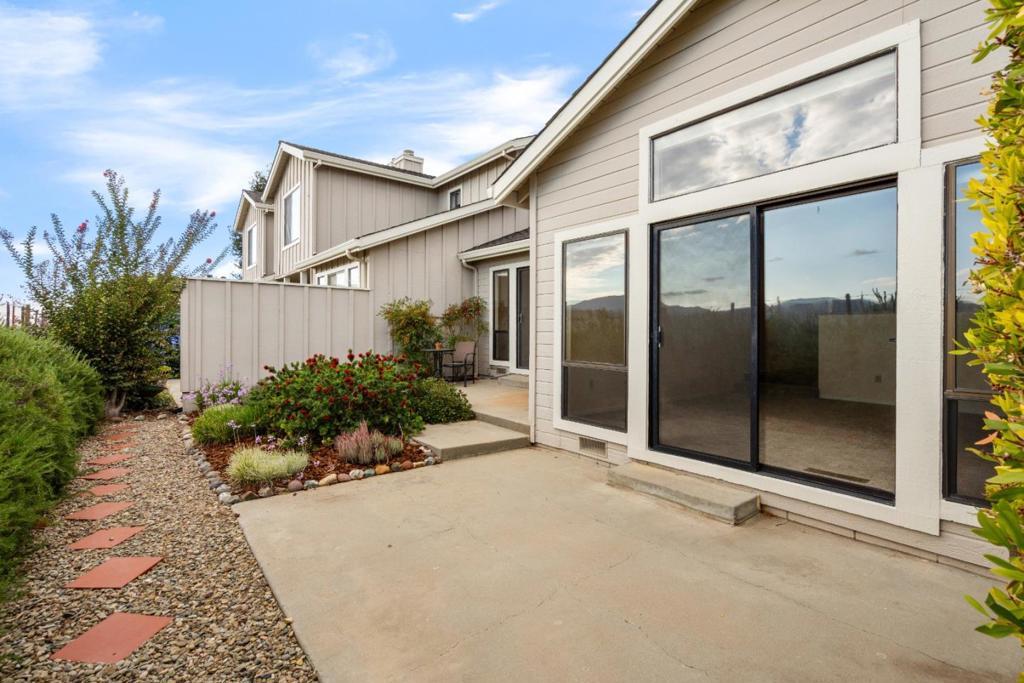

729 Helen Drive
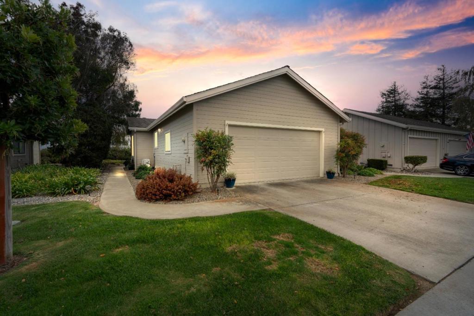
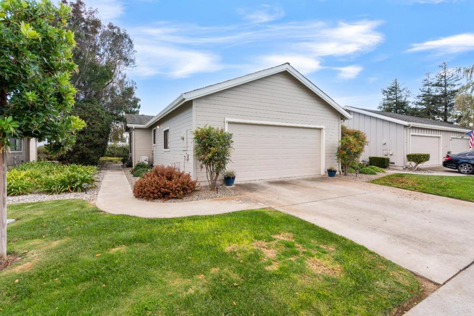
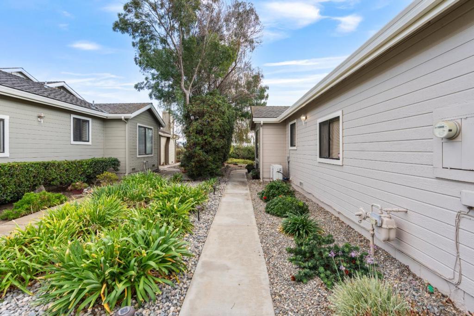
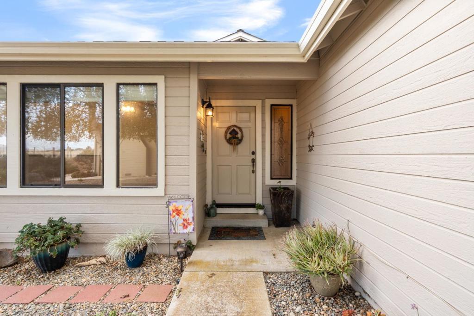
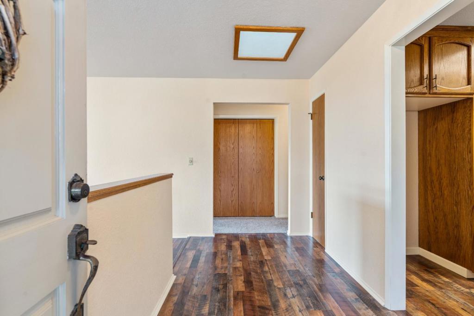
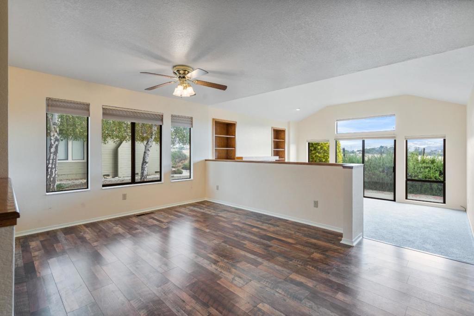
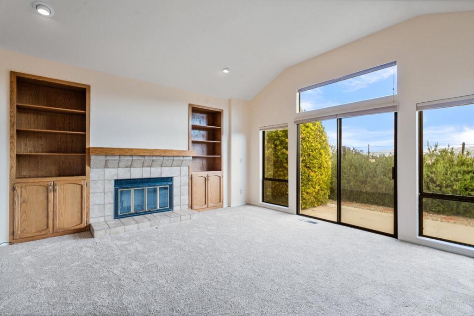
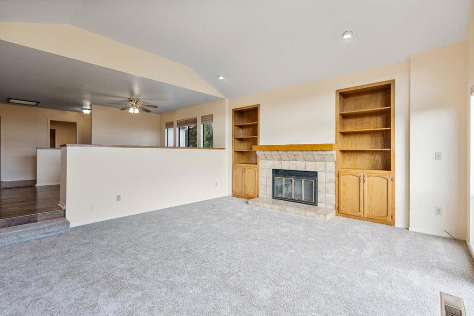
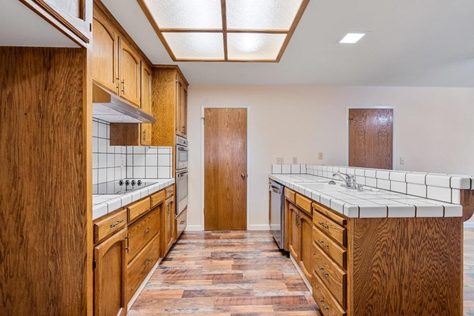
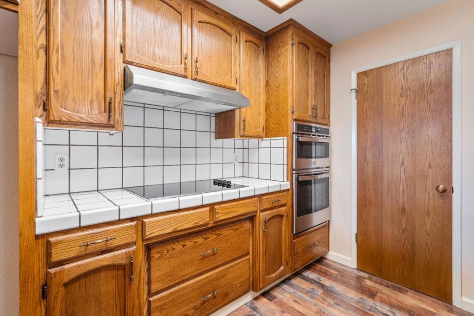
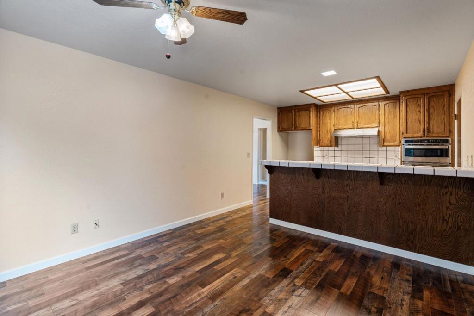
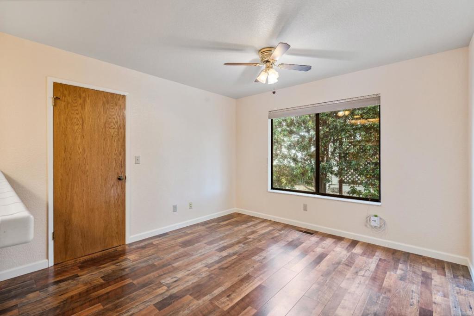
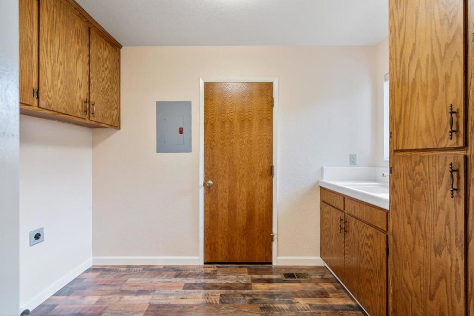
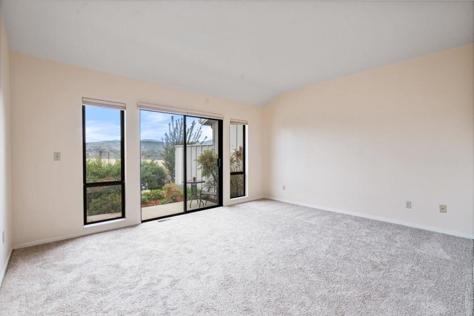
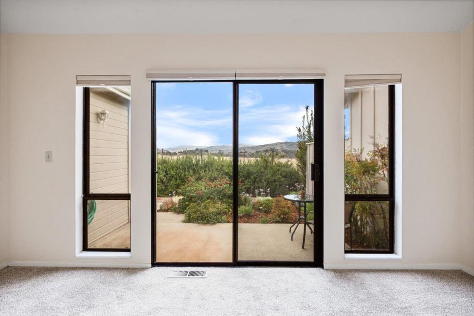
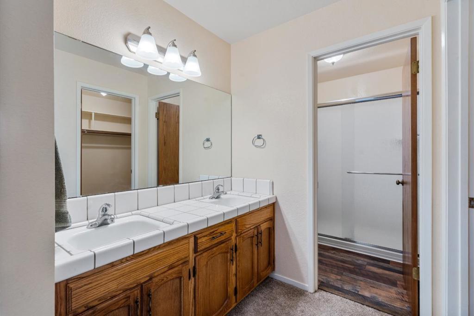
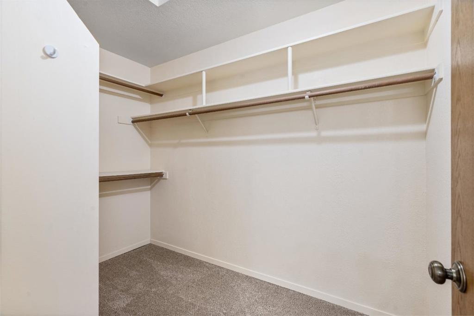
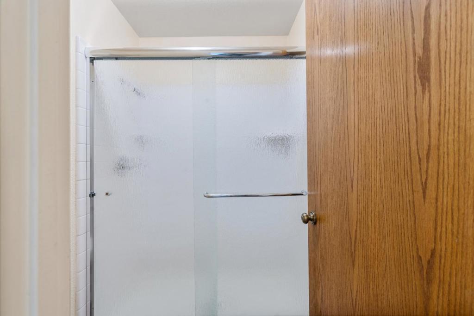
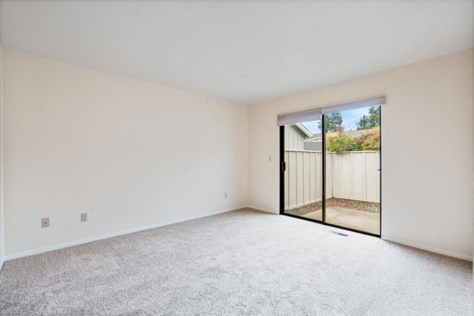
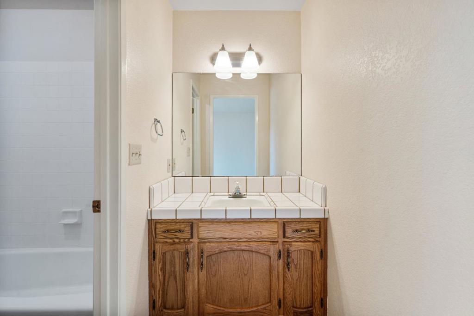
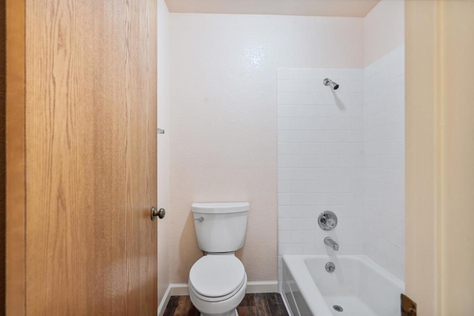
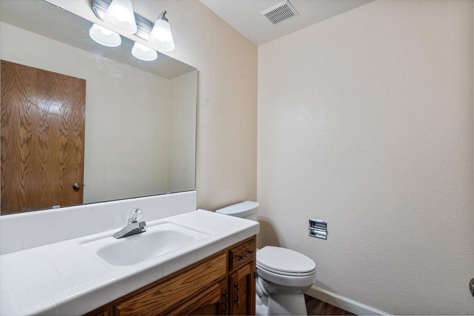
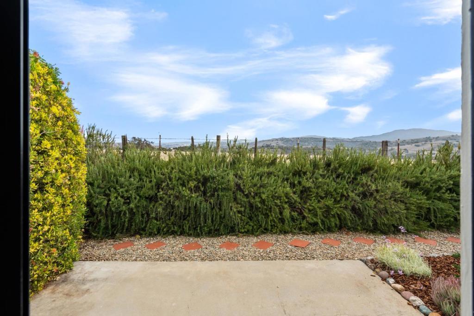
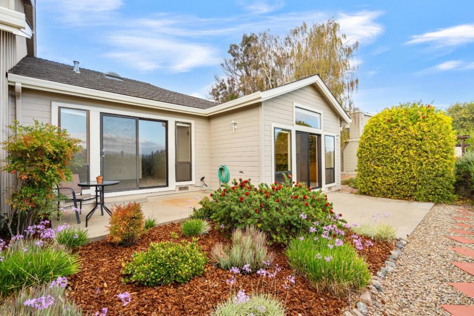
Rare, single story "Bluff" townhouse with incredible Southside views of pasture, mountains and hills! Recent remodeling includes freshly painted interior, new carpeting, extensive "scratch resistant" laminate flooring, stainless-steel appliances in kitchen, new "chair height" Kohler toilets, rain glass shower door in primary bath, new water heater, updated light fixtures and ceiling fans, new air conditioning unit, newer furnace (2017), newer insulated garage door and belt-drive opener, custom copper foiled beveled glass at front entry. But wait! There's more! New water shut offs and supply lines, new faucets at laundry and exterior spigots, newer water softener (2023), new "double cell light filtering cellular shades" in all windows, extra storage in garage (and above). Garage even has an extra 220 outlet for home welding or? Primary bedroom, bath, and closet have an extra layer of sound deadening sheetrock added for extra quietness along common wall with neighbor. Call your Realtor today and come and see why this breath of fresh air just might be the one for you before it is too late!?
Essential Information
- MLS® #ML82053452
- Price$662,500
- Bedrooms2
- Bathrooms3.00
- Full Baths2
- Half Baths1
- Square Footage1,693
- Acres0.00
- Year Built1987
- TypeResidential
- Sub-TypeTownhouse
- StatusActive
Community Information
- Address729 Helen Drive
- Area699 - Not Defined
- CityHollister
- CountySan Benito
- Zip Code95023
Amenities
- AmenitiesManagement, Security
- Parking Spaces2
- ParkingGuest, Gated
- # of Garages2
- GaragesGuest, Gated
- ViewHills, Mountain(s), Pasture
Interior
- InteriorCarpet, Laminate
- CoolingCentral Air, Whole House Fan
- FireplaceYes
- FireplacesLiving Room, Wood Burning
- # of Stories1
Interior Features
Breakfast Bar, Breakfast Area, Walk-In Closet(s)
Appliances
Dishwasher, Electric Cooktop, Electric Oven, Disposal, Microwave, Vented Exhaust Fan
Exterior
- WindowsSkylight(s)
- RoofComposition
- FoundationConcrete Perimeter
School Information
- DistrictOther
Additional Information
- Date ListedJuly 8th, 2026
- Days on Market69
- ZoningPD
- HOA Fees360
- HOA Fees Freq.Monthly
Listing Details
- AgentJason Noble
- OfficeNino Real Estate
Jason Noble, Nino Real Estate.
Based on information from California Regional Multiple Listing Service, Inc. as of September 15th, 2026 at 4:20am PDT. This information is for your personal, non-commercial use and may not be used for any purpose other than to identify prospective properties you may be interested in purchasing. Display of MLS data is usually deemed reliable but is NOT guaranteed accurate by the MLS. Buyers are responsible for verifying the accuracy of all information and should investigate the data themselves or retain appropriate professionals. Information from sources other than the Listing Agent may have been included in the MLS data. Unless otherwise specified in writing, Broker/Agent has not and will not verify any information obtained from other sources. The Broker/Agent providing the information contained herein may or may not have been the Listing and/or Selling Agent.