


- 4 Beds
- 3 Baths
- 3,689 Sqft
- .83 Acres
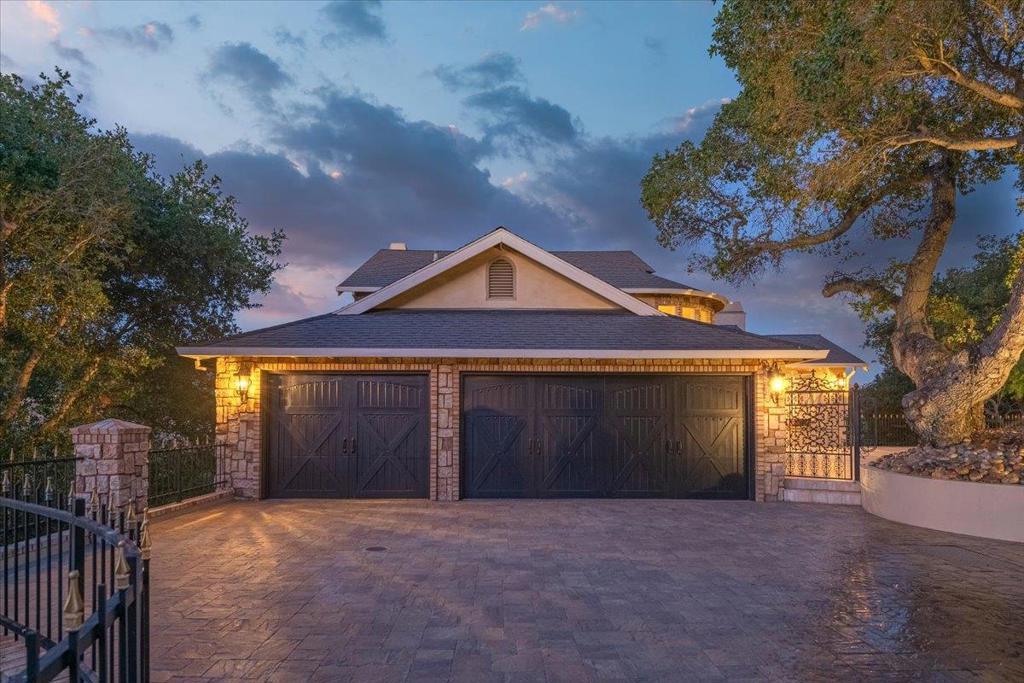
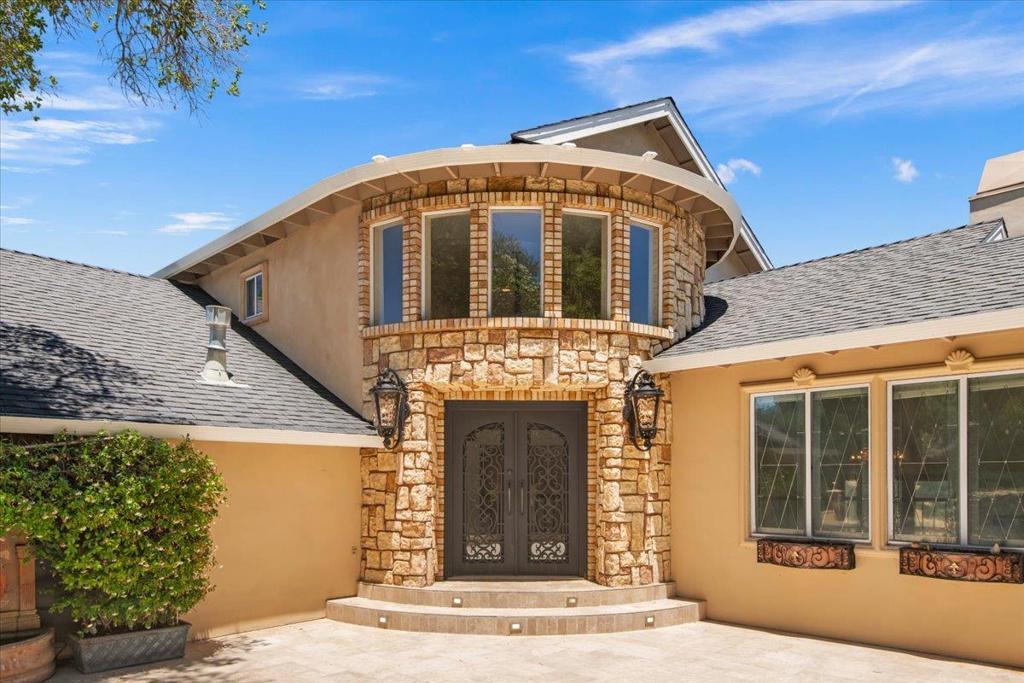
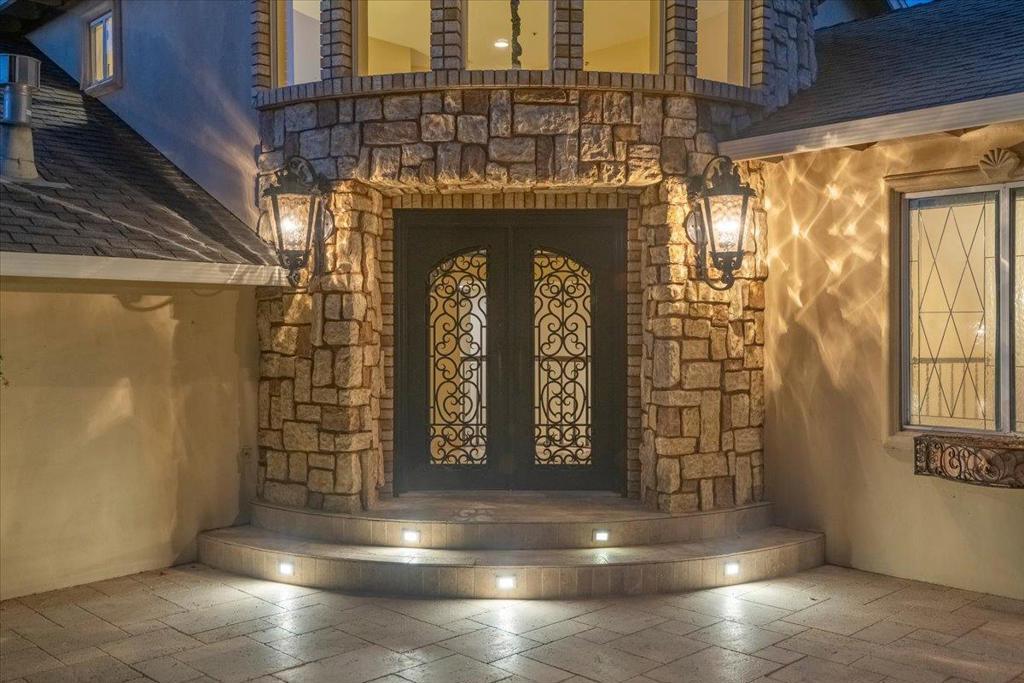
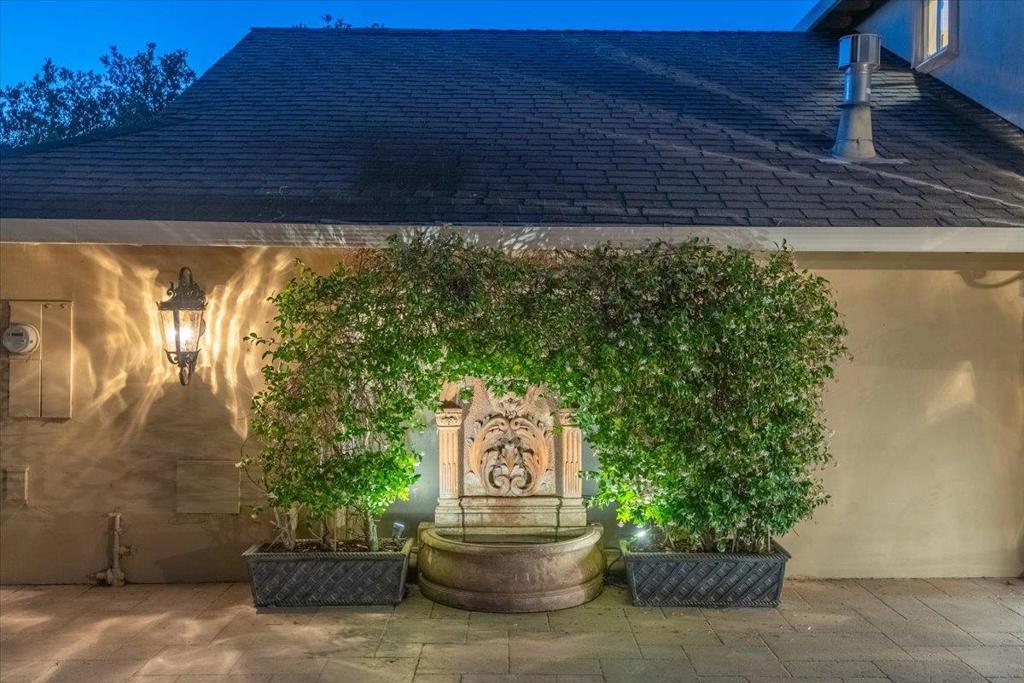


17864 Holiday Drive
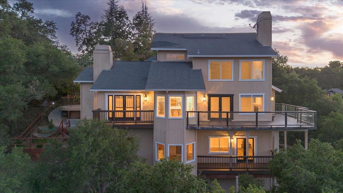
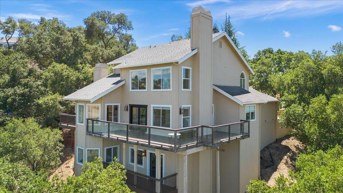
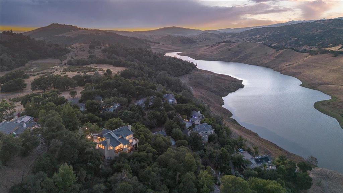
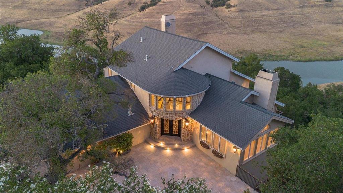
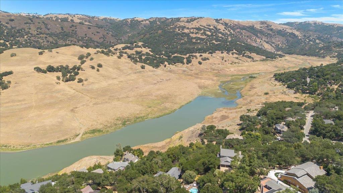
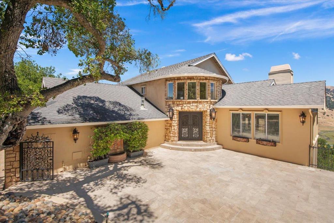
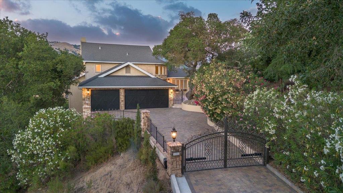
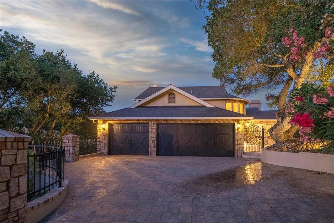
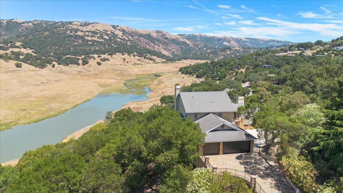
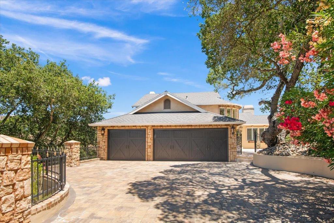
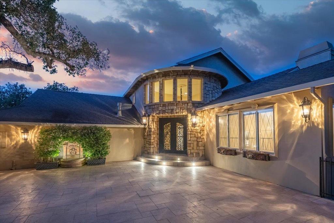
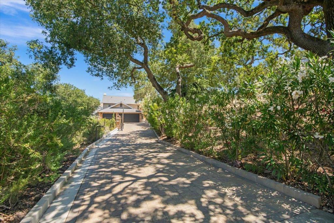
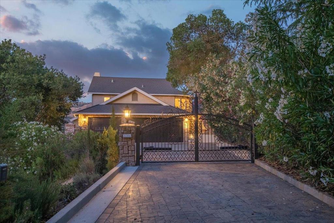
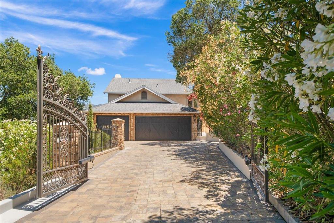
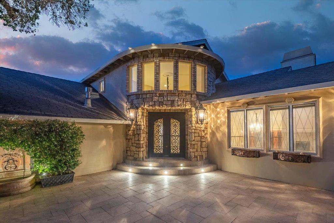
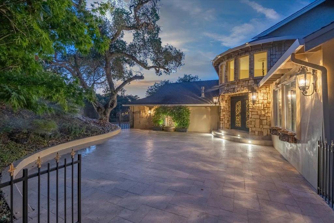
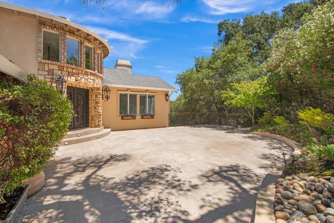
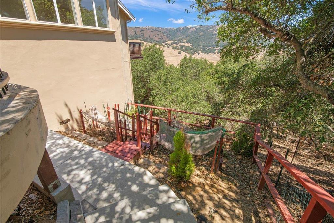
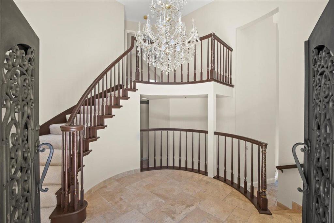
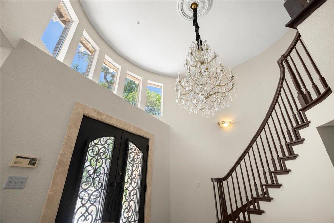
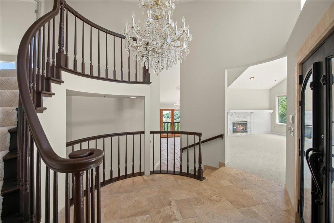
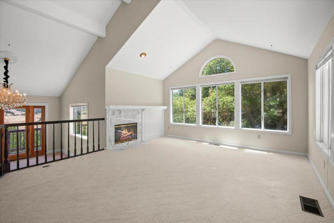
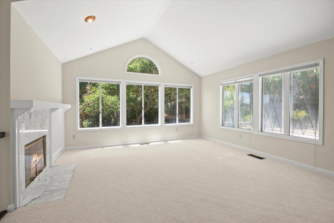
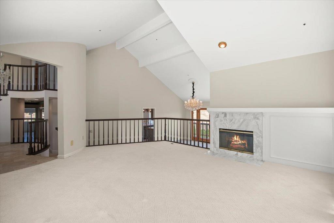
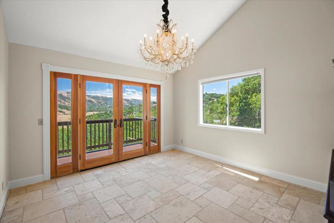
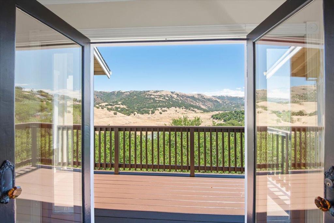
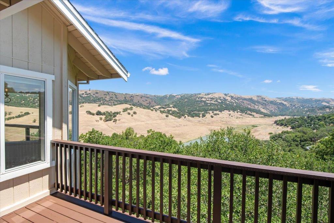
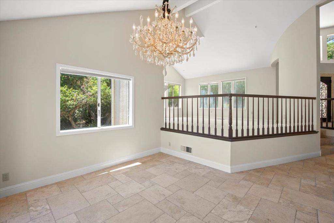
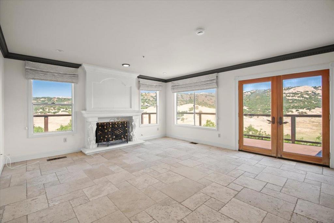
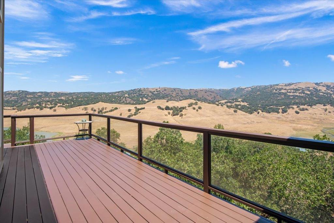
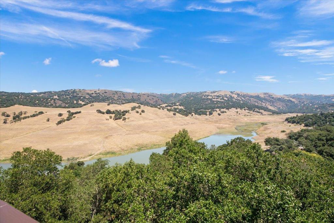
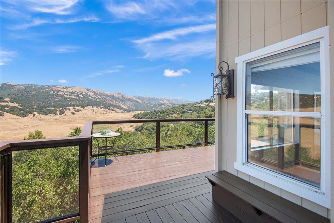
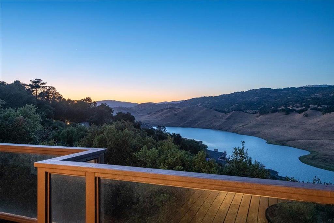
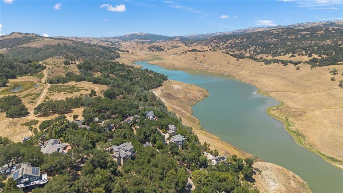
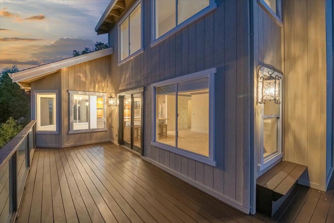
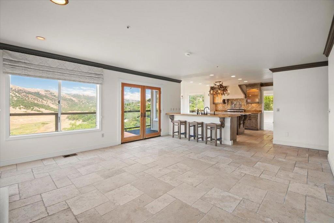
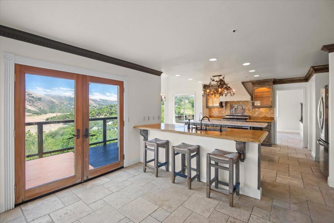
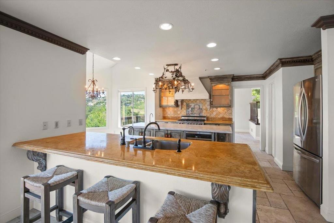
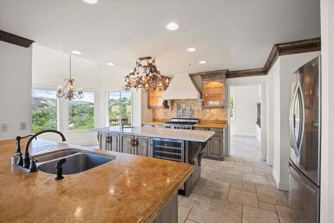
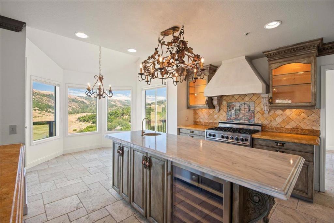
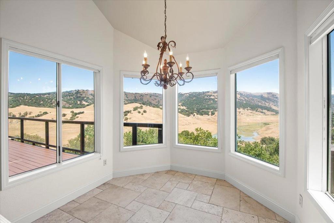
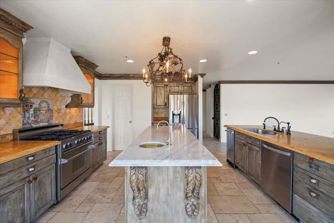
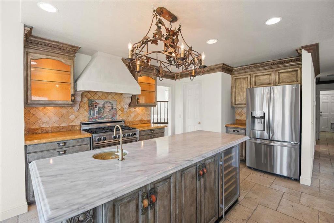
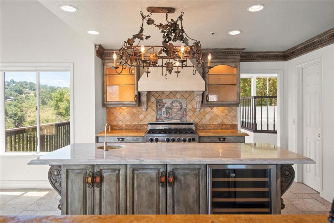
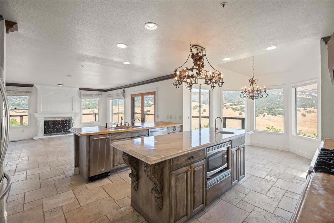
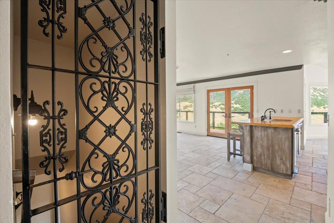
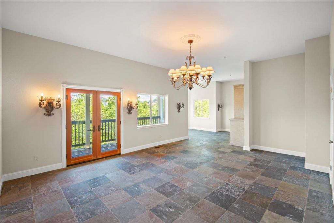
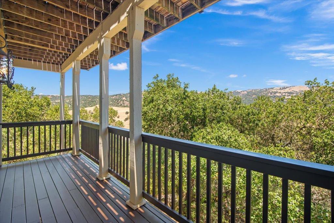
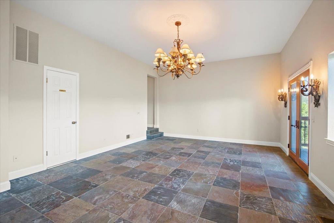
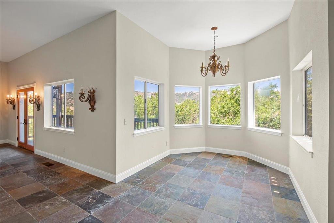
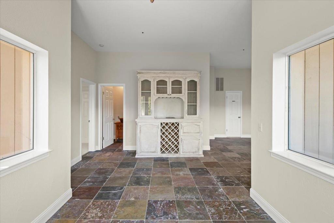
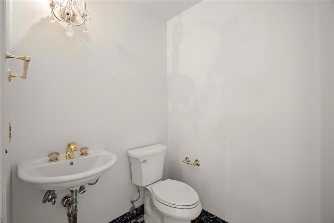
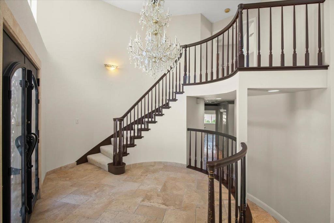
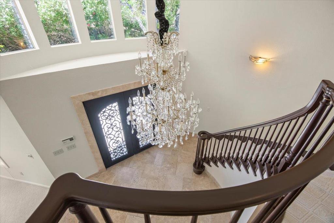
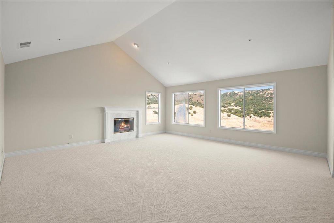
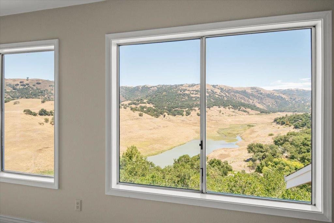
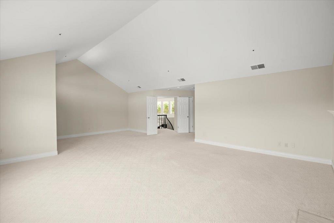
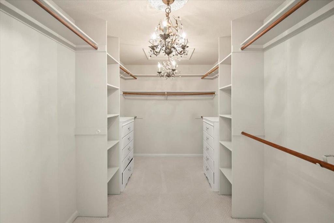
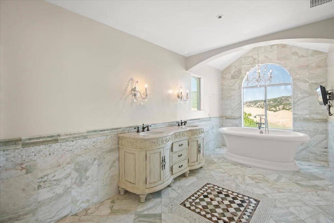
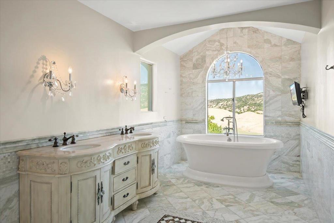
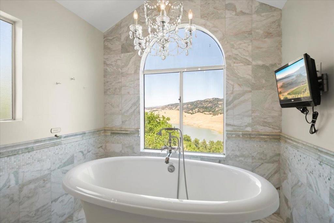
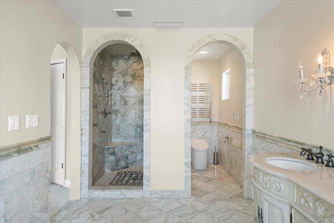
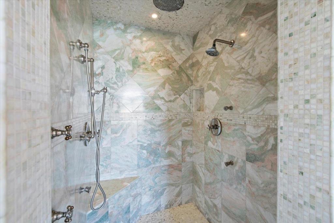
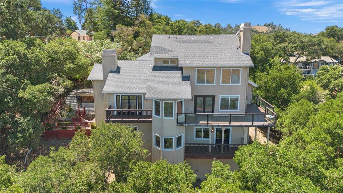
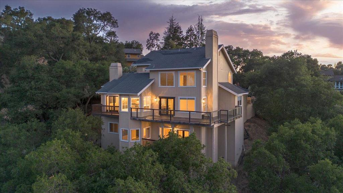
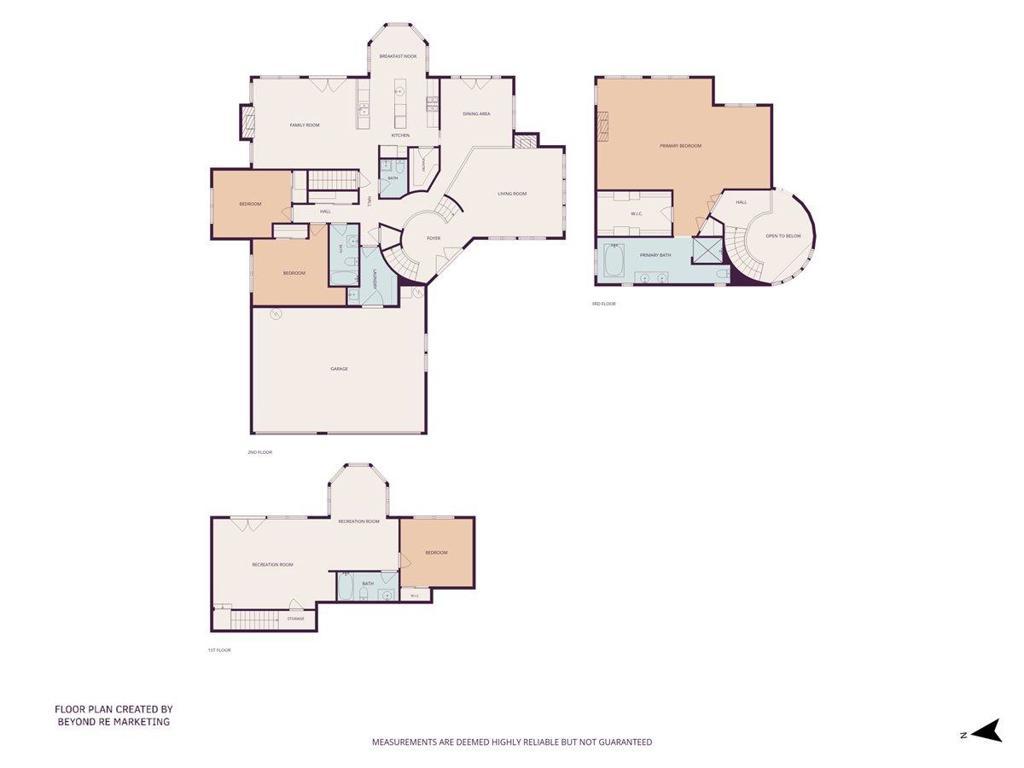
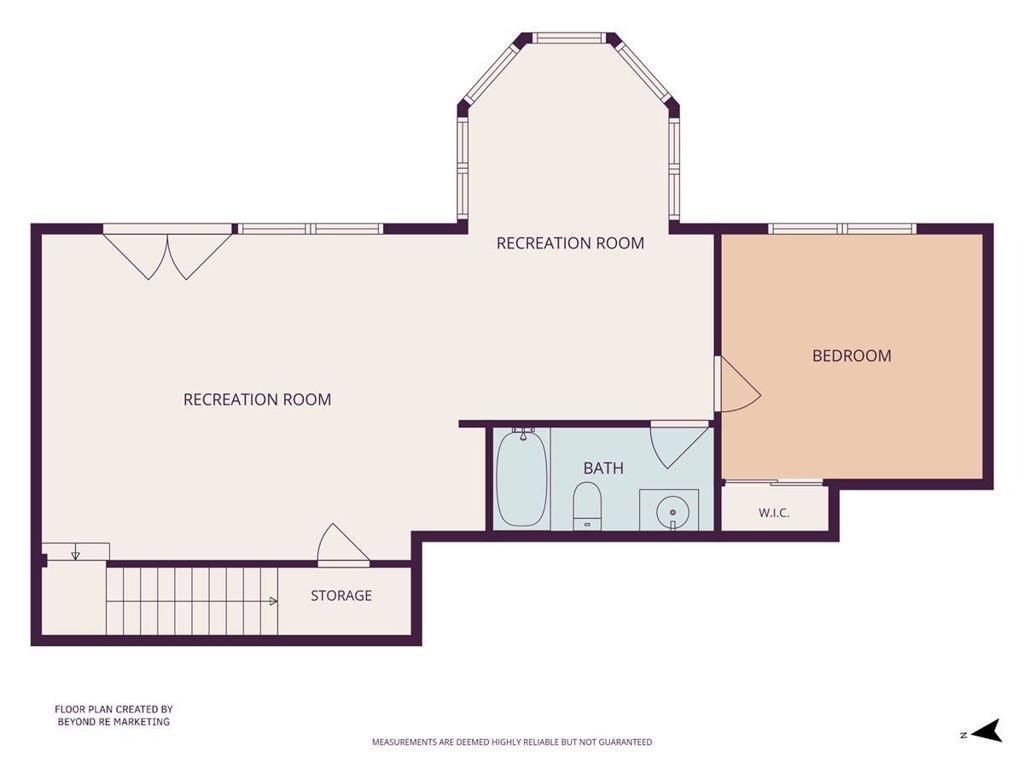
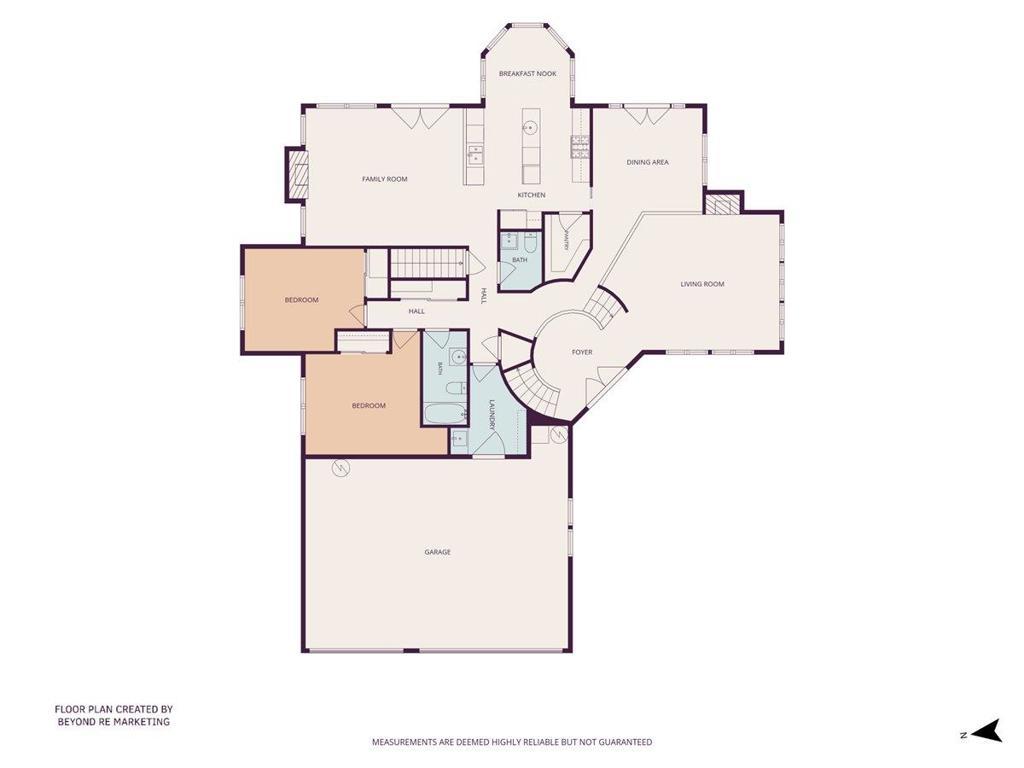
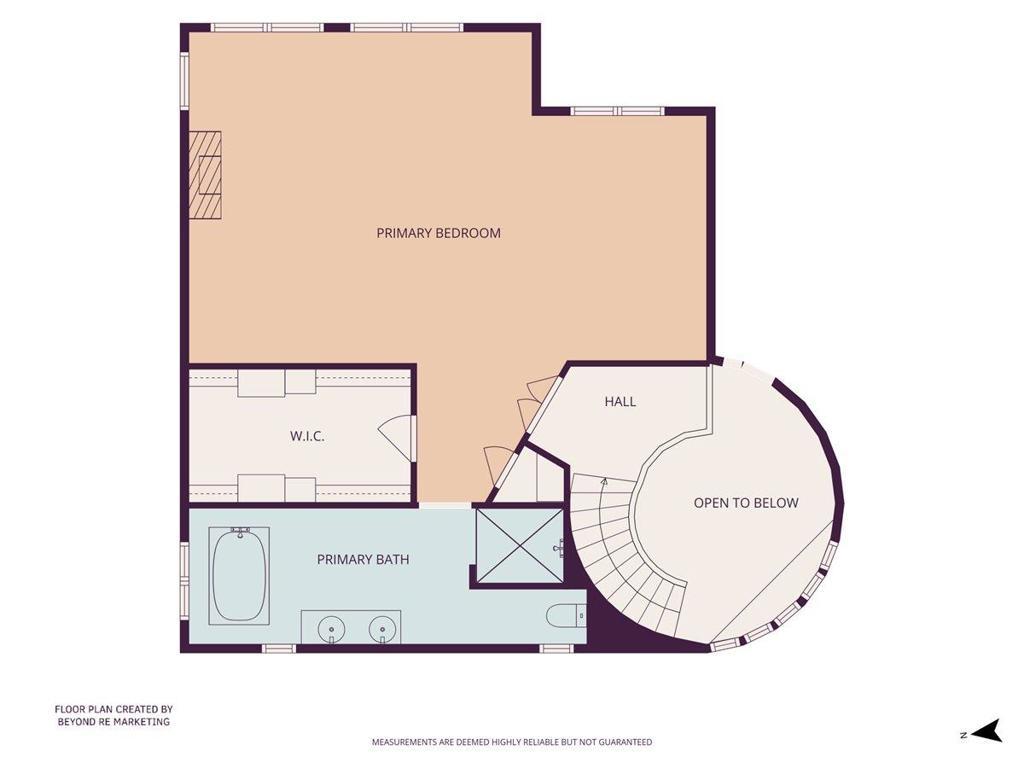
Perched in the coveted Holiday Lake Estates of Morgan Hill, this exclusive gated Tuscan-inspired estate commands sweeping panoramic views of the Diablo Range & Coyote Creek canyon, offering an unparalleled hillside sanctuary of elegance & tranquility on nearly one acre. This custom 3,689 SQFT estate, beautifully remodeled, showcases soaring vaulted ceilings, imported Italian travertine floors throughout, exquisite custom crown molding, & new interior designer paint. A magnificent Swarovski crystal chandelier illuminates the grand staircase, setting a tone of refined opulence upon entry. The gourmet chefs kitchen is a masterpiece, featuring a Carrara marble island, premium stainless steel appliances, & a stunning custom backsplash, seamlessly opening to expansive entertaining areas ideal for effortless gatherings. The primary retreat impresses w/ dramatic 15-foot ceilings, a cozy fireplace, intimate sitting area, generous walk-in closet, and a spa-inspired bath boasting onyx counters, a luxurious Jacuzzi tub, and invigorating rain shower. Additional highlights include multiple fireplaces for ambiance, a private guest suite with full bath, & an extraordinary 1,000-square-foot custom wine cellar/storage. Light-filled interiors with expansive windows frame the breathtaking vistas.
Essential Information
- MLS® #ML82053694
- Price$1,998,888
- Bedrooms4
- Bathrooms3.00
- Full Baths3
- Square Footage3,689
- Acres0.83
- Year Built1990
- TypeResidential
- Sub-TypeSingle Family Residence
- StyleMediterranean
- StatusActive
Community Information
- Address17864 Holiday Drive
- Area699 - Not Defined
- CityMorgan Hill
- CountySanta Clara
- Zip Code95037
Amenities
- Parking Spaces3
- ParkingOff Street
- # of Garages3
- GaragesOff Street
View
Canyon, Hills, Mountain(s), Valley, Water
Interior
- InteriorStone
- HeatingCentral, Fireplace(s)
- CoolingCentral Air
- FireplaceYes
- # of Stories3
Interior Features
Breakfast Bar, Breakfast Area, Attic, Wine Cellar, Walk-In Closet(s)
Appliances
Dishwasher, Disposal, Microwave, Refrigerator, Trash Compactor
Fireplaces
Family Room, Gas Starter, Living Room, Wood Burning
Exterior
- Lot DescriptionSloped Down
- RoofComposition
- FoundationSlab
School Information
- DistrictOther
Additional Information
- Date ListedJuly 9th, 2026
- Days on Market187
- ZoningR1
- HOA Fees300
Listing Details
- AgentNicholas Piazza
- OfficeColdwell Banker Realty
Nicholas Piazza, Coldwell Banker Realty.
Based on information from California Regional Multiple Listing Service, Inc. as of September 13th, 2026 at 5:30pm PDT. This information is for your personal, non-commercial use and may not be used for any purpose other than to identify prospective properties you may be interested in purchasing. Display of MLS data is usually deemed reliable but is NOT guaranteed accurate by the MLS. Buyers are responsible for verifying the accuracy of all information and should investigate the data themselves or retain appropriate professionals. Information from sources other than the Listing Agent may have been included in the MLS data. Unless otherwise specified in writing, Broker/Agent has not and will not verify any information obtained from other sources. The Broker/Agent providing the information contained herein may or may not have been the Listing and/or Selling Agent.