


- 5 Beds
- 3 Baths
- 3,255 Sqft
- .15 Acres

1461 N Padano Lane
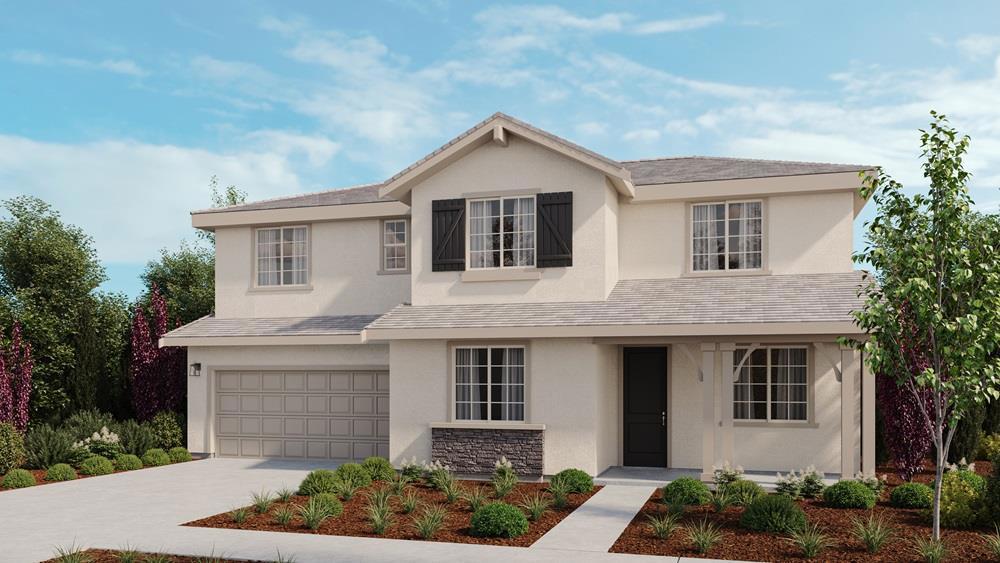
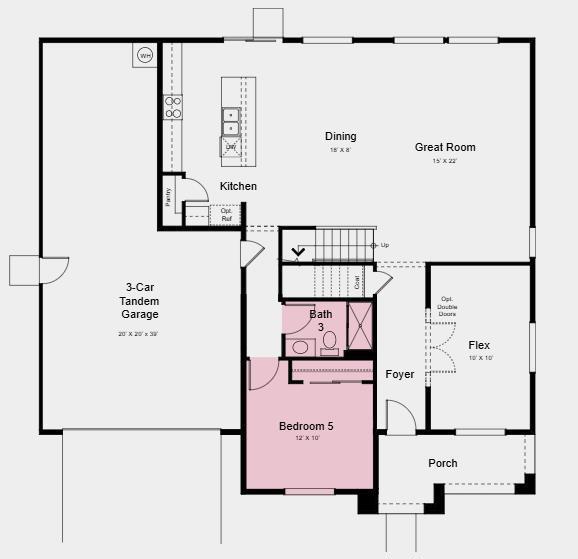
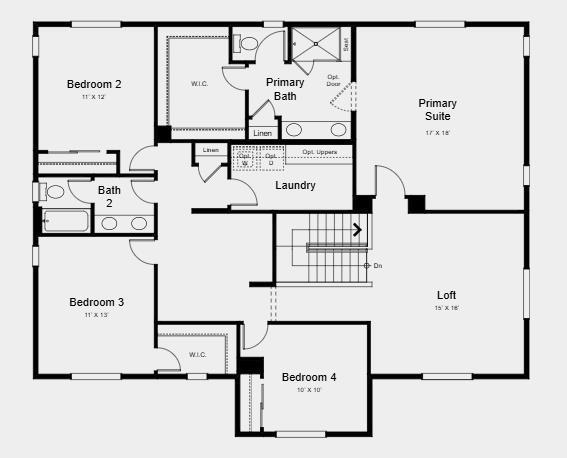
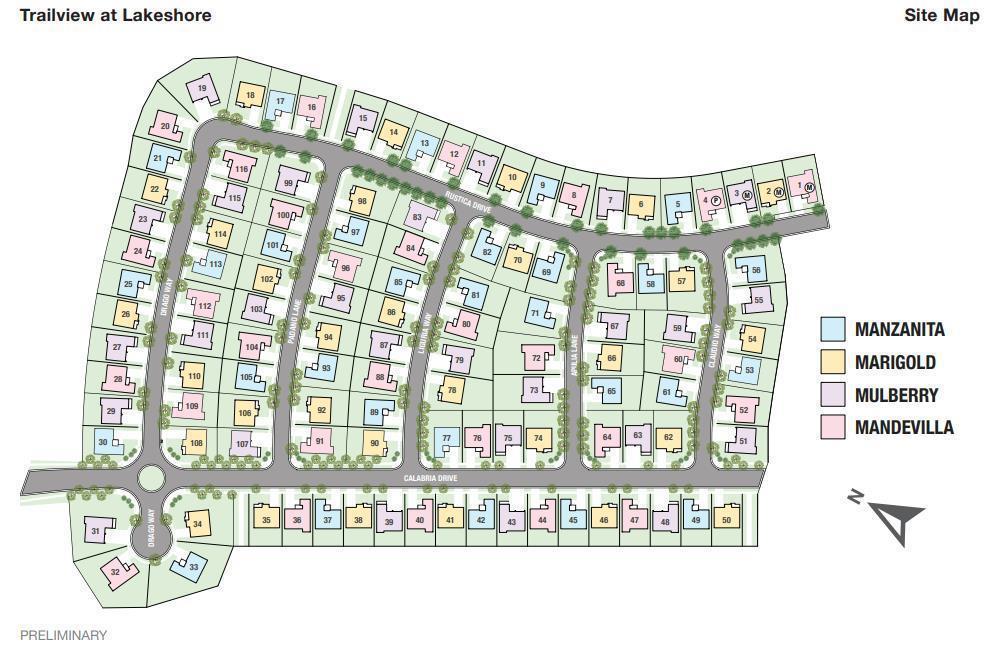
What's Special: South Facing Lot | Loft | Home of the Week. New Construction - October Completion! Built by America's Most Trusted Home Builder. Welcome to the Marigold at 1461 N Padano Lane in Trailview at Lakeshore! Step into a beautifully designed two-story home where comfort and flexibility come together. The bright, open-concept kitchen features a large island, walk-in pantry, and seamless flow into the dining area and expansive great room, creating the perfect setting for everyday living and entertaining. A versatile flex space and first-floor bedroom with nearby bath offer ideal accommodations for guests, a home office, or multigenerational living. Upstairs, a spacious loft provides an inviting second living area, while the serene primary suite features a luxurious bath and generous walk-in closet. Three additional bedrooms, a convenient laundry room, and a 3-car tandem garage complete this thoughtfully crafted home designed for modern lifestyles. Trailview at Lakeshore in Mountain House, CA blends nature, connection, and convenience. With a planned Town Center, proposed Valley Link Station, and a top-rated K8 school. Additional Highlights Include: Pendant lights over kitchen island, 8' interior doors, and interior door at primary bed to bath. MLS#ML82053877
Essential Information
- MLS® #ML82053877
- Price$1,018,000
- Bedrooms5
- Bathrooms3.00
- Full Baths3
- Square Footage3,255
- Acres0.15
- Year Built2026
- TypeResidential
- Sub-TypeSingle Family Residence
- StyleCottage
- StatusActive
Community Information
- Address1461 N Padano Lane
- CityMountain House
- CountySan Joaquin
- Zip Code95391
Amenities
- AmenitiesOther, Playground
- Parking Spaces3
- # of Garages3
Interior
- InteriorCarpet, Laminate, Tile
- HeatingCentral
- CoolingCentral Air
- # of Stories2
Interior Features
Breakfast Bar, Loft, Walk-In Closet(s)
Appliances
Dishwasher, Disposal, Microwave
Exterior
- RoofTile
- FoundationSlab
School Information
- DistrictOther
Additional Information
- Date ListedJuly 10th, 2026
- Days on Market67
- ZoningResidential
Listing Details
- AgentVeronica Roberson
- OfficeTaylor Morrison Services Inc
Veronica Roberson, Taylor Morrison Services Inc.
Based on information from California Regional Multiple Listing Service, Inc. as of September 16th, 2026 at 9:15pm PDT. This information is for your personal, non-commercial use and may not be used for any purpose other than to identify prospective properties you may be interested in purchasing. Display of MLS data is usually deemed reliable but is NOT guaranteed accurate by the MLS. Buyers are responsible for verifying the accuracy of all information and should investigate the data themselves or retain appropriate professionals. Information from sources other than the Listing Agent may have been included in the MLS data. Unless otherwise specified in writing, Broker/Agent has not and will not verify any information obtained from other sources. The Broker/Agent providing the information contained herein may or may not have been the Listing and/or Selling Agent.