


- 4 Beds
- 3 Baths
- 2,124 Sqft
- .14 Acres




277 Moraga Way
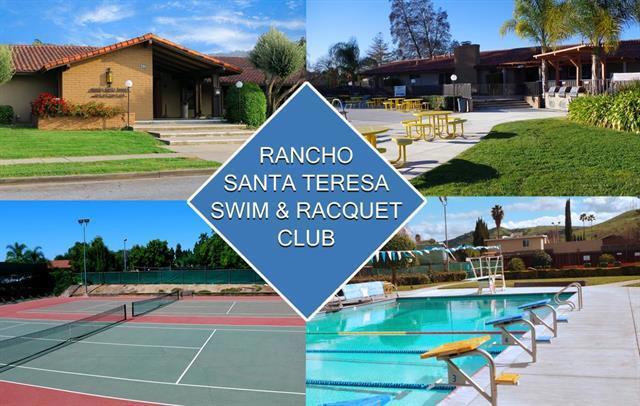
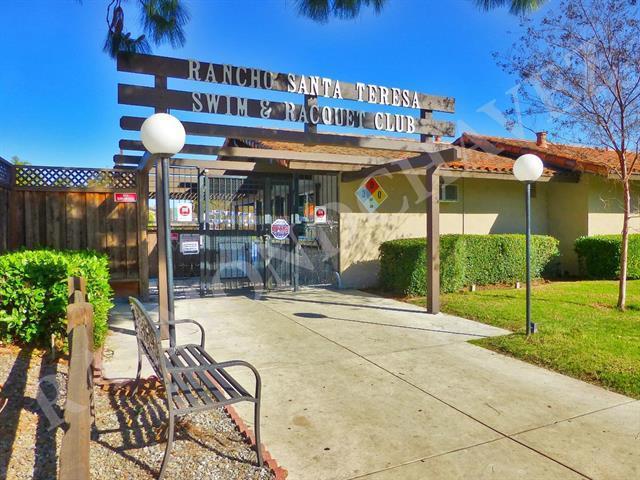
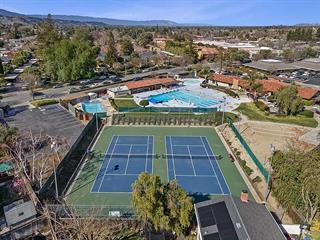
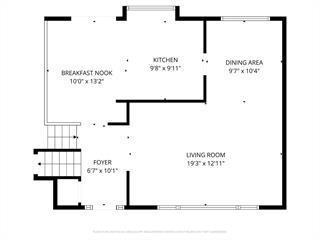
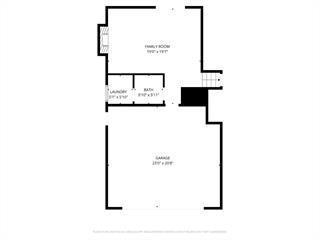
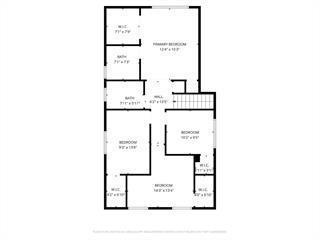
Tremendous upside potential for this tri-level home sitting on a prime location near the Santa Teresa Hills! The kitchen was designed with a eye for enjoying the lush landscaping while dining & cooking & the large deck is perfect for BBQ's. The spacious family room adjoining the kitchen features a fireplace, providing a cozy gathering space. The separate formal dining room and large living room offer a perfect place to entertain & celebrate those special occasions. The primary suite includes a walk-in closet and an upgraded private bathroom with a stall shower. Additional bathrooms feature solid surface finishes and a half bath is located on the ground floor for convenience. Central forced air gas heating & central AC provide climate control. The laundry is conveniently situated inside with newer washer/dryer The home includes an oversized two-car garage and is within the high scoring Santa Teresa Elem, Bernal Middle & S.T High School boundaries. Stroll to the local Swim & Tennis Club, take a walk on nearby hiking trails, visit the library, nearby parks & golf course, shop at many local stores including Costco or visit a doctor at Kaiser Medical! Commuters will appreciate the easy access to the light rail, Highways 85/87/101, and Cal Train! Fun times await for you to enjoy!
Essential Information
- MLS® #ML82054067
- Price$1,399,998
- Bedrooms4
- Bathrooms3.00
- Full Baths2
- Half Baths1
- Square Footage2,124
- Acres0.14
- Year Built1972
- TypeResidential
- Sub-TypeSingle Family Residence
- StyleTraditional
- StatusActive Under Contract
Community Information
- Address277 Moraga Way
- Area699 - Not Defined
- CitySan Jose
- CountySanta Clara
- Zip Code95119
Amenities
- Parking Spaces2
- ParkingGated
- # of Garages2
- GaragesGated
- ViewHills
- Has PoolYes
- PoolCommunity, Association
Amenities
Clubhouse, Management, Barbecue, Playground, Pool, Recreation Room, Spa/Hot Tub
Interior
- InteriorCarpet, Tile
- CoolingCentral Air
- FireplaceYes
- FireplacesFamily Room
- # of Stories2
Interior Features
Breakfast Area, Walk-In Closet(s)
Appliances
Dishwasher, Disposal, Range Hood, Vented Exhaust Fan
Exterior
- ExteriorStucco
- Lot DescriptionLevel
- RoofComposition
- ConstructionStucco
School Information
- DistrictOther
- ElementaryOther
- MiddleBernal Intermediate
- HighSanta Teresa
Additional Information
- Date ListedJuly 15th, 2026
- Days on Market63
- ZoningR1
- HOA Fees50
- HOA Fees Freq.Monthly
Listing Details
- AgentLaurie Hansen
- OfficeIntero Real Estate Services
Price Change History for 277 Moraga Way, San Jose, (MLS® #ML82054067)
| Date | Details | Change |
|---|---|---|
| Status Changed from Active to Active Under Contract | – | |
| Price Reduced from $1,499,888 to $1,399,998 |
Laurie Hansen, Intero Real Estate Services.
Based on information from California Regional Multiple Listing Service, Inc. as of September 17th, 2026 at 3:56am PDT. This information is for your personal, non-commercial use and may not be used for any purpose other than to identify prospective properties you may be interested in purchasing. Display of MLS data is usually deemed reliable but is NOT guaranteed accurate by the MLS. Buyers are responsible for verifying the accuracy of all information and should investigate the data themselves or retain appropriate professionals. Information from sources other than the Listing Agent may have been included in the MLS data. Unless otherwise specified in writing, Broker/Agent has not and will not verify any information obtained from other sources. The Broker/Agent providing the information contained herein may or may not have been the Listing and/or Selling Agent.