


- 4 Beds
- 3 Baths
- 2,218 Sqft
- 1.93 Acres

13930 Sheila Avenue
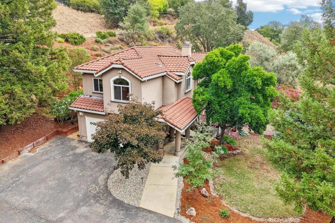
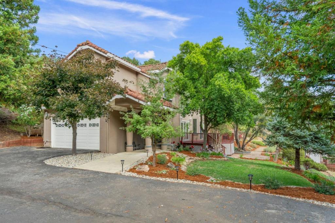
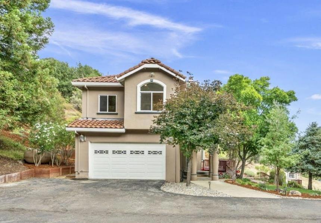
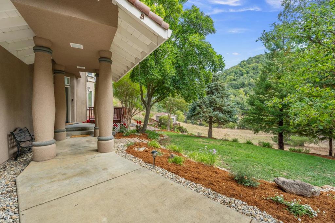
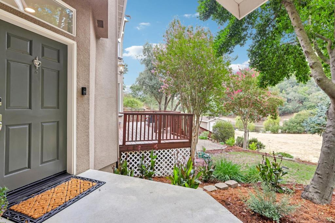
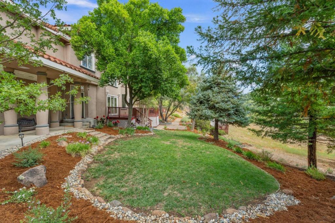
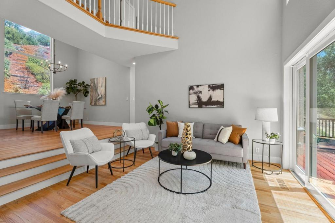
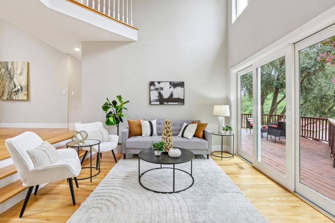
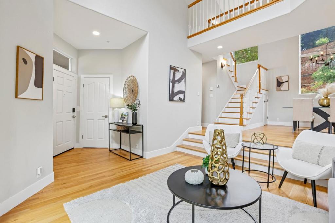
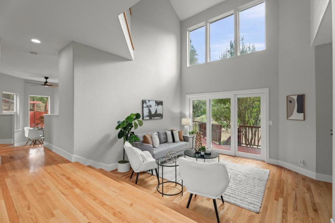
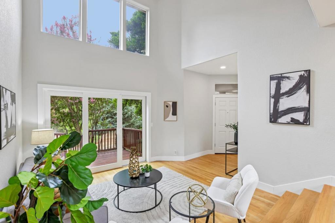
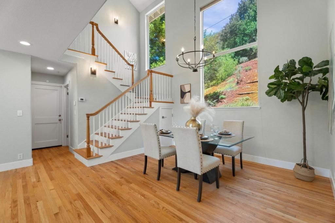
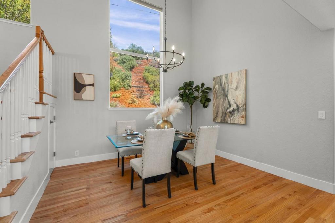
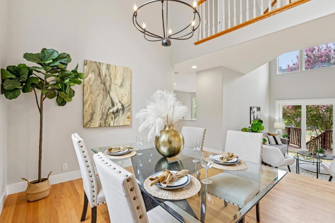
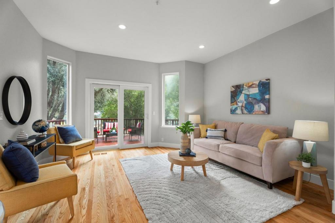
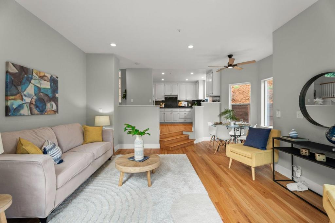
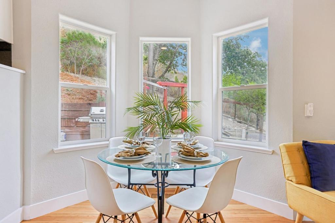
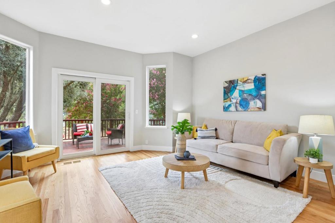
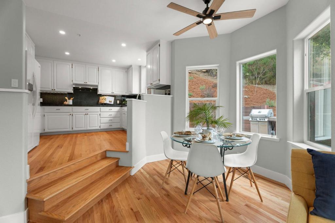
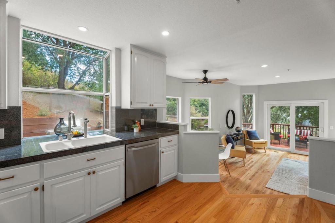
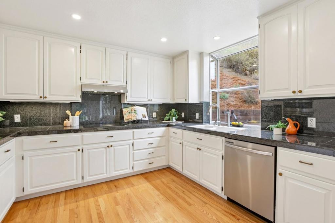
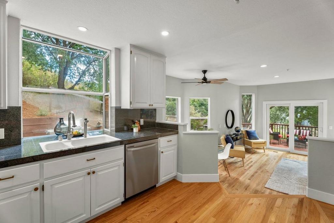
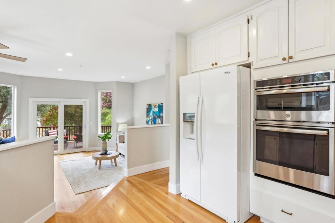
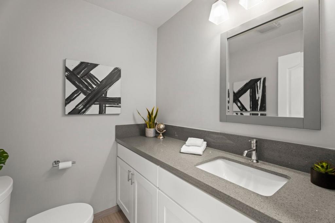
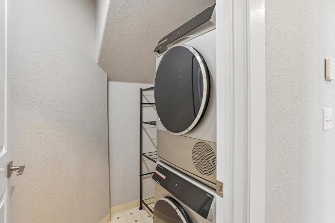
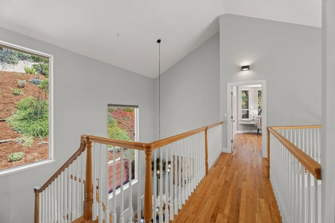
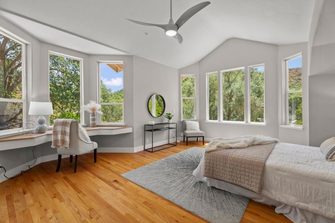
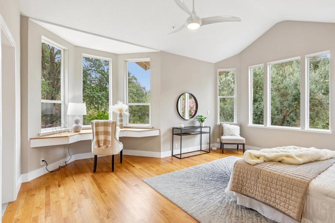
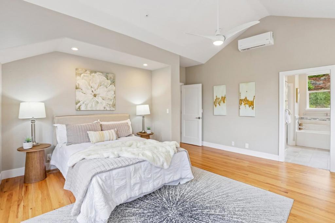
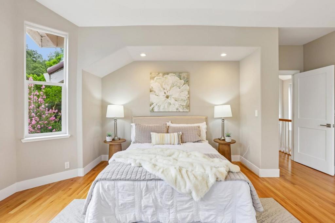
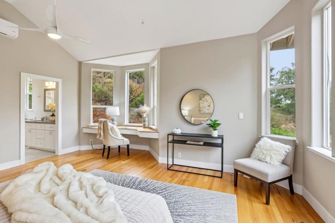
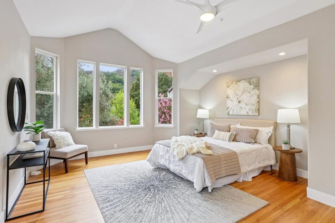
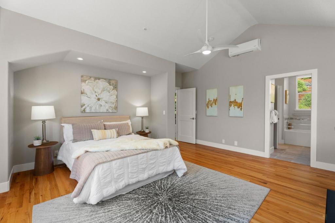
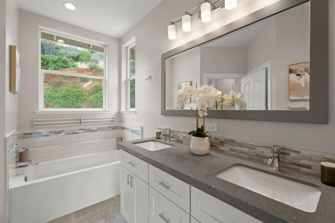
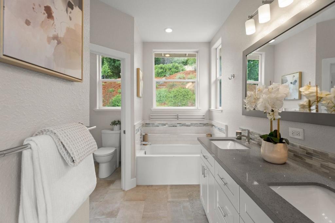
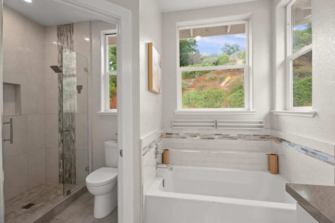
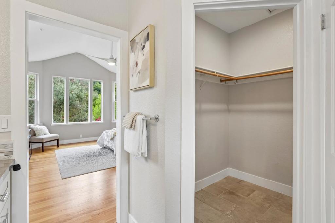
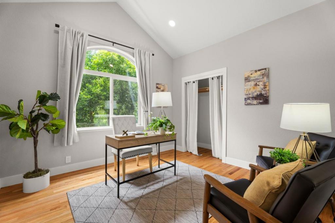
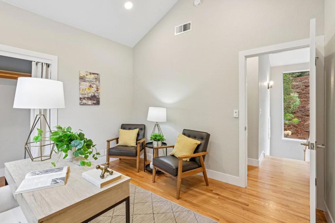
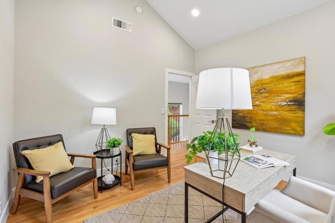
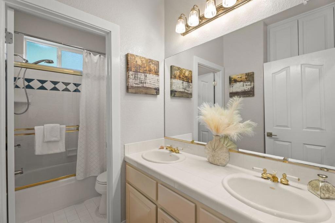
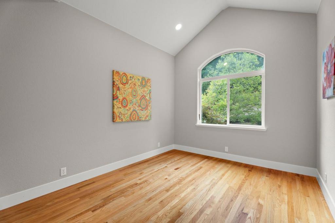
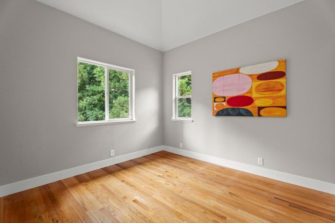
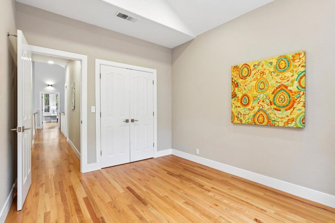
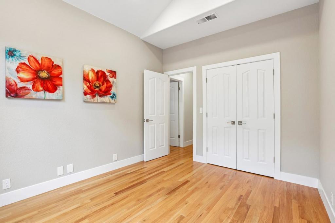
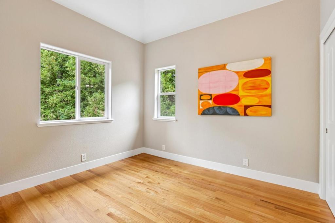
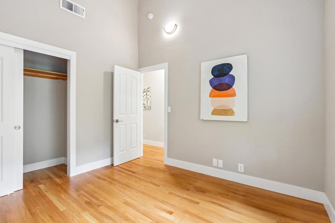
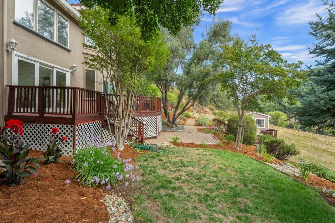
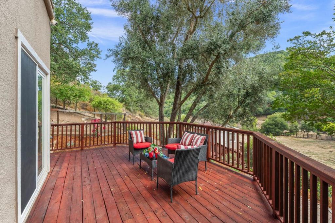
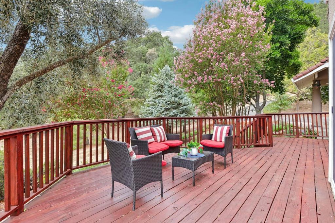
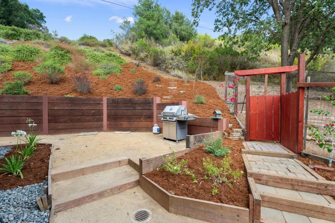
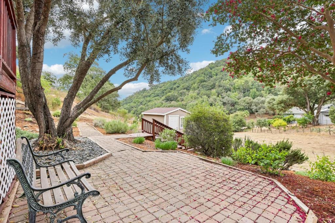
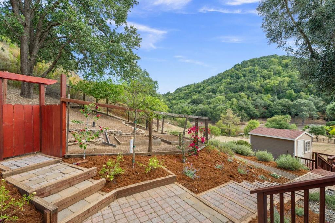
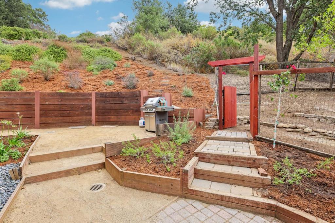
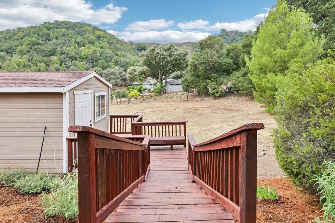
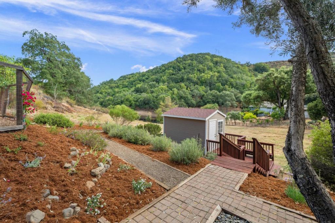
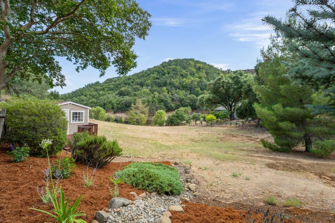
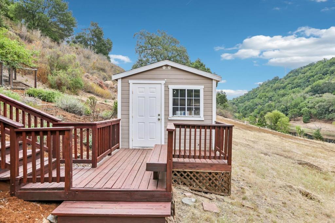
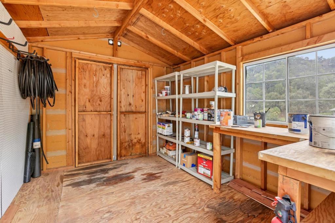
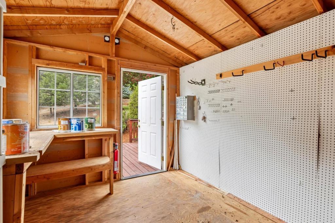
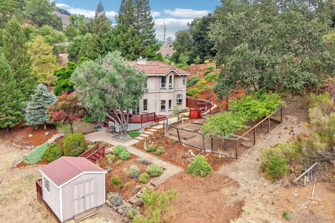
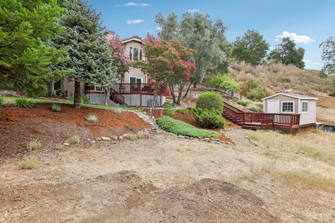
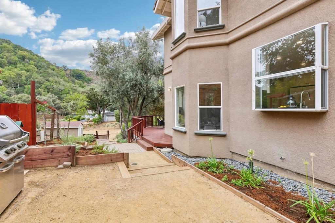
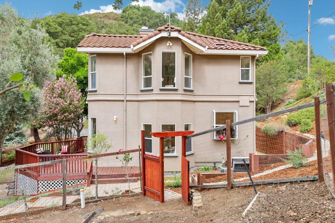
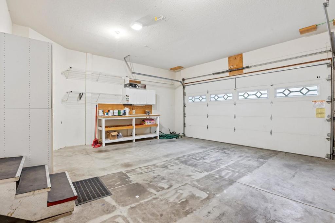
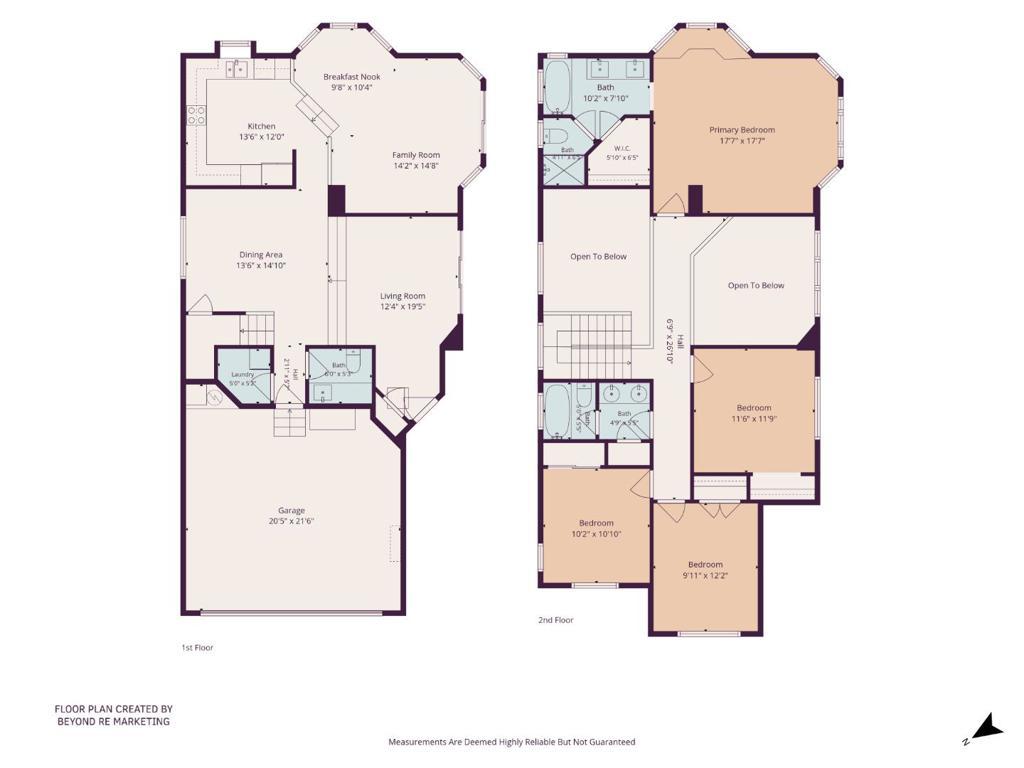
Set on a private, picturesque 1.93 acre parcel just minutes from downtown Morgan Hill, this impeccably maintained 4bed/ 2.5bath home offers the ideal blend of country serenity & modern convenience. The expansive usable land presents exceptional possibilities for an ADU, secondary dwelling, hobby farm, vineyard, animals, workshop, or custom outdoor retreat. Multiple patio areas invite outdoor entertaining or quiet relaxation amid the peaceful surroundings, while a fenced deer-proof garden & nearby tool shed are perfect for gardening enthusiasts. Inside, soaring ceilings, gleaming hardwood floors, abundant natural light, & expansive windows create a warm and welcoming atmosphere while showcasing the surrounding landscape. The spacious, thoughtfully designed floor plan is both comfortable & functional, offering a move-in-ready lifestyle. High-speed fiber internet keeps you seamlessly connected for working from home, streaming, & everyday livingallowing you to enjoy a peaceful rural setting without sacrificing modern technology. All kitchen & laundry appliances are included for added convenience. With privacy, usable land, exceptional flexibility, & easy access to town, this special property truly offers the best of both worlds.
Essential Information
- MLS® #ML82054815
- Price$1,598,000
- Bedrooms4
- Bathrooms3.00
- Full Baths2
- Half Baths1
- Square Footage2,218
- Acres1.93
- Year Built1994
- TypeResidential
- Sub-TypeSingle Family Residence
- StatusActive
Community Information
- Address13930 Sheila Avenue
- Area699 - Not Defined
- CityMorgan Hill
- CountySanta Clara
- Zip Code95037
Amenities
- Parking Spaces2
- # of Garages2
Interior
- InteriorTile, Wood
- HeatingCentral, Propane
- # of Stories2
Interior Features
Breakfast Area, Walk-In Closet(s)
Appliances
Dishwasher, Electric Cooktop, Freezer, Disposal, Ice Maker, Microwave, Refrigerator, Vented Exhaust Fan
Cooling
Central Air, Wall/Window Unit(s)
Exterior
- RoofTile
- FoundationConcrete Perimeter
Windows
Bay Window(s), Garden Window(s)
School Information
- DistrictOther
- ElementaryOther
- HighLive Oak
Additional Information
- Date ListedAugust 6th, 2026
- Days on Market37
- ZoningRR
Listing Details
- AgentGeri Rincon
- OfficeKeller Williams Thrive
Geri Rincon, Keller Williams Thrive.
Based on information from California Regional Multiple Listing Service, Inc. as of September 12th, 2026 at 9:26pm PDT. This information is for your personal, non-commercial use and may not be used for any purpose other than to identify prospective properties you may be interested in purchasing. Display of MLS data is usually deemed reliable but is NOT guaranteed accurate by the MLS. Buyers are responsible for verifying the accuracy of all information and should investigate the data themselves or retain appropriate professionals. Information from sources other than the Listing Agent may have been included in the MLS data. Unless otherwise specified in writing, Broker/Agent has not and will not verify any information obtained from other sources. The Broker/Agent providing the information contained herein may or may not have been the Listing and/or Selling Agent.