


- 5 Beds
- 4 Baths
- 2,651 Sqft
- .16 Acres

3076 Palomino
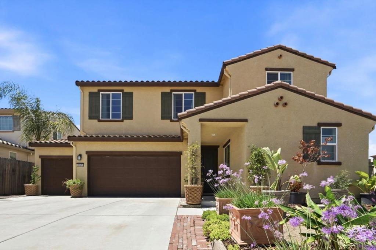
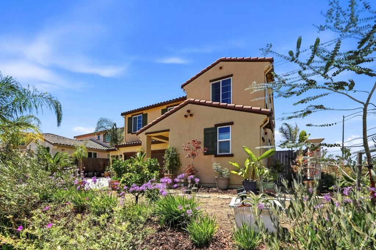
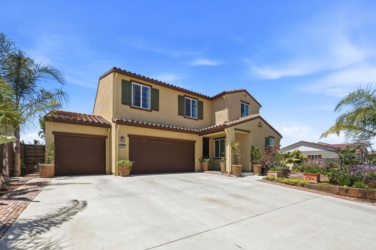
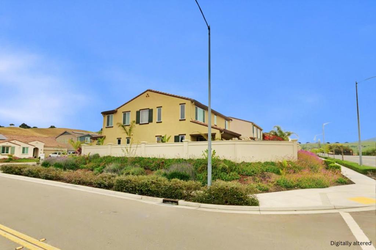
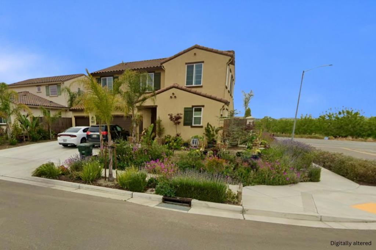
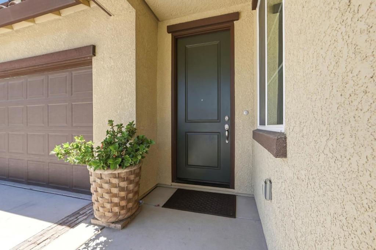
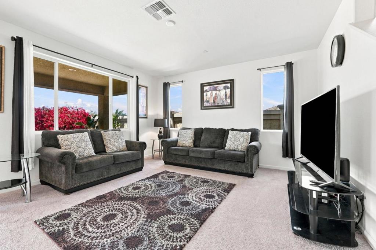
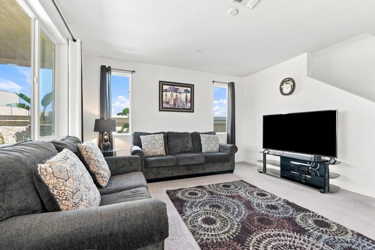
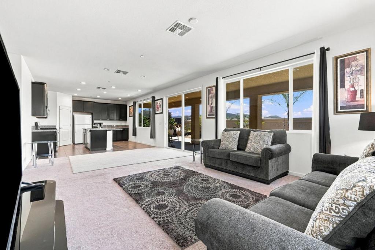
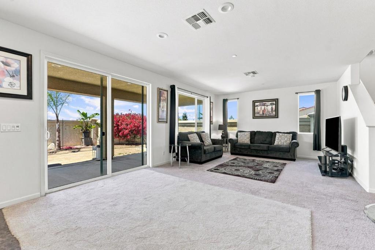
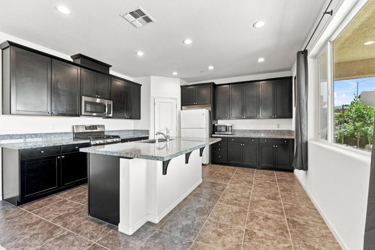
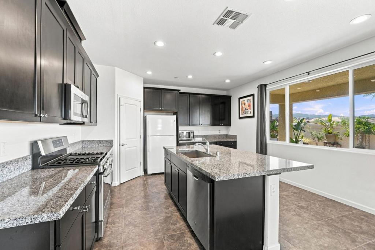
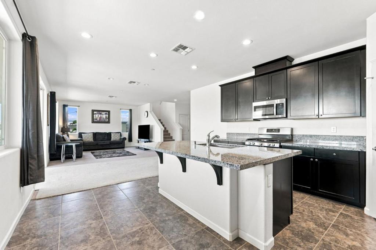
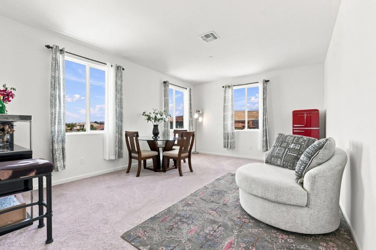
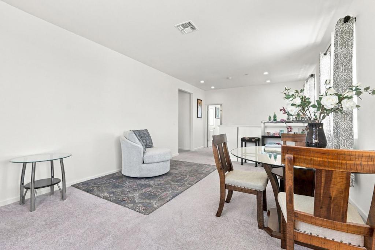
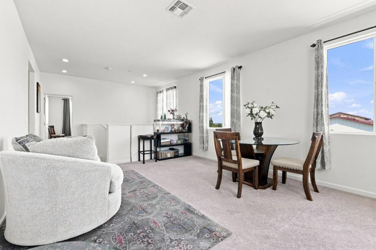
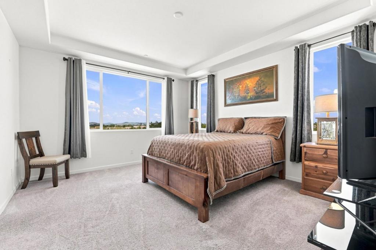
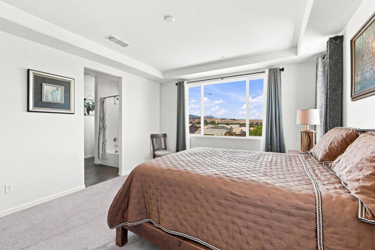
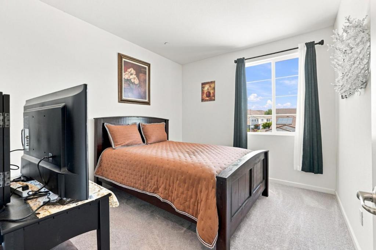
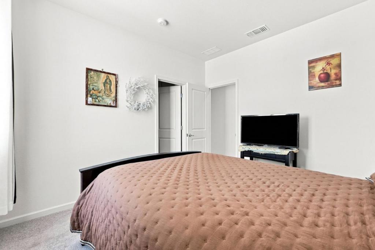
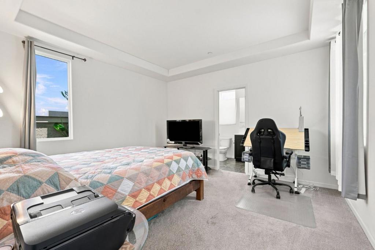
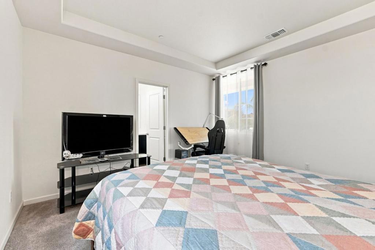
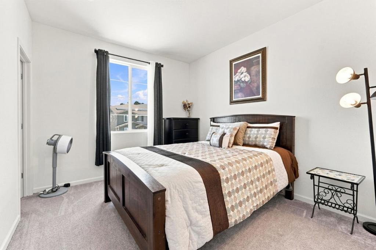
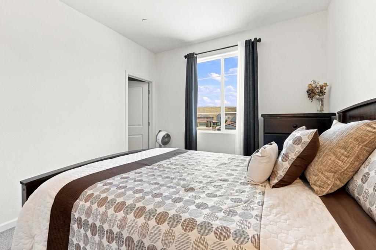
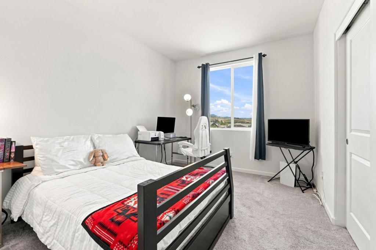
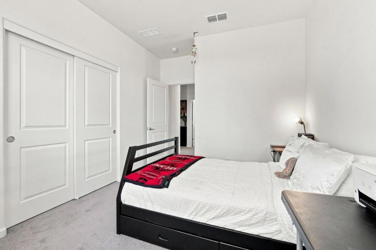
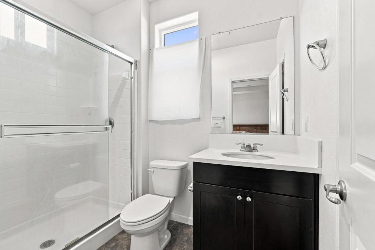
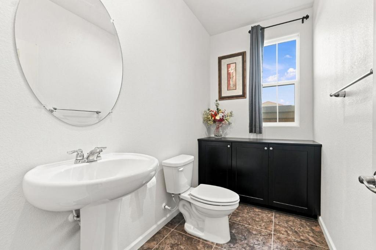
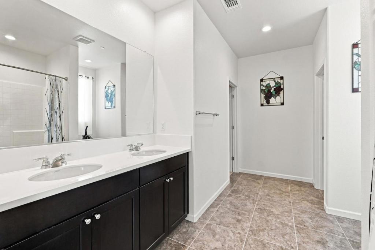
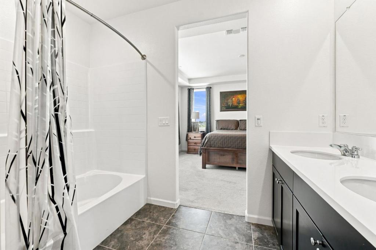
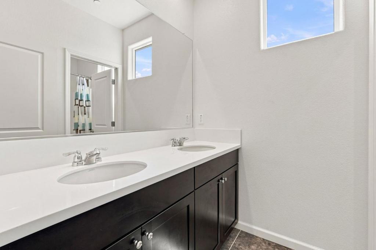
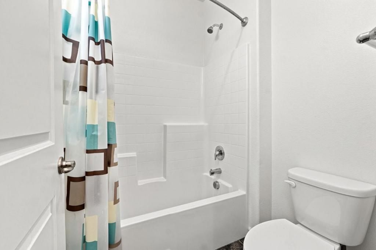
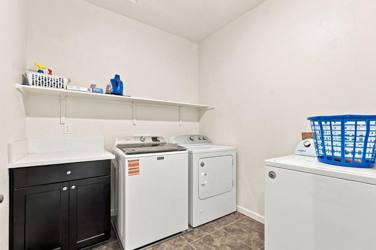
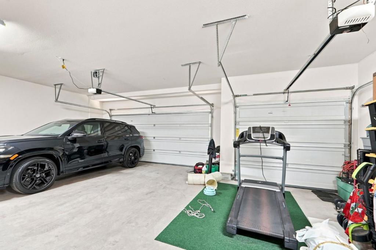
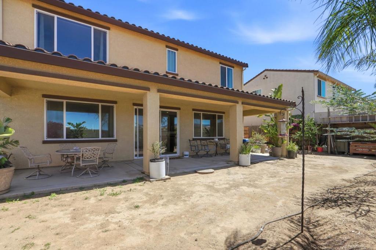
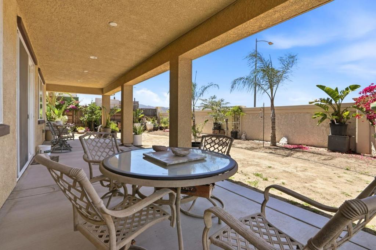
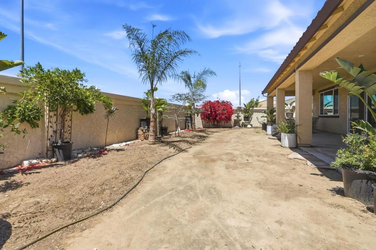
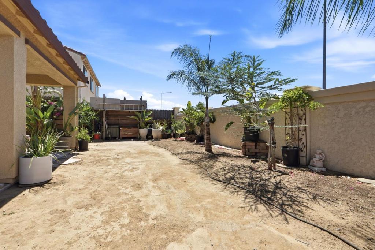
Welcome to this stunning Spanish-Mediterranean residence in one of Hollister's newer neighborhoods. Offering 5 spacious bedrooms, 3.5 bathrooms, and approximately 2,651 square feet of thoughtfully designed living space, this home blends comfort, functionality, and timeless curb appeal on a generous 7,168-square-foot lot. The inviting floor plan includes a ground-floor bedroom with a full bath, ideal for guests, multigenerational living, or a private office. The well-appointed kitchen features granite countertops, all kitchen appliances, a breakfast bar, and a casual eat-in area, creating a gathering place for everyday meals and entertaining. Tile and carpet flooring complement the home's warm, comfortable interiors, while family and dining areas provide flexibility for relaxed living and special occasions. Upstairs, generously sized bedrooms and an additional laundry area add convenience. Energy-efficient features include owned solar power, double-pane windows, Energy Star appliances and HVAC, low-flow fixtures, central air conditioning, and forced-air heating for year-round comfort. Complete with a 3-car garage and located within the Hollister Elementary School District, this exceptional home offers the space, style, and modern conveniences today's buyers are looking for.
Essential Information
- MLS® #ML82056029
- Price$899,000
- Bedrooms5
- Bathrooms4.00
- Full Baths3
- Half Baths1
- Square Footage2,651
- Acres0.16
- Year Built2019
- TypeResidential
- Sub-TypeSingle Family Residence
- StyleMediterranean, Spanish
- StatusActive
Community Information
- Address3076 Palomino
- Area699 - Not Defined
- CityHollister
- CountySan Benito
- Zip Code95023
Amenities
- UtilitiesNatural Gas Available
- Parking Spaces3
- # of Garages3
- ViewNeighborhood
Interior
- InteriorCarpet, Tile
- Interior FeaturesBreakfast Bar
- HeatingForced Air
- CoolingCentral Air, Whole House Fan
- # of Stories2
Appliances
Gas Cooktop, Disposal, Microwave, Refrigerator
Exterior
- ExteriorStucco
- RoofClay, Shingle
- ConstructionStucco
- FoundationSlab, Permanent
School Information
- DistrictOther
Additional Information
- Date ListedJuly 30th, 2026
- Days on Market47
- ZoningR
Listing Details
- AgentJuan Castrillon Gallego
Office
Alliance Manufactured Homes Inc
Juan Castrillon Gallego, Alliance Manufactured Homes Inc.
Based on information from California Regional Multiple Listing Service, Inc. as of September 16th, 2026 at 8:55am PDT. This information is for your personal, non-commercial use and may not be used for any purpose other than to identify prospective properties you may be interested in purchasing. Display of MLS data is usually deemed reliable but is NOT guaranteed accurate by the MLS. Buyers are responsible for verifying the accuracy of all information and should investigate the data themselves or retain appropriate professionals. Information from sources other than the Listing Agent may have been included in the MLS data. Unless otherwise specified in writing, Broker/Agent has not and will not verify any information obtained from other sources. The Broker/Agent providing the information contained herein may or may not have been the Listing and/or Selling Agent.