


- 2 Beds
- 2 Baths
- 1,358 Sqft
- .04 Acres

681 Portofino Lane
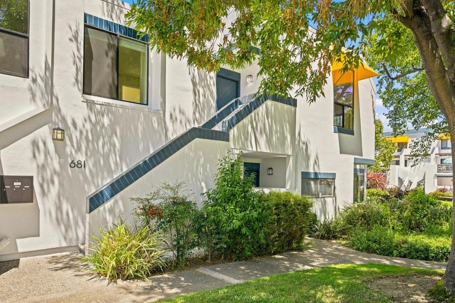
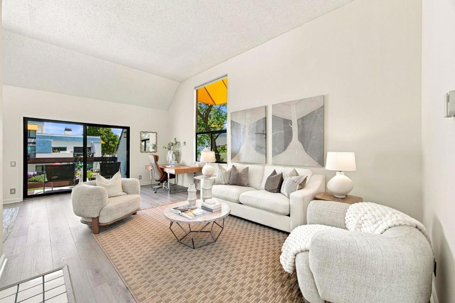
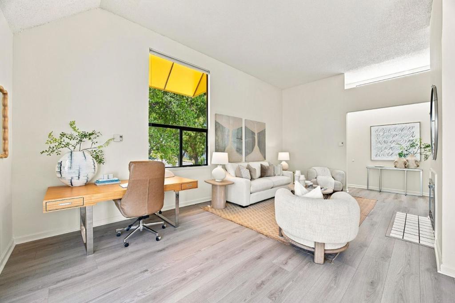
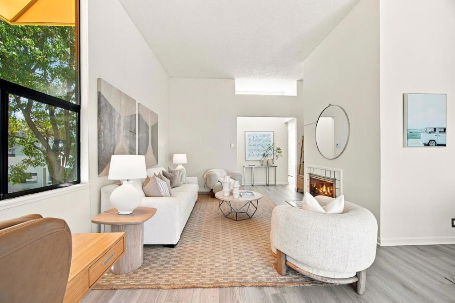
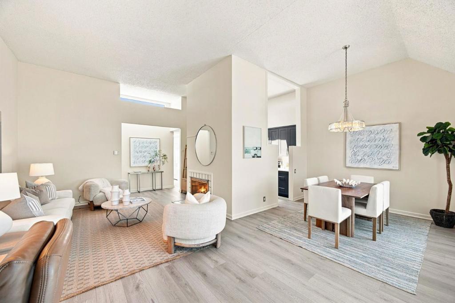
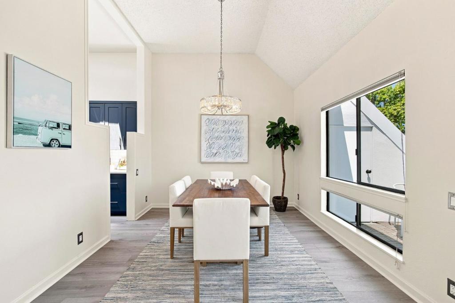
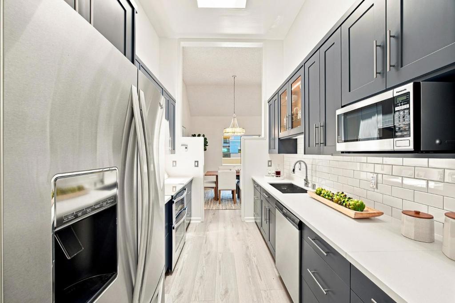
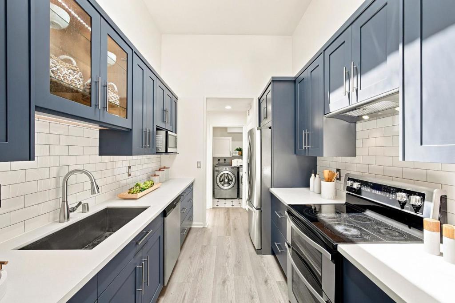
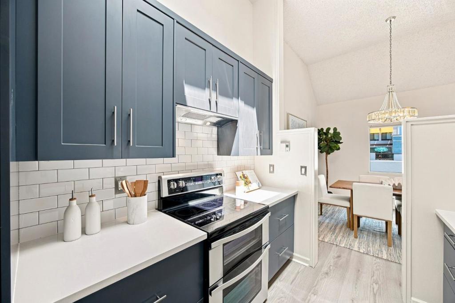
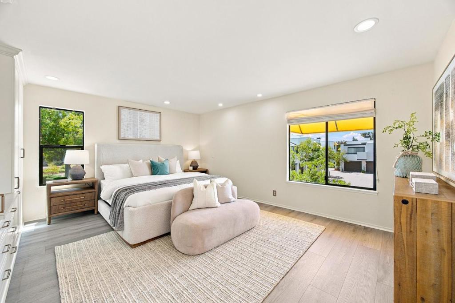
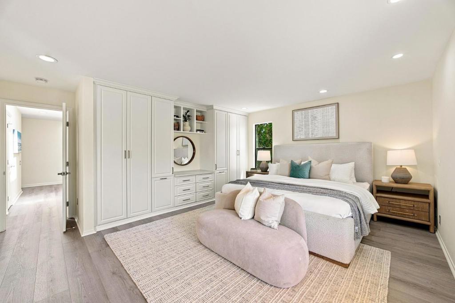
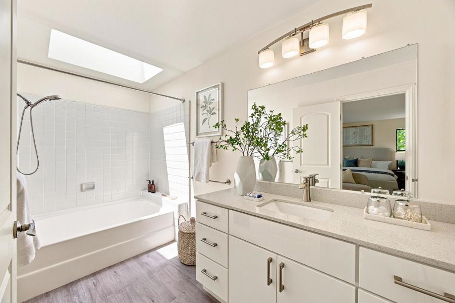
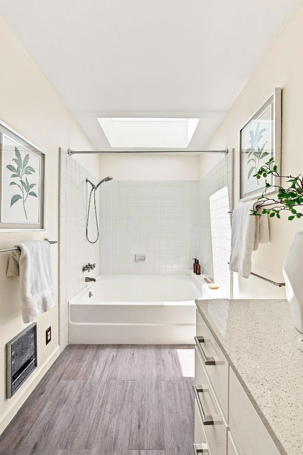
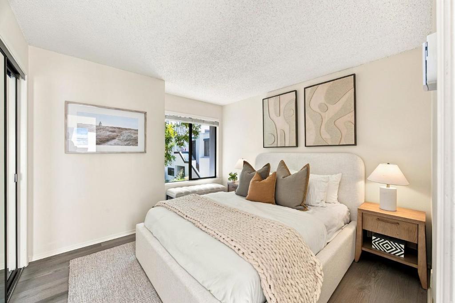
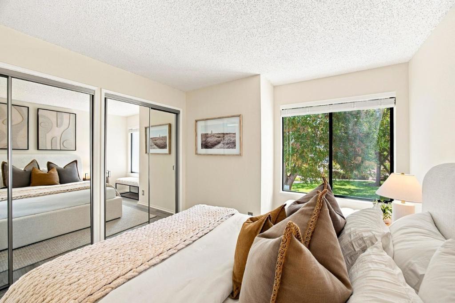
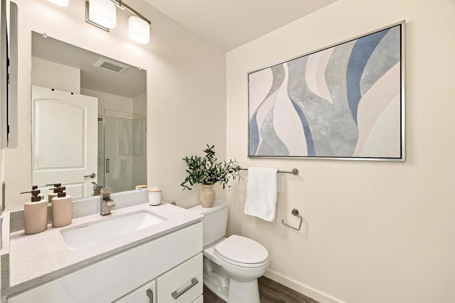
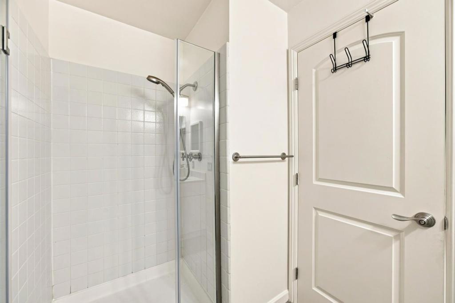
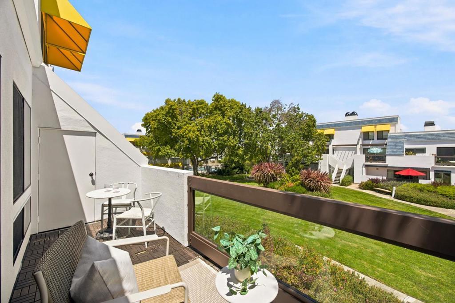
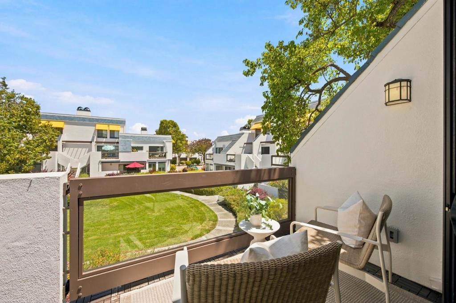
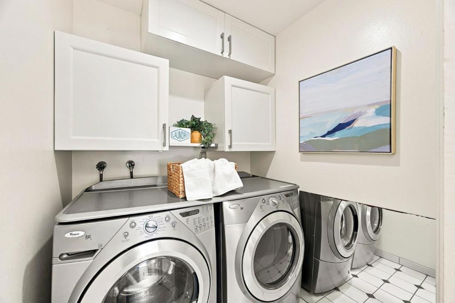
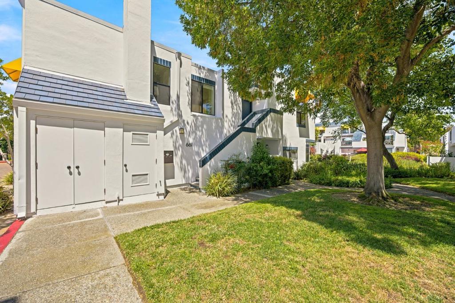
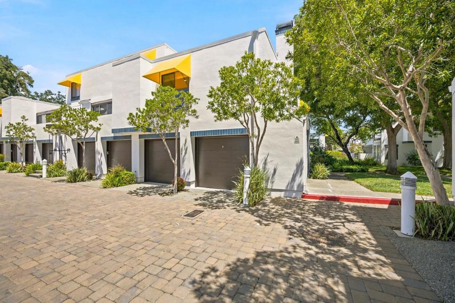
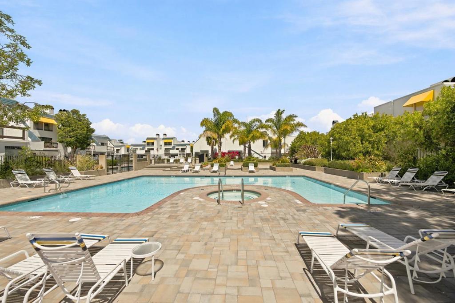
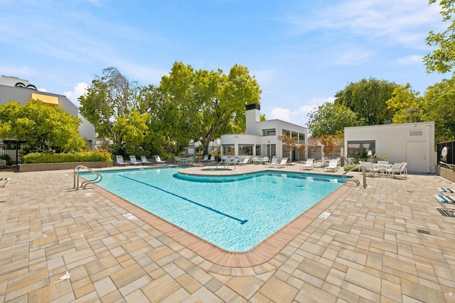
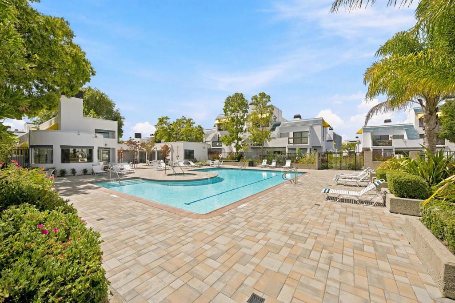
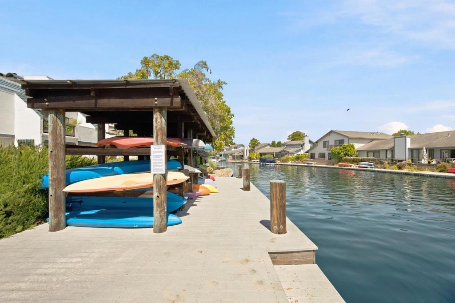
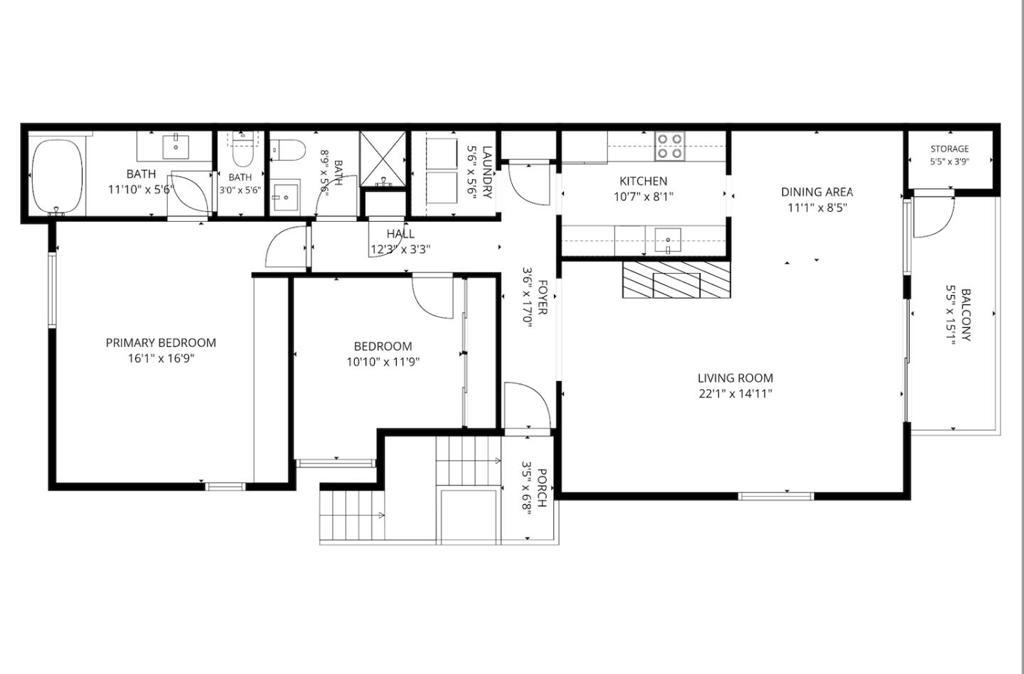
Welcome to this stunning top-floor end-unit nestled in the desirable Islands J community of Foster City. From the moment you step inside, you'll be captivated by the open & airy feel created by soaring ceilings, abundant natural light, & a thoughtfully designed floor plan. Beautifully updated throughout, this 2 bed, 2 bath home features new flooring, fresh paint, & a modern kitchen complete with stainless steel appliances & ample cabinetry. The open concept living & dining areas provide the perfect setting for everyday living & entertaining, with a cozy fireplace & access to a tranquil balcony overlooking the serene greenbelt & pool. The spacious primary suite offers a serene retreat with a custom built-in closet wall & a beautifully updated ensuite bathroom, thoughtfully illuminated by a skylight & featuring a convenient separate water closet. Highlights include a dedicated laundry room, dual paned windows, ample storage, plus a 1 car garage + guest parking. Enjoy resort-style amenities including a pool & spa, clubhouse, & private boat dock perfect for enjoying the exceptional opportunities for boating & water recreation. Ideally located near top-rated Foster City schools, shopping, parks, biking/walking trails including the Bay Trail, & major commuter freeways. Welcome home!
Essential Information
- MLS® #ML82056460
- Price$1,099,000
- Bedrooms2
- Bathrooms2.00
- Full Baths2
- Square Footage1,358
- Acres0.04
- Year Built1975
- TypeResidential
- Sub-TypeCondominium
- StatusActive
Community Information
- Address681 Portofino Lane
- Area699 - Not Defined
- CityFoster City
- CountySan Mateo
- Zip Code94404
Amenities
- Parking Spaces1
- ParkingGuest, Gated
- # of Garages1
- GaragesGuest, Gated
- ViewPark/Greenbelt
- Has PoolYes
Amenities
Clubhouse, Hot Water, Management, Pool, Spa/Hot Tub, Trash
Pool
Community, Heated, In Ground, Association
Interior
- HeatingElectric
- CoolingNone
- FireplaceYes
- FireplacesGas Starter
- # of Stories1
Exterior
- WindowsSkylight(s)
- RoofFlat
- FoundationSlab
School Information
- DistrictOther
Additional Information
- Date ListedAugust 6th, 2026
- Days on Market39
- ZoningRMR3PD
- HOA Fees975
- HOA Fees Freq.Monthly
Listing Details
- AgentSternsmith Group
- OfficeCompass
Sternsmith Group, Compass.
Based on information from California Regional Multiple Listing Service, Inc. as of September 14th, 2026 at 11:46am PDT. This information is for your personal, non-commercial use and may not be used for any purpose other than to identify prospective properties you may be interested in purchasing. Display of MLS data is usually deemed reliable but is NOT guaranteed accurate by the MLS. Buyers are responsible for verifying the accuracy of all information and should investigate the data themselves or retain appropriate professionals. Information from sources other than the Listing Agent may have been included in the MLS data. Unless otherwise specified in writing, Broker/Agent has not and will not verify any information obtained from other sources. The Broker/Agent providing the information contained herein may or may not have been the Listing and/or Selling Agent.