


- 4 Beds
- 3 Baths
- 2,134 Sqft
- .11 Acres
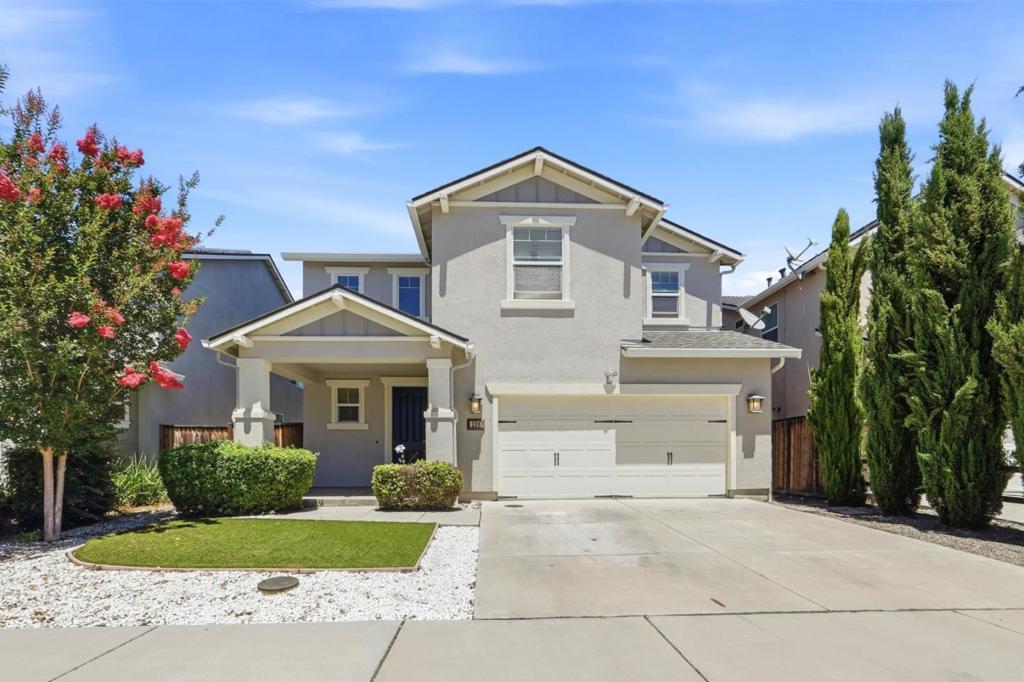
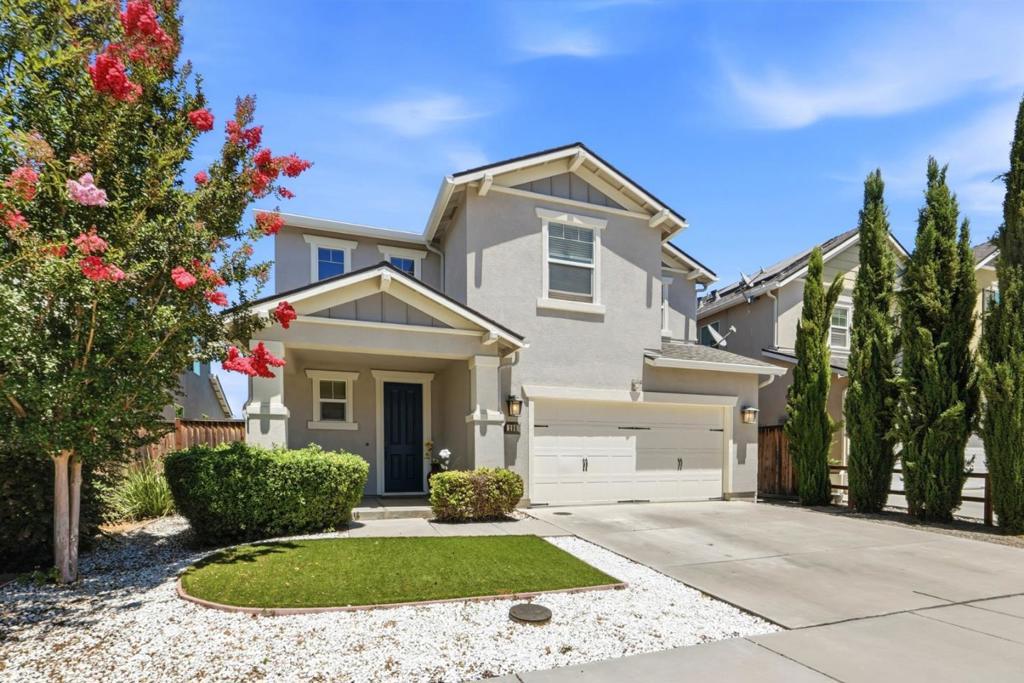
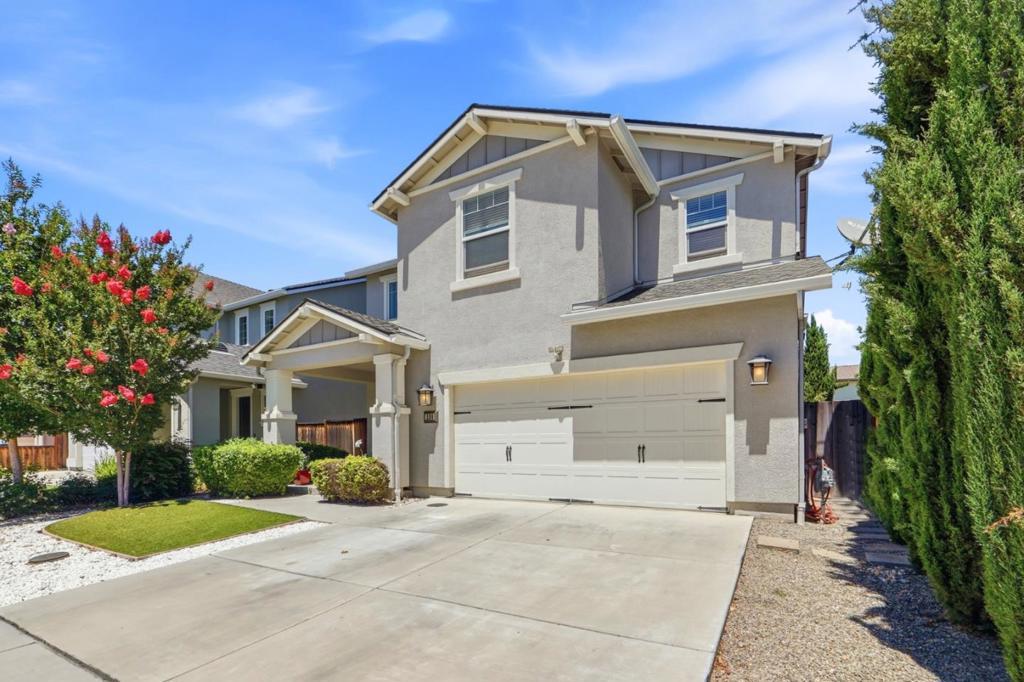
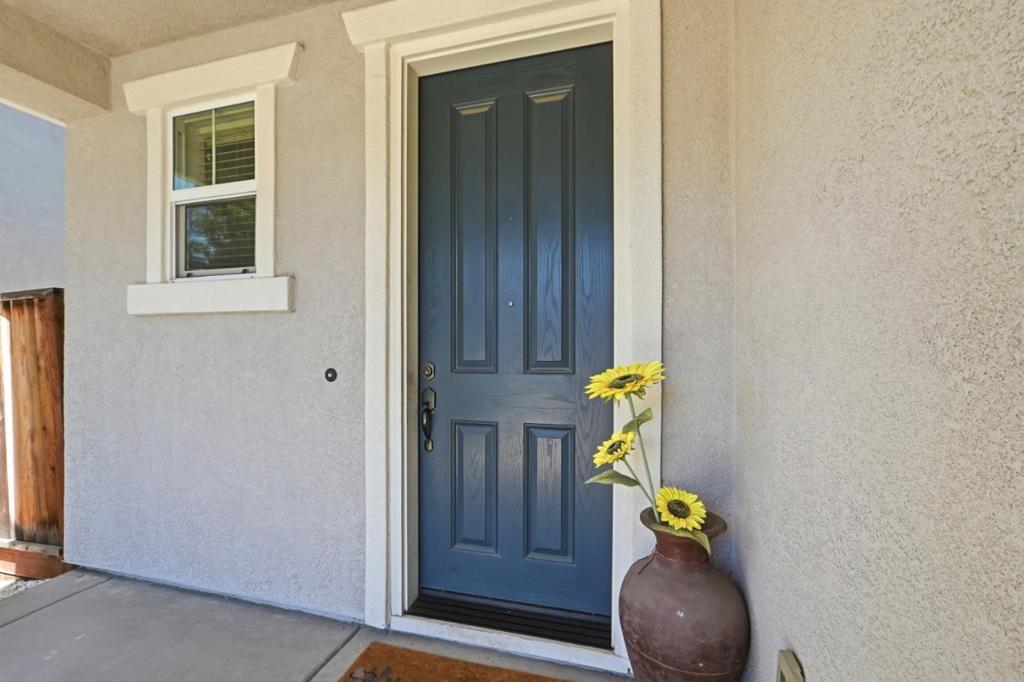



290 Heartland Drive
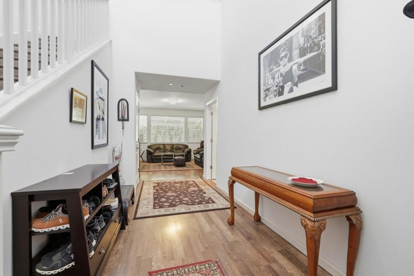
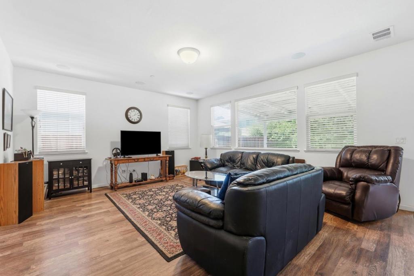
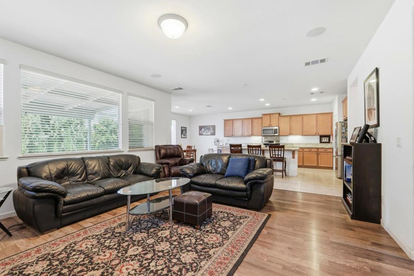
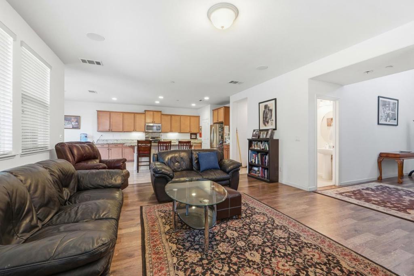
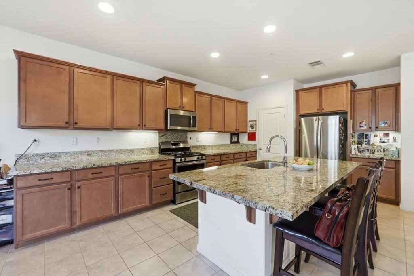
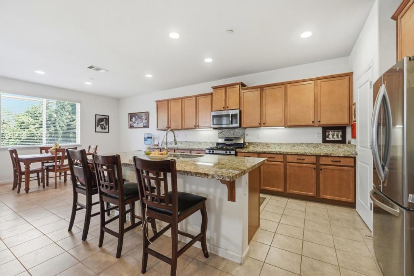
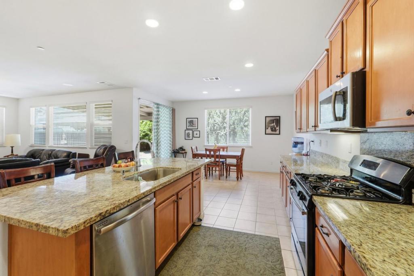
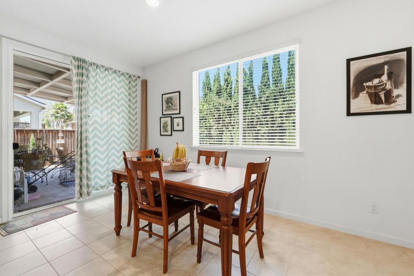
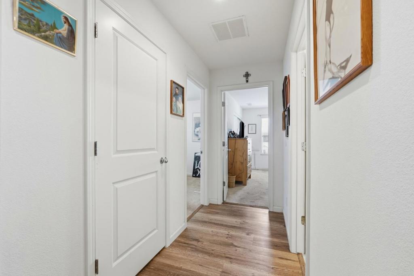
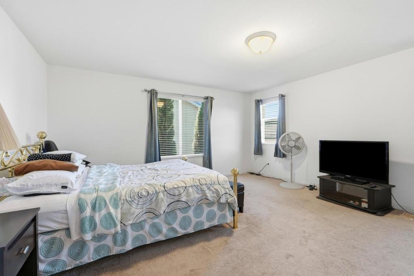
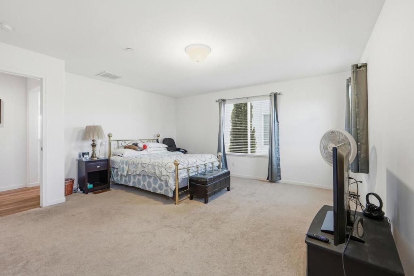
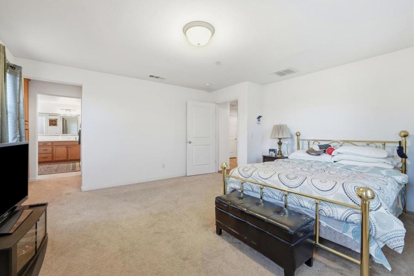
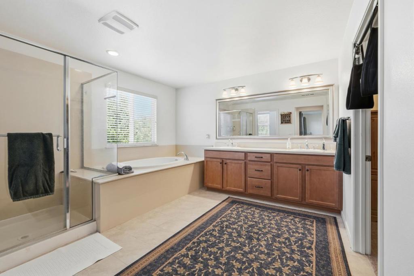
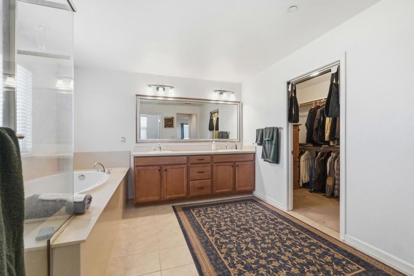
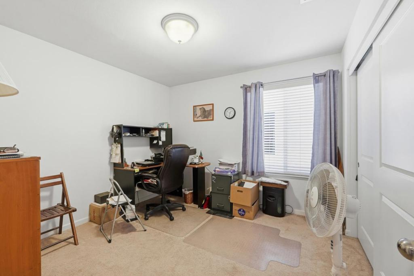
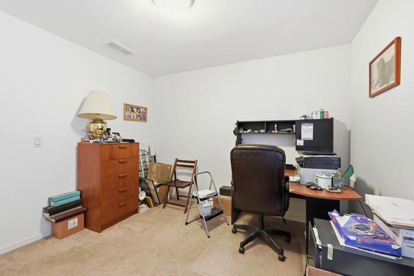
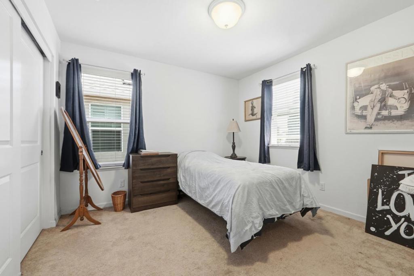
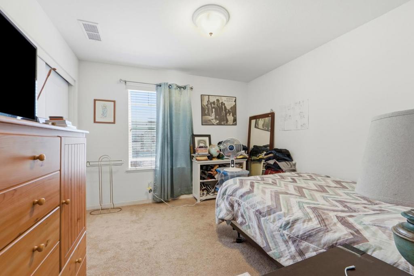
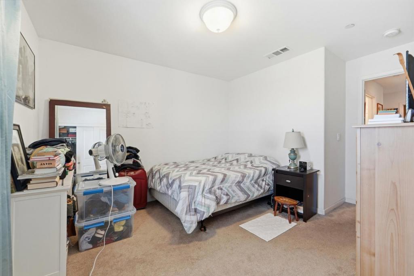
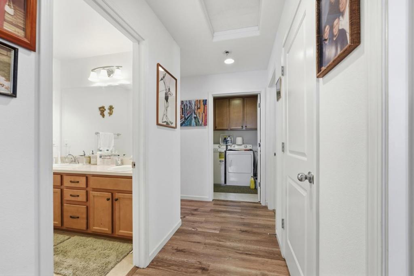
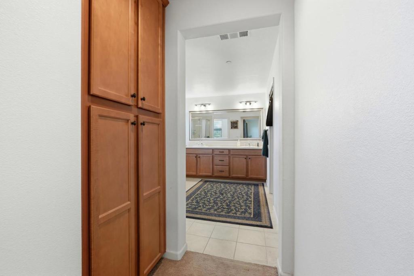
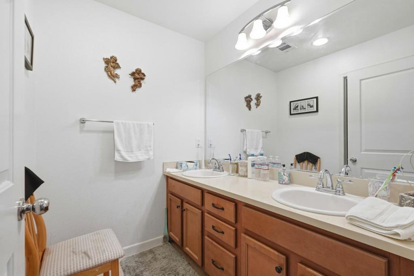
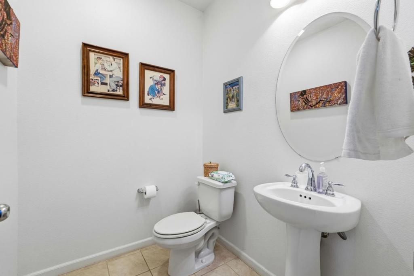
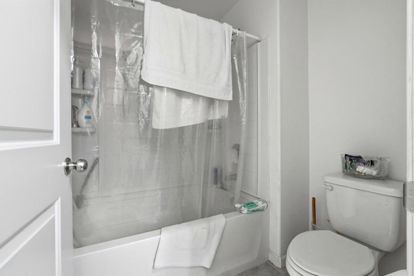
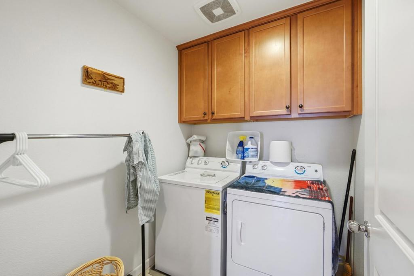
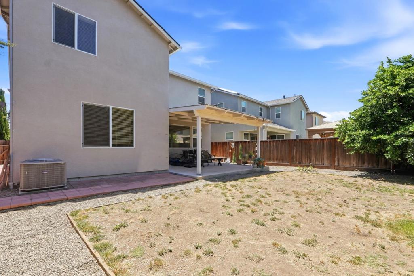
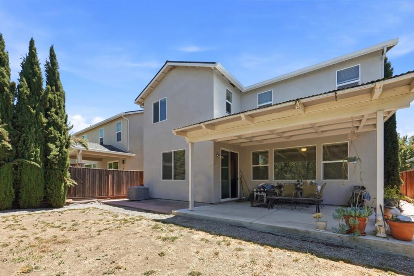
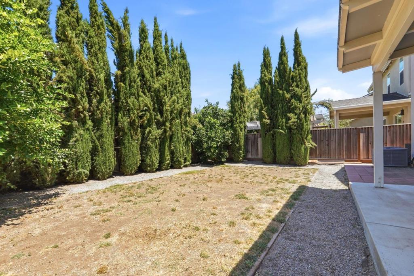
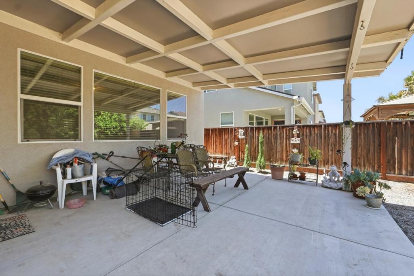
Located in Hollister, this 4-bedroom, 3-bath home offers 2,134 square feet of living space on a 4,725-square-foot lot. The kitchen is equipped with granite countertops, a gas cooktop, self-cleaning oven, dishwasher, microwave, gas hood, refrigerator, island with sink, pantry, and a 220-volt outlet. Flooring is a mix of carpet, tile, vinyl/linoleum, and wood throughout the home. The laundry area is on the upper floor and includes hookups for electric (110V, 220V) and gas, with washer and dryer connections in the utility room. The home features central AC and gas forced air heating. The primary suite includes a walk-in closet and an updated bath with dual sinks, sunken tub, and stall shower. Additional amenities include high ceilings, a separate family room, breakfast nook, dining bar, wet bar, and a 2-car garage with an electric vehicle Level 1 hookup. The property is in the Hollister elementary school district.
Essential Information
- MLS® #ML82057229
- Price$814,999
- Bedrooms4
- Bathrooms3.00
- Full Baths2
- Half Baths1
- Square Footage2,134
- Acres0.11
- Year Built2015
- TypeResidential
- Sub-TypeSingle Family Residence
- StyleContemporary
- StatusActive
Community Information
- Address290 Heartland Drive
- Area699 - Not Defined
- CityHollister
- CountySan Benito
- Zip Code95023
Amenities
- UtilitiesNatural Gas Available
- Parking Spaces2
- # of Garages2
Parking
Guest, Gated, Off Street, Workshop in Garage
Garages
Guest, Gated, Off Street, Workshop in Garage
View
City Lights, Park/Greenbelt, Hills, Mountain(s), Neighborhood
Interior
- InteriorCarpet, Tile, Wood
- CoolingCentral Air
- # of Stories2
Interior Features
Breakfast Area, Walk-In Closet(s)
Appliances
Dishwasher, Gas Cooktop, Disposal, Microwave, Refrigerator, Range Hood, Self Cleaning Oven, Vented Exhaust Fan, Washer
Exterior
- Lot DescriptionLevel
- RoofComposition
- FoundationSlab
School Information
- DistrictOther
- ElementaryOther
- MiddleOther
- HighSan Benito
Additional Information
- Date ListedAugust 10th, 2026
- Days on Market44
- ZoningR2
Listing Details
- AgentAlfred Chacon
- OfficeAC Realty Inc.
Alfred Chacon, AC Realty Inc..
Based on information from California Regional Multiple Listing Service, Inc. as of September 24th, 2026 at 2:40am PDT. This information is for your personal, non-commercial use and may not be used for any purpose other than to identify prospective properties you may be interested in purchasing. Display of MLS data is usually deemed reliable but is NOT guaranteed accurate by the MLS. Buyers are responsible for verifying the accuracy of all information and should investigate the data themselves or retain appropriate professionals. Information from sources other than the Listing Agent may have been included in the MLS data. Unless otherwise specified in writing, Broker/Agent has not and will not verify any information obtained from other sources. The Broker/Agent providing the information contained herein may or may not have been the Listing and/or Selling Agent.