


- 5 Beds
- 3 Baths
- 2,635 Sqft
- .17 Acres

1301 Peregrine Drive
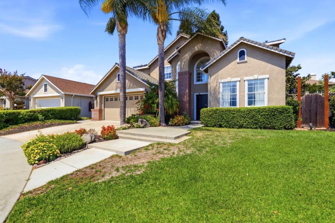
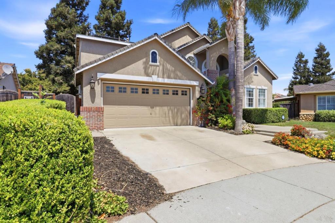
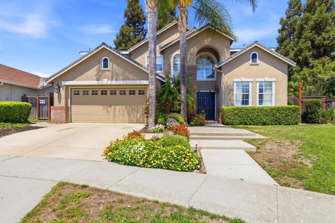
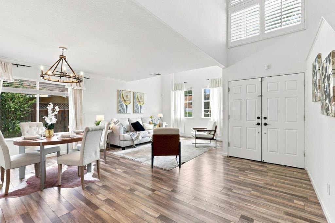
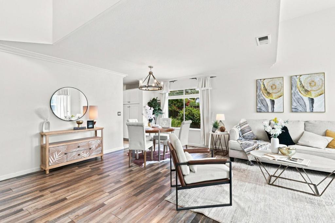
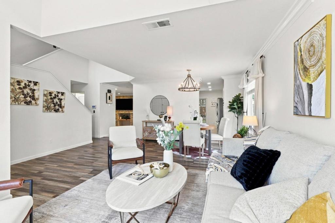
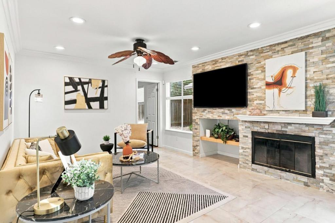
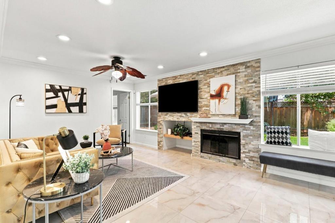
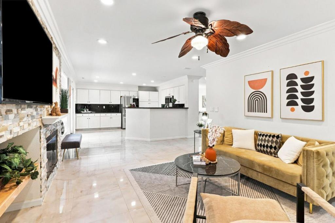
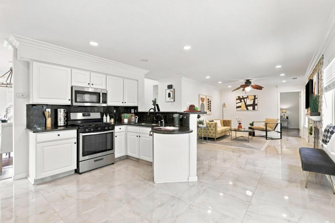
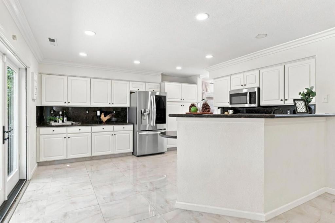
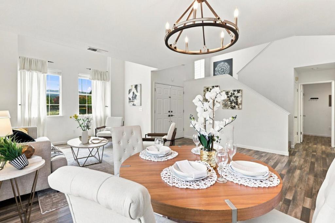
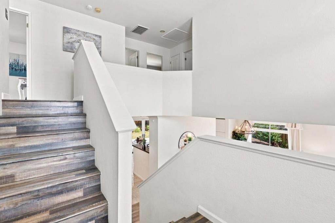
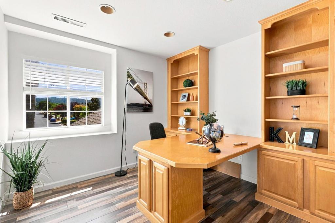
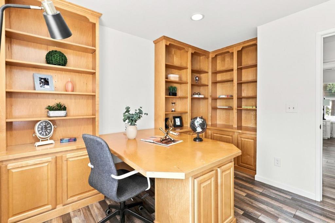
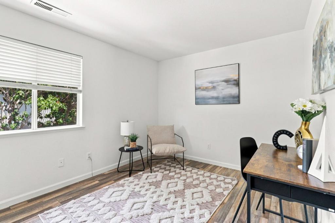
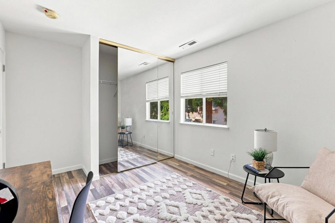
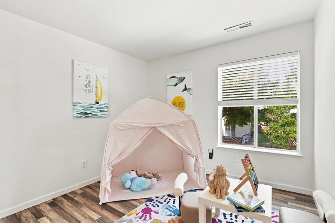
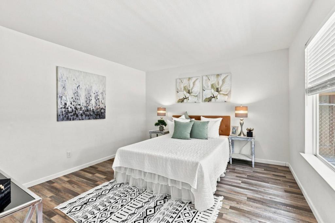
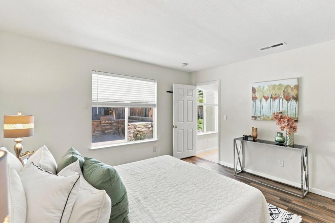
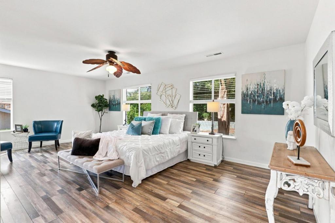
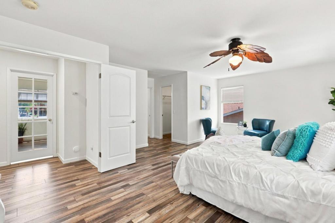
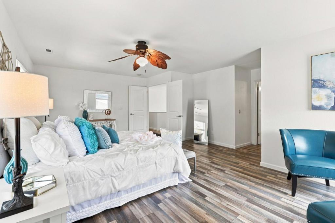
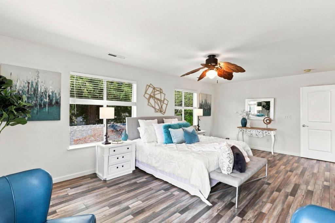
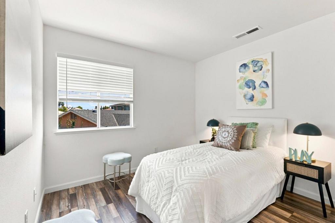
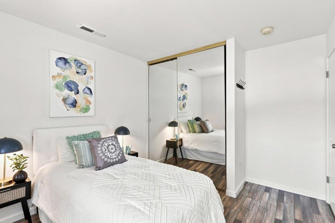
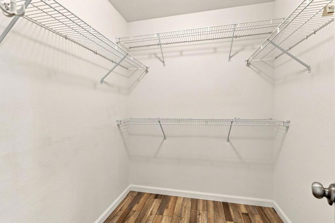
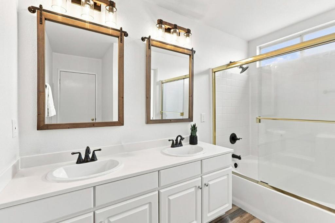
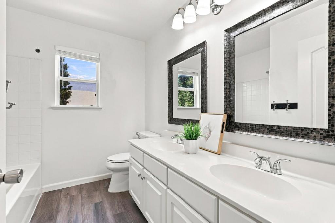
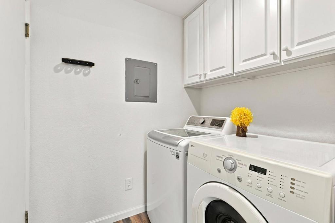
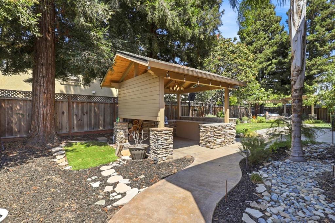
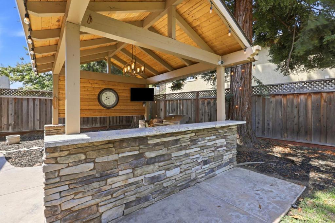
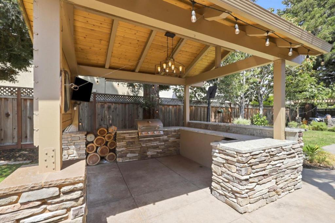
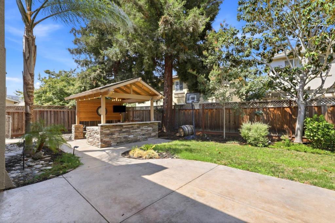
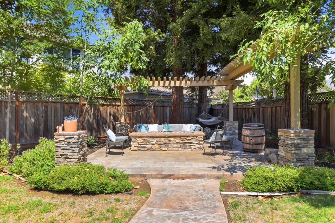
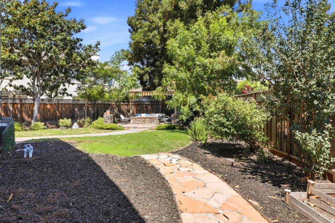
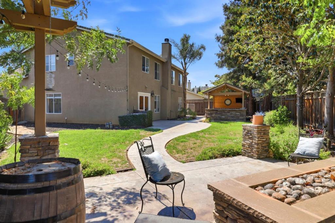
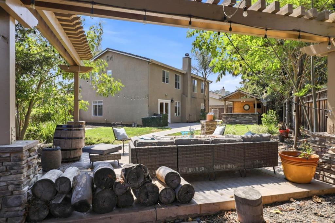
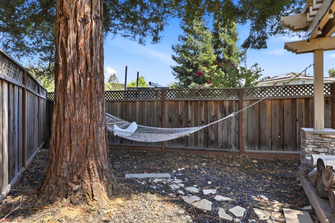
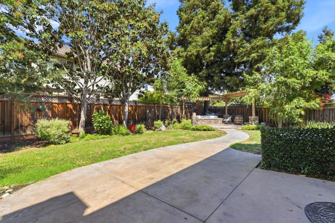
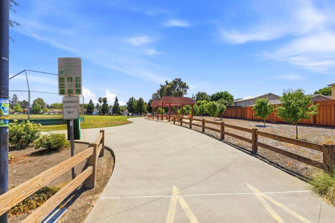
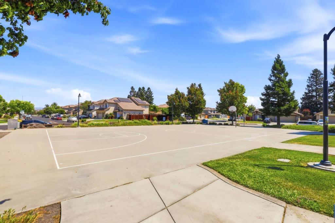
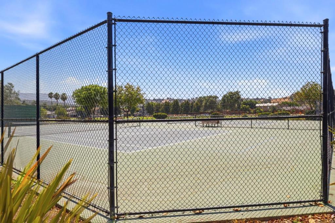
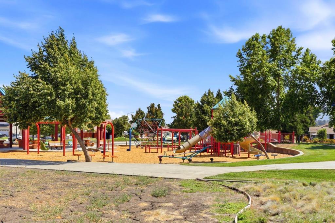
A must-see home with space, style, and stunning mountain views! This bright and airy former model home is located in the desirable northwest quadrant of Gilroy. It offers 5 bedrooms, 2.5 bathrooms, a bonus room, an oversized 2-car garage, 2,635 Sq. Ft. of living space, and a 7,592 Sq. Ft. lot. The open floor plan features soaring ceilings and a spacious living room with beautiful porcelain tile flooring and mountain views. One bedroom is currently used as an office with a built-in desk and bookcase. The family room features recessed lighting, a ceiling fan, stacked-stone fireplace, and French doors leading to the backyard. The open kitchen offers granite countertops, stainless steel appliances, gas oven and range, microwave, dishwasher, refrigerator, garbage disposal, and breakfast bar. The private primary suite includes a walk-in closet and ceiling fan. The large backyard is an entertainers dream with a pavilion, built-in BBQ, bar seating, gas fireplace, and dog run. Additional features include solar system, central A/C and heating, vaulted ceilings, recessed lighting, and a utility room with washer and dryer. No HOA! Conveniently located near parks, schools, golf courses, hiking, and biking trails. Dont miss this exceptional opportunity!
Essential Information
- MLS® #ML82057262
- Price$1,269,950
- Bedrooms5
- Bathrooms3.00
- Full Baths2
- Half Baths1
- Square Footage2,635
- Acres0.17
- Year Built1997
- TypeResidential
- Sub-TypeSingle Family Residence
- StatusActive
Community Information
- Address1301 Peregrine Drive
- Area699 - Not Defined
- CityGilroy
- CountySanta Clara
- Zip Code95020
Amenities
- Parking Spaces2
- # of Garages2
Interior
- InteriorLaminate, Tile
- Interior FeaturesWalk-In Closet(s)
- HeatingCentral, Solar
- CoolingCentral Air
- FireplaceYes
- FireplacesFamily Room, Gas Starter
- # of Stories2
Appliances
Dishwasher, Disposal, Microwave, Refrigerator, Vented Exhaust Fan, Dryer, Washer
Exterior
- RoofComposition
- FoundationSlab
School Information
- DistrictGilroy Unified
- ElementaryLuigi Aprea
- MiddleOther
- HighOther
Additional Information
- Date ListedAugust 12th, 2026
- Days on Market109
- ZoningR1
Listing Details
- AgentAl Moridi
- OfficeIntero Real Estate Services
Al Moridi, Intero Real Estate Services.
Based on information from California Regional Multiple Listing Service, Inc. as of September 16th, 2026 at 7:30am PDT. This information is for your personal, non-commercial use and may not be used for any purpose other than to identify prospective properties you may be interested in purchasing. Display of MLS data is usually deemed reliable but is NOT guaranteed accurate by the MLS. Buyers are responsible for verifying the accuracy of all information and should investigate the data themselves or retain appropriate professionals. Information from sources other than the Listing Agent may have been included in the MLS data. Unless otherwise specified in writing, Broker/Agent has not and will not verify any information obtained from other sources. The Broker/Agent providing the information contained herein may or may not have been the Listing and/or Selling Agent.