


- 4 Beds
- 3 Baths
- 2,598 Sqft
- .14 Acres

272 Edgewater Drive
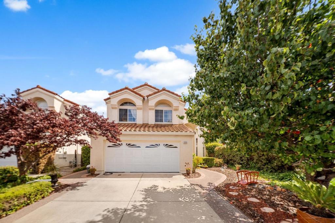
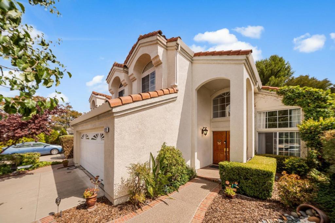
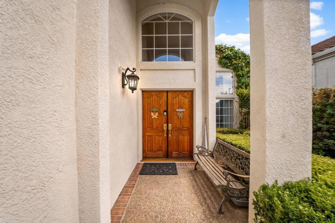
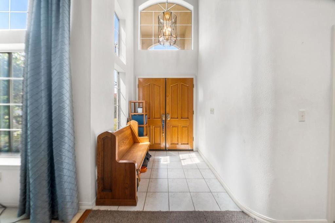
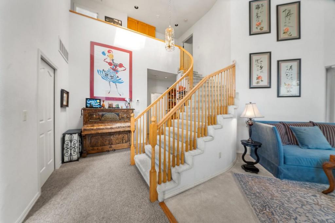
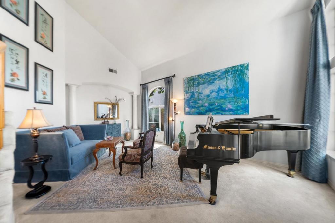
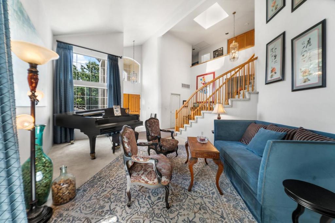
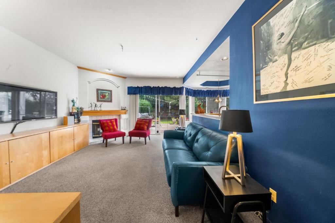
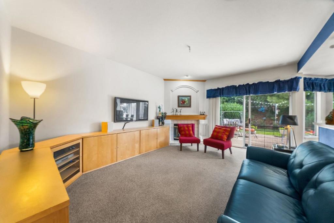
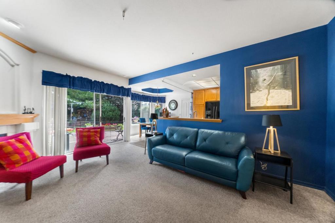
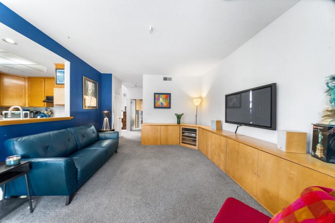
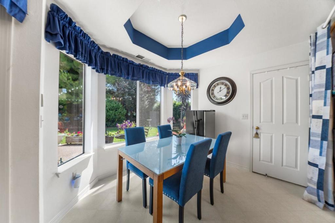
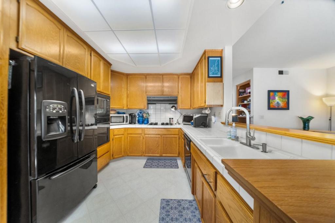
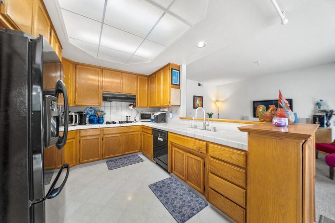
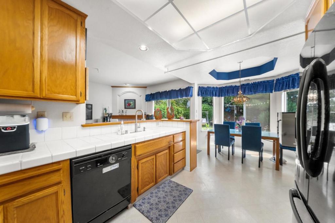
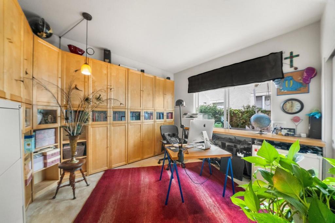
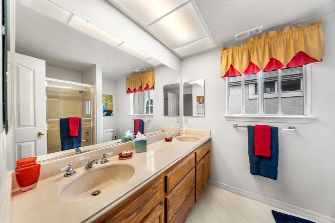
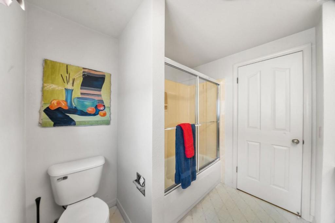
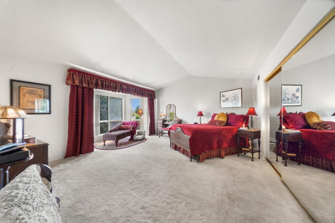
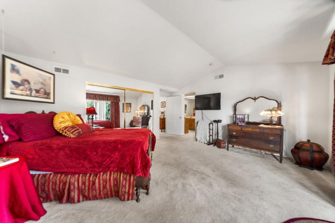
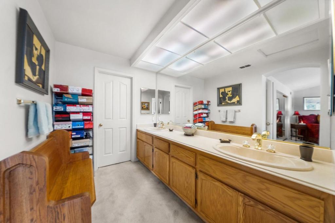
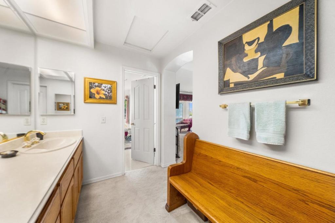
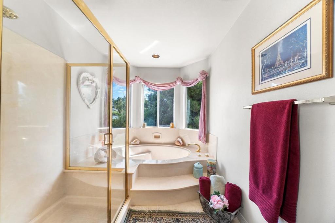
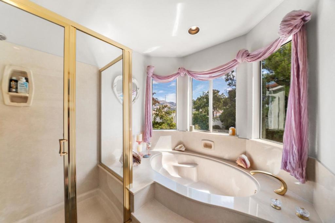
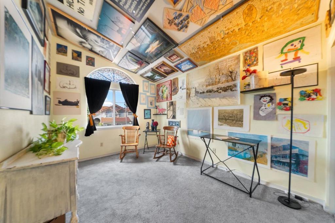
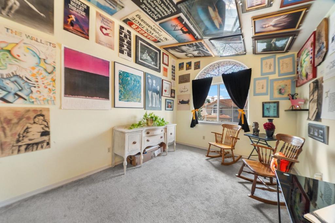
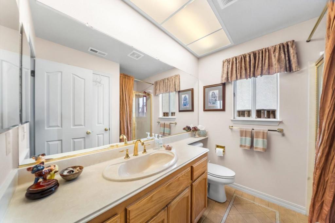
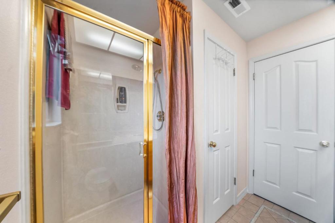
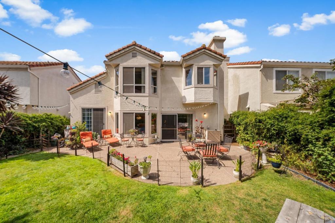
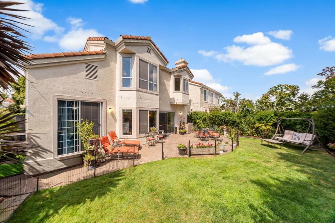
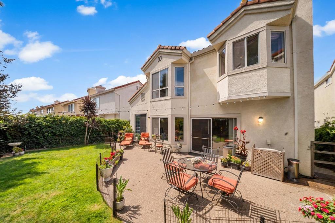
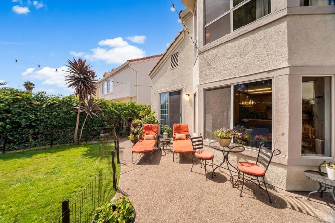
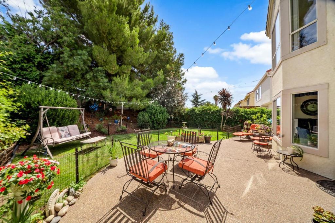
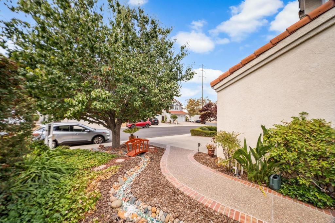
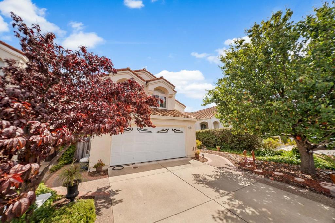
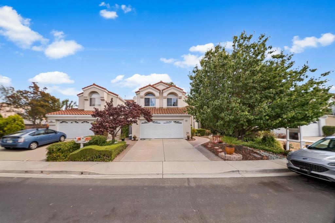
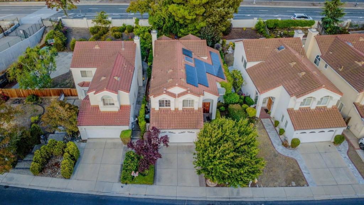
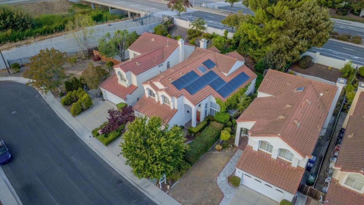
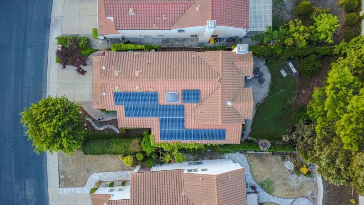
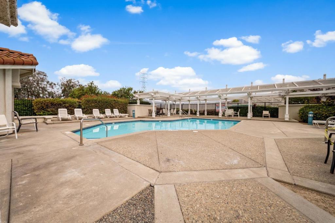
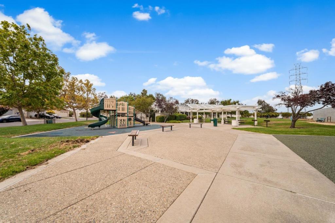
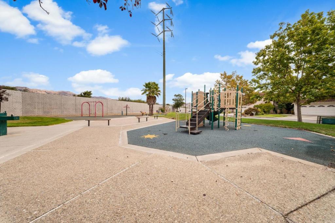
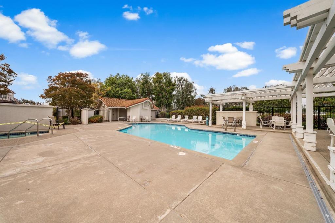
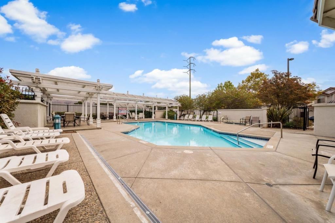
Welcome to this spacious 4-bedroom, 3-bathroom home in the highly sought-after Beresford community of Milpitas. Featuring vaulted ceilings and a versatile floor plan, this home offers plenty of space and flexibility. The main level features a formal living room, along with a separate family room and kitchen combination. A ground-level bedroom and full bathroom provide added flexibility for guests, multigenerational living, or a home office. Three additional bedrooms and two full bathrooms are located upstairs. Additional features include **owned solar panels**, central heating and air conditioning, and an attached two-car garage. The front and backyard are landscaped, with the backyard offering a spacious outdoor setting for relaxation and entertaining. Situated on the **second-largest lot in the community**, this property offers an exceptional amount of outdoor space. Residents of the Beresford community enjoy access to a community pool, jacuzzi, and playground. Conveniently located with easy access to Highways 880, 680, and 237, and served by highly sought-after Milpitas schools. A desirable combination of space, a generous lot, owned solar, community amenities, great schools, and a convenient Milpitas location.
Essential Information
- MLS® #ML82057424
- Price$2,198,000
- Bedrooms4
- Bathrooms3.00
- Full Baths3
- Square Footage2,598
- Acres0.14
- Year Built1993
- TypeResidential
- Sub-TypeSingle Family Residence
- StatusActive
Community Information
- Address272 Edgewater Drive
- Area699 - Not Defined
- CityMilpitas
- CountySanta Clara
- Zip Code95035
Amenities
- AmenitiesOther, Spa/Hot Tub
- Parking Spaces2
- # of Garages2
- Has PoolYes
- PoolCommunity
Interior
- Interior FeaturesWalk-In Closet(s)
- HeatingCentral
- CoolingCentral Air
- FireplaceYes
- FireplacesFamily Room
- # of Stories2
Appliances
Dishwasher, Gas Cooktop, Disposal, Range Hood
Exterior
- WindowsSkylight(s)
- RoofTile
- FoundationSlab
School Information
- DistrictOther
- ElementaryOther
- MiddleOther
- HighMilpitas
Additional Information
- Date ListedSeptember 10th, 2026
- Days on Market5
- ZoningR1
- HOA Fees102
- HOA Fees Freq.Monthly
Listing Details
- AgentPriyanka Aggarwal
- OfficeKeller Williams Thrive
Priyanka Aggarwal, Keller Williams Thrive.
Based on information from California Regional Multiple Listing Service, Inc. as of September 15th, 2026 at 7:56pm PDT. This information is for your personal, non-commercial use and may not be used for any purpose other than to identify prospective properties you may be interested in purchasing. Display of MLS data is usually deemed reliable but is NOT guaranteed accurate by the MLS. Buyers are responsible for verifying the accuracy of all information and should investigate the data themselves or retain appropriate professionals. Information from sources other than the Listing Agent may have been included in the MLS data. Unless otherwise specified in writing, Broker/Agent has not and will not verify any information obtained from other sources. The Broker/Agent providing the information contained herein may or may not have been the Listing and/or Selling Agent.