


- 4 Beds
- 3 Baths
- 2,011 Sqft
- .14 Acres

16610 San Benito Place
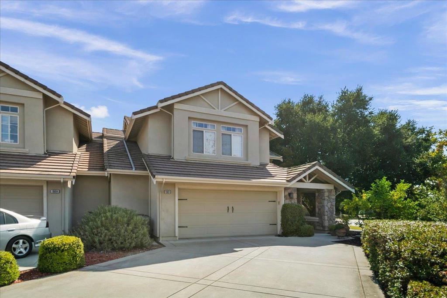
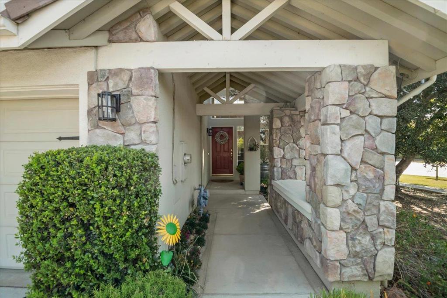
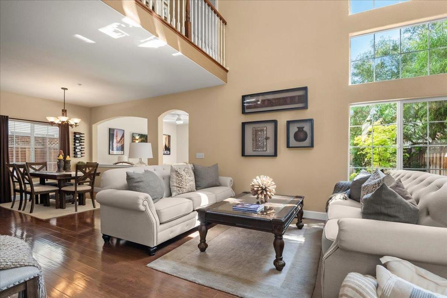
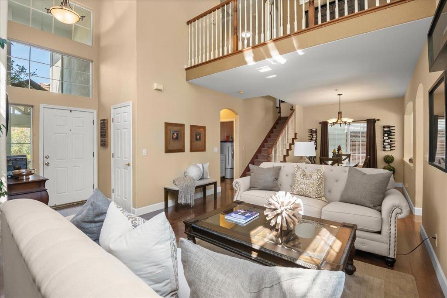
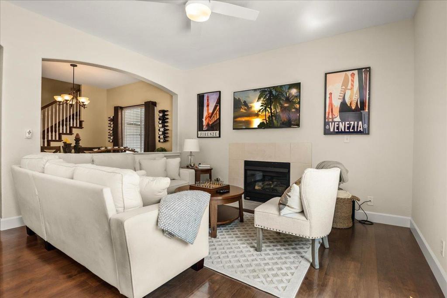
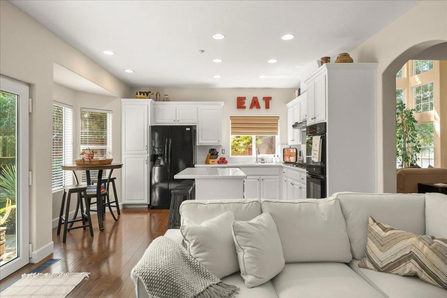
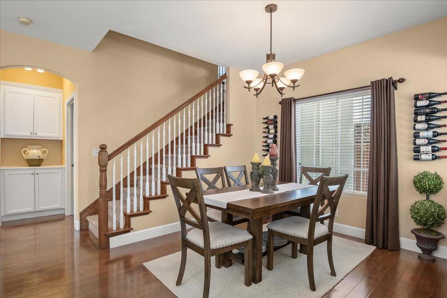
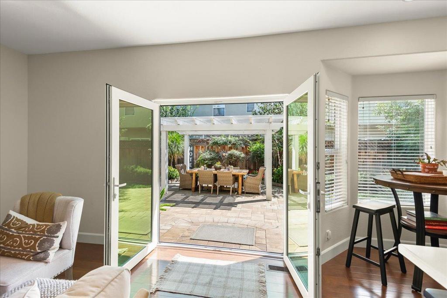
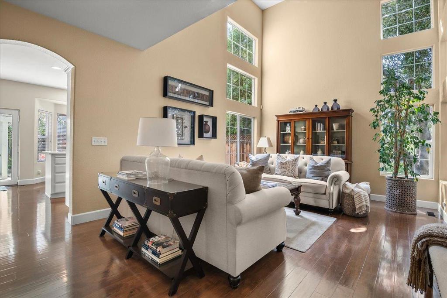
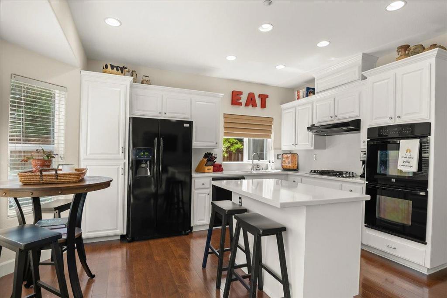
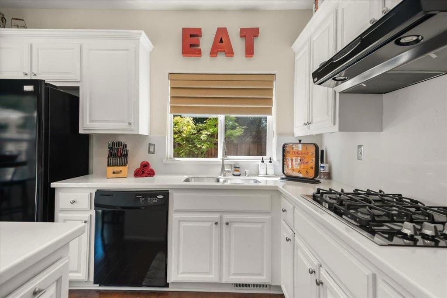
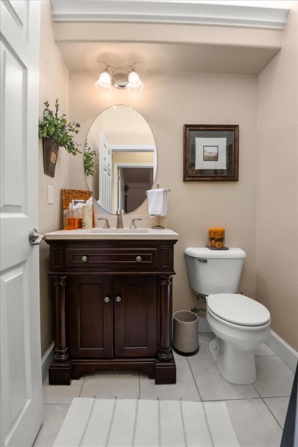
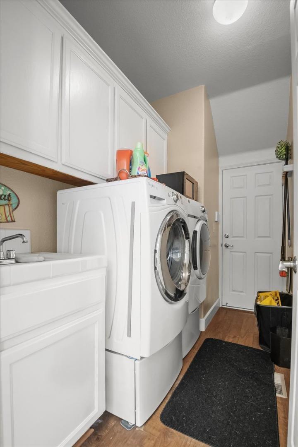
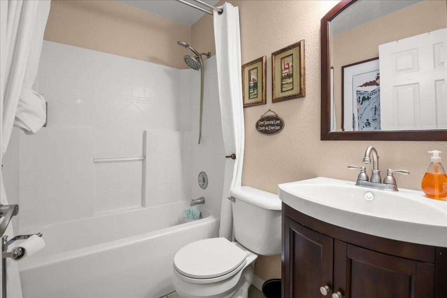
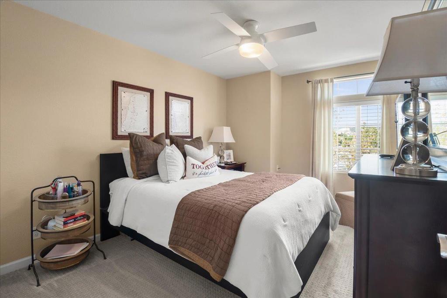
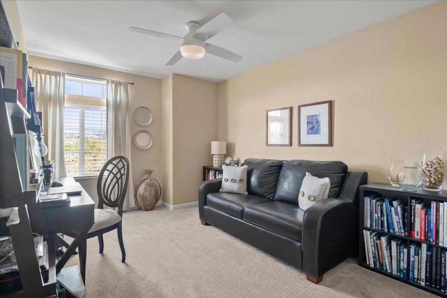
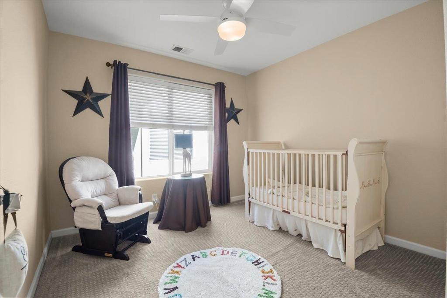
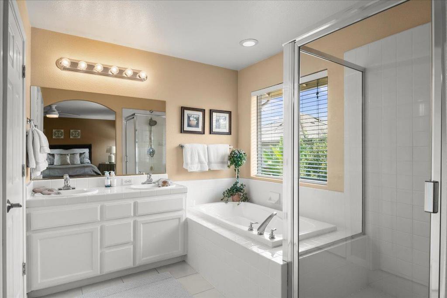
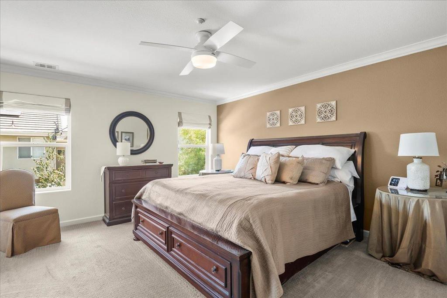
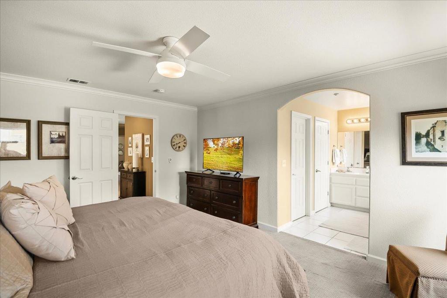
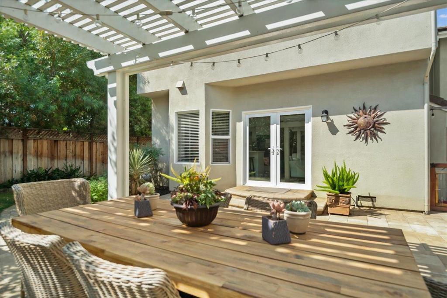
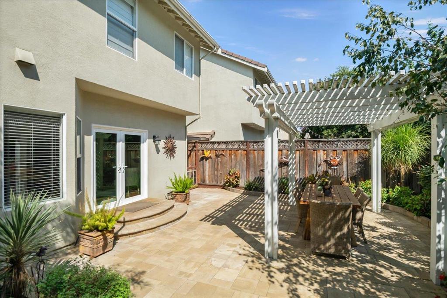
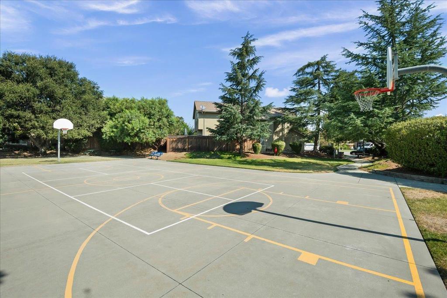
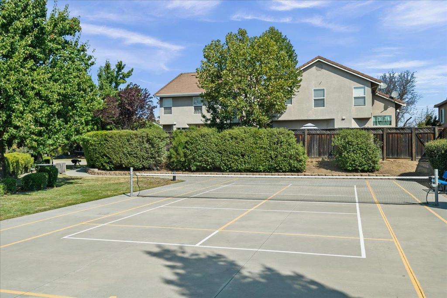
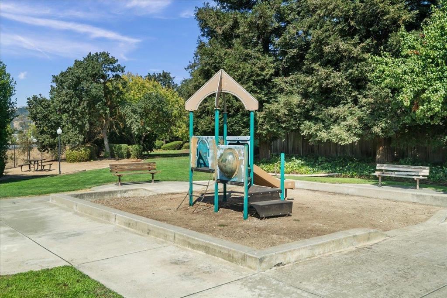
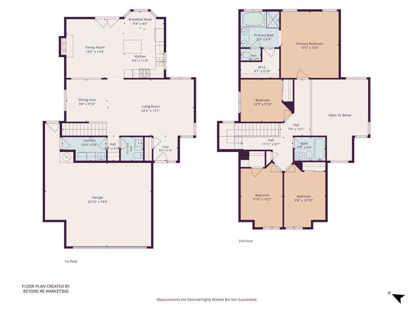
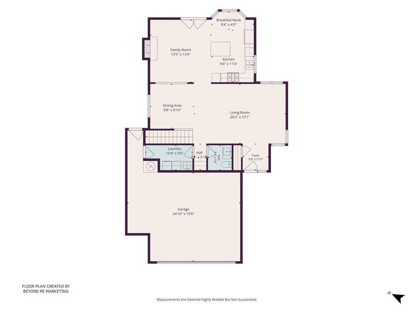
Beautifully updated home in the desirable Morgan HIll neighborhood, Spacious corner lot with a curved driveway leading to a covered entry. Inside, a bright, open floor plan showcases a grand formal living room with vaulted ceilings and floor-to-ceiling windows. The updated kitchen features quartz counters, a large center island, double ovens, gas range, and abundant workspace, plus a sunny breakfast nook framed by a bay window. The family room offers a fireplace and French doors overlooking the backyard. Formal dining area sits ideally between living spaces for effortless entertaining. A remodeled half bath and inside laundry room complete the main level. On the second level the primary suite impresses with a soaking tub, glass-enclosed shower, dual-sink vanity, and generously sized secondary bedrooms. Wide-plank flooring, wide baseboards, and raised-panel doors add polish throughout. Outside, a paver stone patio with pergola, meandering planting beds, and newer fencing create an inviting backyard retreat, with direct access to neighborhood parks, pickleball/basketball courts, and playgrounds. minutes to Downtown Morgan Hill's shops, dining, and wine tasting, with easy Hwy 101 access and Morgan Hill Unified schools nearby.
Essential Information
- MLS® #ML82058055
- Price$1,350,000
- Bedrooms4
- Bathrooms3.00
- Full Baths2
- Half Baths1
- Square Footage2,011
- Acres0.14
- Year Built2001
- TypeResidential
- Sub-TypeSingle Family Residence
- StyleTraditional
- StatusActive
Community Information
- Address16610 San Benito Place
- Area699 - Not Defined
- CityMorgan Hill
- CountySanta Clara
- Zip Code95037
Amenities
- AmenitiesSpa/Hot Tub, Tennis Court(s)
- Parking Spaces2
- ParkingGated
- # of Garages2
- GaragesGated
- ViewMountain(s)
Interior
- InteriorCarpet, Laminate, Tile
- CoolingCentral Air
- FireplaceYes
- FireplacesFamily Room, Gas Starter
- # of Stories2
Interior Features
Utility Room, Walk-In Closet(s)
Appliances
Double Oven, Dishwasher, Gas Cooktop, Disposal, Ice Maker, Refrigerator, Vented Exhaust Fan
Exterior
- Lot DescriptionLevel
- RoofTile
- FoundationConcrete Perimeter
School Information
- DistrictOther
Additional Information
- Date ListedAugust 18th, 2026
- Days on Market28
- ZoningR2
- HOA Fees175
- HOA Fees Freq.Quarterly
Listing Details
- AgentJackie Jones
- OfficeColdwell Banker Realty
Jackie Jones, Coldwell Banker Realty.
Based on information from California Regional Multiple Listing Service, Inc. as of September 15th, 2026 at 8:57am PDT. This information is for your personal, non-commercial use and may not be used for any purpose other than to identify prospective properties you may be interested in purchasing. Display of MLS data is usually deemed reliable but is NOT guaranteed accurate by the MLS. Buyers are responsible for verifying the accuracy of all information and should investigate the data themselves or retain appropriate professionals. Information from sources other than the Listing Agent may have been included in the MLS data. Unless otherwise specified in writing, Broker/Agent has not and will not verify any information obtained from other sources. The Broker/Agent providing the information contained herein may or may not have been the Listing and/or Selling Agent.