


- 3 Beds
- 3 Baths
- 1,778 Sqft
- .03 Acres


1360 Josselyn Canyon Road # 33
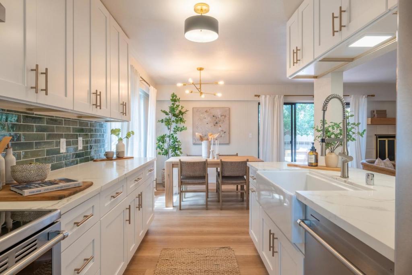
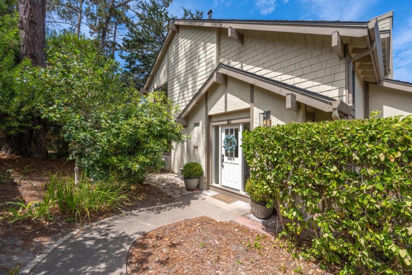
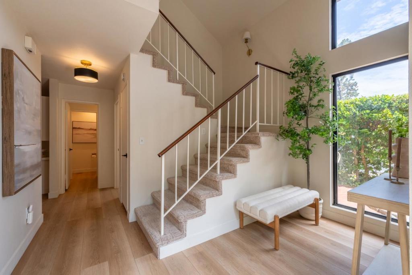
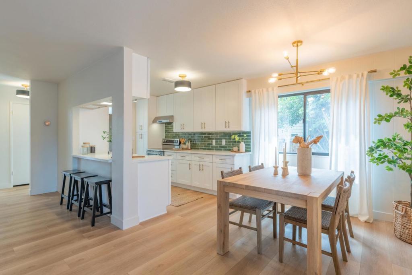
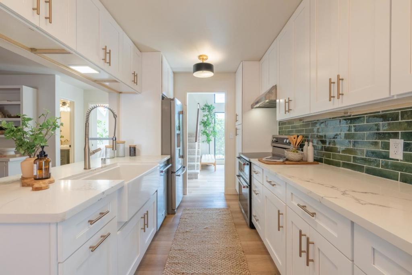
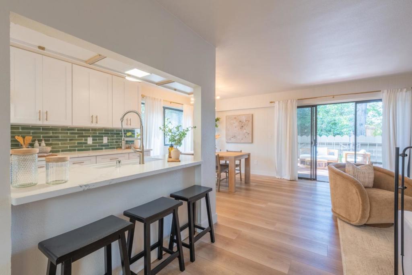
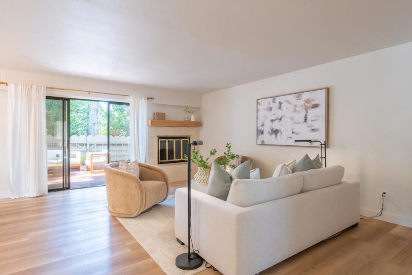
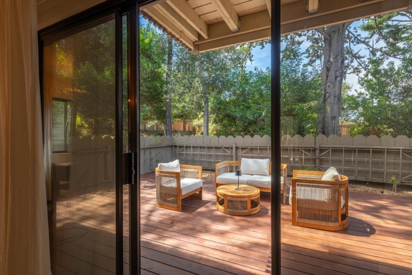
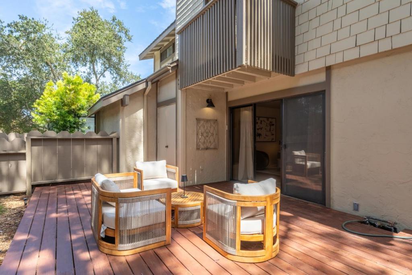
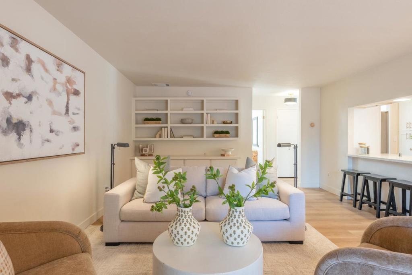
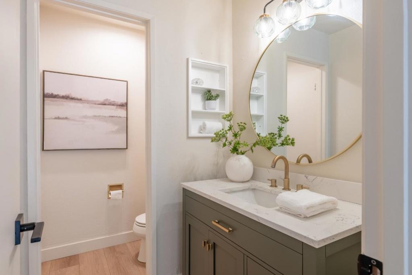
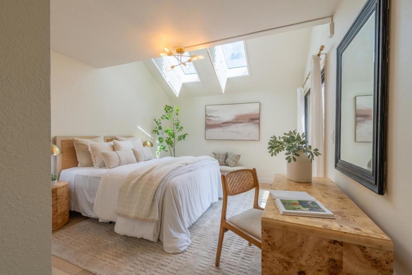
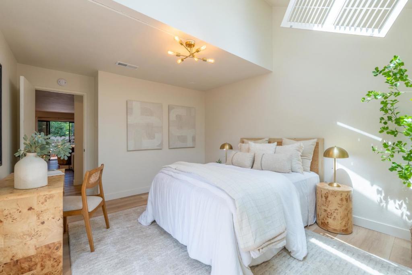
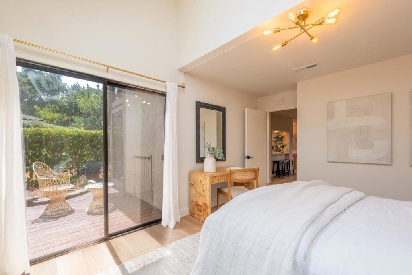
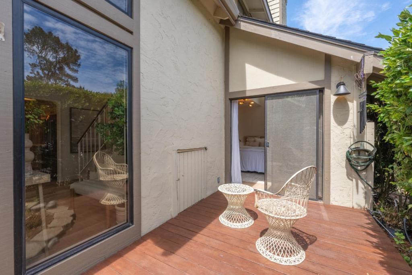
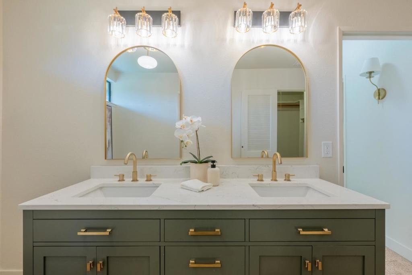
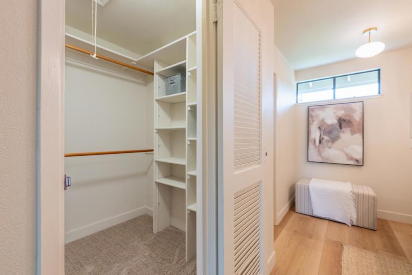
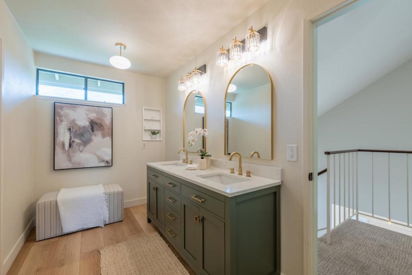
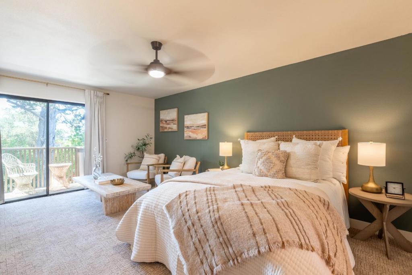
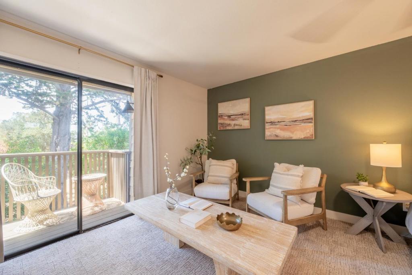
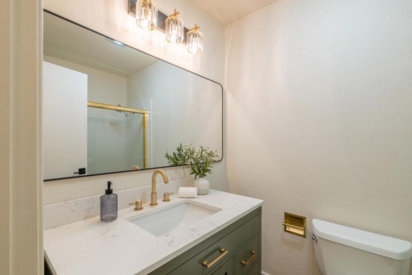
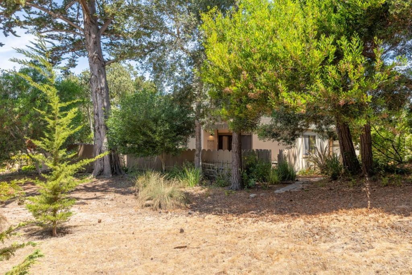
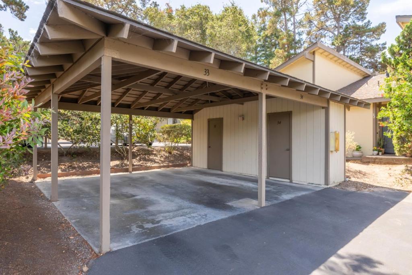
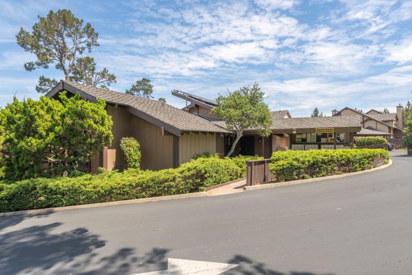
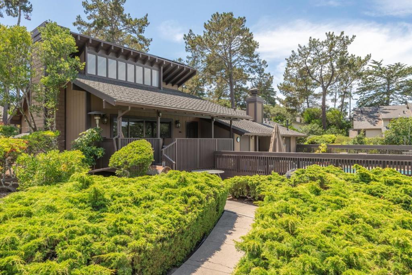
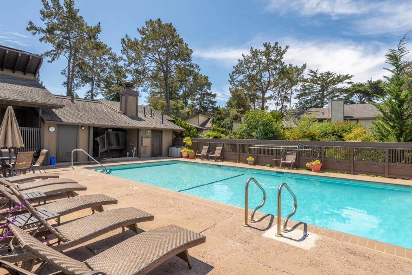
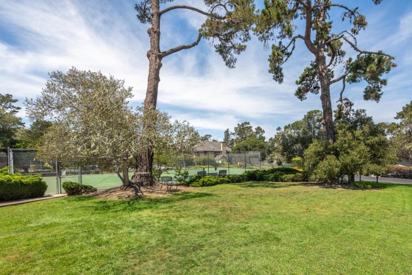
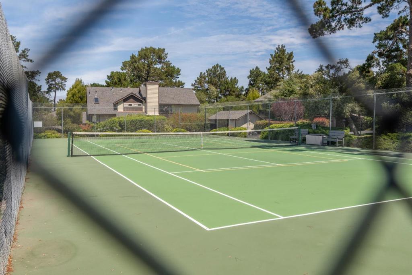
Adorable and updated 3-bedroom, 2.5-bath residence in the desirable Monterey Woods community. This spacious two-story floor plan is perfectly positioned in a private and quiet setting, with a large fenced patio overlooking the peaceful greenbelt. The light and inviting interior offers comfortable living spaces and a flexible layout, including a ground-floor bedroom that can also serve as an office, guest room or den, complete with its own exterior sitting area. Upstairs, the spacious primary suite features a walk-in closet, sitting area, and private deck, creating a peaceful retreat surrounded by the Monterey pines. Additional storage is conveniently located just outside the unit near the carport. Just steps from the community pool, tennis courts, and clubhouse, Monterey Woods offers a sunny, forested setting while still being minutes from everything the Peninsula has to offer. Enjoy convenient access to the beach, recreation trail, shopping, Monterey Regional Airport, downtown Monterey and Carmel.
Essential Information
- MLS® #ML82058192
- Price$995,000
- Bedrooms3
- Bathrooms3.00
- Full Baths2
- Half Baths1
- Square Footage1,778
- Acres0.03
- Year Built1975
- TypeResidential
- Sub-TypeCondominium
- StyleContemporary
- StatusActive
Community Information
- Address1360 Josselyn Canyon Road # 33
- Area699 - Not Defined
- CityMonterey
- CountyMonterey
- Zip Code93940
Amenities
- Parking Spaces1
- ParkingCovered, Uncovered
- GaragesCovered, Uncovered
- ViewPark/Greenbelt
- Has PoolYes
- PoolCommunity, Association
Amenities
Clubhouse, Barbecue, Pool, Recreation Room, Spa/Hot Tub, Tennis Court(s), Trash, Water
Interior
- InteriorCarpet, Laminate, Tile
- Interior FeaturesWalk-In Closet(s)
- HeatingCentral, Forced Air
- FireplaceYes
- FireplacesFamily Room
Appliances
Dishwasher, Electric Cooktop, Disposal, Microwave, Refrigerator
Exterior
- WindowsGarden Window(s), Skylight(s)
- RoofComposition
- FoundationPillar/Post/Pier
School Information
- DistrictOther
Additional Information
- Date ListedAugust 19th, 2026
- Days on Market29
- ZoningCondo
- HOA Fees875
Listing Details
- AgentBailey Papazian
- OfficeCompass
Bailey Papazian, Compass.
Based on information from California Regional Multiple Listing Service, Inc. as of September 18th, 2026 at 5:30am PDT. This information is for your personal, non-commercial use and may not be used for any purpose other than to identify prospective properties you may be interested in purchasing. Display of MLS data is usually deemed reliable but is NOT guaranteed accurate by the MLS. Buyers are responsible for verifying the accuracy of all information and should investigate the data themselves or retain appropriate professionals. Information from sources other than the Listing Agent may have been included in the MLS data. Unless otherwise specified in writing, Broker/Agent has not and will not verify any information obtained from other sources. The Broker/Agent providing the information contained herein may or may not have been the Listing and/or Selling Agent.