


- 5 Beds
- 3 Baths
- 3,314 Sqft
- .14 Acres

1120 Pueblo Court
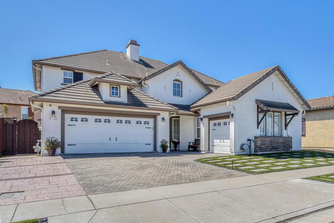
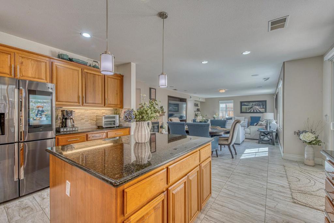
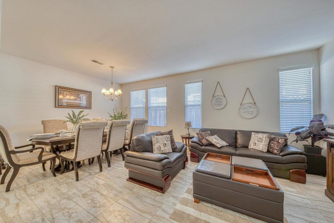
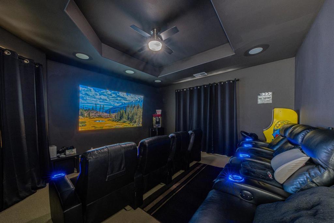
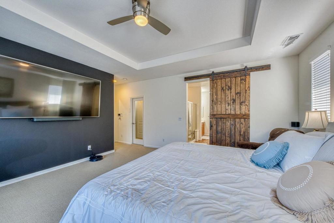
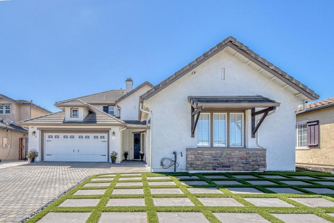
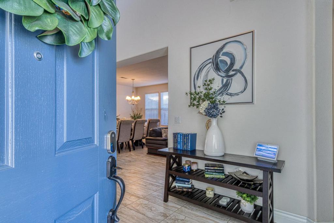
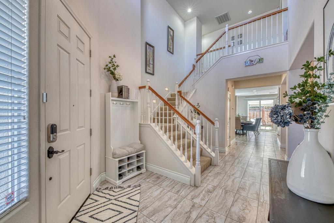
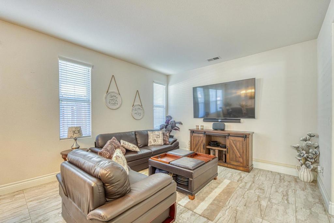
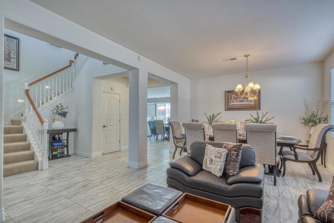
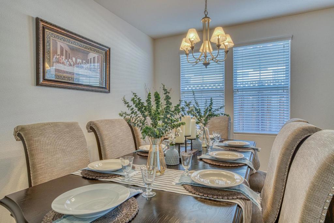
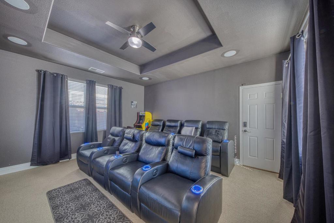
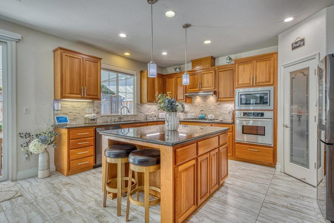
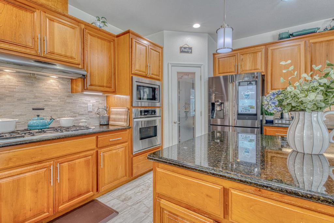
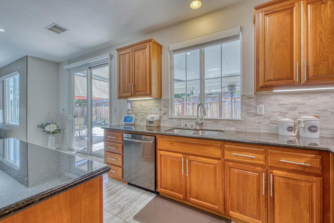
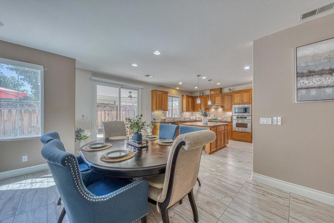
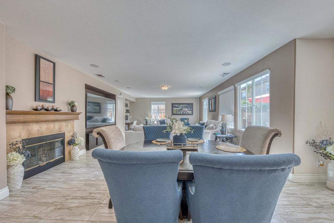
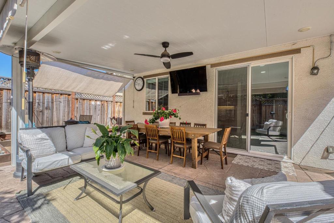
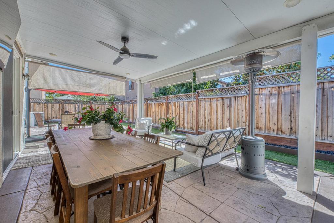
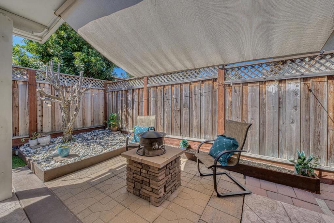
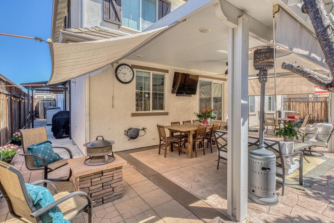
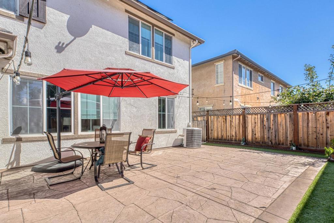
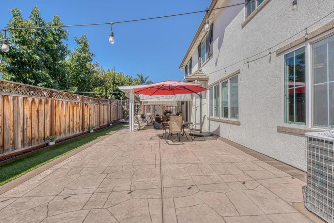
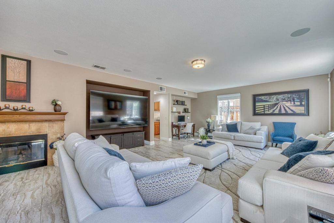
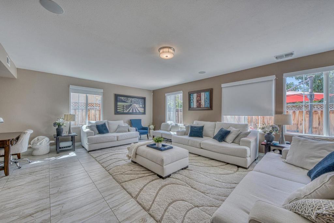
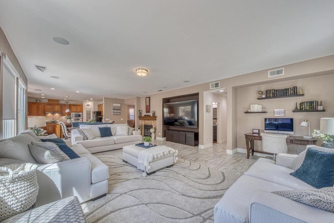
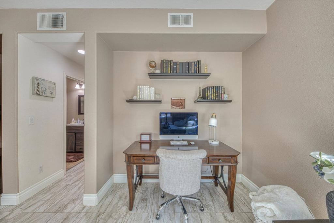
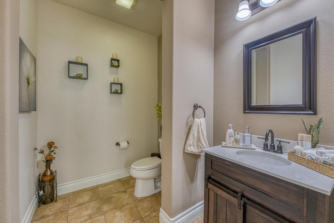
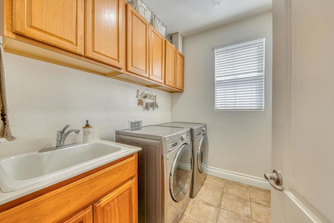
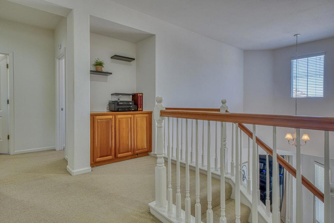
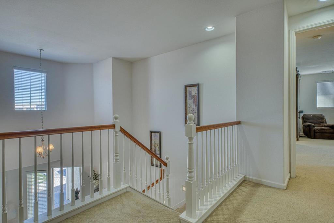
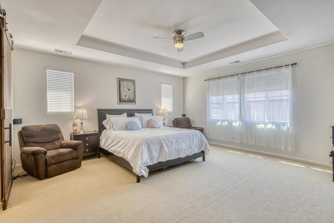
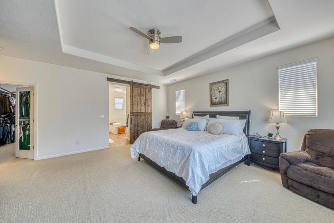
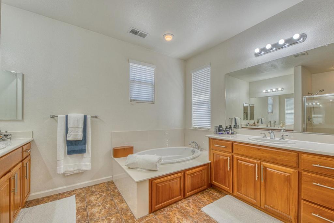
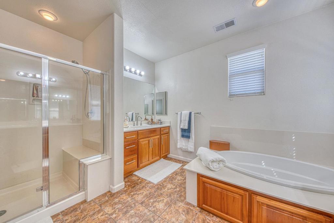
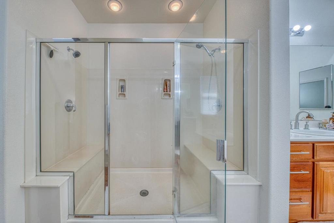
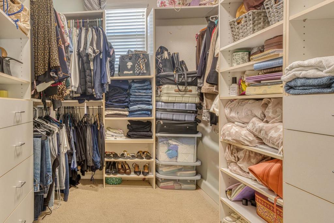
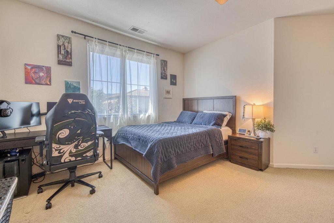
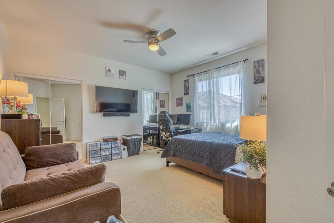
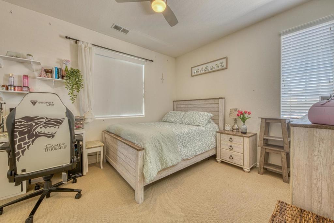
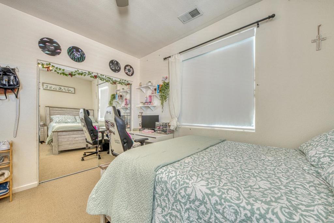
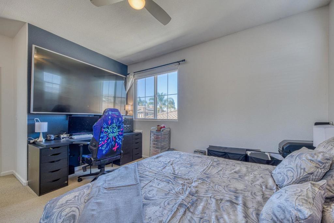
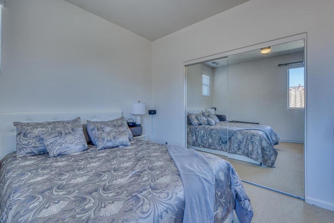
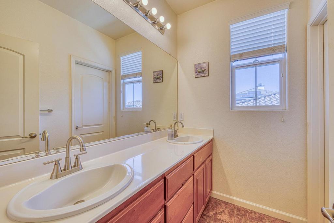
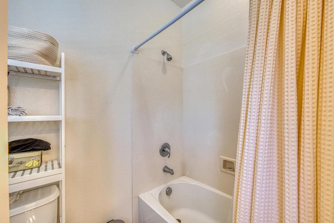
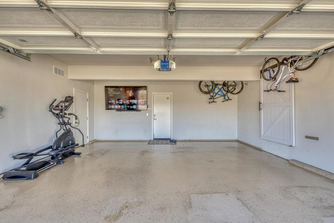
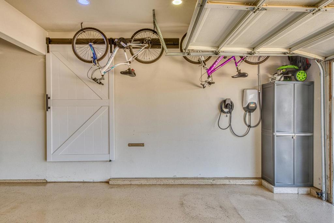
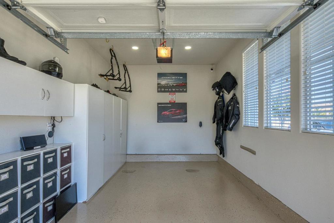
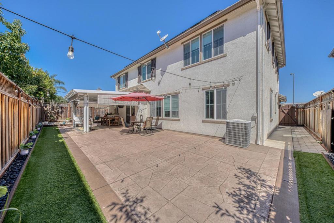
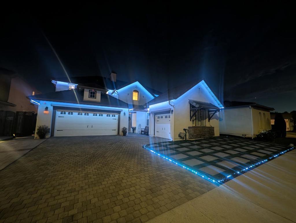
Is there a spacious, extensively upgraded 5-bedroom home in Gilroy with modern smart-home features and substantial outdoor improvements? Yes. This approximately 3,314-square-foot detached residence is walking distance to Christopher High School and offers 2.5 bathrooms, a 6,060-square-foot lot, a 3-car attached garage, 48 solar panels, two EV chargers, upgraded porcelain flooring, automated shades, two smart thermostats, smart light switches, water softener, RO system, upgraded low maintenance landscaping, and enhanced outdoor living areas. The family room and theater room each feature in-ceiling speakers, creating dedicated spaces for everyday enjoyment and entertainment. The 5th bedroom is currently in use as an amazing home theatre. The finished garages feature epoxy flooring and recessed lighting, while two electric vehicle chargers add convenient charging capability. Even with the AC and 2 electric cars the annual true-up for this family was only $280 in electricity cost. Outside, the property has been transformed with a brand new $22,000 front yard upgrade (no water and only very low maintenance necessary), backyard concrete, a patio cover, barbecue gazebo or cover, driveway extension, and newer fencing. The home has approximately $157,000 in upgrades by the current owner.
Essential Information
- MLS® #ML82058307
- Price$1,599,000
- Bedrooms5
- Bathrooms3.00
- Full Baths2
- Half Baths1
- Square Footage3,314
- Acres0.14
- Year Built2004
- TypeResidential
- Sub-TypeSingle Family Residence
- StyleContemporary, Traditional
- StatusActive
Community Information
- Address1120 Pueblo Court
- Area699 - Not Defined
- CityGilroy
- CountySanta Clara
- Zip Code95020
Amenities
- Parking Spaces3
- ParkingGated, Off Street
- # of Garages3
- GaragesGated, Off Street
- ViewPark/Greenbelt, Mountain(s)
Interior
- InteriorCarpet, Tile
- Interior FeaturesBreakfast Area
- HeatingCentral
- CoolingCentral Air
- FireplaceYes
- # of Stories2
Appliances
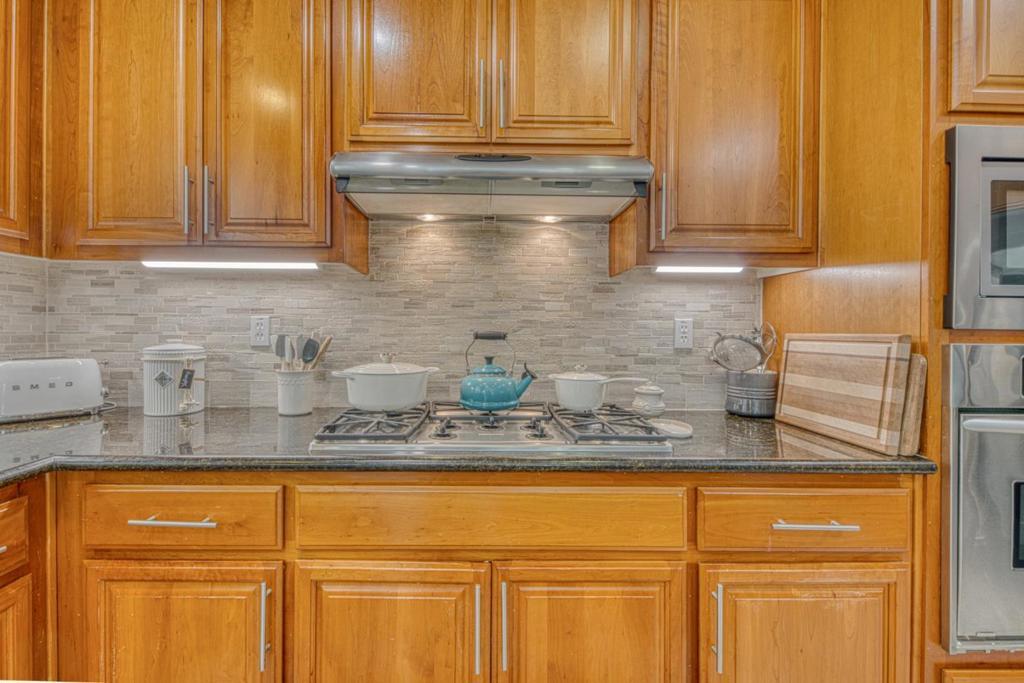
Dishwasher, Gas Cooktop, Disposal
Exterior
- Lot DescriptionLevel
- RoofConcrete, Tile
School Information
- DistrictGilroy Unified
Additional Information
- Date ListedAugust 27th, 2026
- Days on Market18
- ZoningR1
Listing Details
- AgentApril Whitehead
- OfficeBHGRE Haven Properties
April Whitehead, BHGRE Haven Properties.
Based on information from California Regional Multiple Listing Service, Inc. as of September 14th, 2026 at 7:41am PDT. This information is for your personal, non-commercial use and may not be used for any purpose other than to identify prospective properties you may be interested in purchasing. Display of MLS data is usually deemed reliable but is NOT guaranteed accurate by the MLS. Buyers are responsible for verifying the accuracy of all information and should investigate the data themselves or retain appropriate professionals. Information from sources other than the Listing Agent may have been included in the MLS data. Unless otherwise specified in writing, Broker/Agent has not and will not verify any information obtained from other sources. The Broker/Agent providing the information contained herein may or may not have been the Listing and/or Selling Agent.