


- 4 Beds
- 3 Baths
- 3,949 Sqft
- 4.59 Acres





200 Marthas Way
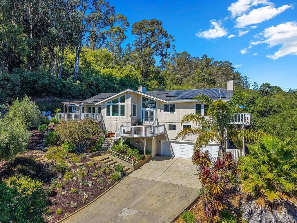
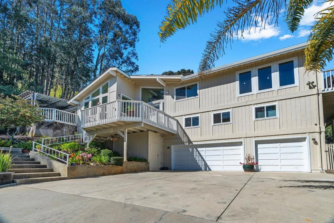
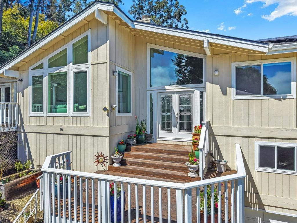
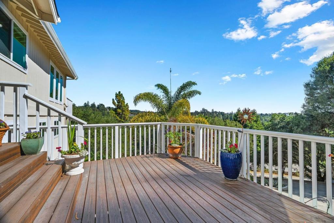
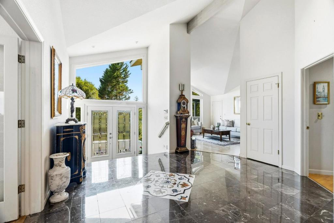
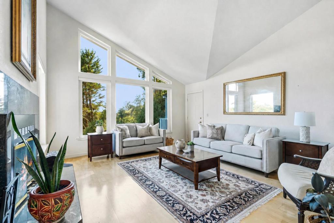
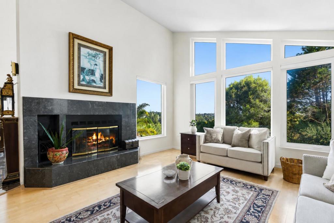
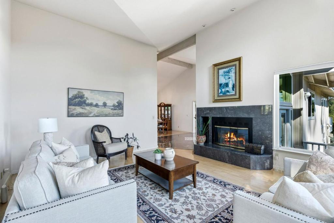
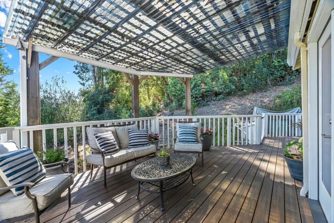
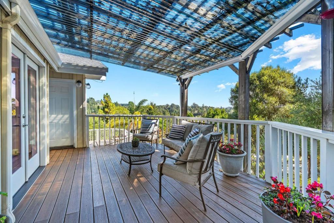
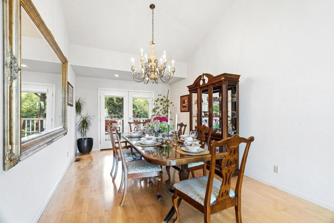
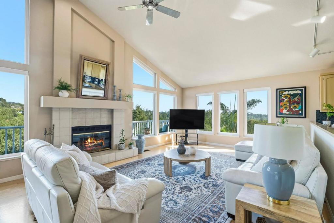
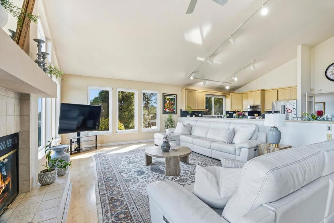
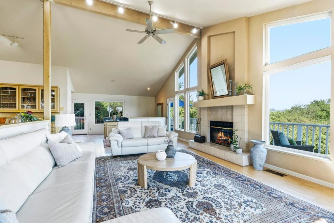
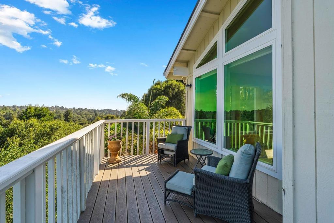
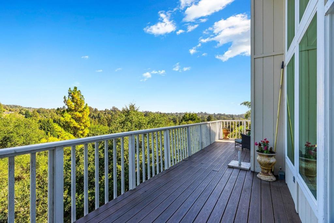
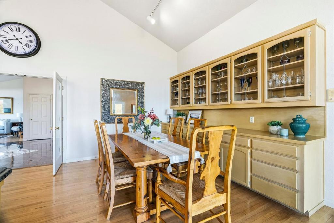
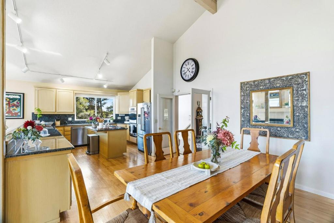
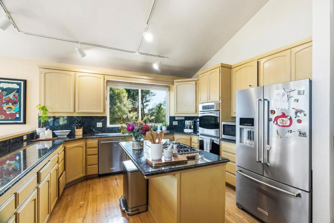
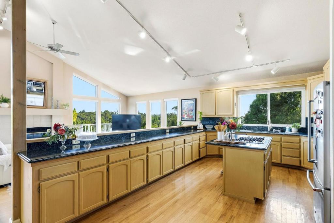
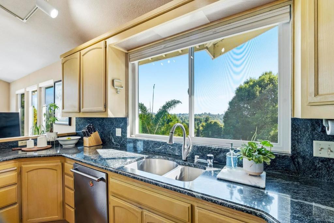
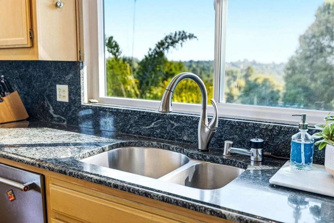
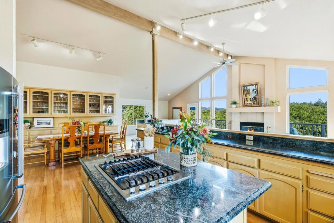
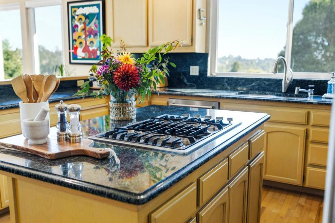
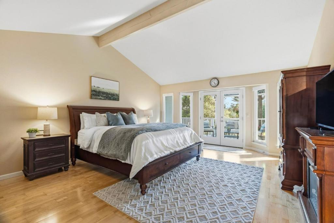
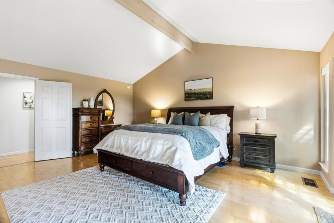
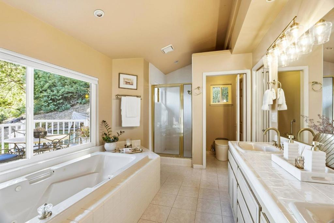
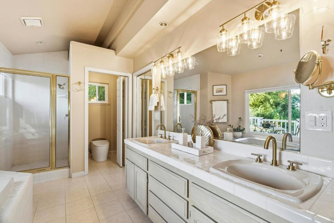
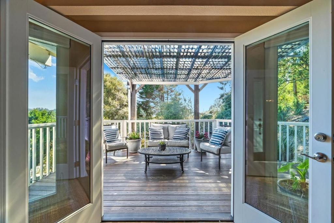
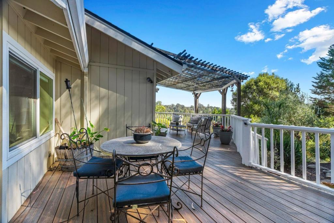
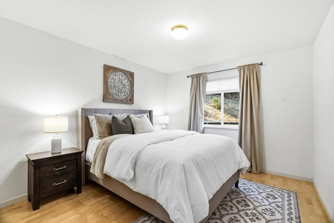
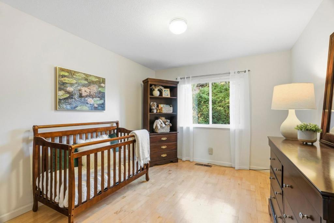
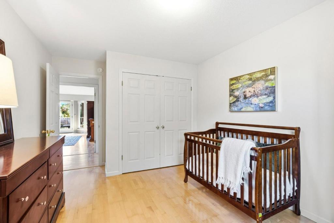
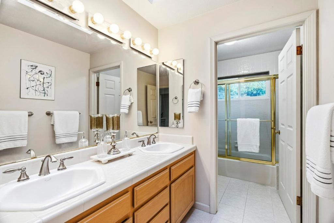
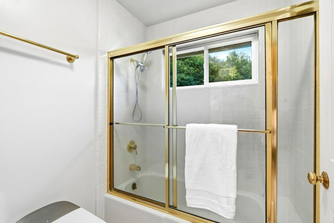
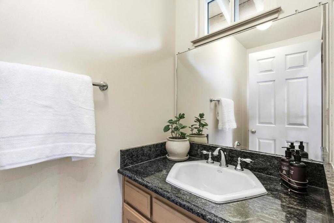
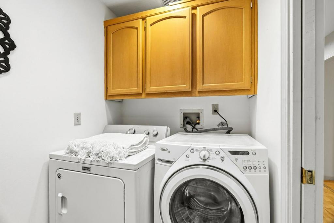
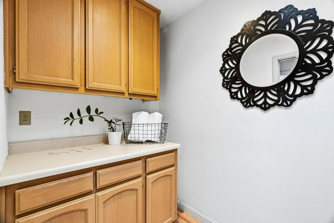
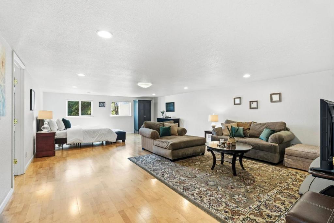
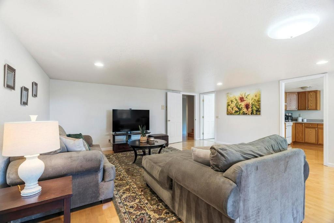
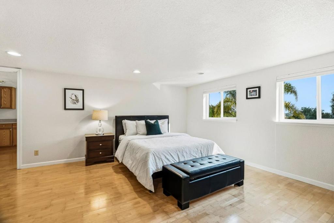
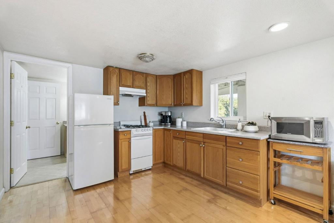
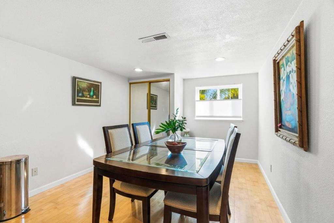
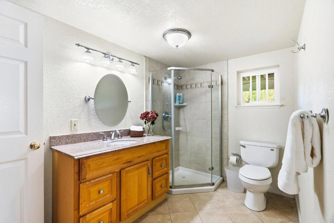
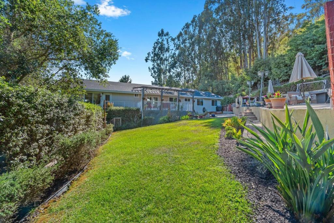
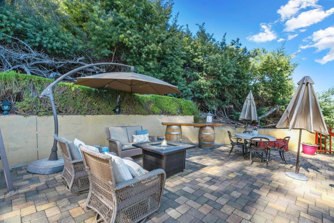
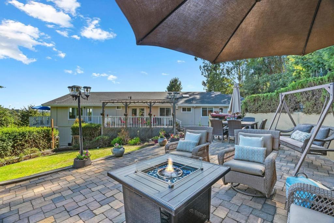
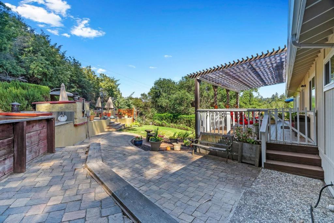
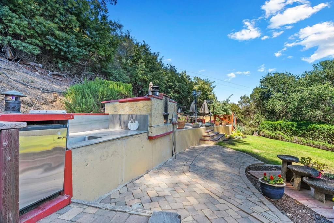
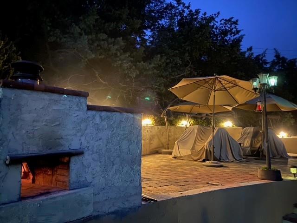
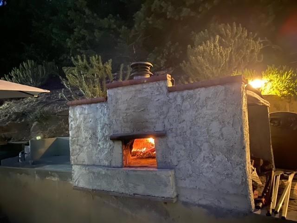
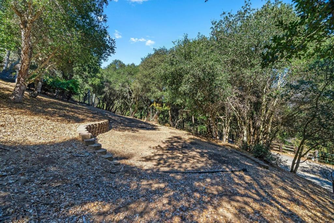
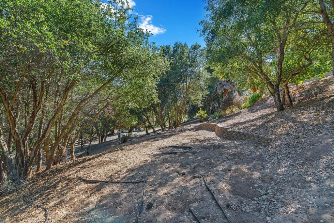
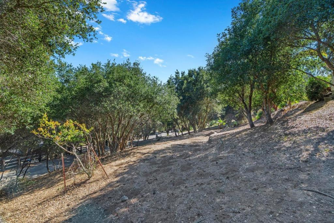
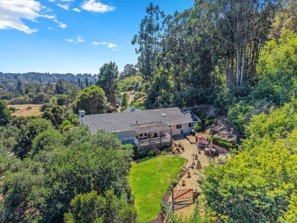
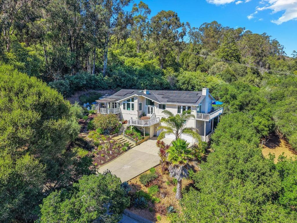
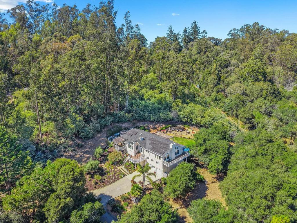
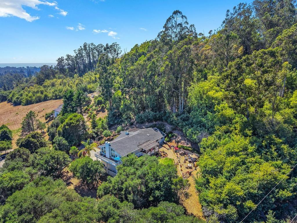
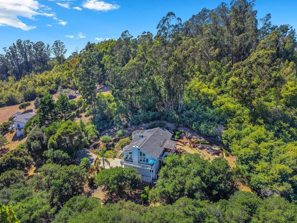
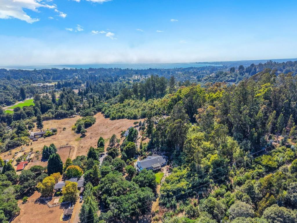
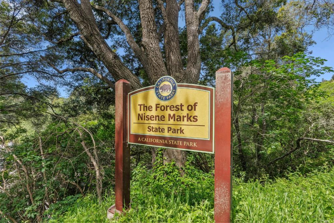
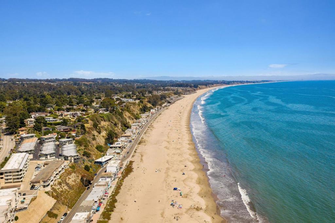
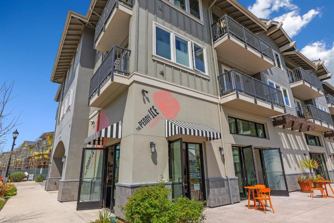
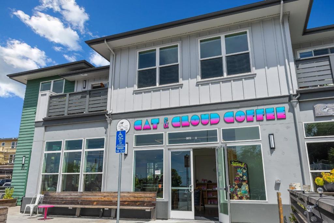
Discover exceptional contemporary living in this beautifully designed custom home offering 3,949 sq. ft., 4 bedrooms, 2.5 bathrooms, a separate bonus guest suite, and a 3-car garage with workshop and abundant storage, privately situated on 4.59 acres. Distinctive architecture and light-filled interiors connect beautifully with the natural surroundings. Expansive windows frame sweeping views of rolling hills and lush valleys, with a glimpse of the ocean in the distance. All main living areas are conveniently located on one level, while decks create an effortless indoor-outdoor flow for relaxing and entertaining. The expansive property offers exceptional versatility with room for an ADU, RV parking, an orchard and gardens. Additional highlights include newer dual-pane windows, air conditioning, an outdoor kitchen with pizza oven, spacious backyard and entertaining patio, owned solar: 11kW with 2 Tesla Powerwall whole-home battery backup system. NEM2 rates. Located on a private cul-de-sac near Aptos Village, restaurants, shopping, beaches and The Forest of Nisene Marks State Park, this special property offers easy access to the best of the Aptos lifestyle. A rare combination of acreage, privacy, views, versatile living spaces and thoughtful amenities in a distinctive custom home.
Essential Information
- MLS® #ML82058493
- Price$2,595,000
- Bedrooms4
- Bathrooms3.00
- Full Baths2
- Half Baths1
- Square Footage3,949
- Acres4.59
- Year Built1988
- TypeResidential
- Sub-TypeSingle Family Residence
- StyleContemporary
- StatusActive
Community Information
- Address200 Marthas Way
- Area699 - Not Defined
- CityAptos
- CountySanta Cruz
- Zip Code95003
Amenities
- Parking Spaces3
- ParkingOff Street, Workshop in Garage
- # of Garages3
- GaragesOff Street, Workshop in Garage
- ViewPark/Greenbelt, Hills, Valley
Interior
- InteriorLaminate, Tile, Wood
- Interior FeaturesWalk-In Closet(s)
- HeatingHeat Pump
- CoolingCentral Air
- FireplaceYes
- # of Stories2
Appliances
Double Oven, Dishwasher, Gas Cooktop, Disposal, Gas Oven, Microwave, Refrigerator, Vented Exhaust Fan
Fireplaces
Family Room, Living Room, Wood Burning
Exterior
- Lot DescriptionHorse Property
- RoofComposition
School Information
- DistrictOther
- ElementaryValencia
- MiddleOther
- HighAptos
Additional Information
- Date ListedAugust 28th, 2026
- Days on Market25
- ZoningSU
- HOA Fees200
- HOA Fees Freq.Quarterly
Listing Details
- AgentKathleen Manning
- OfficeSotheby's International Realty
Kathleen Manning, Sotheby's International Realty.
Based on information from California Regional Multiple Listing Service, Inc. as of September 22nd, 2026 at 5:30am PDT. This information is for your personal, non-commercial use and may not be used for any purpose other than to identify prospective properties you may be interested in purchasing. Display of MLS data is usually deemed reliable but is NOT guaranteed accurate by the MLS. Buyers are responsible for verifying the accuracy of all information and should investigate the data themselves or retain appropriate professionals. Information from sources other than the Listing Agent may have been included in the MLS data. Unless otherwise specified in writing, Broker/Agent has not and will not verify any information obtained from other sources. The Broker/Agent providing the information contained herein may or may not have been the Listing and/or Selling Agent.