


- 3 Beds
- 3 Baths
- 2,190 Sqft
- .14 Acres

3723 Alameda De Las Pulgas
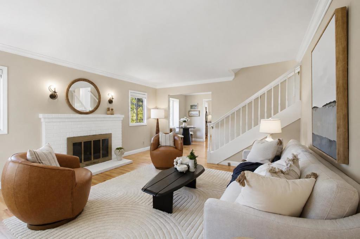
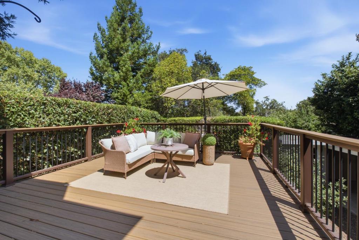
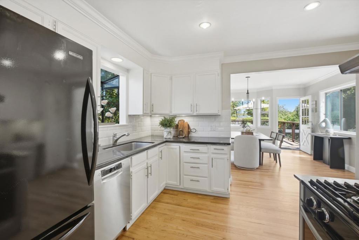
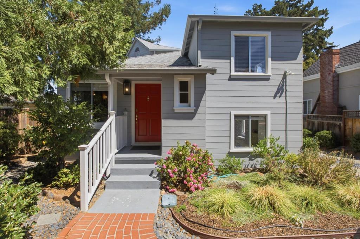
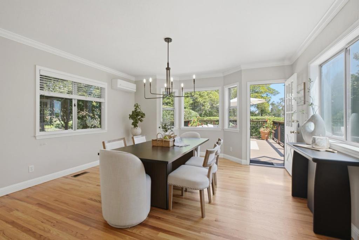
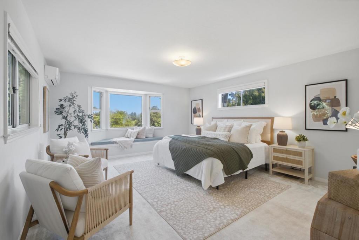
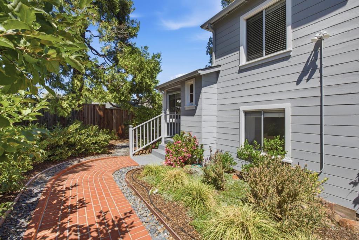
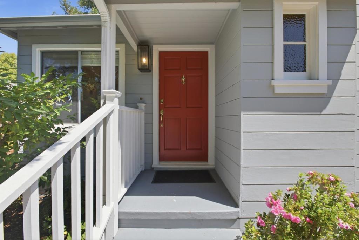
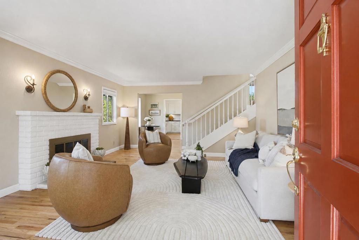
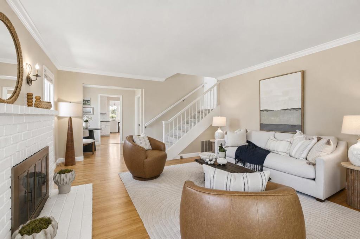
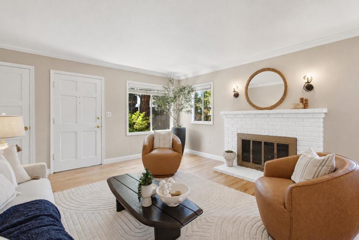
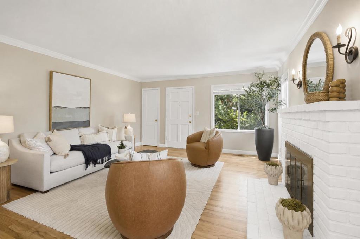
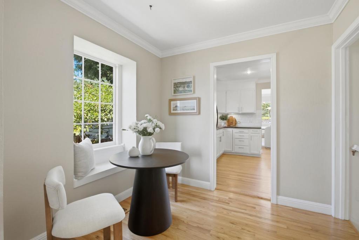
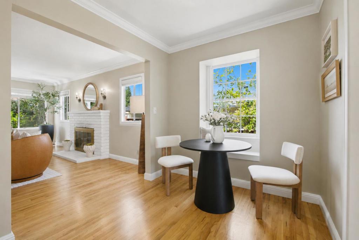
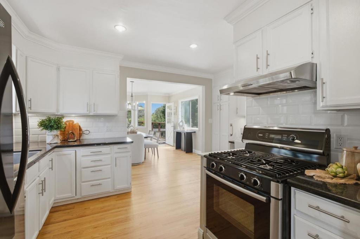
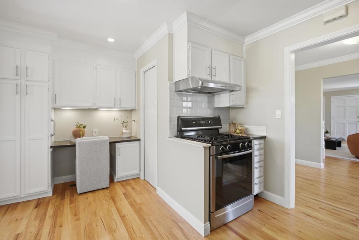
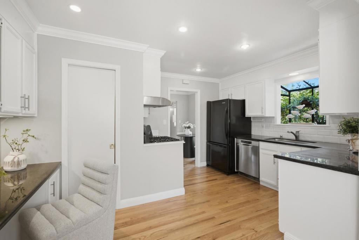
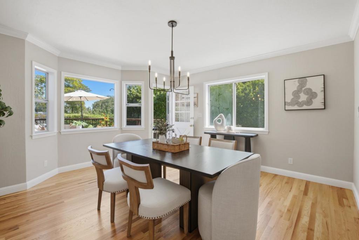
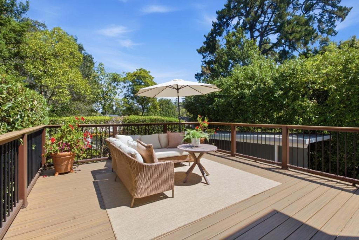
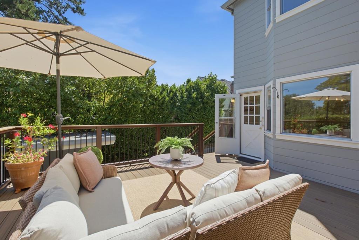
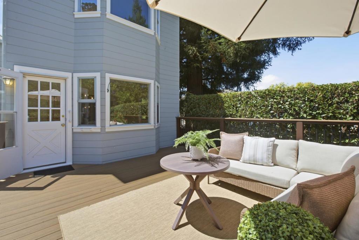
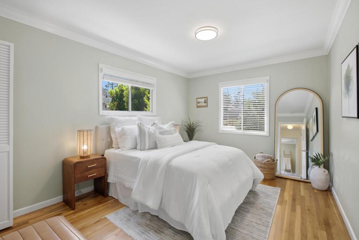
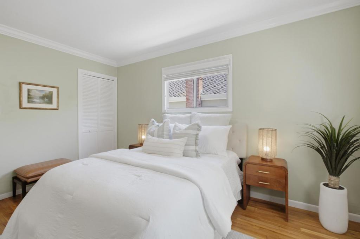
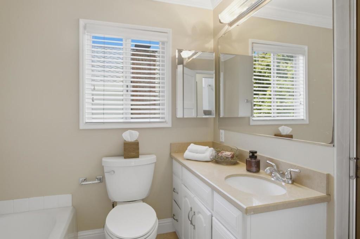
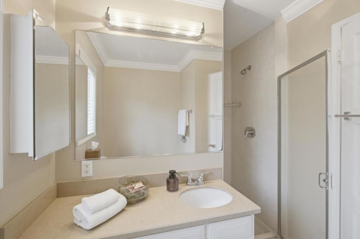
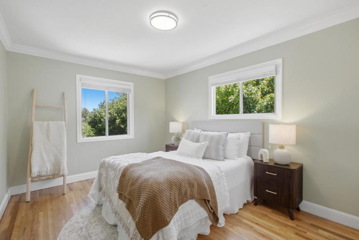
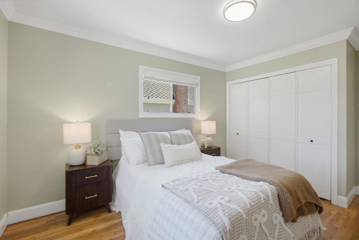
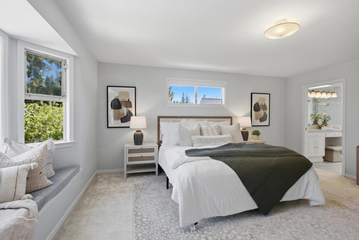
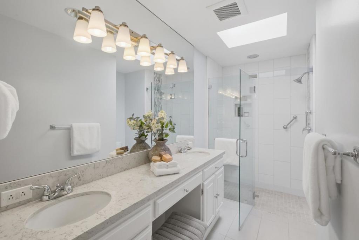
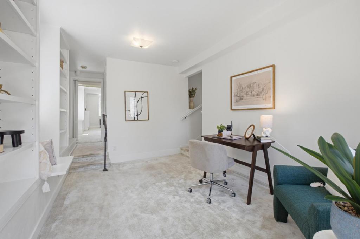
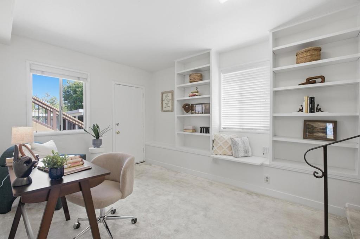
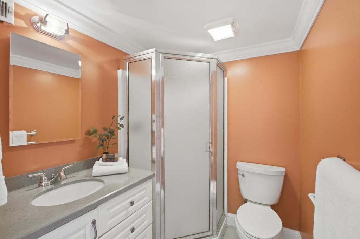
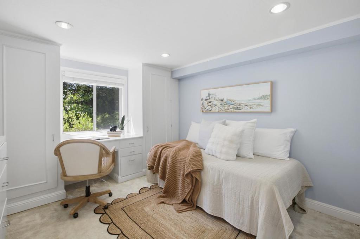
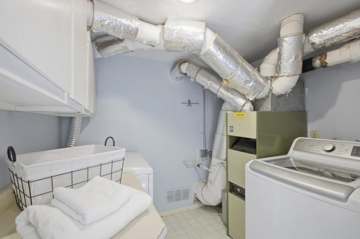
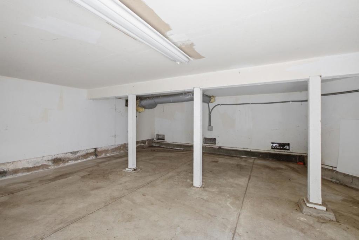
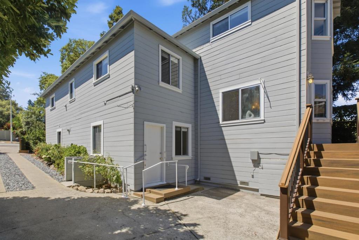
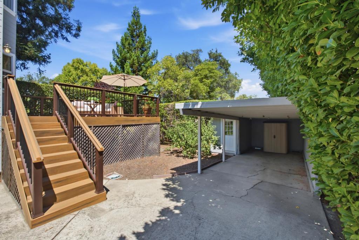
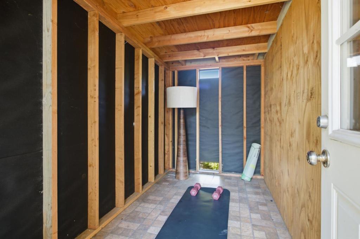
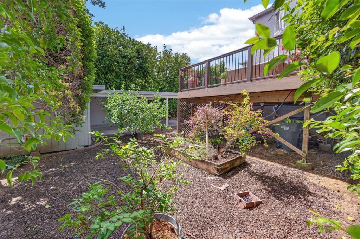
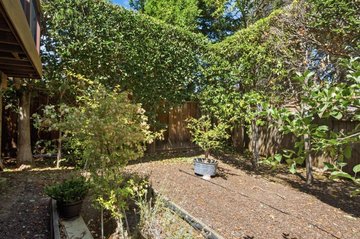
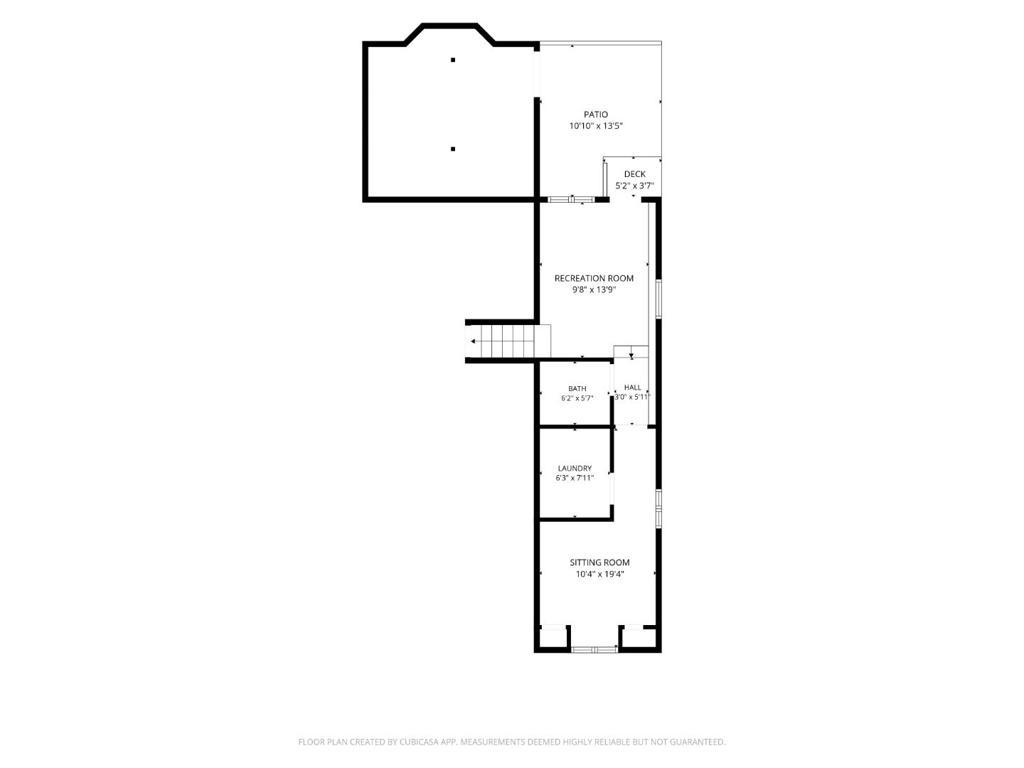
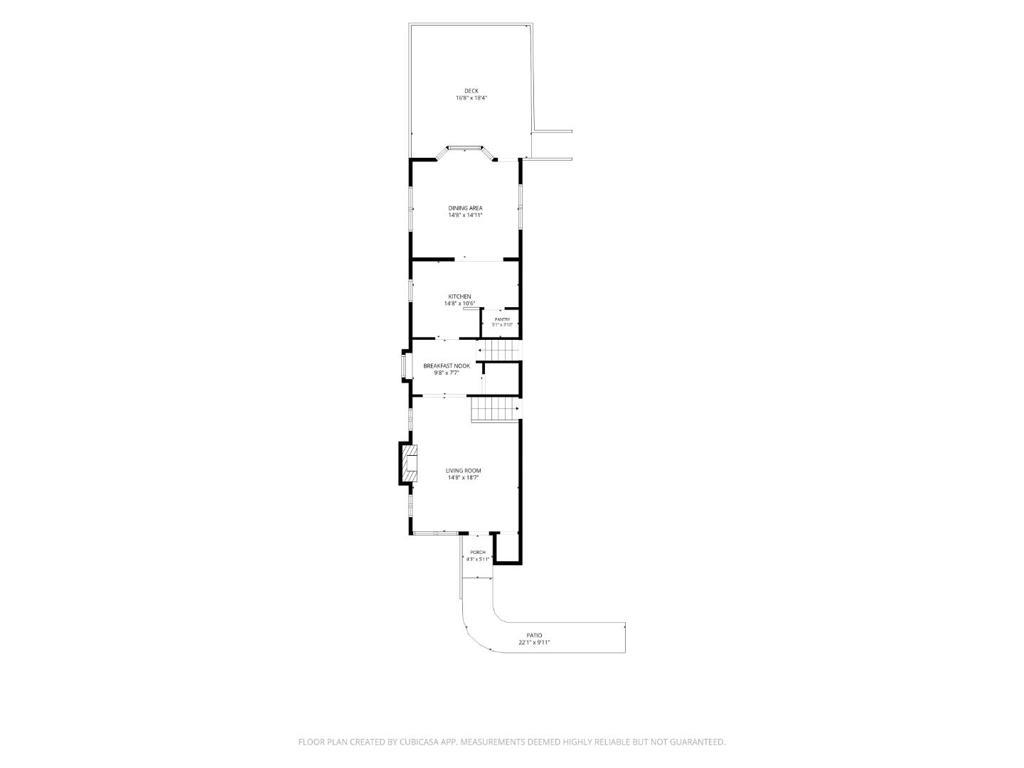
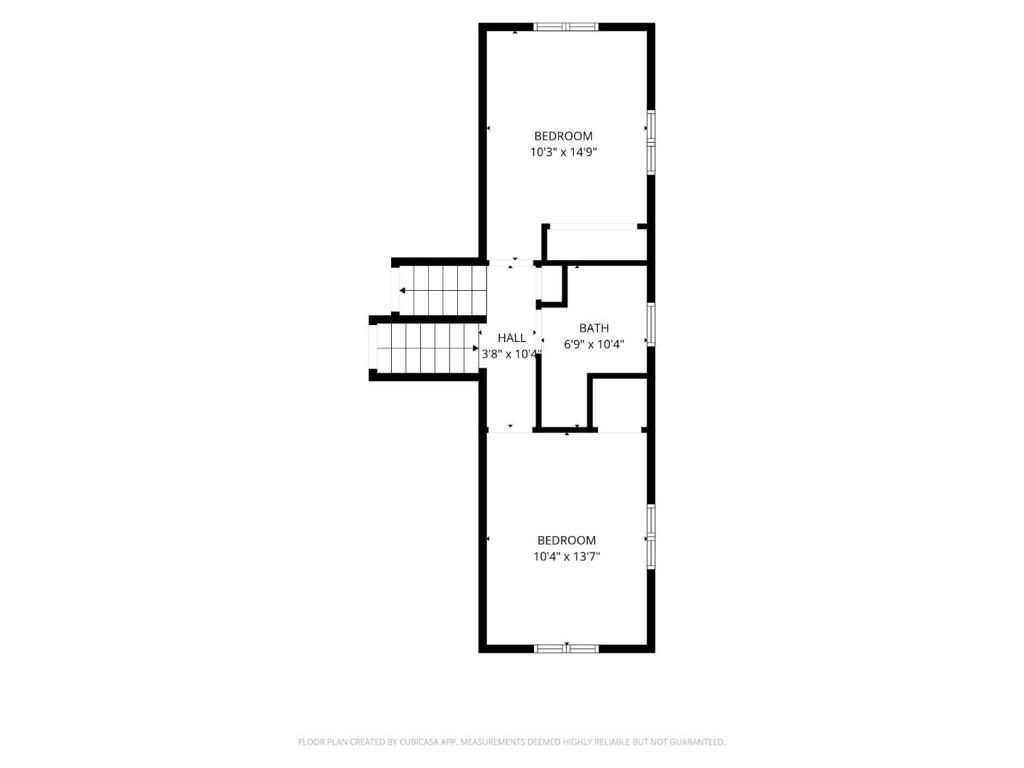
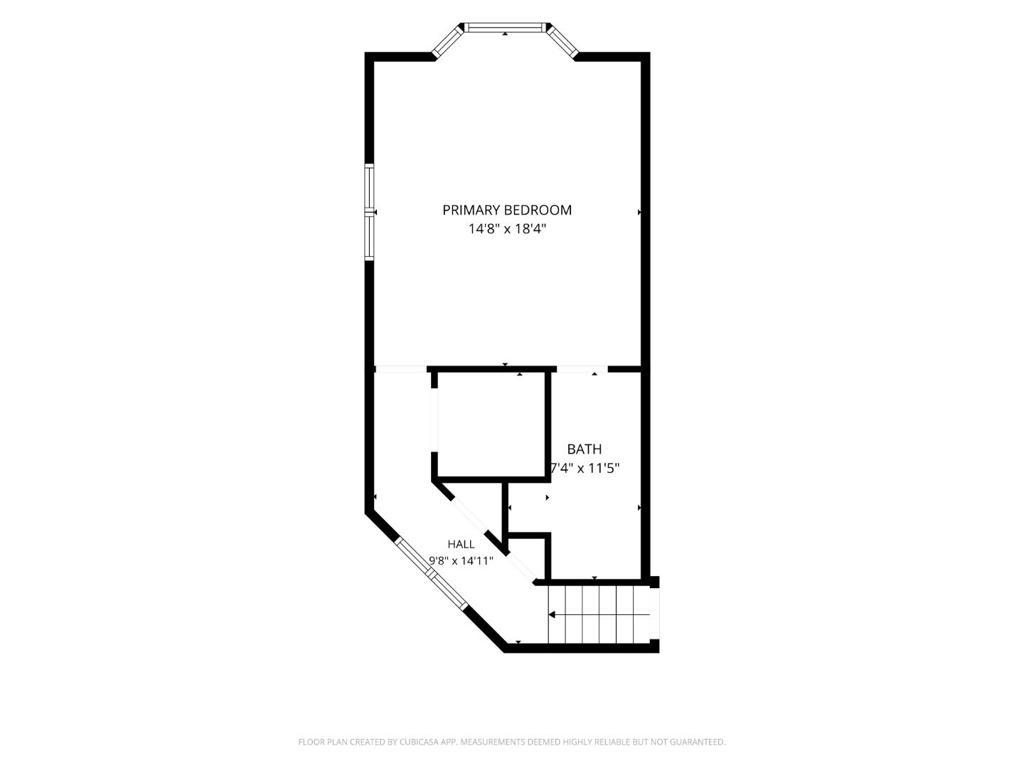
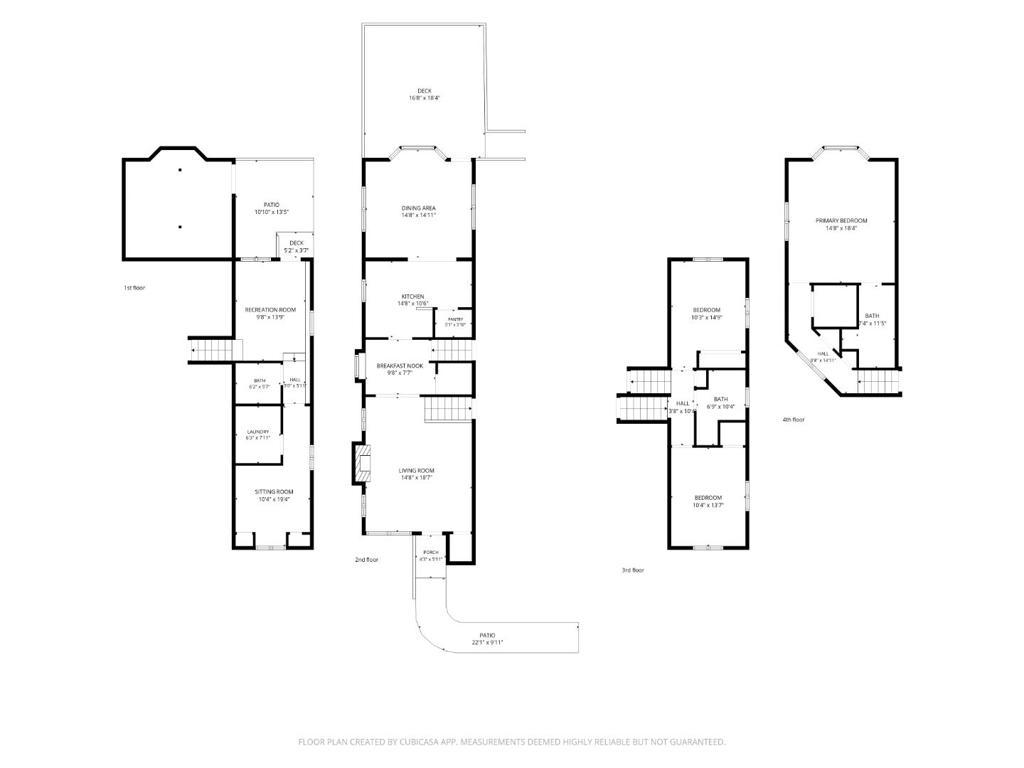
Come experience 3723 Alameda de las Pulgas in personyou may have just found the opportunity you've been waiting for. This inviting 3-bedroom, 3-bath home offers spacious and flexible living areas, beautiful hardwood floors, and a lush, mature garden filled with colorful landscaping and fruit trees creating a wonderful setting for everyday living, entertaining, and enjoying the outdoors. An ample basement storage area provides valuable additional space for seasonal items, sports equipment, hobbies, and more. Located in the highly regarded Los Lomitas School District, the home puts some of Menlo Park's favorite destinations close at hand. Grab your morning coffee at Starbucks, meet friends at the iconic Dutch Goose, and enjoy convenient access to neighborhood shopping, dining, parks, and everyday amenities. Stanford University, Sand Hill Road, and downtown Menlo Park are also just minutes away. With its desirable West Menlo location, flexible living spaces, beautiful gardens, generous storage, and access to a prestigious school district, this home presents an exciting opportunity to enjoy one of the Peninsula's most sought-after communities. Come experience it in person and discover everything this West Menlo Park home has to offer.
Essential Information
- MLS® #ML82058538
- Price$2,800,000
- Bedrooms3
- Bathrooms3.00
- Full Baths3
- Square Footage2,190
- Acres0.14
- Year Built1946
- TypeResidential
- Sub-TypeSingle Family Residence
- StatusActive
Community Information
- Address3723 Alameda De Las Pulgas
- Area699 - Not Defined
- CityMenlo Park
- CountySan Mateo
- Zip Code94025
Amenities
- Parking Spaces1
Parking
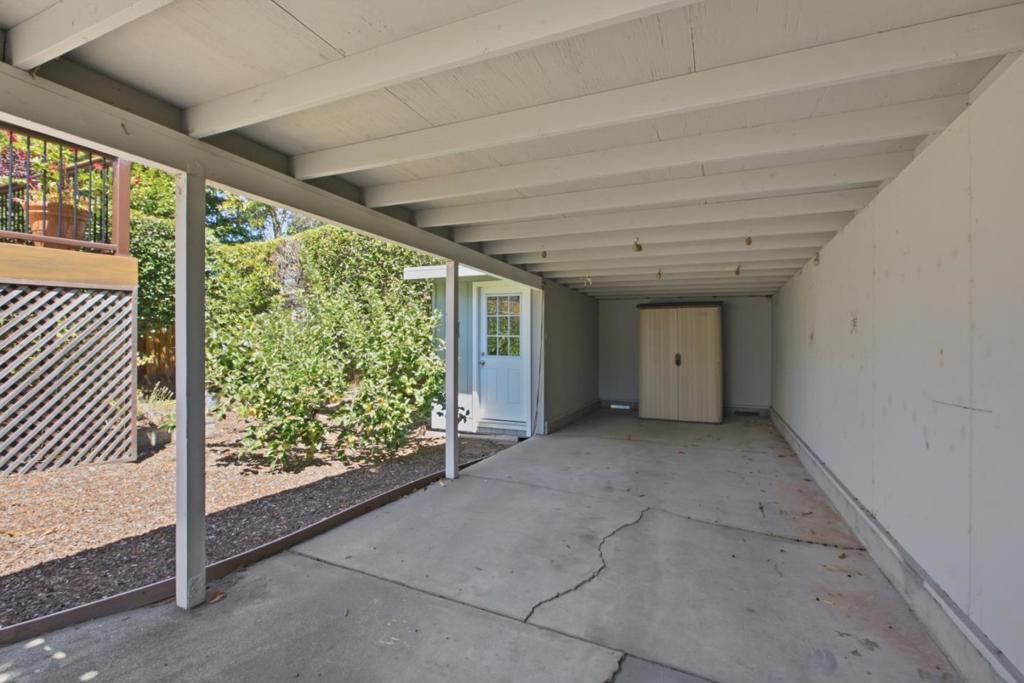
Covered, Carport, Off Street, Workshop in Garage
Garages
Covered, Carport, Off Street, Workshop in Garage
Interior
- InteriorCarpet, Wood
- Interior FeaturesWalk-In Closet(s)
- CoolingWall/Window Unit(s)
- FireplaceYes
- FireplacesGas Starter, Living Room
Appliances
Gas Cooktop, Disposal, Microwave, Refrigerator, Range Hood, Vented Exhaust Fan
Exterior
- WindowsBay Window(s)
- RoofShingle
School Information
- DistrictOther
- HighMenlo-Atherton
Additional Information
- Date ListedAugust 21st, 2026
- Days on Market75
- ZoningR10006
Listing Details
- AgentRebecca Eastman
- OfficeCompass
Rebecca Eastman, Compass.
Based on information from California Regional Multiple Listing Service, Inc. as of September 15th, 2026 at 5:57pm PDT. This information is for your personal, non-commercial use and may not be used for any purpose other than to identify prospective properties you may be interested in purchasing. Display of MLS data is usually deemed reliable but is NOT guaranteed accurate by the MLS. Buyers are responsible for verifying the accuracy of all information and should investigate the data themselves or retain appropriate professionals. Information from sources other than the Listing Agent may have been included in the MLS data. Unless otherwise specified in writing, Broker/Agent has not and will not verify any information obtained from other sources. The Broker/Agent providing the information contained herein may or may not have been the Listing and/or Selling Agent.