


- 4 Beds
- 3 Baths
- 2,338 Sqft
- .27 Acres

129 Littlefield Road
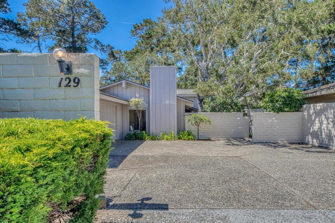
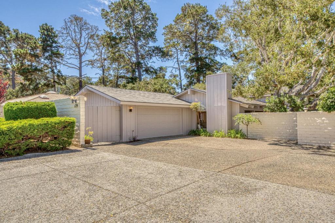
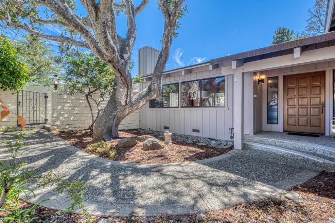
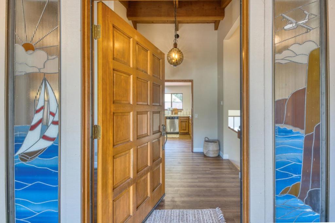
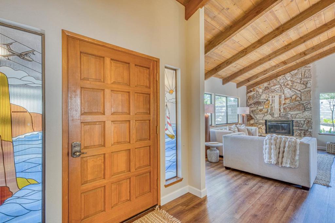
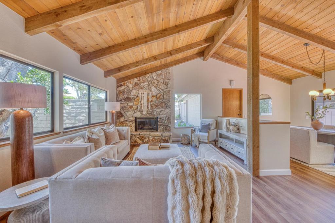
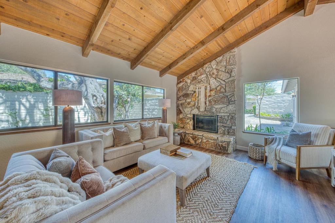
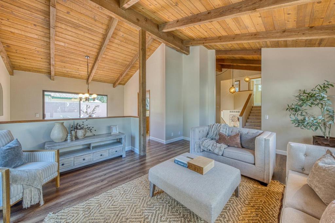
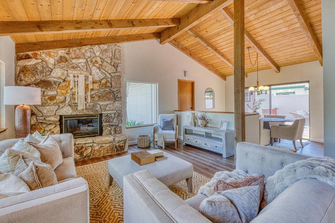
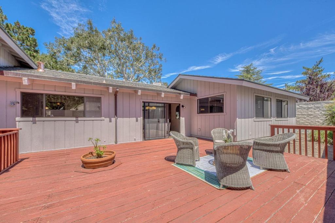
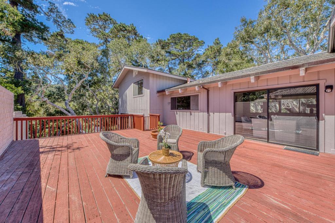
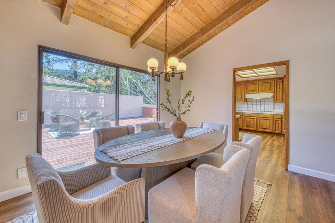
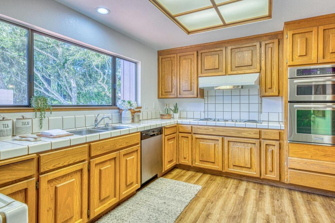
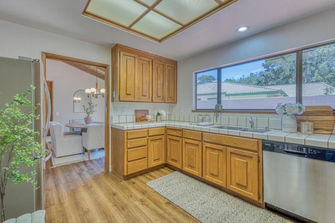
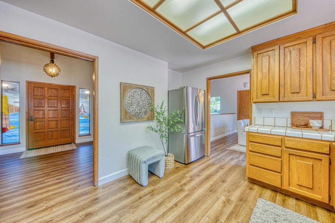
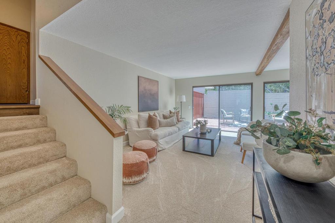
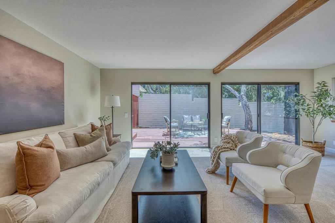
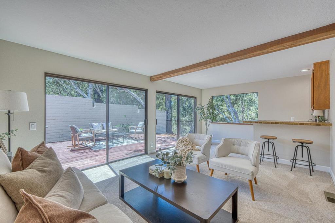
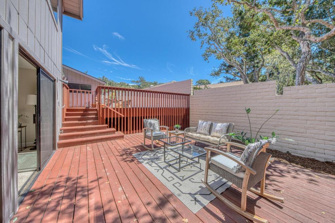
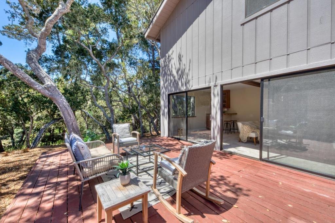
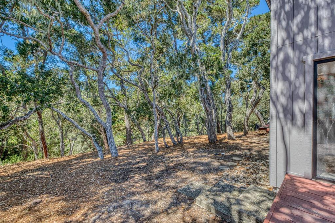
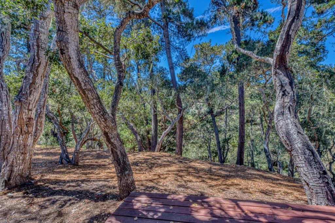
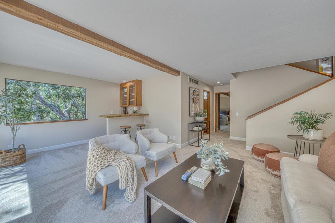
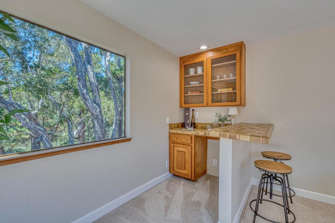
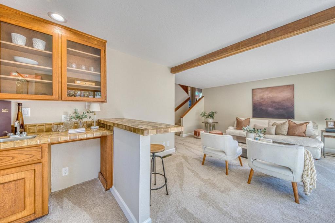
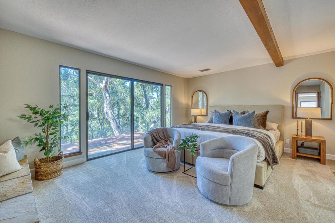
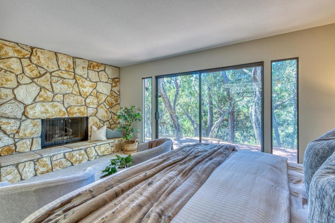
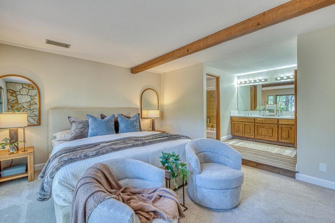
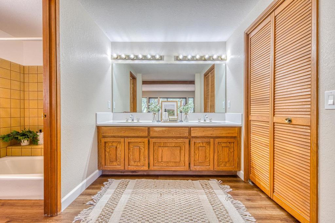
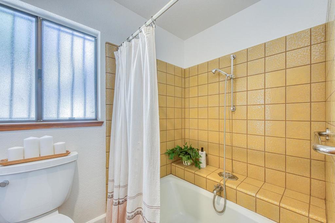
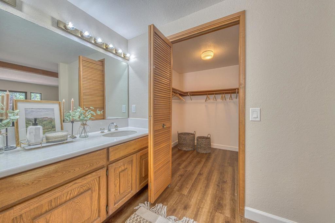
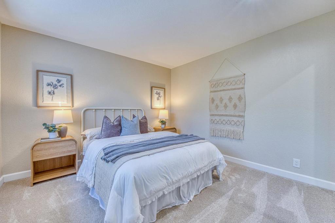
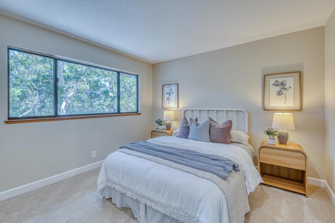
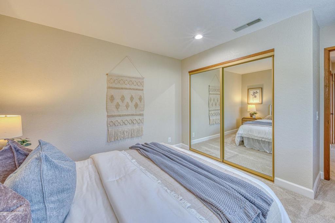
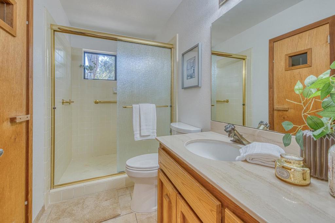
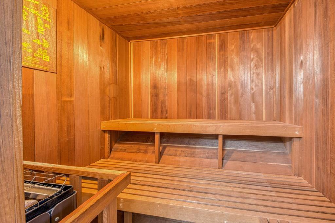
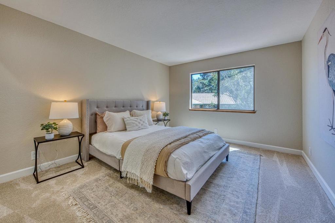
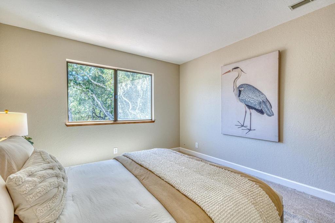
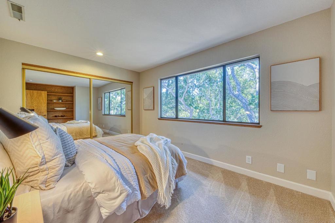
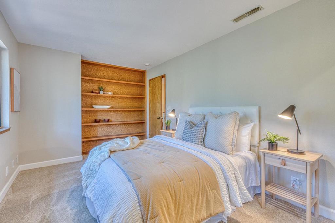
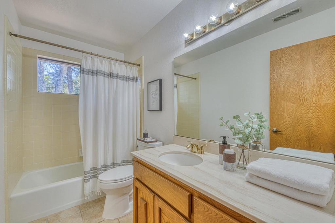
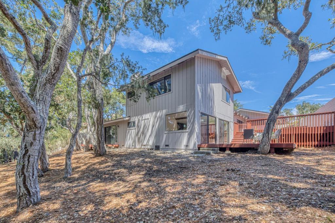
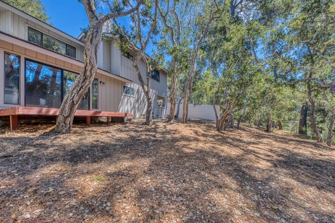
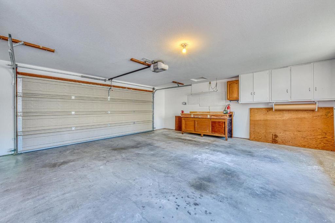
Peacefully nestled in the coveted neighborhood of Aguajito Oaks, this property offers space, privacy and convenience. The living space has high vaulted open beam ceilings and multiple gathering areas presented in a thoughtful floor plan. The open living-dining area features a large stone fireplace and sliding glass door to the backyard decks. Kitchen with lots of natural light and view of the backyard. Large separate family room with wet bar leads to a full bathroom and sauna. Primary bedroom with cozy fireplace and ensuite bathroom with double sinks and a spacious walk-in closet. Upstairs there are three additional bedrooms and another full bath. Attached 2-car garage with workbench and extra storage space, and additional gated parking beside the garage. A stately oak centers the fenced front courtyard, the backyard is dotted with oaks, and beyond it is a greenbelt for added privacy and peacefulness. A brand new roof, all new luxury vinyl plank flooring, new carpeting and fresh interior paint. In a delightful sunbelt, this neighborhood is convenient to golf, restaurants, shopping, the coastal rec trail, beautiful Bay, airport, and all the Monterey Peninsula has to offer.
Essential Information
- MLS® #ML82058803
- Price$1,675,000
- Bedrooms4
- Bathrooms3.00
- Full Baths3
- Square Footage2,338
- Acres0.27
- Year Built1976
- TypeResidential
- Sub-TypeSingle Family Residence
- StyleTraditional
- StatusActive
Community Information
- Address129 Littlefield Road
- Area699 - Not Defined
- CityMonterey
- CountyMonterey
- Zip Code93940
Amenities
- Parking Spaces2
- # of Garages2
- ViewPark/Greenbelt
Interior
- InteriorCarpet
- Interior FeaturesWalk-In Closet(s)
- HeatingCentral
- CoolingNone
- FireplaceYes
Appliances
Electric Oven, Microwave, Refrigerator, Vented Exhaust Fan
Fireplaces
Family Room, Gas Starter, Wood Burning
Exterior
- RoofOther
- FoundationConcrete Perimeter
School Information
- DistrictOther
Additional Information
- Date ListedAugust 24th, 2026
- Days on Market24
- ZoningR-1
- HOA Fees870
- HOA Fees Freq.Annually
Listing Details
- AgentMark Trapin
- OfficeSotheby's International Realty
Mark Trapin, Sotheby's International Realty.
Based on information from California Regional Multiple Listing Service, Inc. as of September 18th, 2026 at 6:56am PDT. This information is for your personal, non-commercial use and may not be used for any purpose other than to identify prospective properties you may be interested in purchasing. Display of MLS data is usually deemed reliable but is NOT guaranteed accurate by the MLS. Buyers are responsible for verifying the accuracy of all information and should investigate the data themselves or retain appropriate professionals. Information from sources other than the Listing Agent may have been included in the MLS data. Unless otherwise specified in writing, Broker/Agent has not and will not verify any information obtained from other sources. The Broker/Agent providing the information contained herein may or may not have been the Listing and/or Selling Agent.