


- 4 Beds
- 3 Baths
- 2,330 Sqft
- .13 Acres



14744 Excaliber Drive
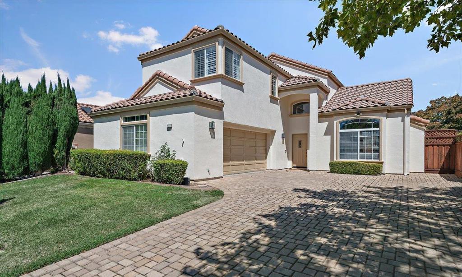
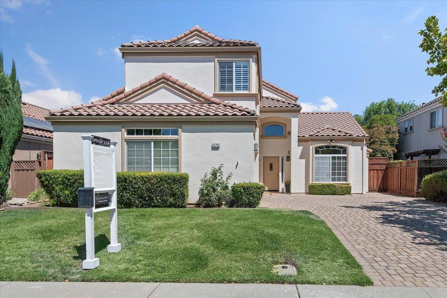
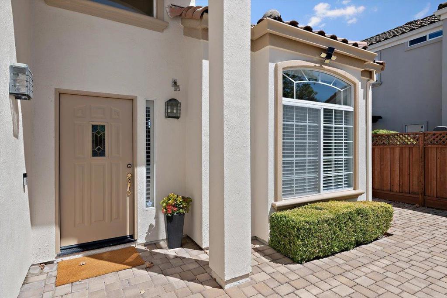
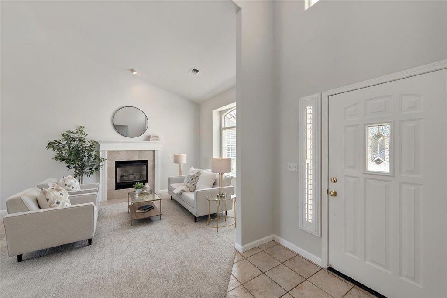
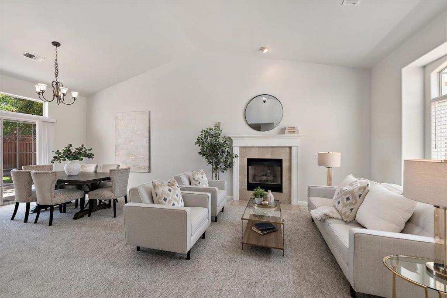
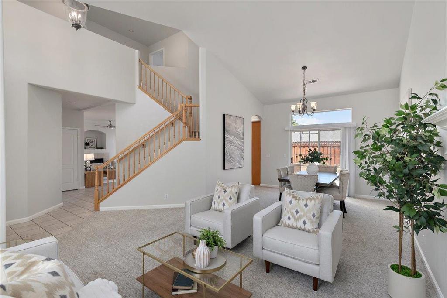
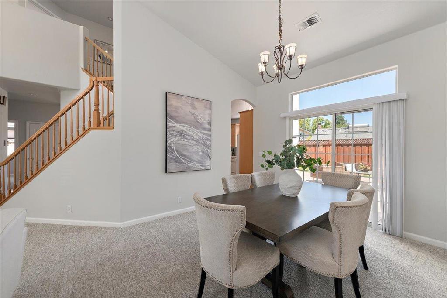
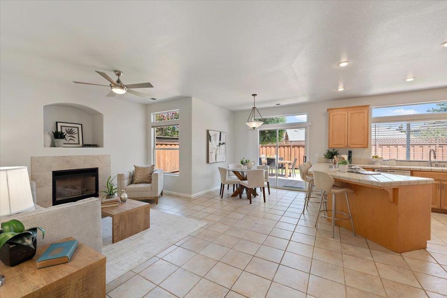
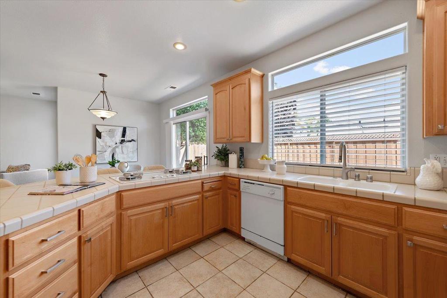
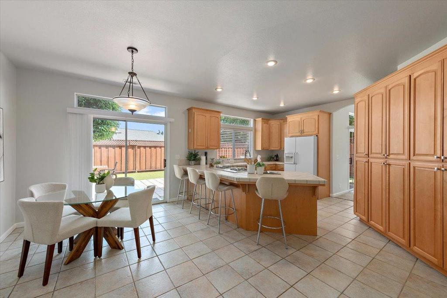
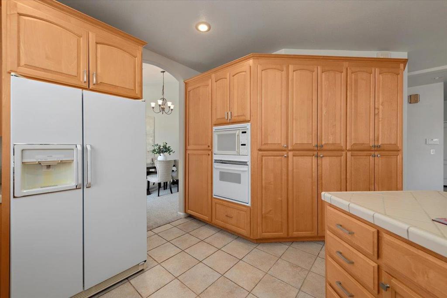
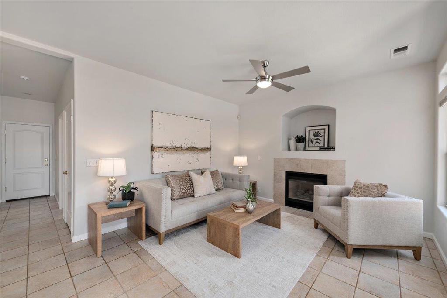
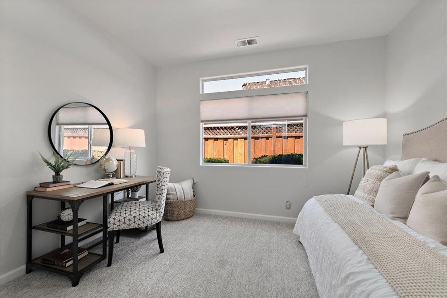
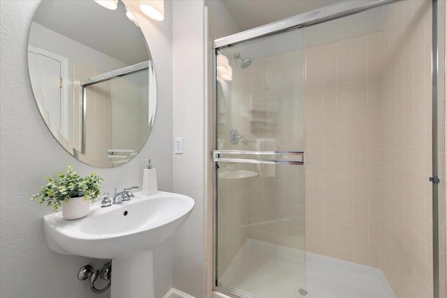
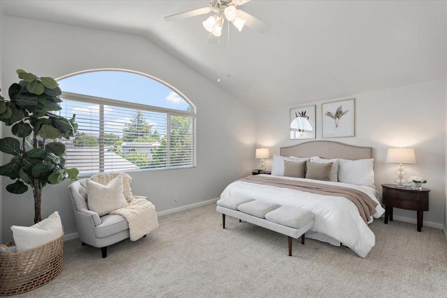
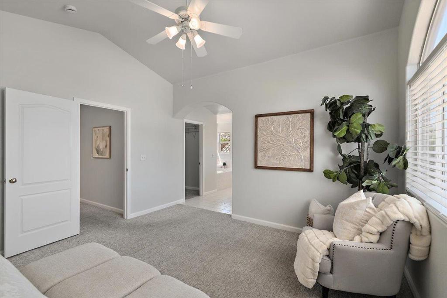
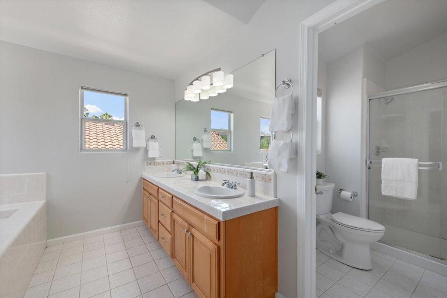
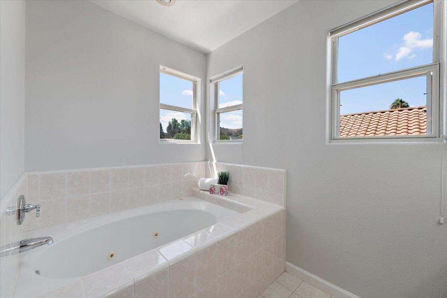
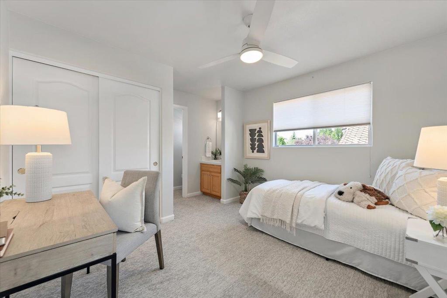
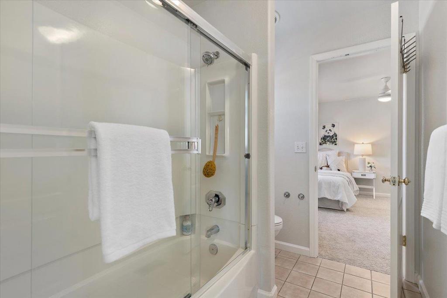
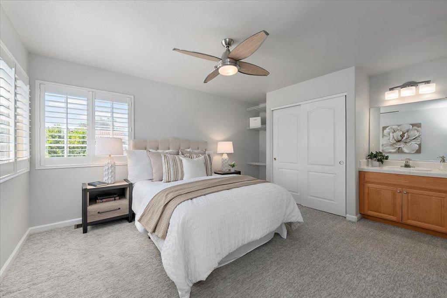
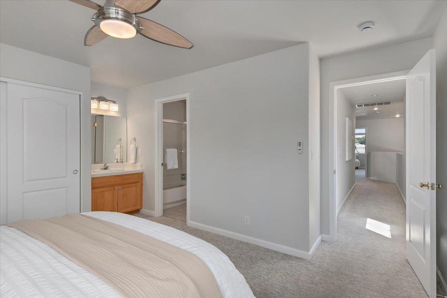
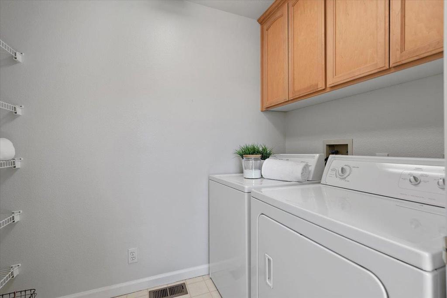
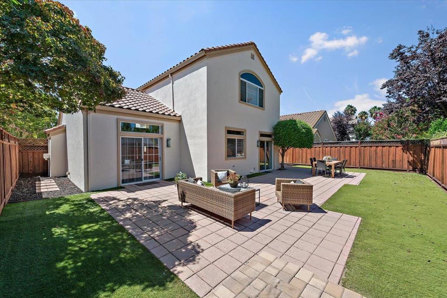
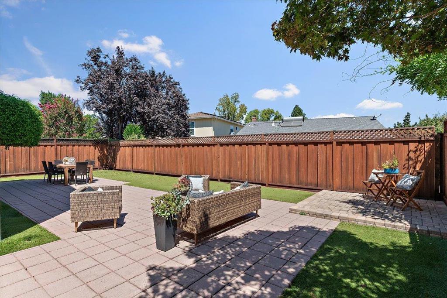
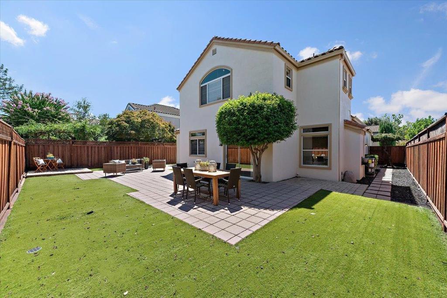
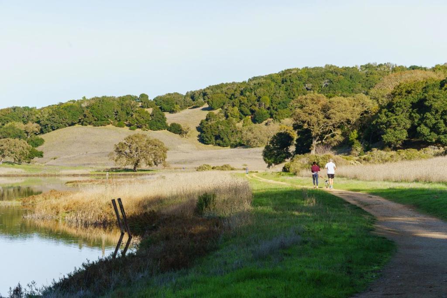
Welcome to a classic and spacious home on a quiet street in a family friendly neighborhood. First time on the market in 25 years. As you enter you are captivated by the open and bright living and formal dining areas with high ceiling and windows and serene view of the backyard. The expansive kitchen and family room areas are perfect for entertaining or living with extended family. Kitchen has both a dining area and peninsula for dining. The main level features a bedroom and full bath. The primary bedroom has a seating area and large picture window with views of the hills. The bath has a luxurious sunken tub with jets and double sink vanity. There is a convenient upstairs laundry room, additional bedrooms with a jack and jill bathroom. The backyard has room for barbecue area, with easy care drought resistant greenery ... simply come home and relax. Wonderful parks and walking trails all within minutes. Only three miles to vibrant downtown Morgan Hill offering great restaurants, shopping and community events. You are close to wineries, Cal Train station, Gilroy outlets and popular golf courses like Coyote Creek and the prestigious CordeValle resort and golf. An added bonus of a two year home warranty and no HOA. So much to enjoy ... and ready to make it your forever home!
Essential Information
- MLS® #ML82059216
- Price$1,490,000
- Bedrooms4
- Bathrooms3.00
- Full Baths3
- Square Footage2,330
- Acres0.13
- Year Built1997
- TypeResidential
- Sub-TypeSingle Family Residence
- StatusActive
Community Information
- Address14744 Excaliber Drive
- Area699 - Not Defined
- CityMorgan Hill
- CountySanta Clara
- Zip Code95037
Amenities
- Parking Spaces2
- # of Garages2
Interior
- InteriorCarpet, Tile
- Interior FeaturesWalk-In Closet(s)
- HeatingCentral
- CoolingCentral Air
- FireplaceYes
- FireplacesGas Starter
- # of Stories2
Appliances
Dishwasher, Gas Cooktop, Microwave, Refrigerator
Exterior
- RoofTile
- FoundationSlab
School Information
- DistrictOther
Additional Information
- Date ListedAugust 28th, 2026
- Days on Market16
- ZoningR1
Listing Details
- AgentEdie Halenbeck
- OfficeCompass
Edie Halenbeck, Compass.
Based on information from California Regional Multiple Listing Service, Inc. as of September 13th, 2026 at 5:30pm PDT. This information is for your personal, non-commercial use and may not be used for any purpose other than to identify prospective properties you may be interested in purchasing. Display of MLS data is usually deemed reliable but is NOT guaranteed accurate by the MLS. Buyers are responsible for verifying the accuracy of all information and should investigate the data themselves or retain appropriate professionals. Information from sources other than the Listing Agent may have been included in the MLS data. Unless otherwise specified in writing, Broker/Agent has not and will not verify any information obtained from other sources. The Broker/Agent providing the information contained herein may or may not have been the Listing and/or Selling Agent.