


- 4 Beds
- 3 Baths
- 2,820 Sqft
- .18 Acres

316 Eagle Trace Drive
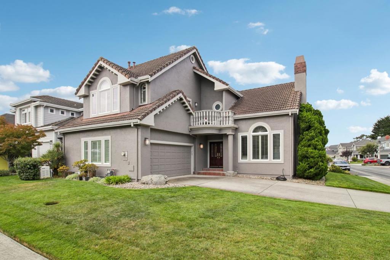
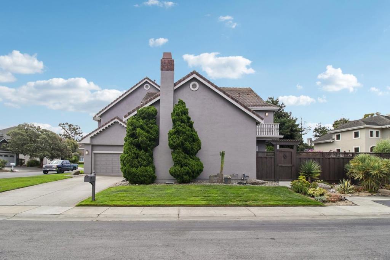
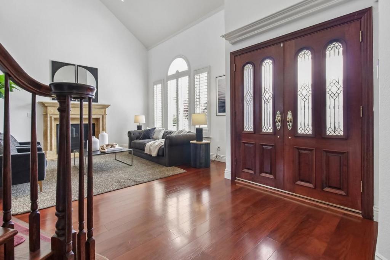
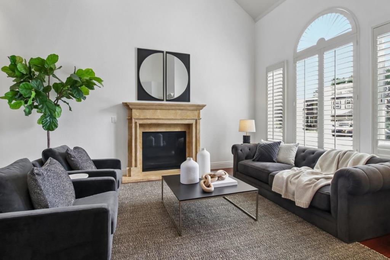
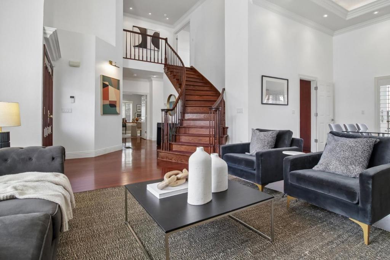
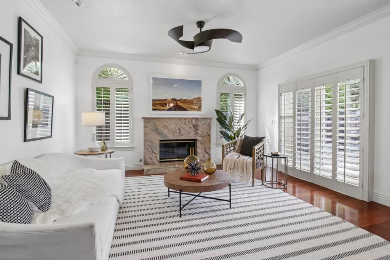
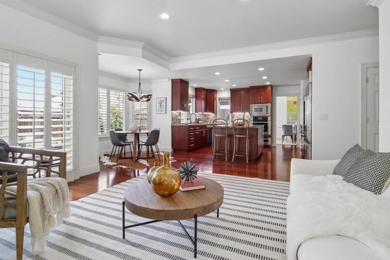
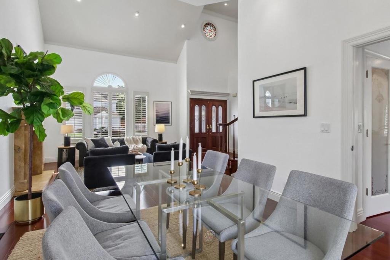
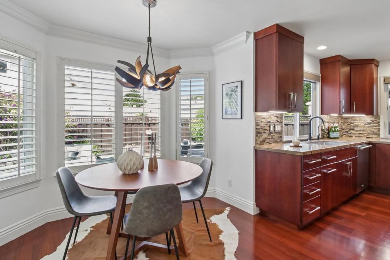
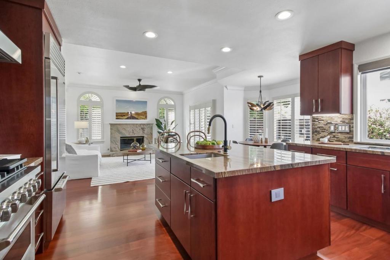
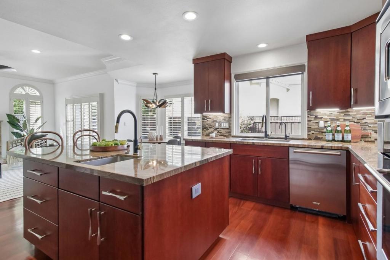
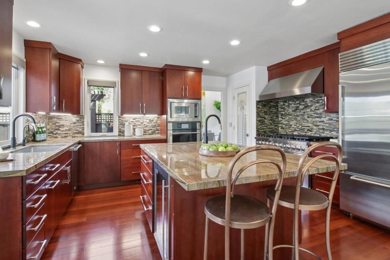
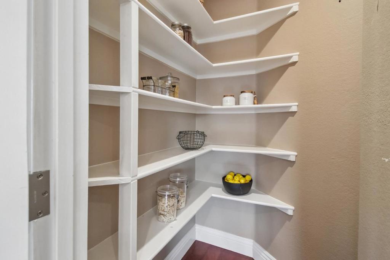
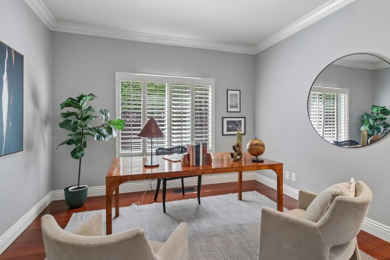
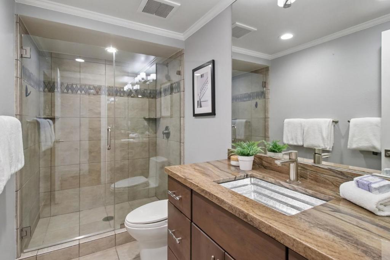
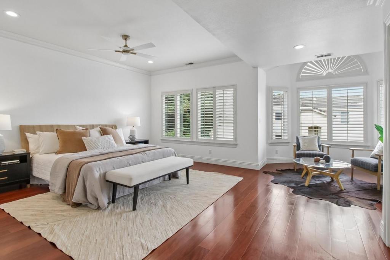
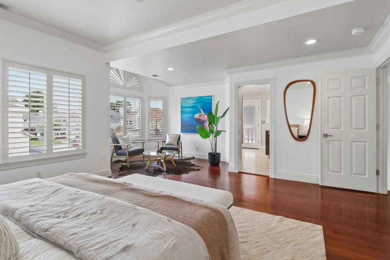
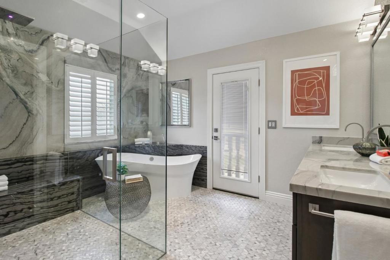

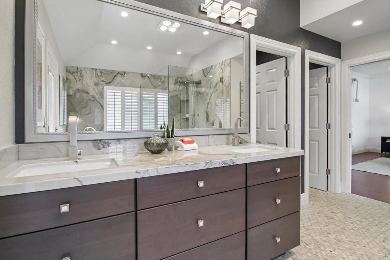
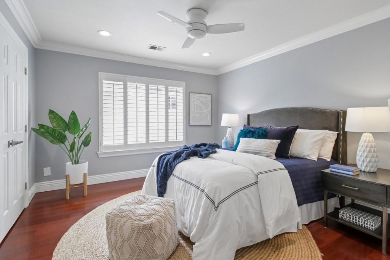
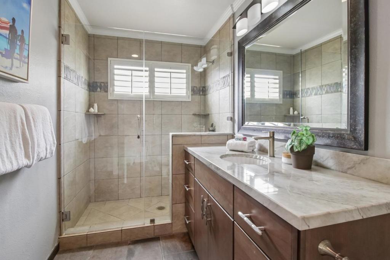
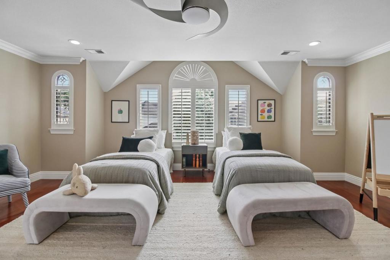
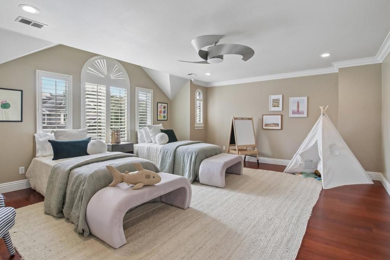
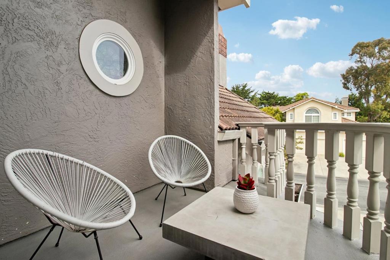
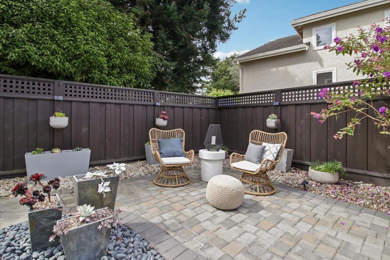
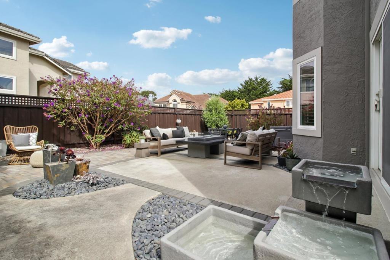
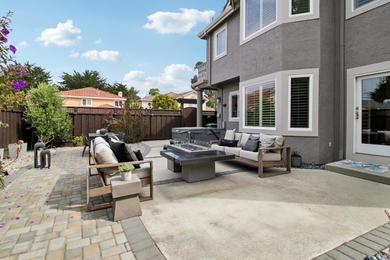
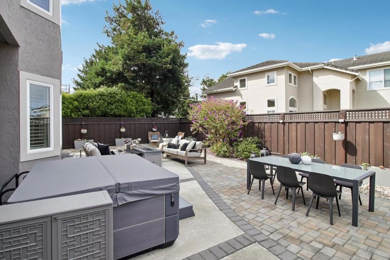
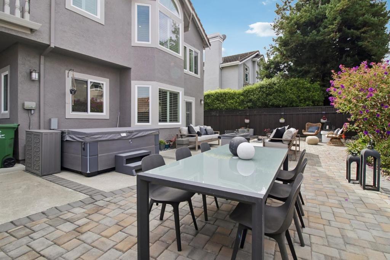
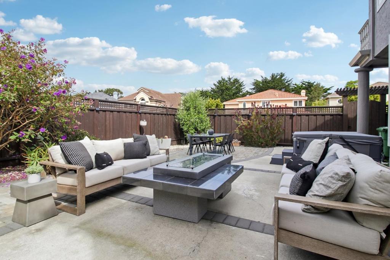
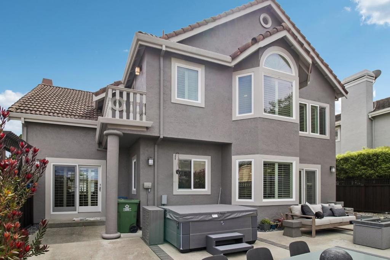
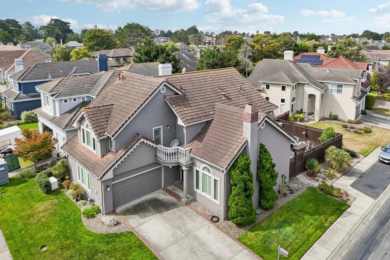
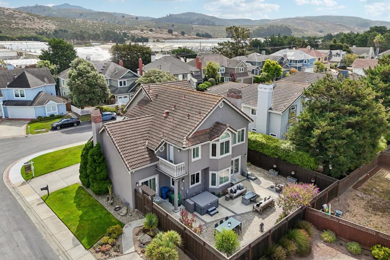
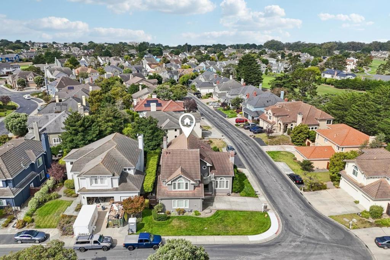
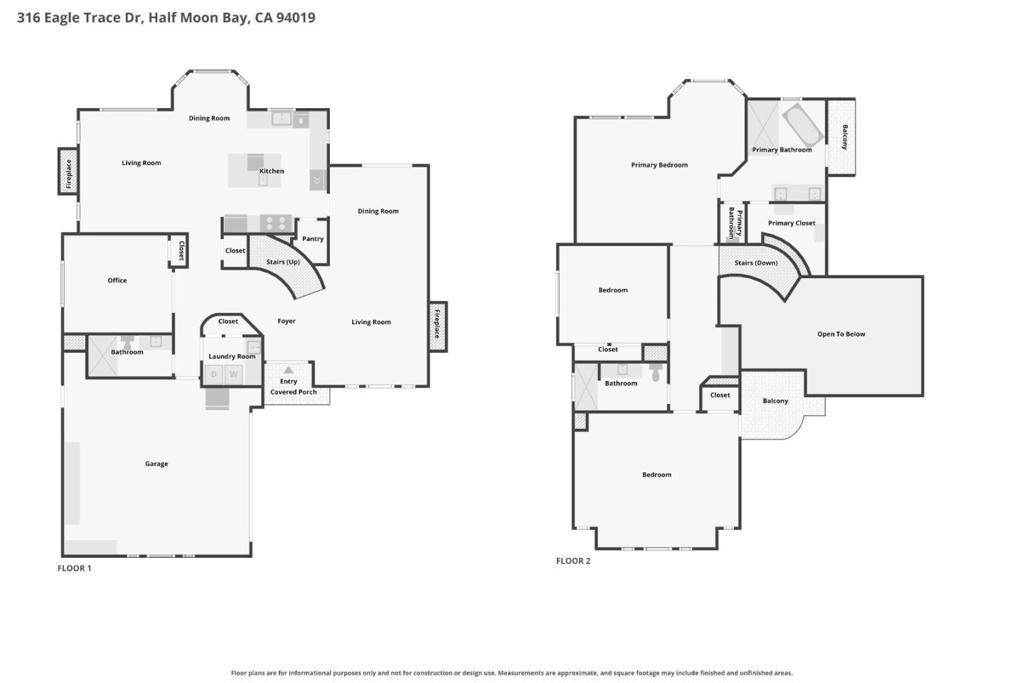
This is your chance to buy the house you deserve - to live in luxury in an iconic location. Drive through the private gates of Ocean Colony and into the peace and beauty of this magnificent community. Your home is the one on the corner - the two story stunner with wood double doors. Step inside and you are greeted by hardwood flooring, a winding staircase and a double height ceiling with large picture windows. The kitchen is a chef's dream, complete with a brand new stove, a Sub-zero refrigerator, a walk-in pantry and enough counter space to prepare meals for all of your friends and family. The kitchen opens to a patio where you can relax by the fire pit or look at the stars from your hot tub. There is one downstairs bedroom and three more upstairs, including the primary suite and an oversized bedroom perfect for children, guests, a game room or entertaining. The house includes a back up generator and access to all that Ocean Colony has to offer. You can join the club that has a pool, gym, tennis and pickleball or join the world famous championship golf courses. You are just a short walk to the beach or the Ritz Carlton where you can meet up with friends for dinner and drinks. This home is a whole new lifestyle - choose luxury and relaxation at 316 Eagle Trace!
Essential Information
- MLS® #ML82059385
- Price$2,295,000
- Bedrooms4
- Bathrooms3.00
- Full Baths3
- Square Footage2,820
- Acres0.18
- Year Built1990
- TypeResidential
- Sub-TypeSingle Family Residence
- StatusActive
Community Information
- Address316 Eagle Trace Drive
- Area699 - Not Defined
- CityHalf Moon Bay
- CountySan Mateo
- Zip Code94019
Amenities
- AmenitiesClubhouse, Golf Course
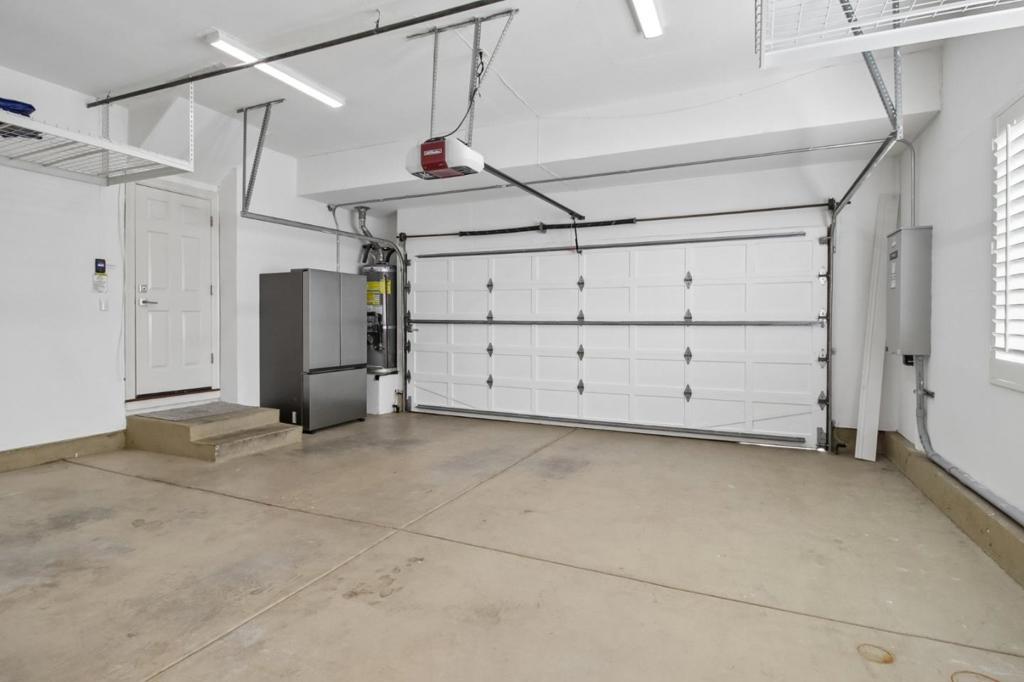
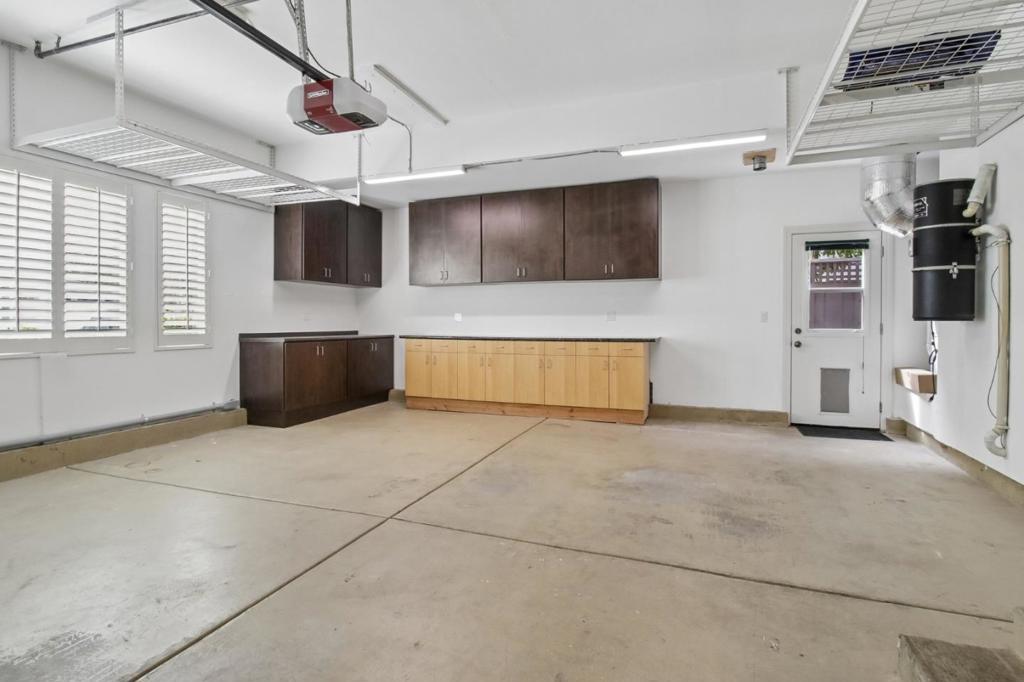
- Parking Spaces2
- # of Garages2
Interior
- InteriorTile, Wood
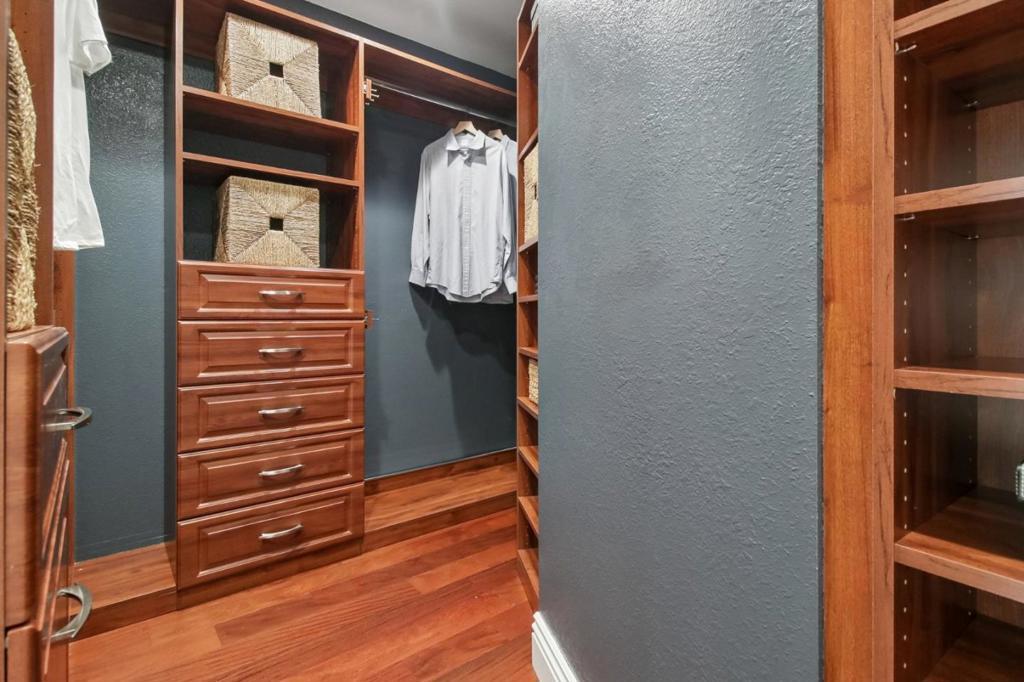
- Interior FeaturesWalk-In Closet(s)
- FireplaceYes
- FireplacesFamily Room, Living Room
- # of Stories2
Appliances
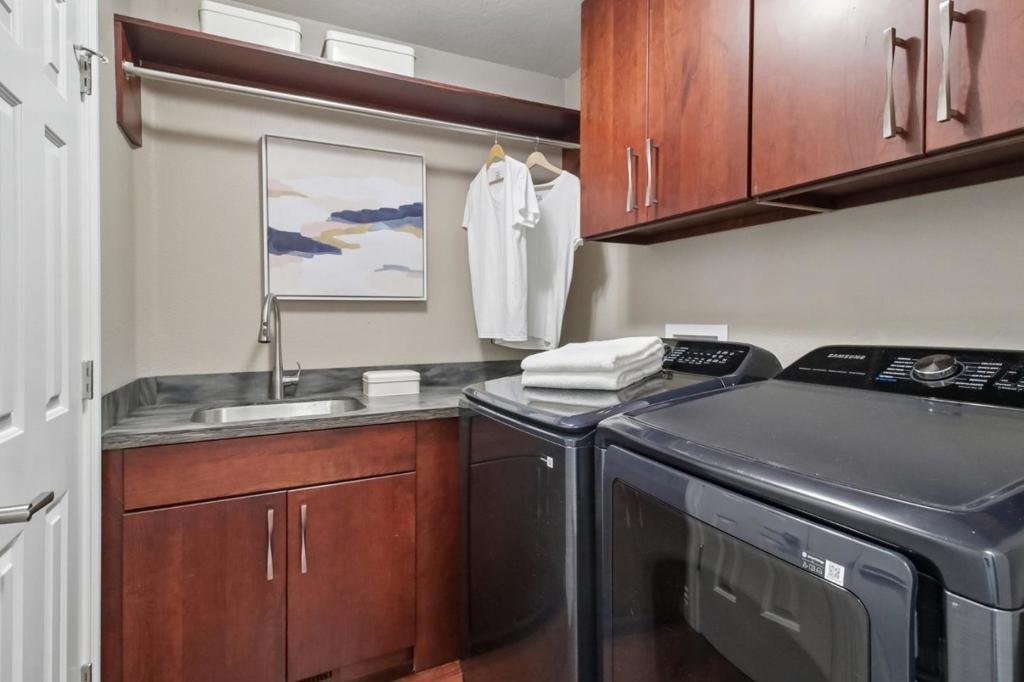
Dishwasher, Gas Cooktop, Disposal, Microwave, Refrigerator, Range Hood, Double Oven, Warming Drawer
Exterior
- Lot DescriptionLevel
- RoofComposition
- FoundationConcrete Perimeter
School Information
- DistrictOther
Additional Information
- Date ListedAugust 28th, 2026
- Days on Market18
- ZoningPUD000
- HOA Fees576
- HOA Fees Freq.Quarterly
Listing Details
- AgentJenny Rowe
- OfficeRedfin
Jenny Rowe, Redfin.
Based on information from California Regional Multiple Listing Service, Inc. as of September 15th, 2026 at 5:52pm PDT. This information is for your personal, non-commercial use and may not be used for any purpose other than to identify prospective properties you may be interested in purchasing. Display of MLS data is usually deemed reliable but is NOT guaranteed accurate by the MLS. Buyers are responsible for verifying the accuracy of all information and should investigate the data themselves or retain appropriate professionals. Information from sources other than the Listing Agent may have been included in the MLS data. Unless otherwise specified in writing, Broker/Agent has not and will not verify any information obtained from other sources. The Broker/Agent providing the information contained herein may or may not have been the Listing and/or Selling Agent.