


- 3 Beds
- 3 Baths
- 2,077 Sqft
- .08 Acres

7716 Oregano Way
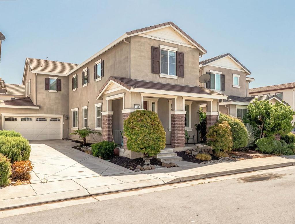
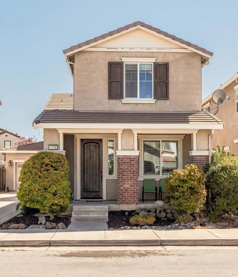
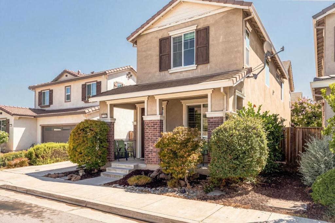
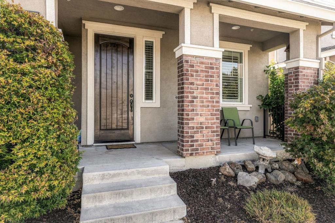
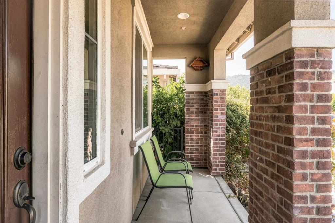
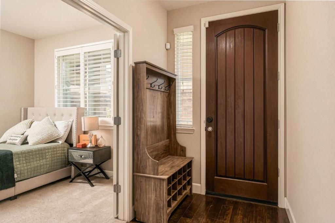
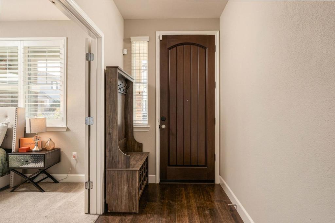
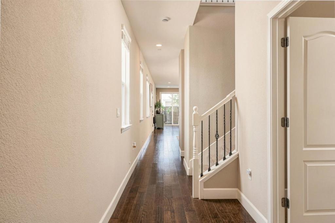
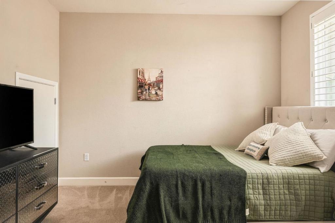
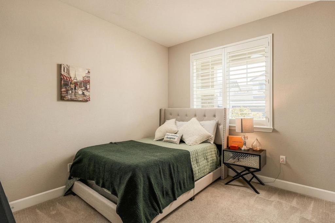
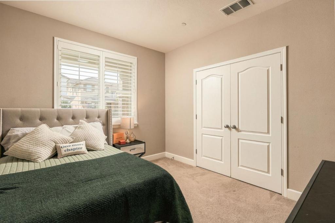
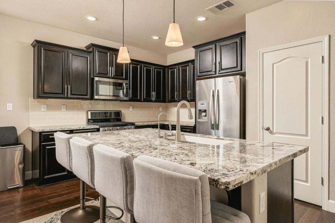
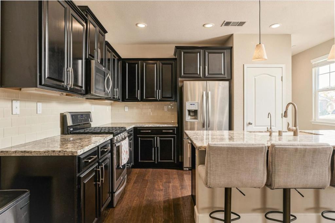
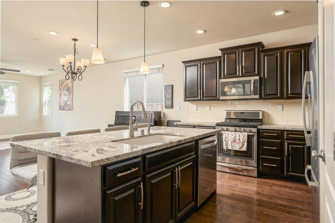
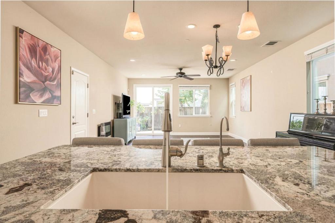
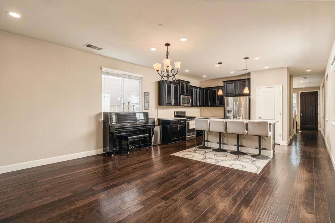
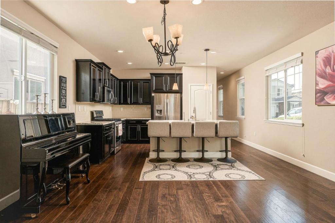
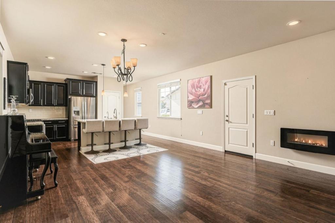
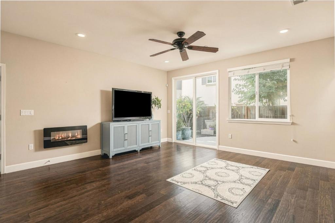
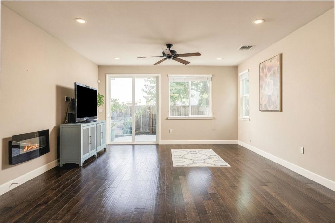
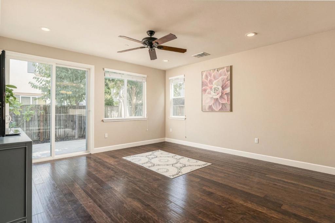
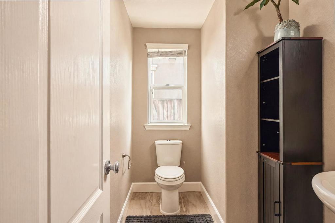
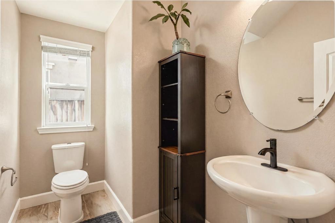
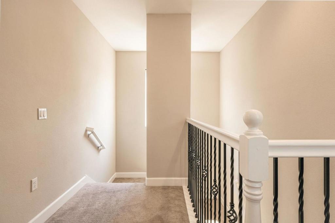
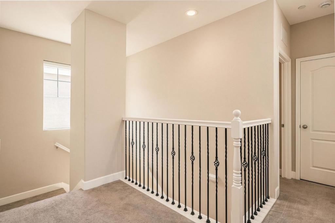
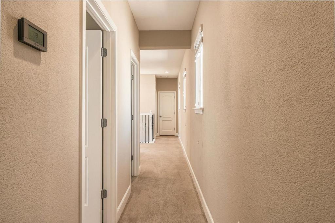
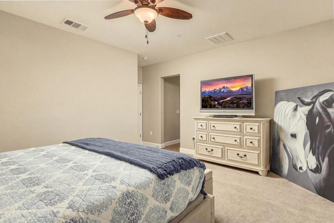
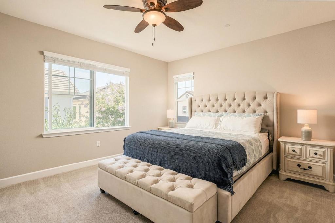
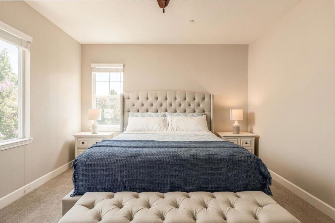
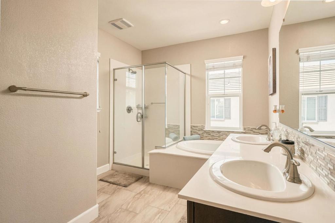
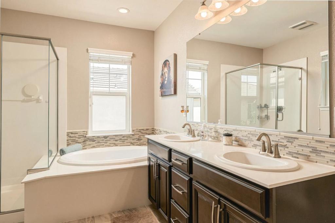
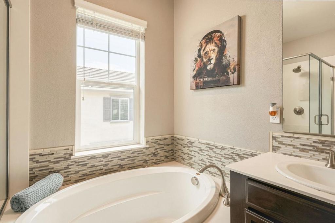
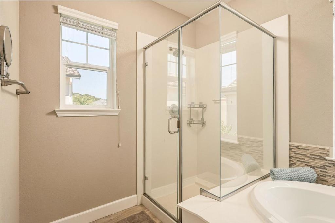
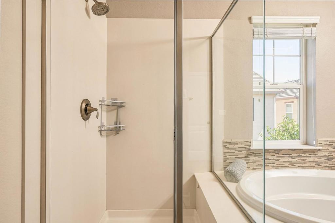
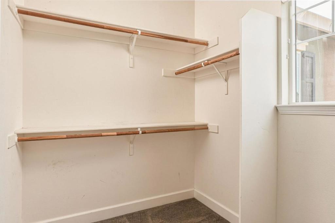
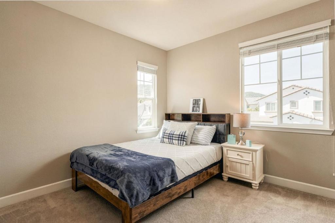
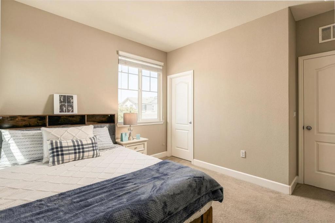
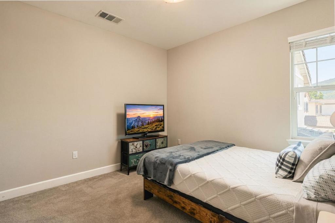
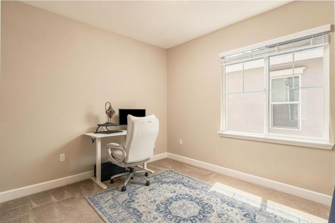
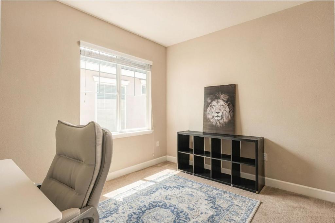
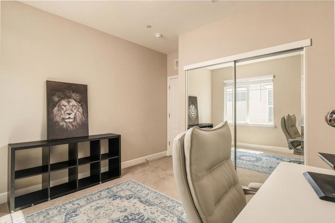
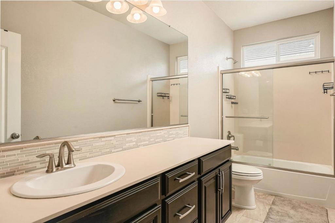
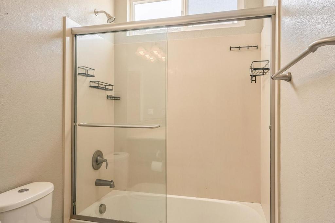
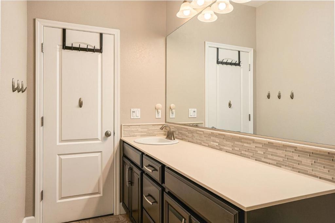
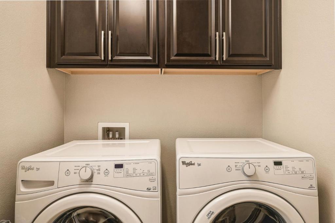
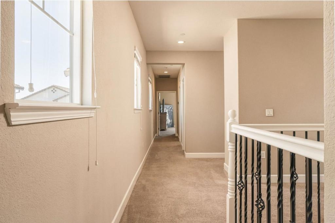
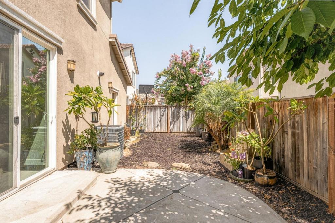
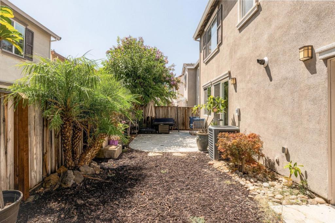
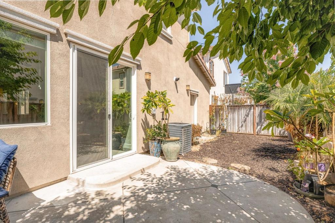
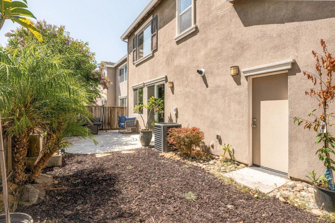
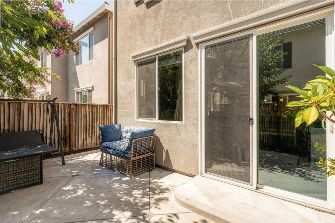
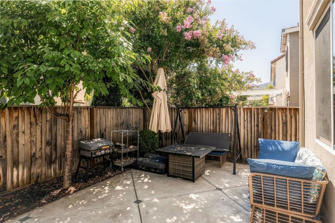
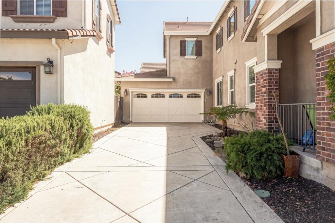
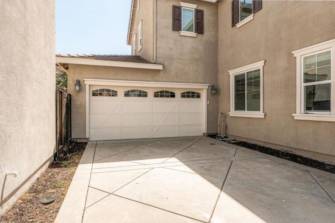
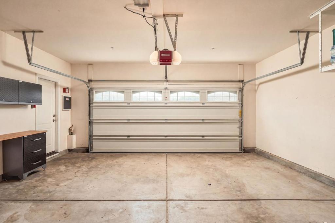
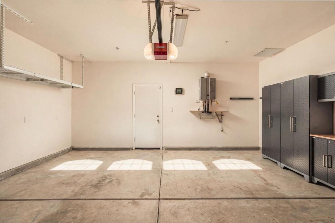
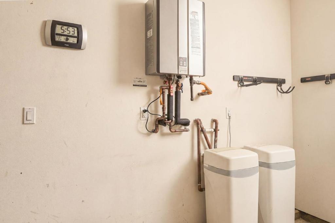
Welcome to a home designed for easy living, memorable gatherings, and quiet moments to unwind. Tucked inside a gated Gilroy community, this beautifully maintained residence feels bright and welcoming, with abundant natural light and a thoughtful floor plan. The spacious kitchen and oversized island are the heart of the home, perfect for cooking, casual meals, homework, or gathering with family and friends. A versatile downstairs office provides space to work from home, enjoy a favorite hobby, or simply retreat. Upstairs, generously sized bedrooms offer comfortable private spaces, while the spacious primary suite invites you to recharge with a deep soaking garden tub. Thoughtful features include a water softener, abundant storage, sprinklers, and extensive garage cabinetry to keep tools and equipment organized. Outside, the low-maintenance backyard is ready for al fresco dining, entertaining, or quiet evenings under the stars. With 3 bedrooms, 2.5 bathrooms, 2,077 sq ft of living space, plus convenient access to shopping, dining, and everyday amenities, this move-in-ready home offers a wonderful balance of comfort, convenience, and community, a place to settle in, entertain often, and truly enjoy being home.
Essential Information
- MLS® #ML82059516
- Price$1,120,000
- Bedrooms3
- Bathrooms3.00
- Full Baths2
- Half Baths1
- Square Footage2,077
- Acres0.08
- Year Built2015
- TypeResidential
- Sub-TypeSingle Family Residence
- StatusActive
Community Information
- Address7716 Oregano Way
- Area699 - Not Defined
- CityGilroy
- CountySanta Clara
- Zip Code95020
Amenities
- AmenitiesOther
- Parking Spaces2
- ParkingGated
- # of Garages2
- GaragesGated
- ViewMountain(s)
Interior
- InteriorCarpet, Tile, Wood
- HeatingForced Air
- CoolingCentral Air
- FireplaceYes
- FireplacesLiving Room
- # of Stories2
Interior Features
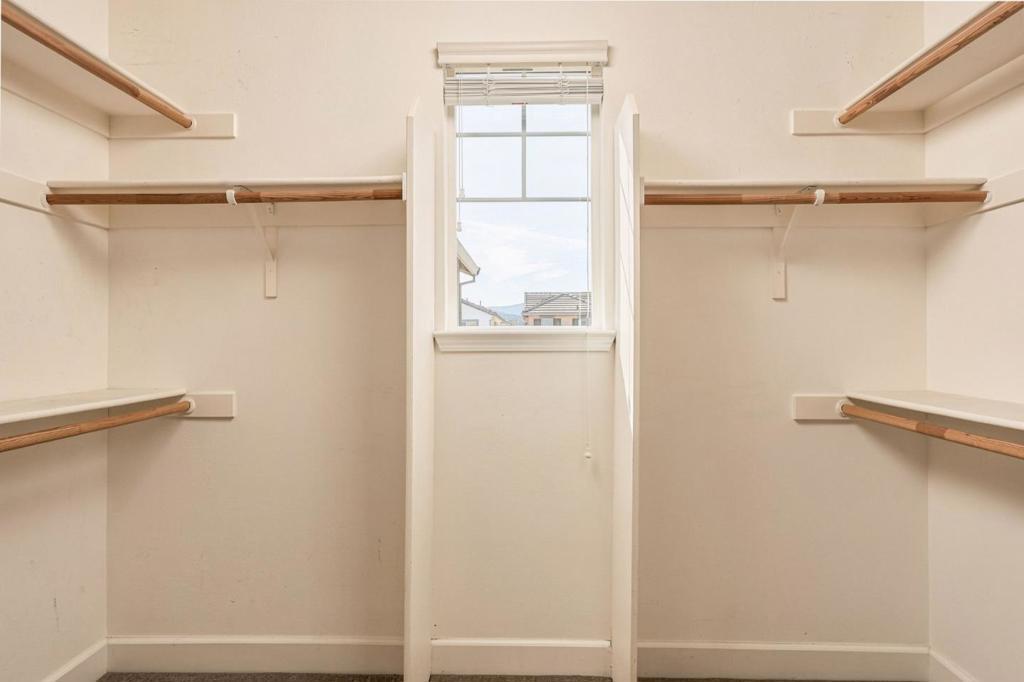
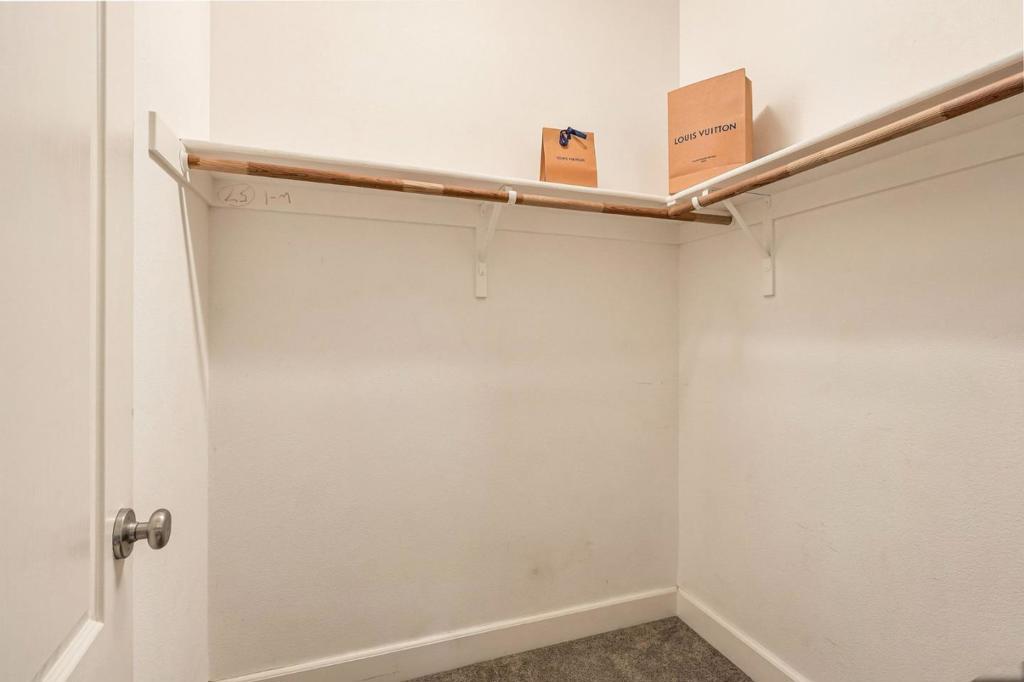
Breakfast Bar, Walk-In Closet(s)
Appliances
Dishwasher, Disposal, Refrigerator
Exterior
- RoofTile
- FoundationSlab
School Information
- DistrictGilroy Unified
Additional Information
- Date ListedSeptember 9th, 2026
- Days on Market9
- ZoningA-20A
- HOA Fees110
- HOA Fees Freq.Monthly
Listing Details
- AgentLatief Bazaz
- OfficeAlliance Bay Realty
Latief Bazaz, Alliance Bay Realty.
Based on information from California Regional Multiple Listing Service, Inc. as of September 18th, 2026 at 3:45pm PDT. This information is for your personal, non-commercial use and may not be used for any purpose other than to identify prospective properties you may be interested in purchasing. Display of MLS data is usually deemed reliable but is NOT guaranteed accurate by the MLS. Buyers are responsible for verifying the accuracy of all information and should investigate the data themselves or retain appropriate professionals. Information from sources other than the Listing Agent may have been included in the MLS data. Unless otherwise specified in writing, Broker/Agent has not and will not verify any information obtained from other sources. The Broker/Agent providing the information contained herein may or may not have been the Listing and/or Selling Agent.