


- 4 Beds
- 3 Baths
- 2,639 Sqft
- .14 Acres


1487 Partridge Drive
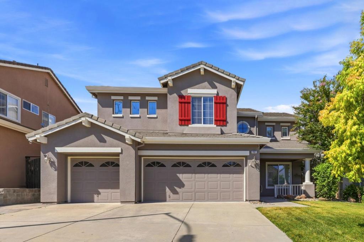
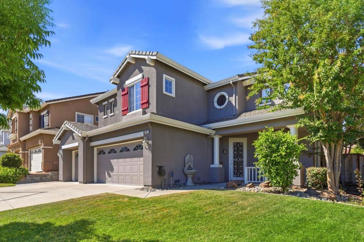
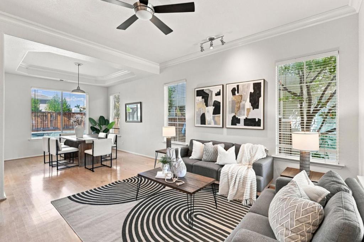
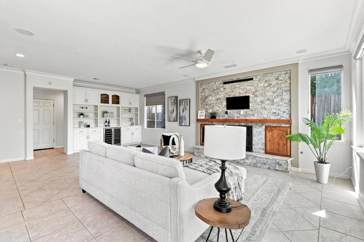
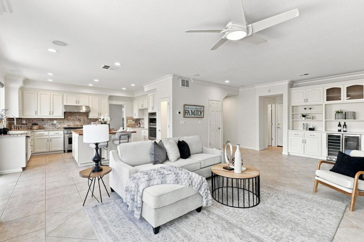
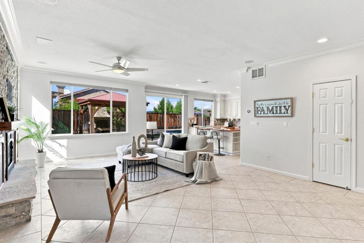
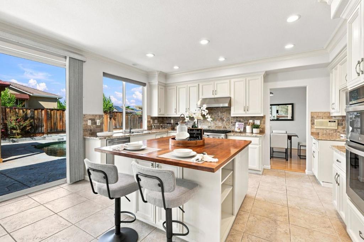
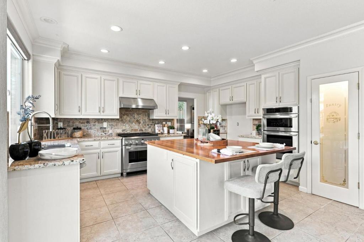
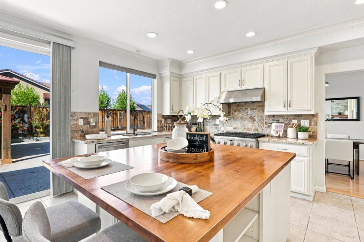
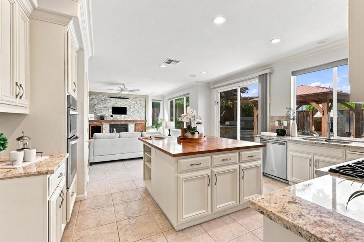
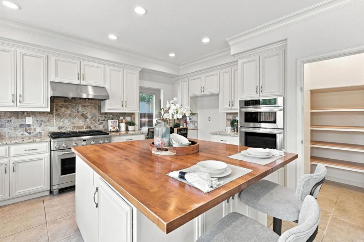
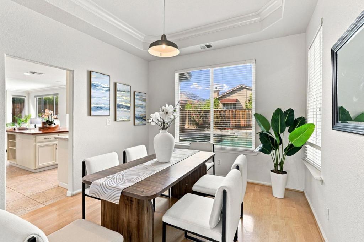
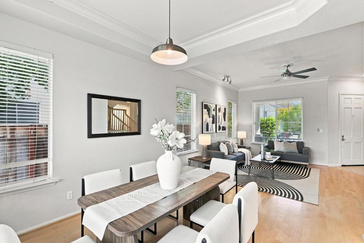
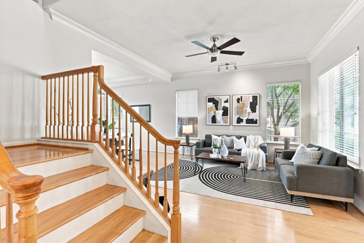
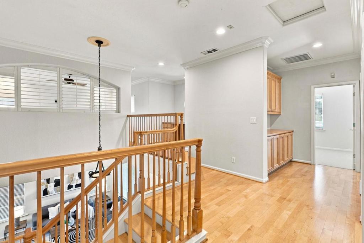
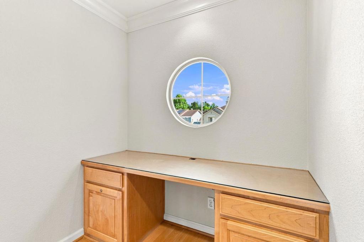
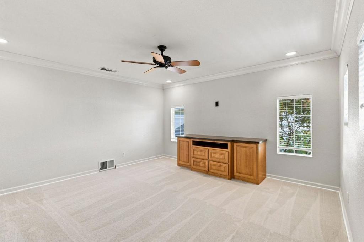
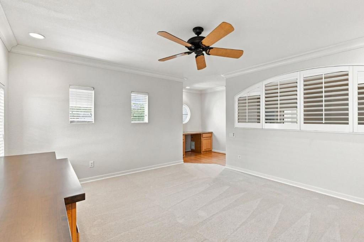
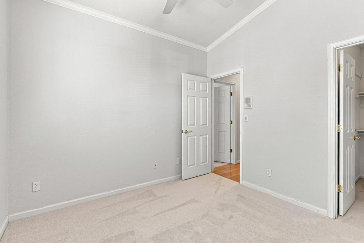
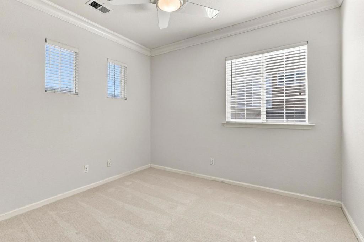
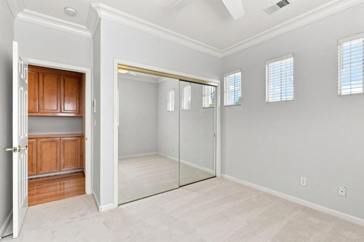
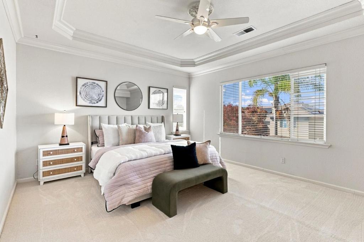
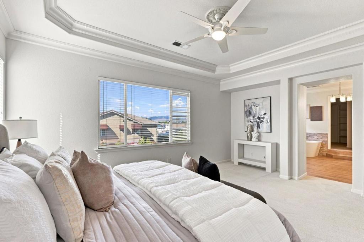
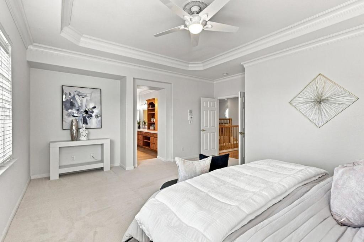
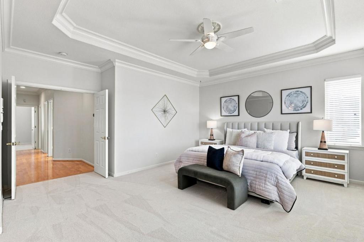
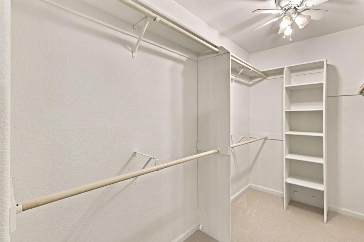
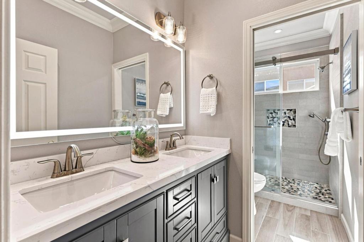
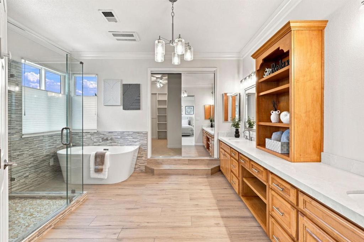
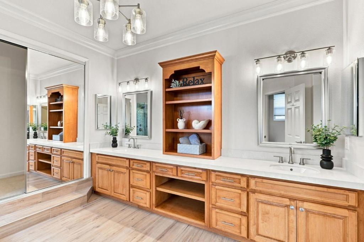
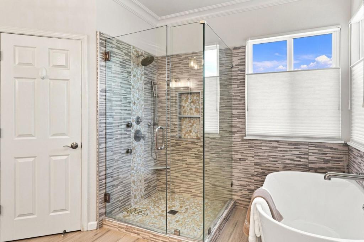
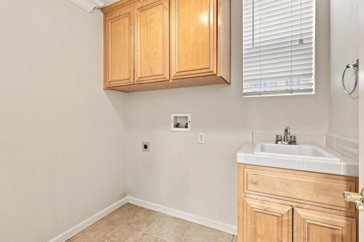
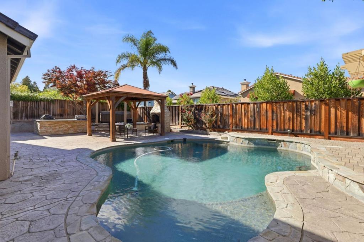
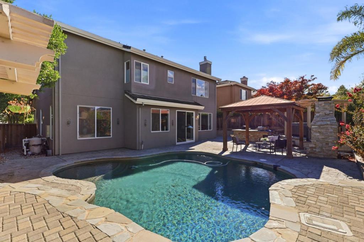
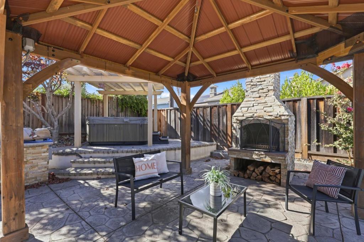
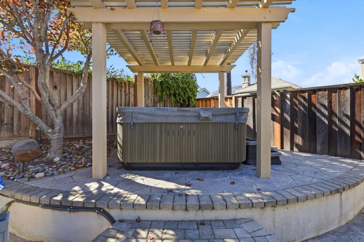
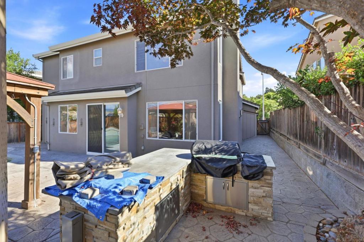
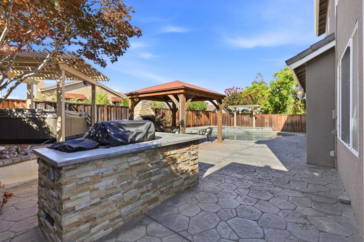
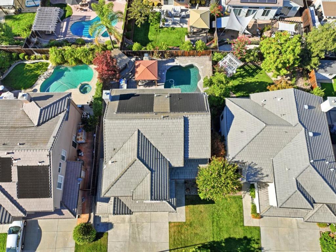
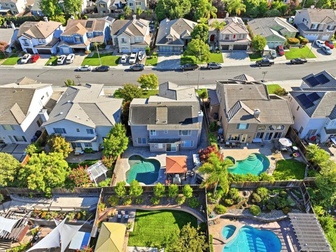
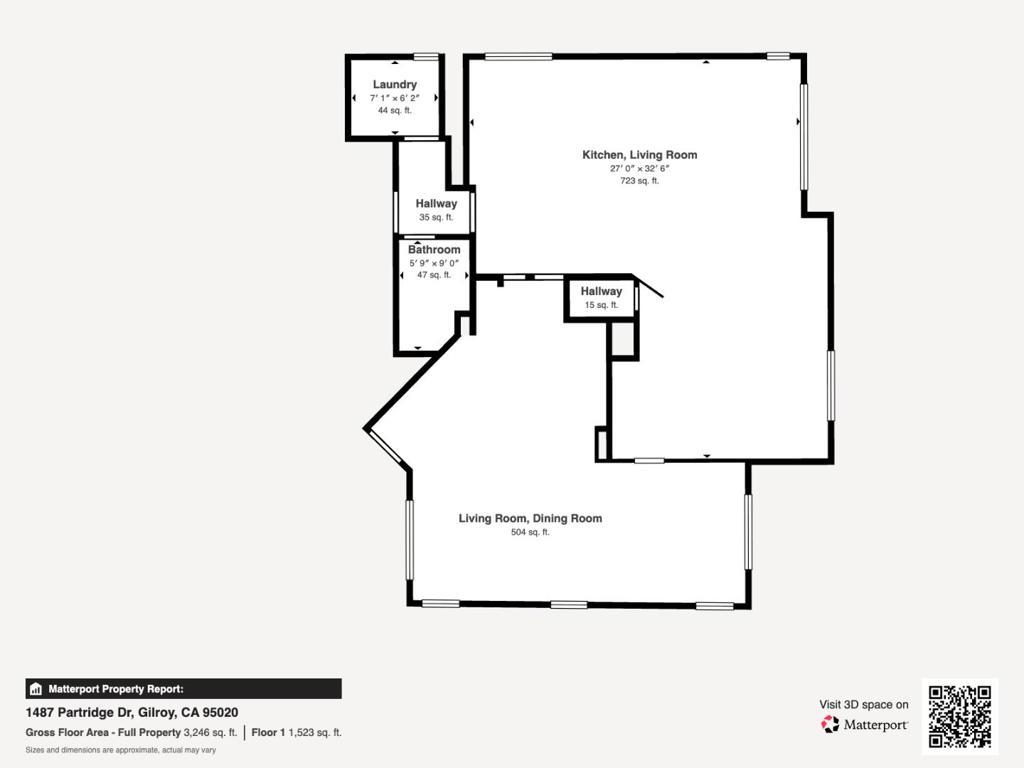
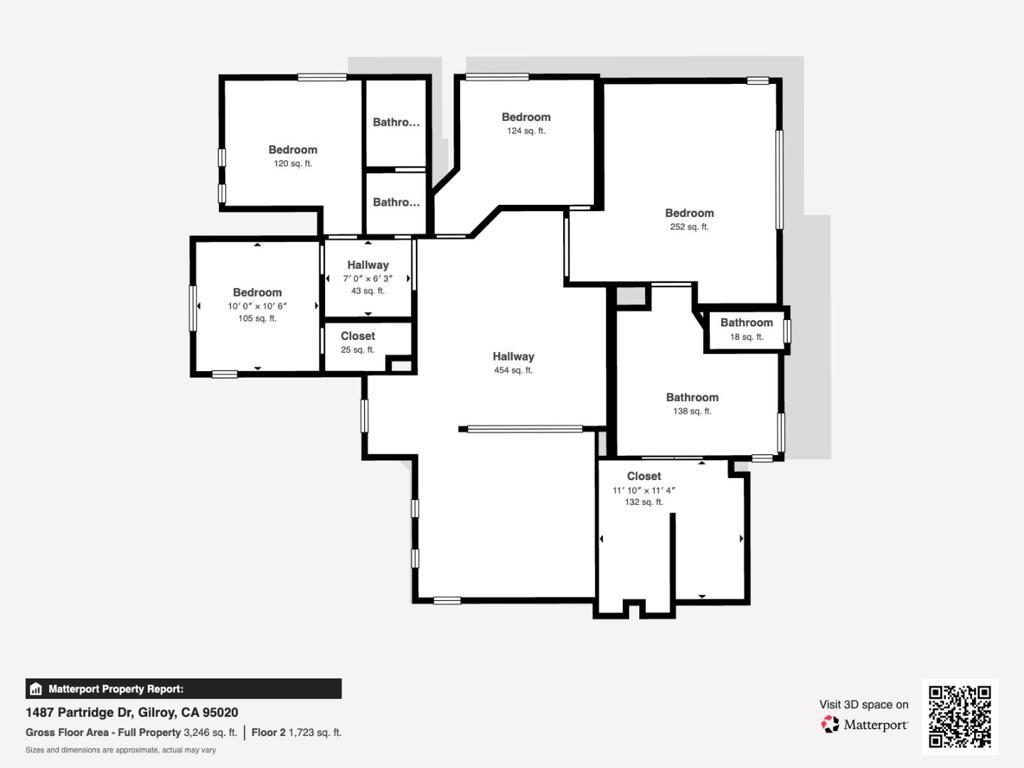
Exceptional West Side Vantana home located in the highly desirable Luigi Aprea neighborhood. Ideally situated near West Side schools and amenities, this beautifully updated residence offers an impressive blend of custom craftsmanship, thoughtful upgrades, and comfortable living spaces. The gourmet kitchen features a gas range, granite countertops, additional oven/convection microwave, oversized center island with butcher-block countertop, abundant cabinetry, and a spacious walk-in pantry. The family room is designed for entertaining, with a custom fireplace insert, large-screen TV area, and custom-built bar with wine refrigeration, plus room for a game table. Additional highlights include an upgraded downstairs bathroom, laundry room, custom hardwood flooring, approximately 200-square-foot custom loft, and elegant crown molding throughout. The oversized primary suite features a generous walk-in closet, remodeled primary bathroom, and built-in desk. Step outside to your private resort-style backyard featuring a Pebble Tec pool, custom outdoor kitchen, built-in fireplace, gazebo, and hot tub. A generator hookup provides added convenience and peace of mind. This exceptional home offers the perfect combination of style, functionality, and indoor-outdoor living.
Essential Information
- MLS® #ML82059814
- Price$1,374,999
- Bedrooms4
- Bathrooms3.00
- Full Baths3
- Square Footage2,639
- Acres0.14
- Year Built1999
- TypeResidential
- Sub-TypeSingle Family Residence
- StyleTraditional
- StatusActive
Community Information
- Address1487 Partridge Drive
- Area699 - Not Defined
- CityGilroy
- CountySanta Clara
- Zip Code95020
Amenities
- UtilitiesNatural Gas Available
- Parking Spaces3
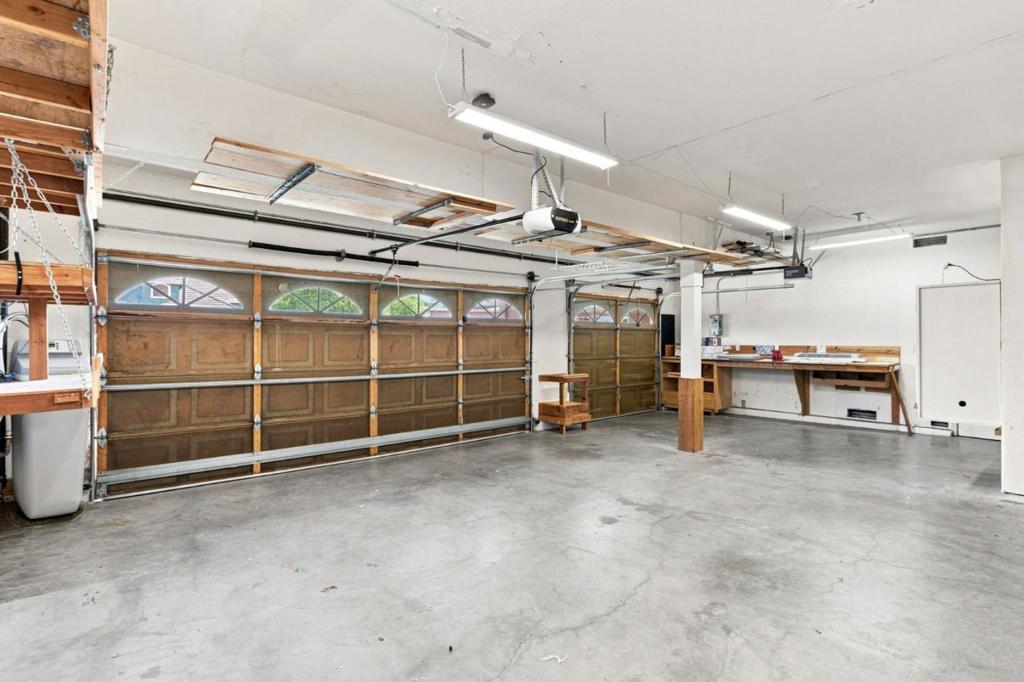
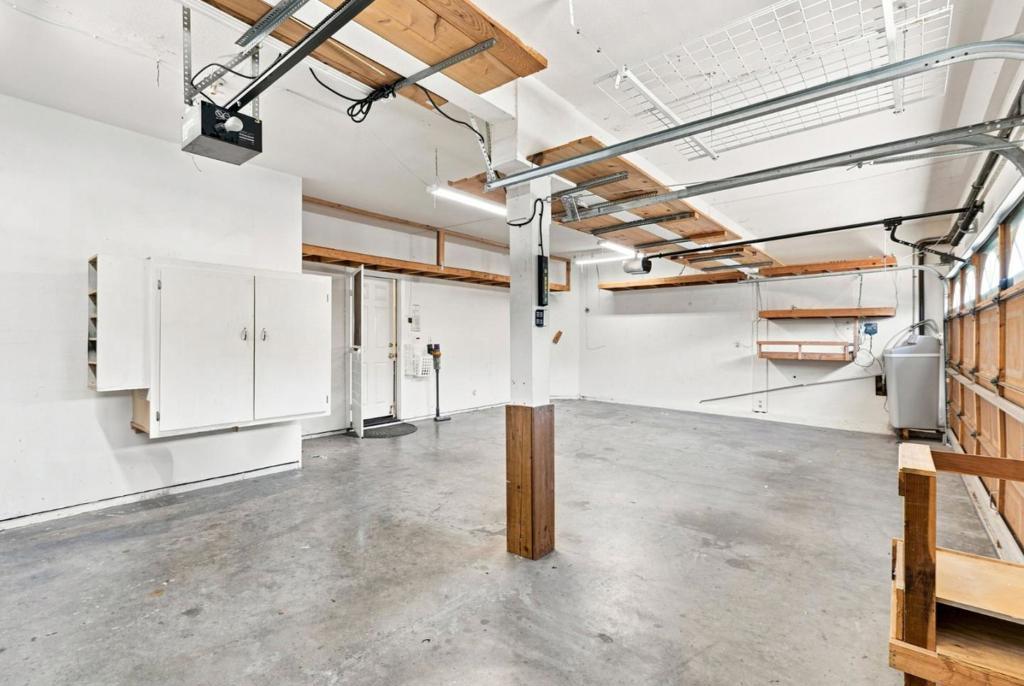
- # of Garages3
- ViewNeighborhood
- Has PoolYes
Pool
Gunite, In Ground, Solar Heat, Black Bottom
Interior
- InteriorCarpet, Tile, Wood
- HeatingCentral, Fireplace(s)
- CoolingCentral Air
- FireplaceYes
- # of Stories2
Interior Features
Breakfast Bar, Breakfast Area, Loft, Walk-In Closet(s)
Appliances
Barbecue, Dishwasher, Gas Cooktop, Disposal, Microwave, Range Hood, Vented Exhaust Fan
Fireplaces
Family Room, Outside, Wood Burning
Exterior
- ExteriorStucco
- Lot DescriptionLevel
- RoofTile
- ConstructionStucco
- FoundationSlab
School Information
- DistrictGilroy Unified
Additional Information
- Date ListedSeptember 5th, 2026
- Days on Market7
- ZoningR1
Listing Details
- AgentRenee Patterson
Office
Christie's International Real Estate Sereno
Renee Patterson, Christie's International Real Estate Sereno.
Based on information from California Regional Multiple Listing Service, Inc. as of September 12th, 2026 at 7:55pm PDT. This information is for your personal, non-commercial use and may not be used for any purpose other than to identify prospective properties you may be interested in purchasing. Display of MLS data is usually deemed reliable but is NOT guaranteed accurate by the MLS. Buyers are responsible for verifying the accuracy of all information and should investigate the data themselves or retain appropriate professionals. Information from sources other than the Listing Agent may have been included in the MLS data. Unless otherwise specified in writing, Broker/Agent has not and will not verify any information obtained from other sources. The Broker/Agent providing the information contained herein may or may not have been the Listing and/or Selling Agent.