


- 4 Beds
- 5 Baths
- 4,162 Sqft
- 3.6 Acres

25548 Paseo De Cumbre
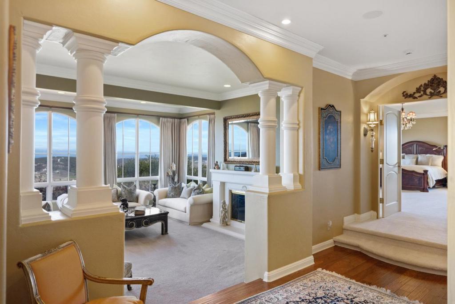
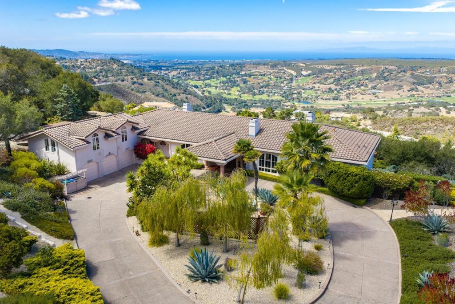
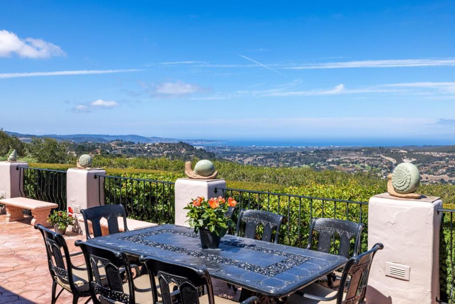
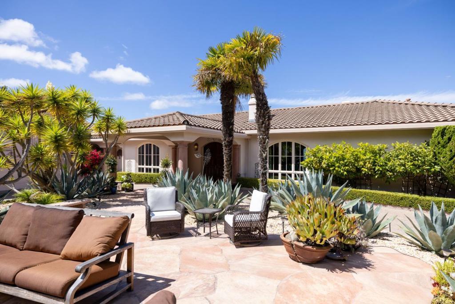
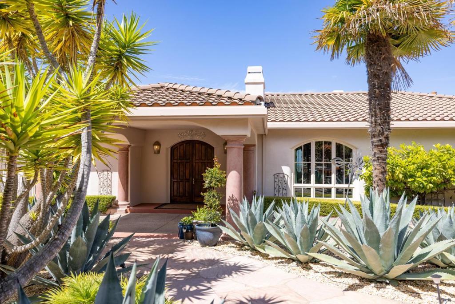
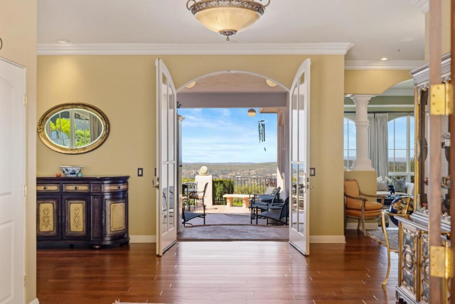
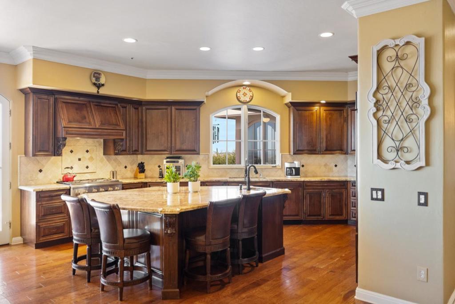
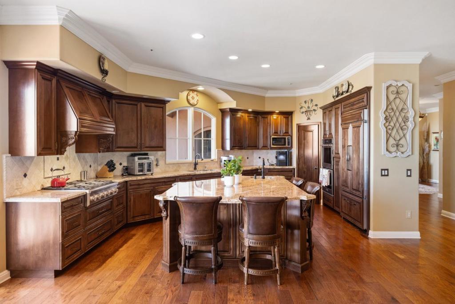
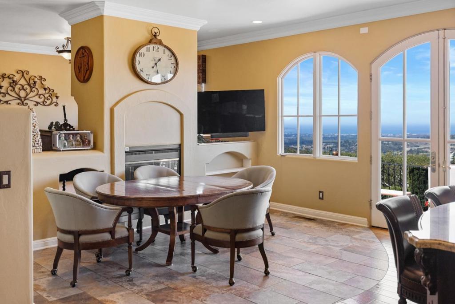
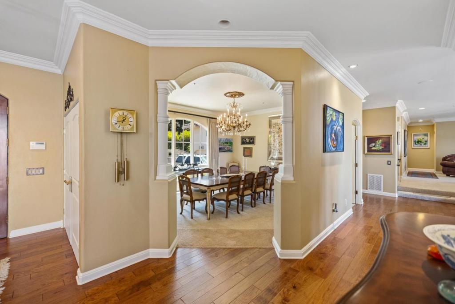
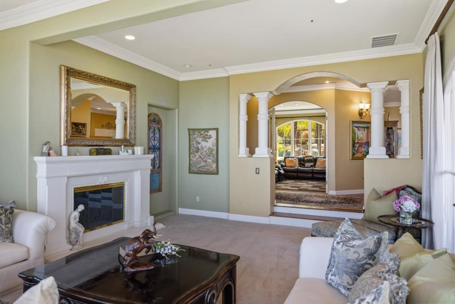
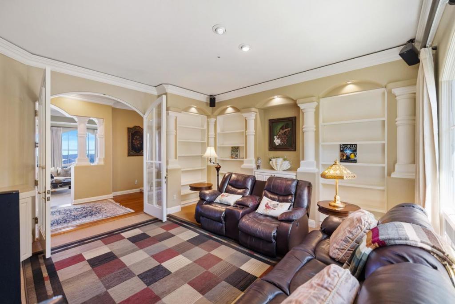
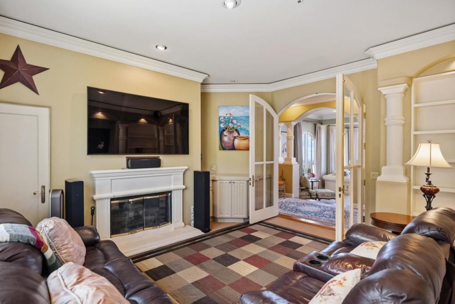
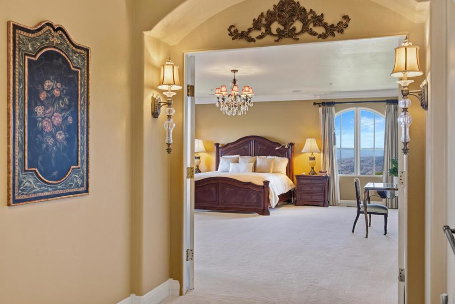
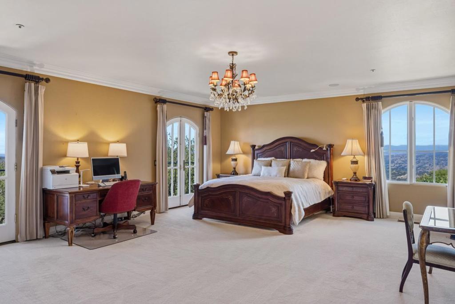
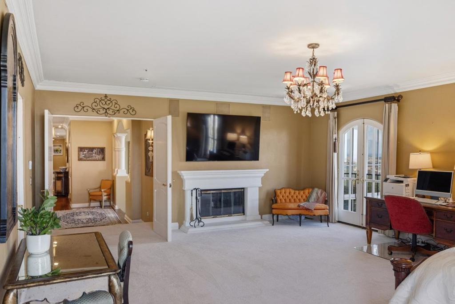
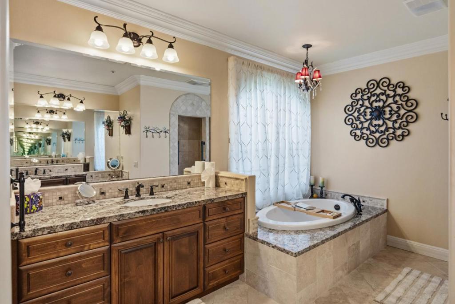
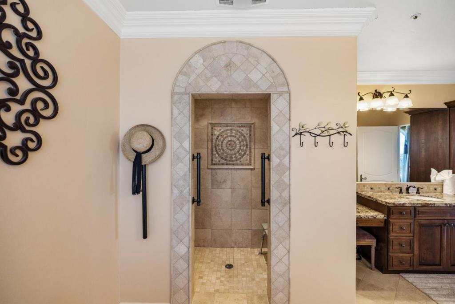
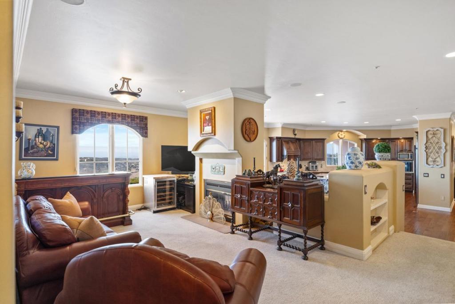
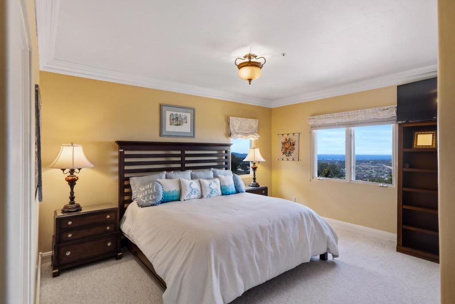
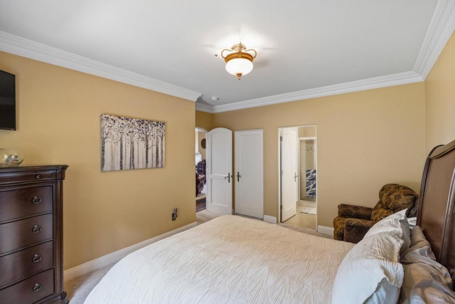
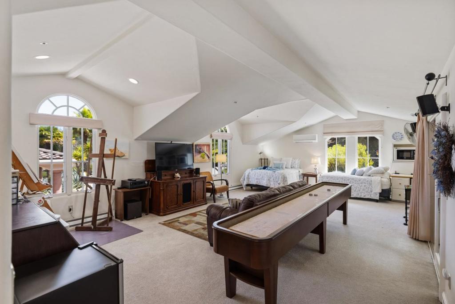
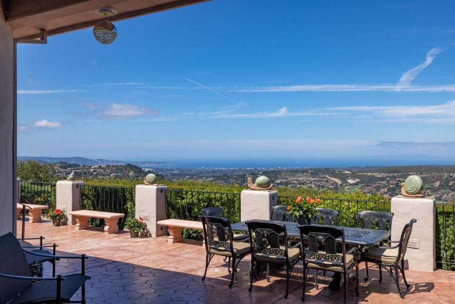
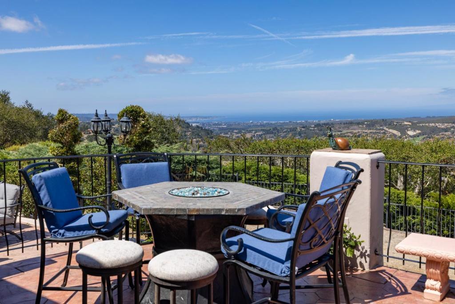
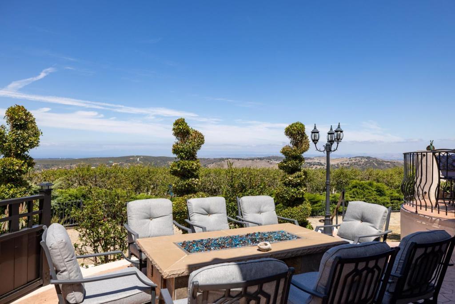
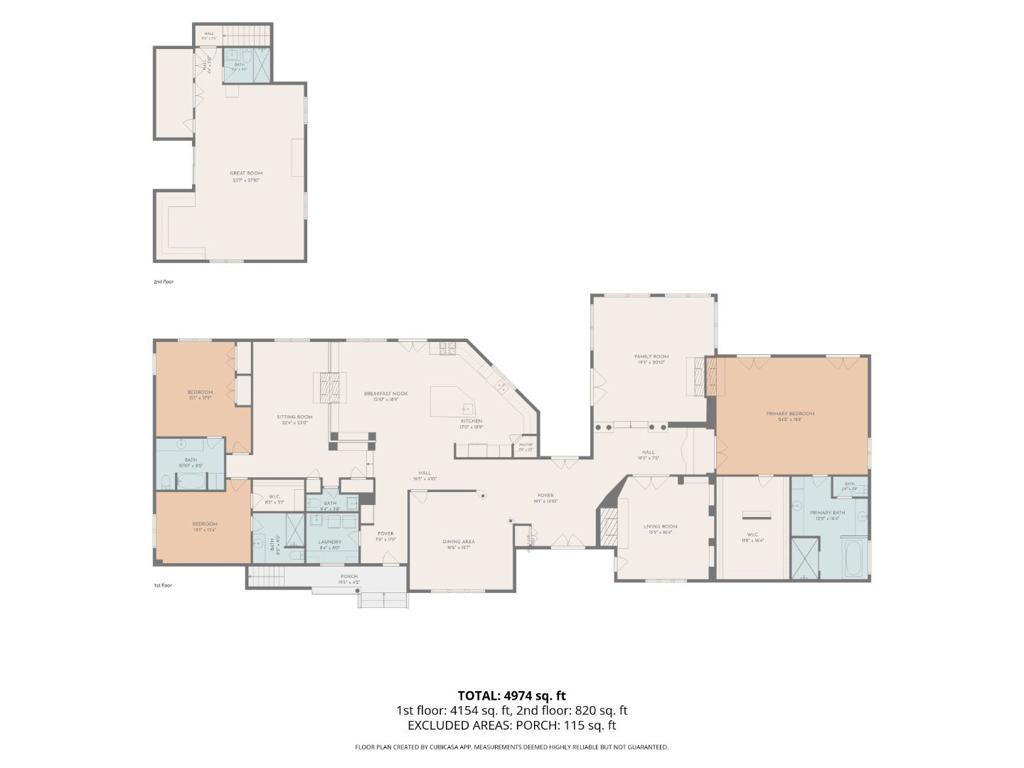
Situated on over 3 acres this impressive residence occupies a premier hillside homesite offering exceptional privacy and far-reaching views across Monterey Bay, the coastline, rolling countryside, and the glow of city lights after sunset. Encompassing approximately 4,851 square feet, the property includes 4 bedrooms, 4.5 baths, and private guest accommodations above the three-car garage. Formal and casual dining spaces provide flexibility for intimate dinners or larger gatherings, while a gracious living room and separate den/library create distinct settings for entertaining, working, reading, or relaxing. High ceilings and abundant glass fill the interior with natural light and keep the scenery in constant focus. The kitchen and adjoining informal spaces connect easily with the exterior, where generous outdoor entertaining areas create a natural extension of the home for dining, gathering, and enjoying the views. Bay Ridge's elevated location places the property above much of the coastal fog, providing generally sunnier and warmer conditions than areas closer to the shoreline.
Essential Information
- MLS® #ML82059928
- Price$3,400,000
- Bedrooms4
- Bathrooms5.00
- Full Baths4
- Half Baths1
- Square Footage4,162
- Acres3.60
- Year Built1991
- TypeResidential
- Sub-TypeSingle Family Residence
- StyleMediterranean
- StatusActive
Community Information
- Address25548 Paseo De Cumbre
- Area699 - Not Defined
- CityMonterey
- CountyMonterey
- Zip Code93940
Amenities
- AmenitiesOther
- Parking Spaces3
- # of Garages3
View
City Lights, Golf Course, Hills, Ocean, Valley, Water, Bay
Interior
- InteriorCarpet, Tile, Wood
- Interior FeaturesWalk-In Closet(s)
- HeatingForced Air
- CoolingCentral Air
- FireplaceYes
- FireplacesLiving Room
- # of Stories2
Appliances
Double Oven, Dishwasher, Gas Cooktop, Disposal, Microwave, Refrigerator
Exterior
- RoofTile
- FoundationConcrete Perimeter
School Information
- DistrictOther
Additional Information
- Date ListedSeptember 3rd, 2026
- Days on Market12
- ZoningResidential
- HOA Fees240
- HOA Fees Freq.Monthly
Listing Details
- AgentChris Barre
- OfficeSotheby's International Realty
Chris Barre, Sotheby's International Realty.
Based on information from California Regional Multiple Listing Service, Inc. as of September 16th, 2026 at 1:50am PDT. This information is for your personal, non-commercial use and may not be used for any purpose other than to identify prospective properties you may be interested in purchasing. Display of MLS data is usually deemed reliable but is NOT guaranteed accurate by the MLS. Buyers are responsible for verifying the accuracy of all information and should investigate the data themselves or retain appropriate professionals. Information from sources other than the Listing Agent may have been included in the MLS data. Unless otherwise specified in writing, Broker/Agent has not and will not verify any information obtained from other sources. The Broker/Agent providing the information contained herein may or may not have been the Listing and/or Selling Agent.