


- 4 Beds
- 5 Baths
- 3,048 Sqft
- .16 Acres





1691 S Springer Road
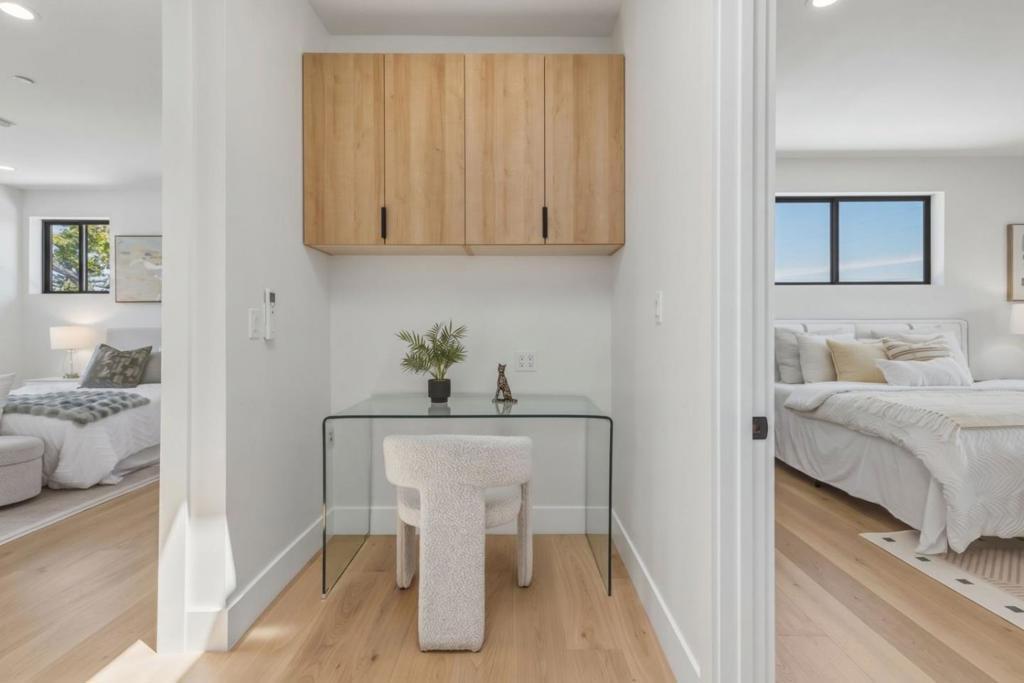
Exceptional New Construction in One of Mountain View's Most Desirable Neighborhoods. Welcome to this stunning newly constructed home offering modern design, luxury finishes, and exceptional craftsmanship. Ideally located near parks, shopping, dining, top-rated schools, and major tech campuses. Designed for comfortable living and entertaining, this home features high ceilings, an open-concept layout filled with natural light, a dedicated tech office, 4 en-suite bedrooms with private balconies and individual climate control, plus a designer kitchen with a large island and custom cabinetry. Large sliding glass doors connect the living and family rooms to a landscaped backyard, creating seamless indoor-outdoor living. A rare opportunity to own a thoughtfully designed luxury home in Mountain View's most sought-after neighborhoods. Includes a 10-year structural warranty.
Essential Information
- MLS® #ML82059952
- Price$5,695,000
- Bedrooms4
- Bathrooms5.00
- Full Baths4
- Half Baths1
- Square Footage3,048
- Acres0.16
- Year Built2026
- TypeResidential
- Sub-TypeSingle Family Residence
- StyleContemporary, Modern
- StatusActive
Community Information
- Address1691 S Springer Road
- Area699 - Not Defined
- CityMountain View
- CountySanta Clara
- Zip Code94040
Amenities
- Parking Spaces2
- # of Garages2
Parking
Electric Vehicle Charging Station(s), Gated
Garages
Electric Vehicle Charging Station(s), Gated
Interior
- InteriorTile, Wood
- Interior FeaturesWalk-In Closet(s)
- CoolingCentral Air
- FireplaceYes
- FireplacesLiving Room
- # of Stories2
Appliances
Dishwasher, Electric Cooktop, Disposal, Microwave, Refrigerator, Vented Exhaust Fan
Heating
Central, Fireplace(s), Heat Pump, Solar
Exterior
- ExteriorStucco, Steel
- WindowsSkylight(s)
- RoofFlat, Shingle
- ConstructionStucco, Steel
- FoundationConcrete Perimeter
School Information
- DistrictOther
- ElementaryOther
- MiddleOther
- HighMountain View
Additional Information
- Date ListedSeptember 3rd, 2026
- Days on Market3
- ZoningR1
Listing Details
- AgentSumeet Mittal
- OfficePellego
Sumeet Mittal, Pellego.
Based on information from California Regional Multiple Listing Service, Inc. as of September 6th, 2026 at 6:20pm PDT. This information is for your personal, non-commercial use and may not be used for any purpose other than to identify prospective properties you may be interested in purchasing. Display of MLS data is usually deemed reliable but is NOT guaranteed accurate by the MLS. Buyers are responsible for verifying the accuracy of all information and should investigate the data themselves or retain appropriate professionals. Information from sources other than the Listing Agent may have been included in the MLS data. Unless otherwise specified in writing, Broker/Agent has not and will not verify any information obtained from other sources. The Broker/Agent providing the information contained herein may or may not have been the Listing and/or Selling Agent.