


- 4 Beds
- 3 Baths
- 1,833 Sqft
- .08 Acres

1264 Sycamore Street
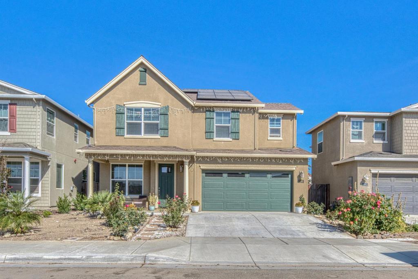
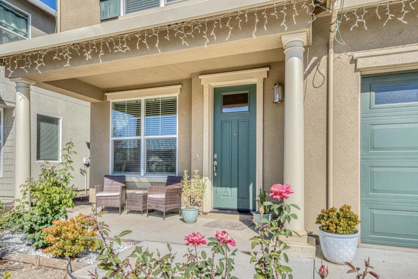
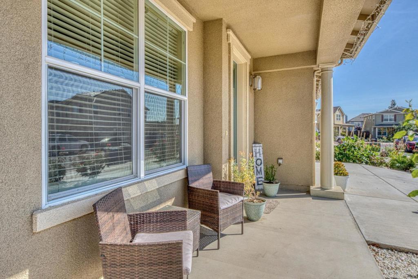
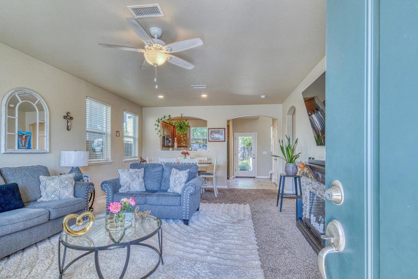
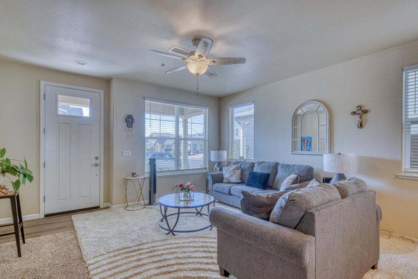
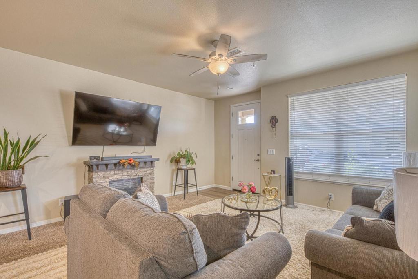
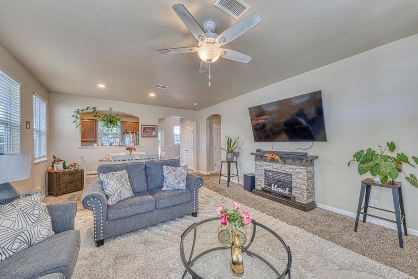
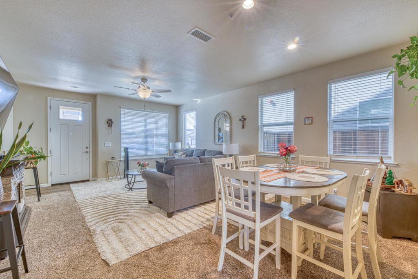
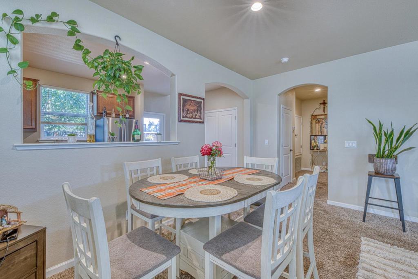
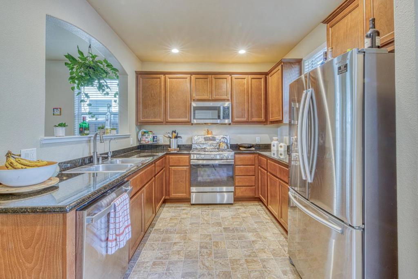
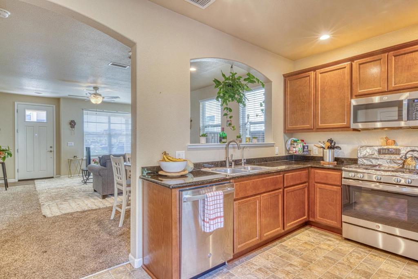
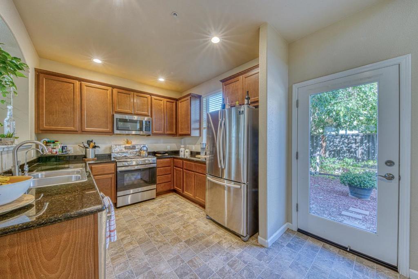
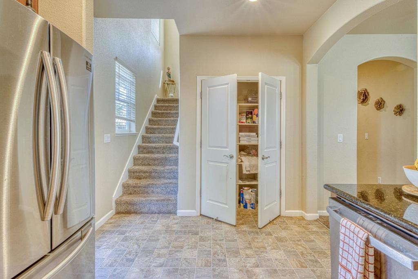
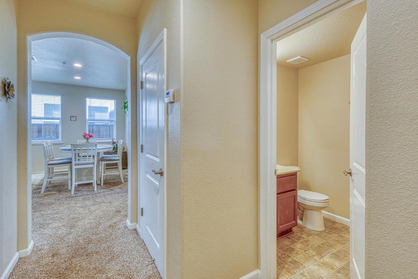
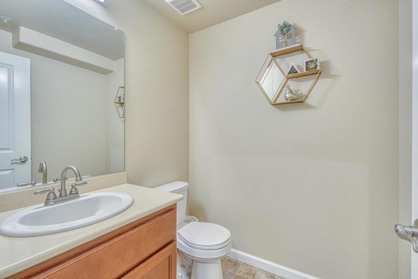
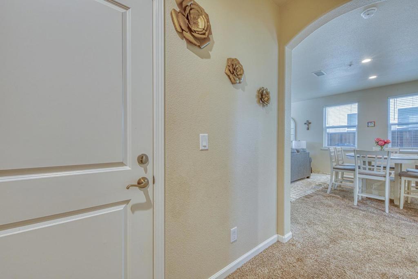
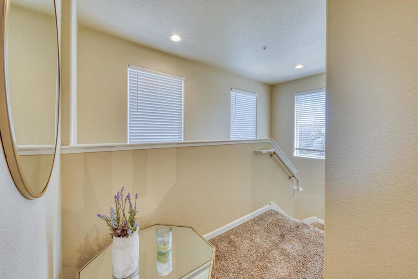
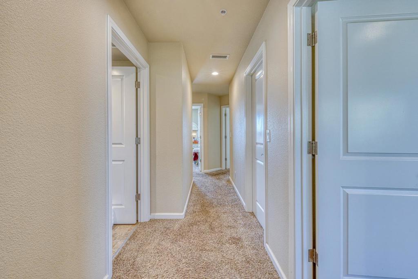
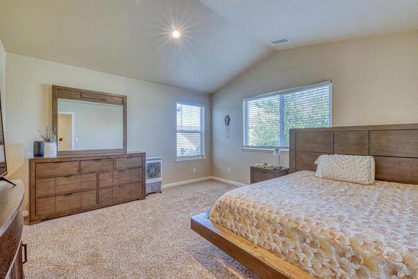
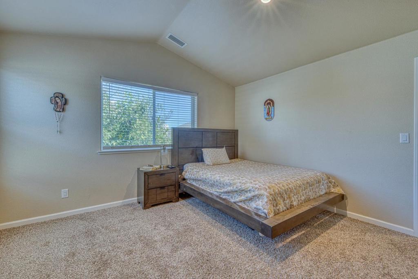
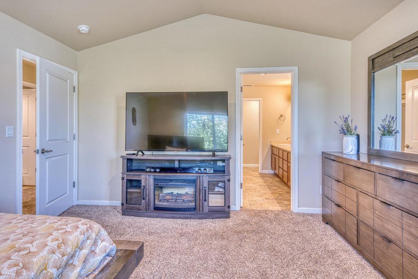
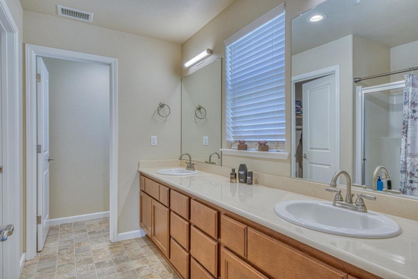
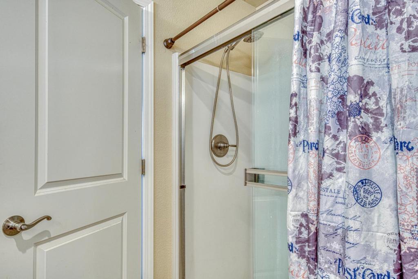
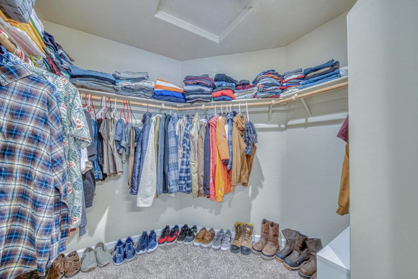
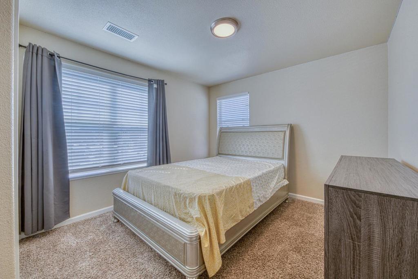
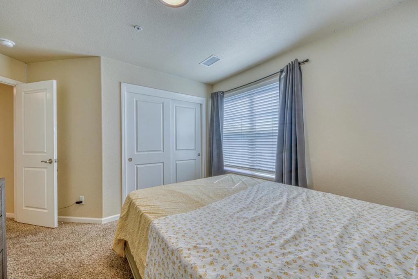
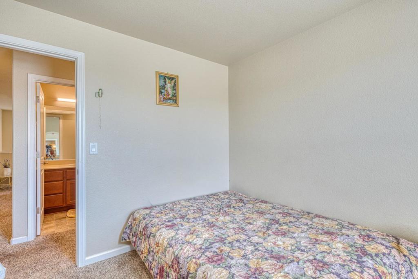
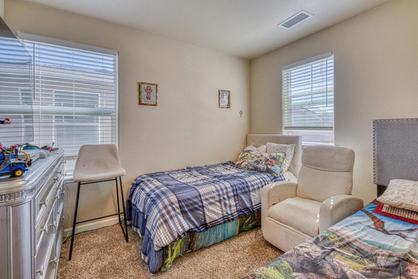
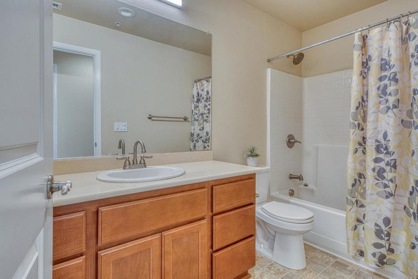
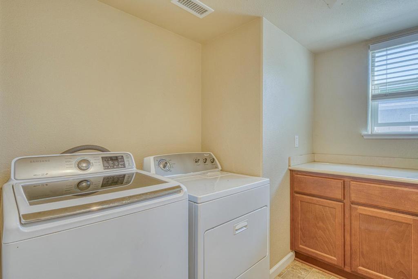
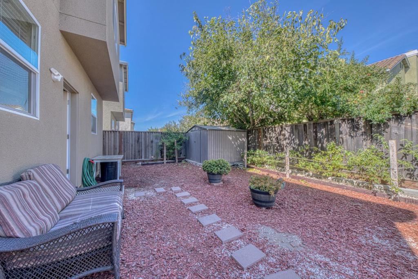
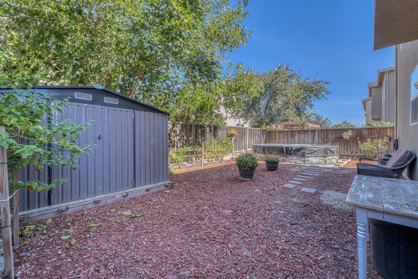
Welcome to 1264 Sycamore Street! This spacious 4-bedroom, 2.5-bath home offers a comfortable two-story floor plan with plenty of room for everyday living and entertaining. The main level features a bright and inviting living and dining area filled with natural light, recessed lighting, and an open flow that creates a welcoming atmosphere. The kitchen offers granite countertops, abundant wood cabinetry, stainless-steel appliances, and convenient access to the backyard. A half bathroom on the main level adds extra convenience for guests. Upstairs, the generous primary bedroom features a vaulted ceiling, multiple windows, and a large walk-in closet. Three additional bedrooms provide flexibility for family, guests, a home office, or hobby space, along with a full secondary bathroom. Outside, enjoy a covered front porch and a private fenced backyard with mature landscaping, usable outdoor space, and a storage shed. An added bonus is the paid-off solar system, allowing the next owner to enjoy the benefits of solar energy without an associated solar loan or lease payment. A wonderful opportunity to own a spacious and functional home in Greenfield.
Essential Information
- MLS® #ML82059969
- Price$619,000
- Bedrooms4
- Bathrooms3.00
- Full Baths2
- Half Baths1
- Square Footage1,833
- Acres0.08
- Year Built2022
- TypeResidential
- Sub-TypeSingle Family Residence
- StyleContemporary
- StatusActive
Community Information
- Address1264 Sycamore Street
- Area699 - Not Defined
- CityGreenfield
- CountyMonterey
- Zip Code93927
Amenities
- Parking Spaces2
- # of Garages2
- ViewMountain(s)
Interior
- HeatingCentral, Solar
Appliances
Dishwasher, Gas Cooktop, Microwave
Exterior
- ExteriorStucco
- RoofComposition
- ConstructionStucco
- FoundationSlab
School Information
- DistrictOther
Additional Information
- Date ListedSeptember 3rd, 2026
- Days on Market11
- ZoningR1
Listing Details
- AgentEddie Guajardo
- OfficeeXp Realty of California Inc
Eddie Guajardo, eXp Realty of California Inc.
Based on information from California Regional Multiple Listing Service, Inc. as of September 14th, 2026 at 4:31pm PDT. This information is for your personal, non-commercial use and may not be used for any purpose other than to identify prospective properties you may be interested in purchasing. Display of MLS data is usually deemed reliable but is NOT guaranteed accurate by the MLS. Buyers are responsible for verifying the accuracy of all information and should investigate the data themselves or retain appropriate professionals. Information from sources other than the Listing Agent may have been included in the MLS data. Unless otherwise specified in writing, Broker/Agent has not and will not verify any information obtained from other sources. The Broker/Agent providing the information contained herein may or may not have been the Listing and/or Selling Agent.