


- 2 Beds
- 3 Baths
- 1,236 Sqft
- 5 DOM
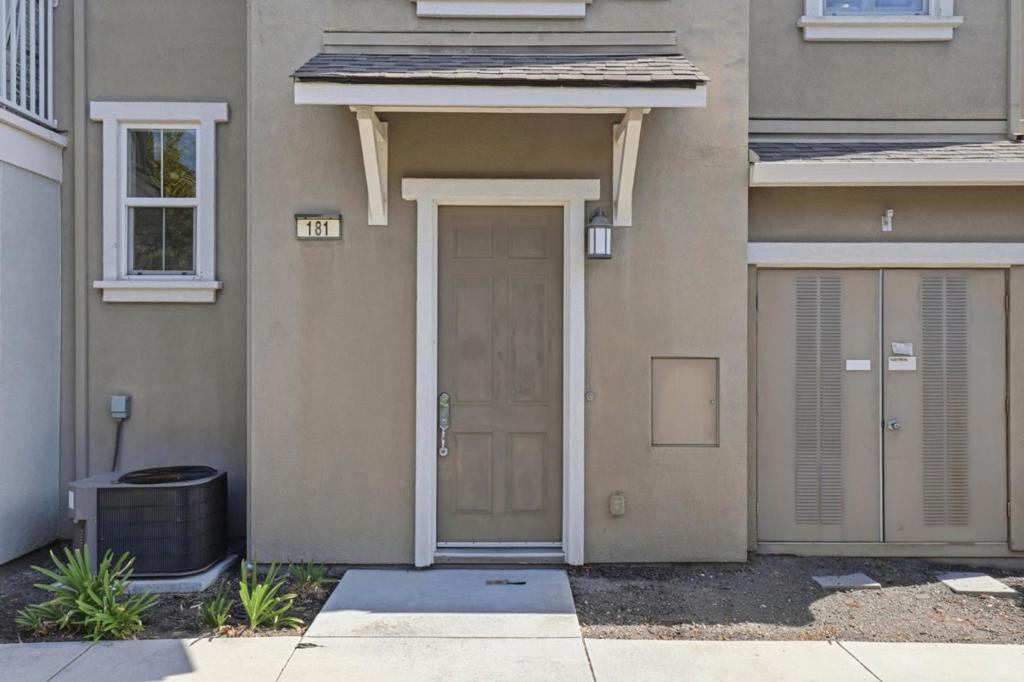

181 Hart Court
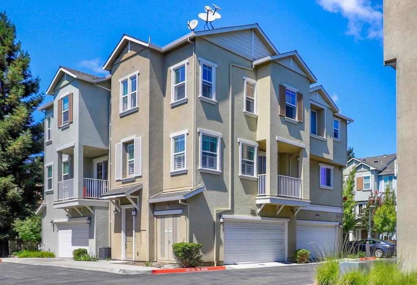
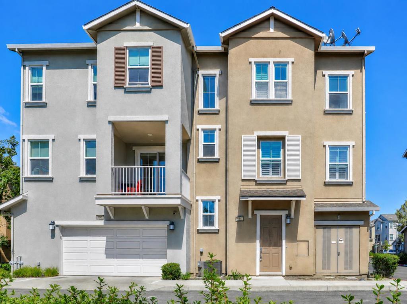
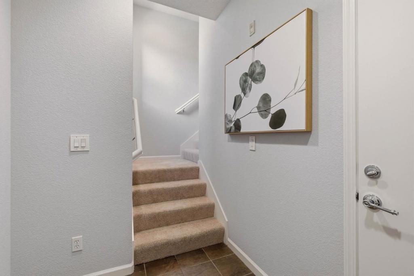
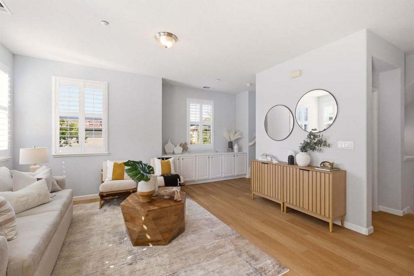
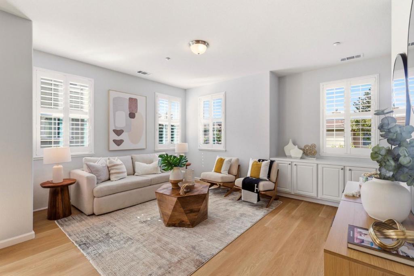
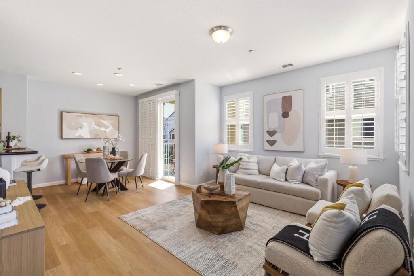
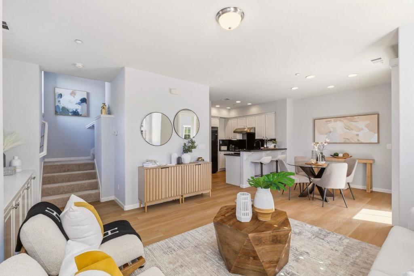
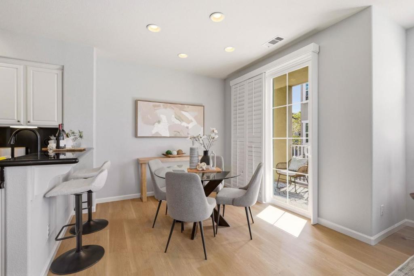
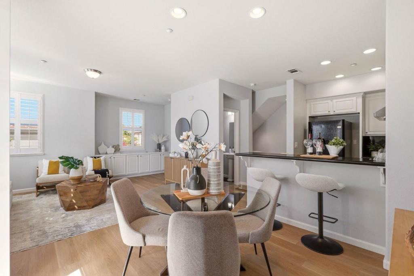
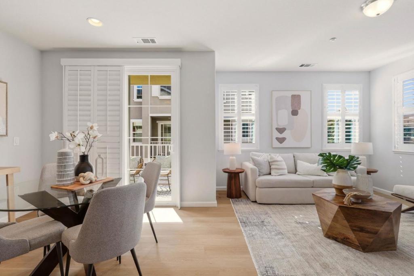
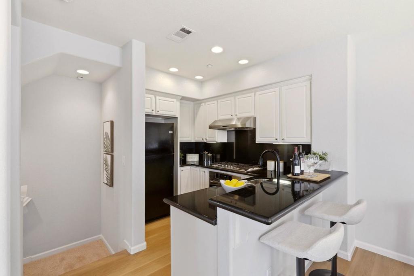
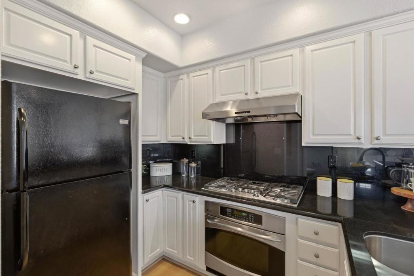
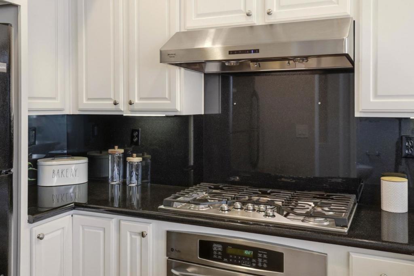
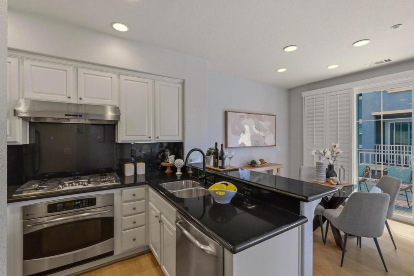
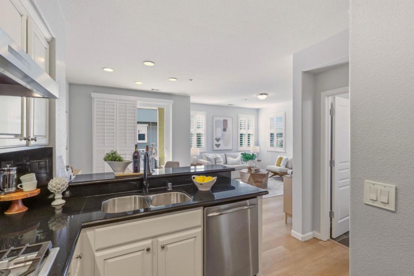
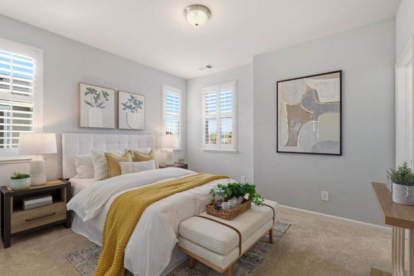
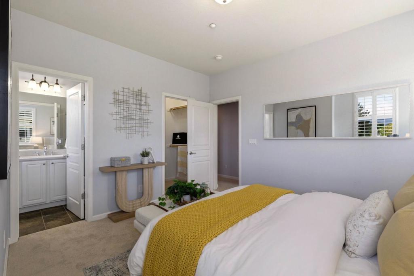
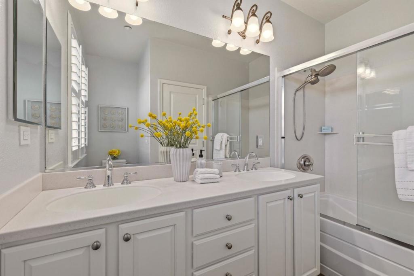
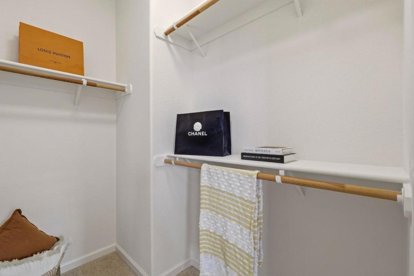
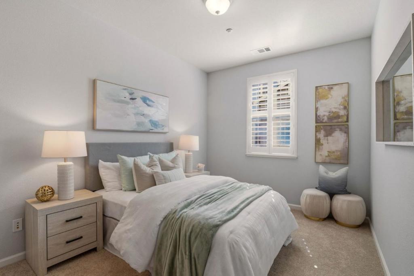
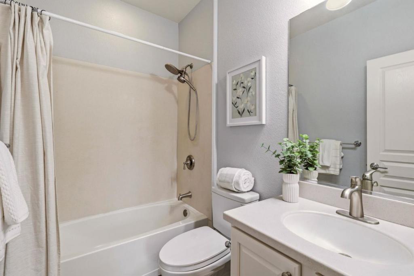
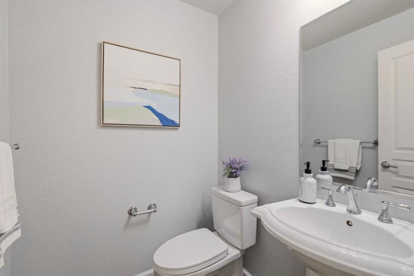
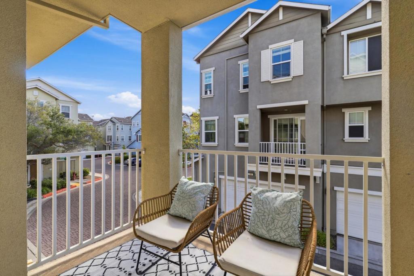
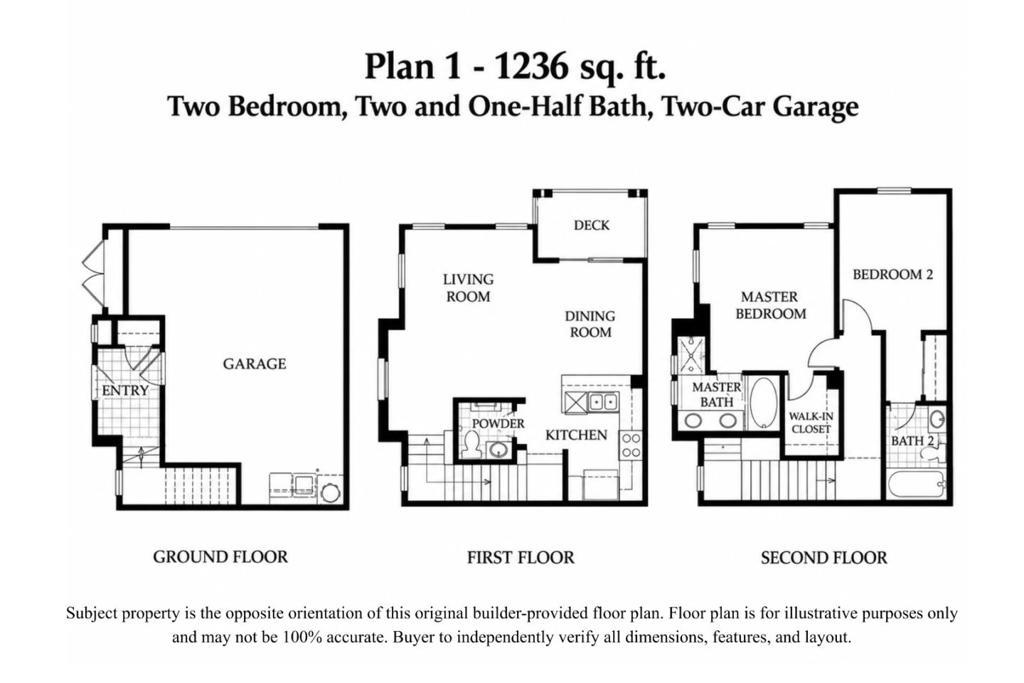
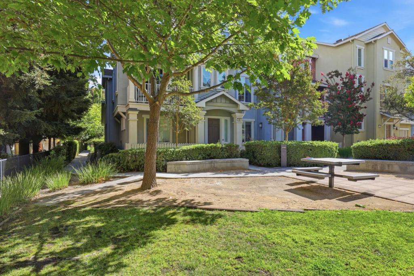
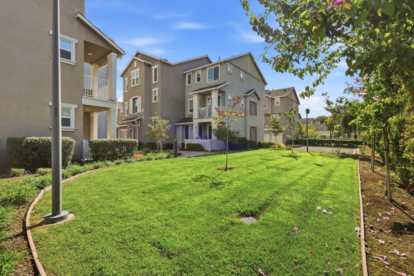
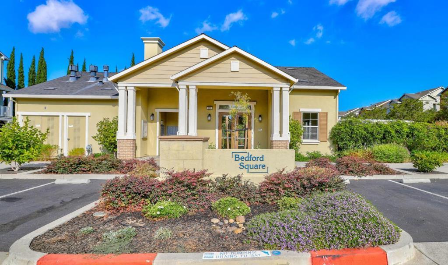
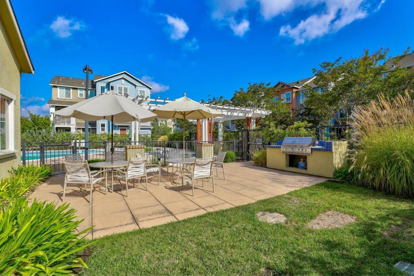
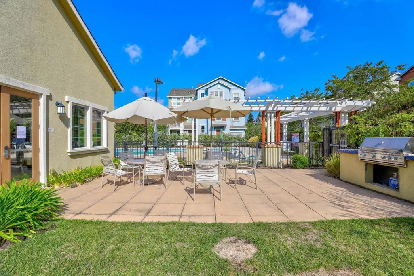
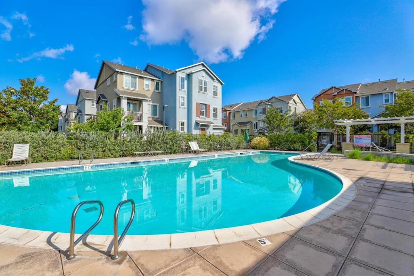
Tucked within the centrally located Bedford Square community, this corner-unit townhome offers thoughtfully designed living space just moments from vibrant Downtown Mountain View. Soaring high ceilings and an open-concept floor plan create an airy, inviting space, which flows beautifully out to a private balcony for a quiet morning coffee or a peaceful transition into evening. Stylishly updated with new SPC flooring and carpet, the interiors are complemented by custom plantation shutters and beautifully integrated built-in cabinetry with interior drawers for seamless organization. Upstairs, two private en-suite bedrooms offer a true retreat, including a spacious primary suite with a large walk-in closet and dual-sink Corian vanity. Central A/C and an attached two-car garage add to the homes everyday convenience. Bedford Square residents enjoy access to a clubhouse, barbecue area, pool, and spa, with nearby Pyramid Park adding even more space to enjoy the outdoors. Ideally situated near top-rated Mountain View schools, VTA light rail, Caltrain, major commute routes, and the restaurants, shops, and energy of Downtown Mountain View, this home offers an exceptional combination of comfort, convenience, and Silicon Valley living. Open Sat & Sun.
Essential Information
- MLS® #ML82060335
- Price$1,298,000
- Bedrooms2
- Bathrooms3.00
- Full Baths2
- Half Baths1
- Square Footage1,236
- Acres0.00
- Year Built2007
- TypeResidential
- Sub-TypeTownhouse
- StyleContemporary
- StatusActive
Community Information
- Address181 Hart Court
- Area699 - Not Defined
- CityMountain View
- CountySanta Clara
- Zip Code94043
Amenities
- Parking Spaces2
- # of Garages2
- ViewPark/Greenbelt
- Has PoolYes
- PoolCommunity, Association, Fenced
Amenities
Clubhouse, Insurance, Barbecue, Pool, Spa/Hot Tub
Interior
- InteriorCarpet, Tile
- Interior FeaturesWalk-In Closet(s)
- CoolingCentral Air
Appliances
Dishwasher, Gas Cooktop, Disposal, Gas Oven, Refrigerator, Range Hood, Vented Exhaust Fan
Exterior
- RoofComposition
- FoundationSlab
School Information
- DistrictOther
- ElementaryOther
- MiddleOther
- HighMountain View
Additional Information
- Date ListedSeptember 8th, 2026
- Days on Market5
- ZoningML
- HOA Fees330
Listing Details
- AgentWister Chu
- OfficeColdwell Banker Realty
Wister Chu, Coldwell Banker Realty.
Based on information from California Regional Multiple Listing Service, Inc. as of September 12th, 2026 at 10:10pm PDT. This information is for your personal, non-commercial use and may not be used for any purpose other than to identify prospective properties you may be interested in purchasing. Display of MLS data is usually deemed reliable but is NOT guaranteed accurate by the MLS. Buyers are responsible for verifying the accuracy of all information and should investigate the data themselves or retain appropriate professionals. Information from sources other than the Listing Agent may have been included in the MLS data. Unless otherwise specified in writing, Broker/Agent has not and will not verify any information obtained from other sources. The Broker/Agent providing the information contained herein may or may not have been the Listing and/or Selling Agent.