


- 5 Beds
- 5 Baths
- 4,560 Sqft
- .56 Acres

860 Longview Road
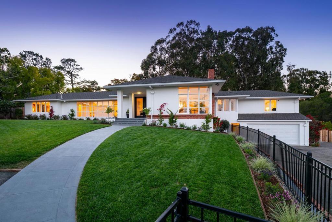
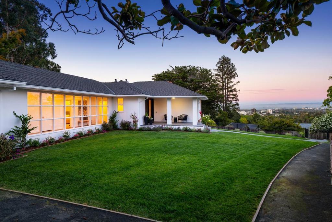
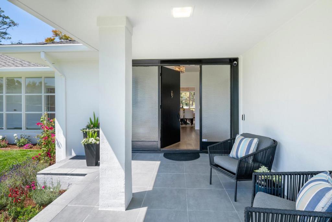
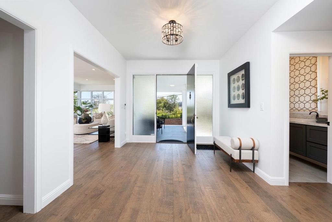
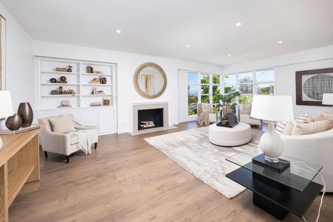
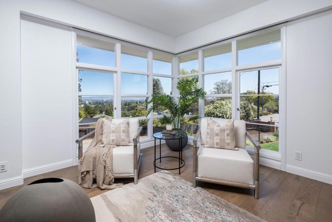
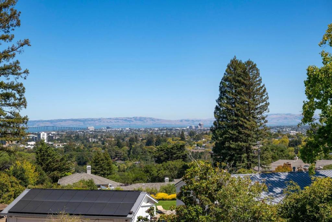
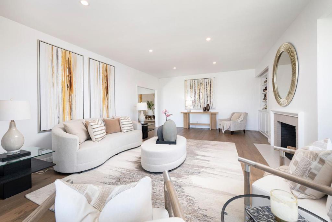
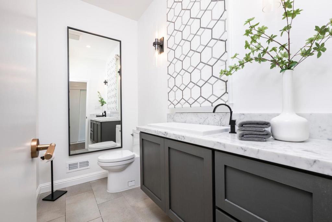
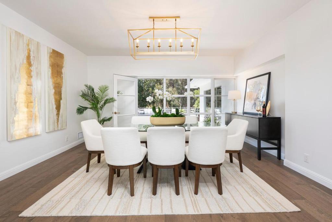
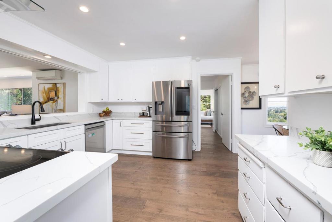
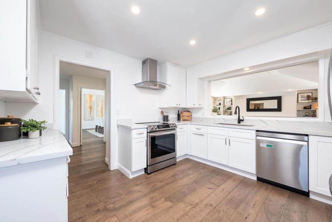
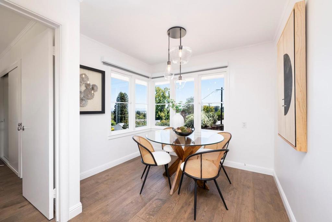
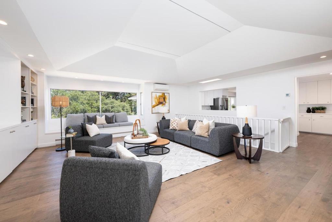
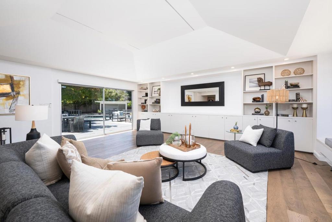
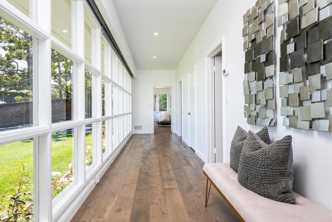
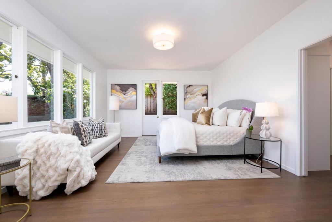
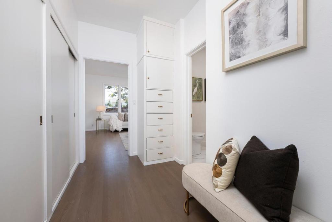
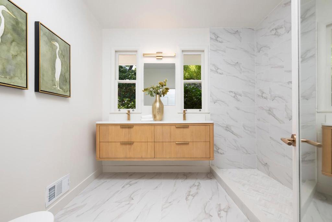
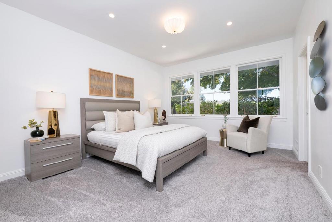
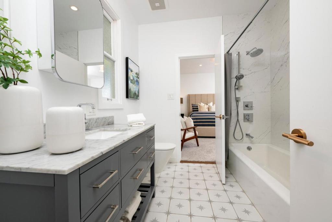
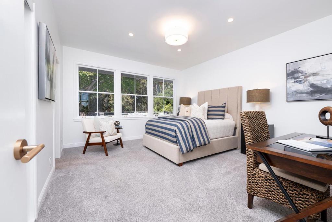
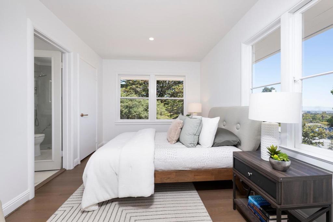
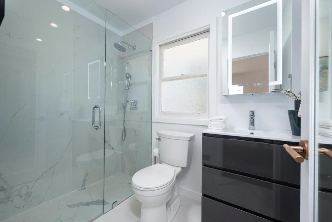
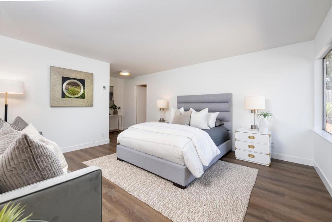
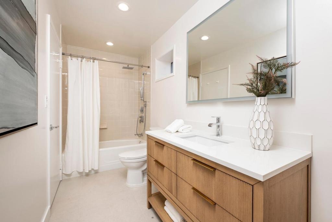
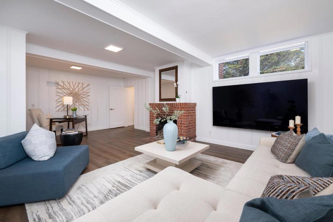
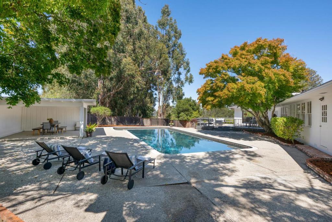
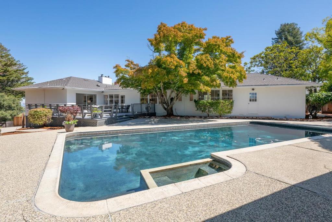
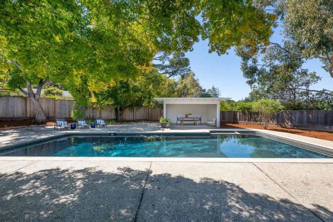
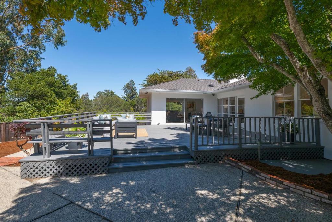
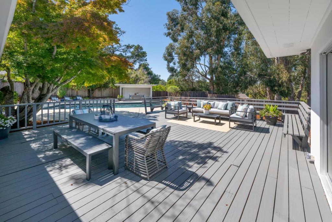
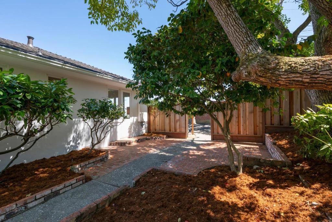
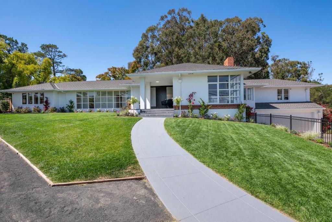
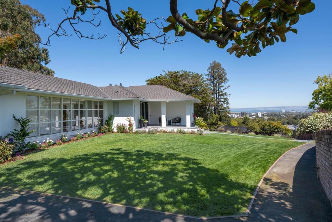
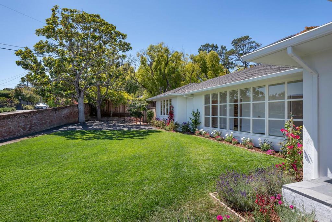
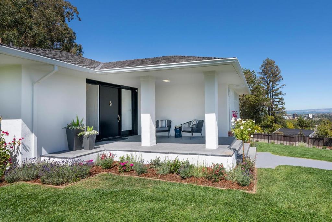
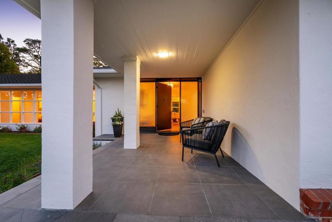
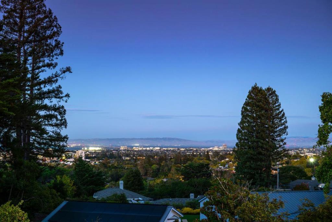
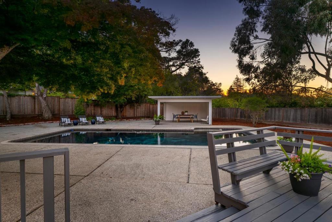
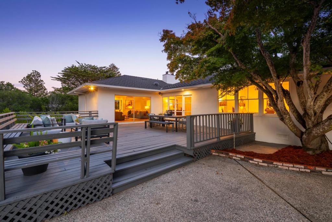
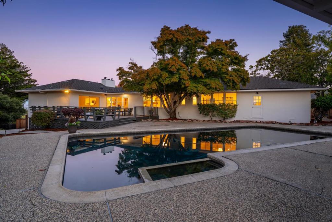
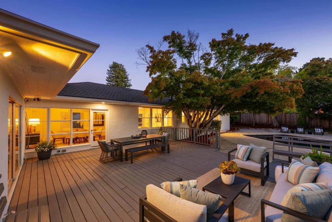
Set against stunning Bay views, this Ranch style home blends timeless mid-century modern character with spacious, light filled living. Approximately 4,560 square feet of living space offers five bedrooms and four-and-a-half baths, with an inviting combination of formal and informal rooms. The main bedroom wing is thoughtfully arranged with a spacious primary suite, plus two additional bedrooms connected by a bathroom. A guest suite is conveniently located off the kitchen and laundry area, while the lower level -- with its own exterior access offers a potential fifth bedroom and full bath. The lower level provides even more flexibility, with an additional room perfect for an office, second family room or game room. Abundant natural light fills the home, while expansive windows capture the spectacular Bay outlook and create a strong connection to the private, mostly level grounds. The formal dining room and family room both have access to the backyard with a swimming pool and generous outdoor spaces. Architectural character, generous scale, versatile living spaces, privacy, and breathtaking views all paired with top-rated public schools. Perfect Mid-Peninsula location.
Essential Information
- MLS® #ML82060425
- Price$5,988,000
- Bedrooms5
- Bathrooms5.00
- Full Baths4
- Half Baths1
- Square Footage4,560
- Acres0.56
- Year Built1948
- TypeResidential
- Sub-TypeSingle Family Residence
- StatusActive
Community Information
- Address860 Longview Road
- Area699 - Not Defined
- CityHillsborough
- CountySan Mateo
- Zip Code94010
Amenities
- Parking Spaces2
- # of Garages2
- ViewBay, City Lights
- Has PoolYes
- PoolIn Ground
Interior
- FireplaceYes
- FireplacesGas Starter, Wood Burning
- # of Stories2
Cooling
Central Air, Wall/Window Unit(s)
Exterior
- RoofComposition
- FoundationConcrete Perimeter
School Information
- DistrictOther
Additional Information
- Date ListedSeptember 10th, 2026
- Days on Market5
- ZoningR10025
Listing Details
- AgentThe Dwyer Group
- OfficeCompass
The Dwyer Group, Compass.
Based on information from California Regional Multiple Listing Service, Inc. as of September 15th, 2026 at 8:43am PDT. This information is for your personal, non-commercial use and may not be used for any purpose other than to identify prospective properties you may be interested in purchasing. Display of MLS data is usually deemed reliable but is NOT guaranteed accurate by the MLS. Buyers are responsible for verifying the accuracy of all information and should investigate the data themselves or retain appropriate professionals. Information from sources other than the Listing Agent may have been included in the MLS data. Unless otherwise specified in writing, Broker/Agent has not and will not verify any information obtained from other sources. The Broker/Agent providing the information contained herein may or may not have been the Listing and/or Selling Agent.