


- 4 Beds
- 3 Baths
- 2,058 Sqft
- .15 Acres

1222 Marilyn Drive
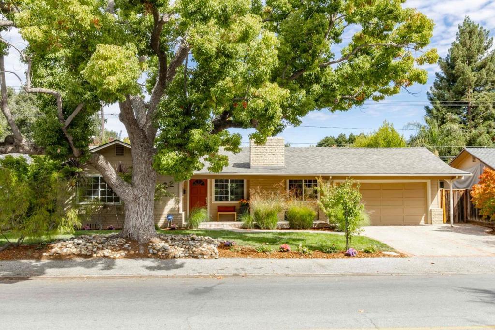
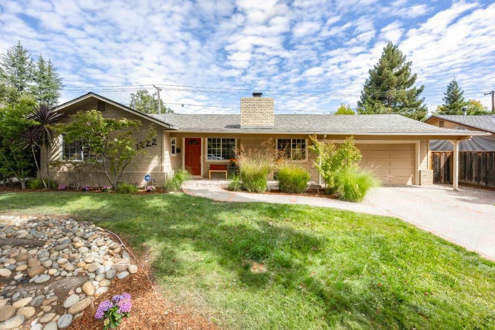
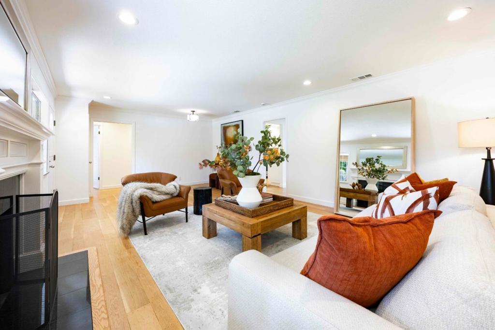
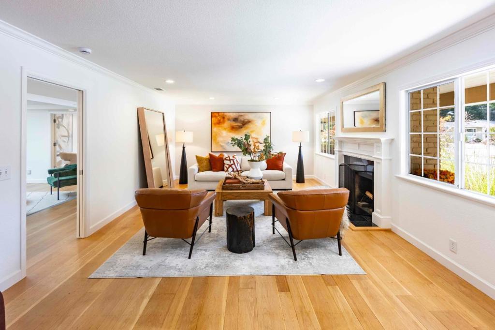
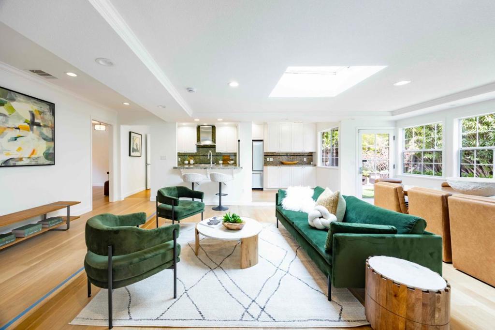
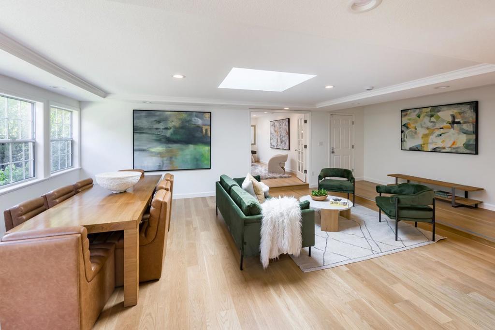
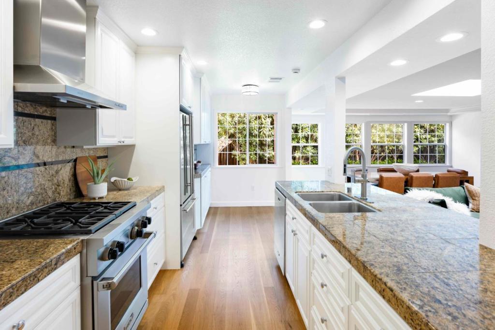
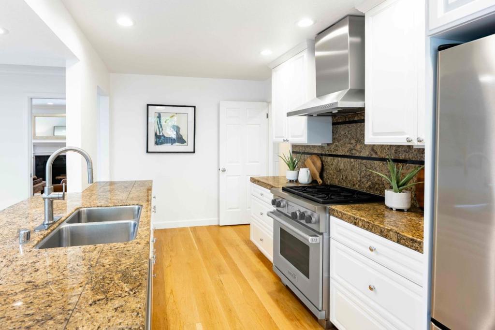
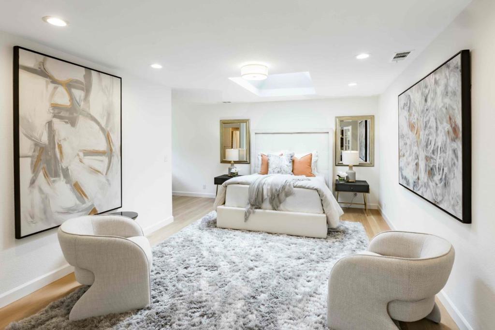
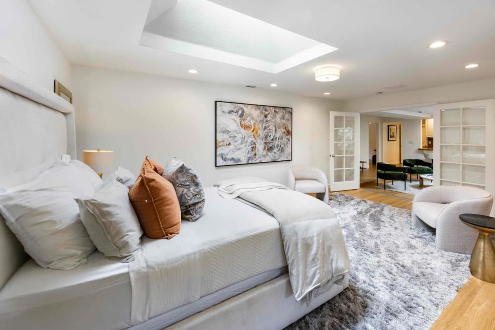
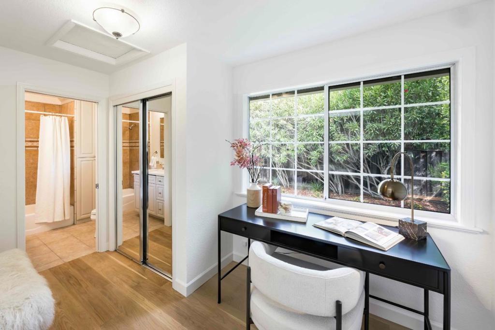
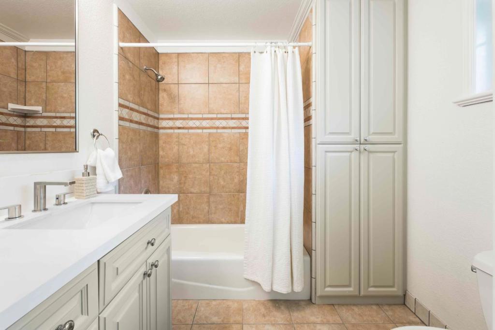
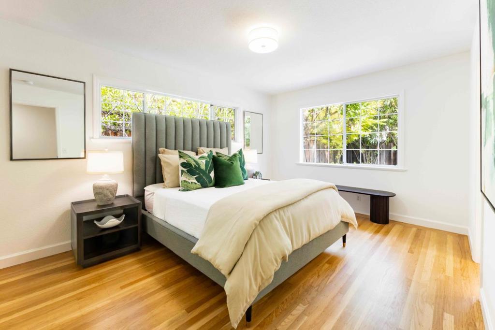
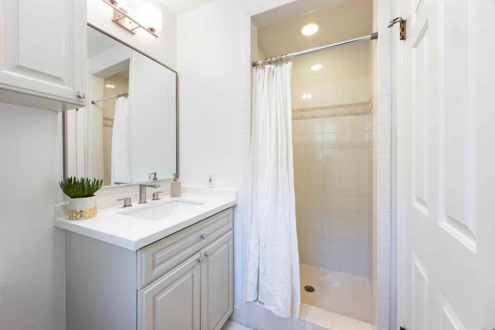
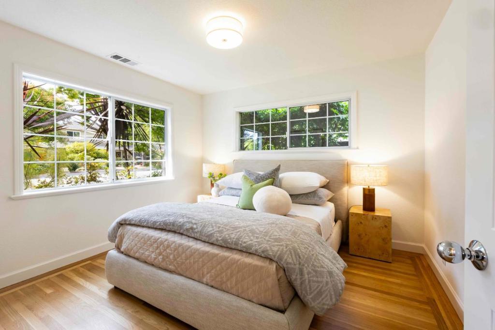
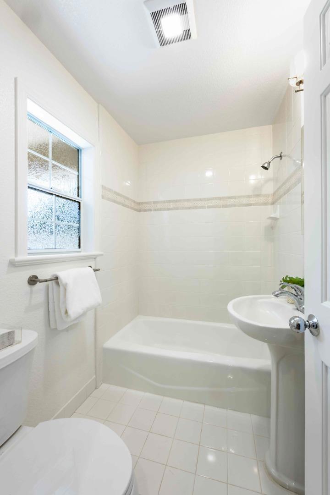
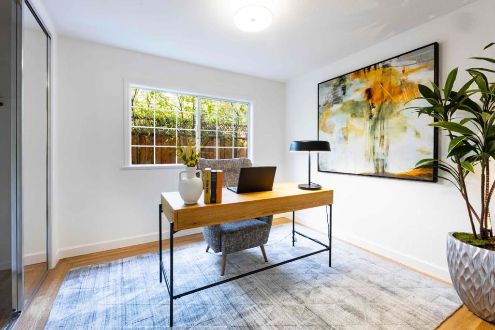
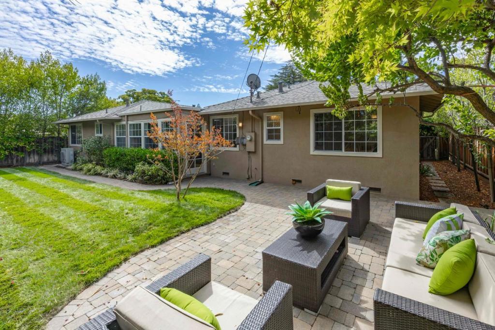
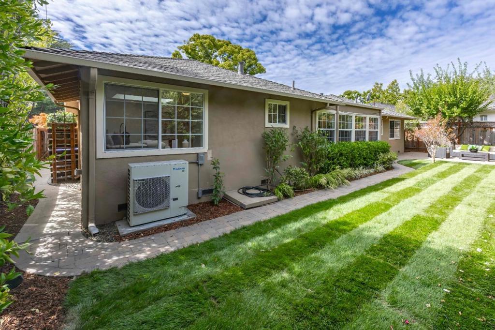
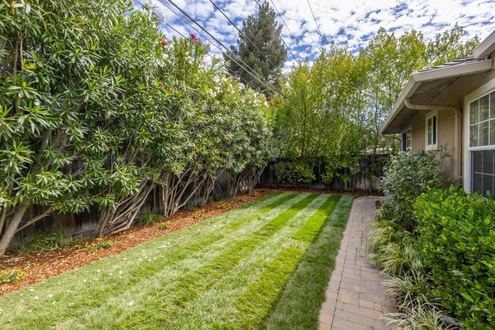
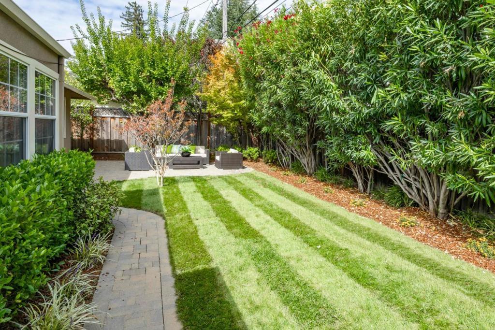
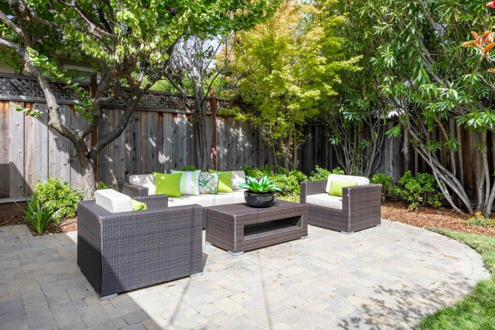
Set on a peaceful street with access to acclaimed Los Altos schools, including Springer Elementary, Blach Intermediate, and Los Altos High School (buyer to verify eligibility), this spacious home welcomes you through a brick-lined pathway into more than 2,000 square feet of thoughtfully refreshed interiors, where refinished hardwood floors, fresh paint, and natural light create an inviting atmosphere. The traditional floorplan features an expansive living room with fireplace, granite kitchen with Wolf and JennAir appliances, dining room, and walk-out family room. Four bedrooms include two primary suites, while the peaceful backyard offers a patio, new lawn, privacy hedges, and mature trees. New roof, new AC/heat pump and a two-car garage add convenience. Just five minutes from iconic Castro Street in downtown Mountain View, the home is close to parks, shopping, dining, and commute routes.
Essential Information
- MLS® #ML82060497
- Price$3,488,000
- Bedrooms4
- Bathrooms3.00
- Full Baths3
- Square Footage2,058
- Acres0.15
- Year Built1953
- TypeResidential
- Sub-TypeSingle Family Residence
- StyleRanch
- StatusActive
Community Information
- Address1222 Marilyn Drive
- Area699 - Not Defined
- CityMountain View
- CountySanta Clara
- Zip Code94040
Amenities
- Parking Spaces2
- ParkingGated
- # of Garages2
- GaragesGated
- ViewNeighborhood
Interior
- InteriorTile, Wood
- Interior FeaturesAttic
- HeatingCentral, Fireplace(s)
- CoolingCentral Air
- FireplaceYes
- FireplacesLiving Room, Wood Burning
- # of Stories1
Appliances
Dishwasher, Electric Oven, Gas Cooktop, Disposal, Ice Maker, Refrigerator, Range Hood, Dryer, Washer
Exterior
- ExteriorBrick, Stucco
- Lot DescriptionLevel
- WindowsSkylight(s)
- RoofComposition
- ConstructionBrick, Stucco
- FoundationConcrete Perimeter
School Information
- DistrictOther
- ElementaryOther
- MiddleOther
- HighLos Altos
Additional Information
- Date ListedSeptember 9th, 2026
- Days on Market4
- ZoningR1
Listing Details
- AgentDeleon Team
- OfficeDeleon Realty
Deleon Team, Deleon Realty.
Based on information from California Regional Multiple Listing Service, Inc. as of September 13th, 2026 at 3:45am PDT. This information is for your personal, non-commercial use and may not be used for any purpose other than to identify prospective properties you may be interested in purchasing. Display of MLS data is usually deemed reliable but is NOT guaranteed accurate by the MLS. Buyers are responsible for verifying the accuracy of all information and should investigate the data themselves or retain appropriate professionals. Information from sources other than the Listing Agent may have been included in the MLS data. Unless otherwise specified in writing, Broker/Agent has not and will not verify any information obtained from other sources. The Broker/Agent providing the information contained herein may or may not have been the Listing and/or Selling Agent.