


- 5 Beds
- 5 Baths
- 3,980 Sqft
- .36 Acres


22608 Poppy Drive
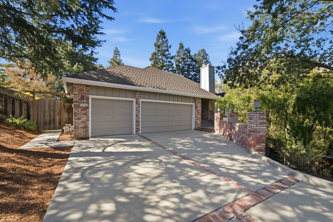
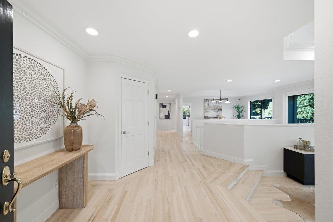
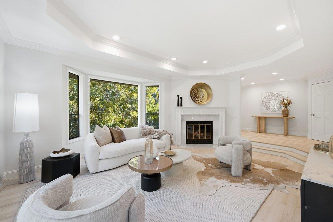
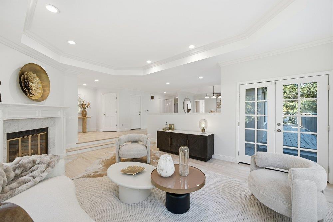
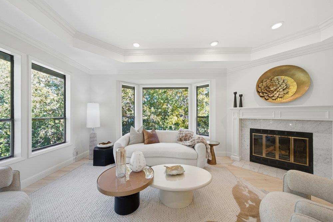
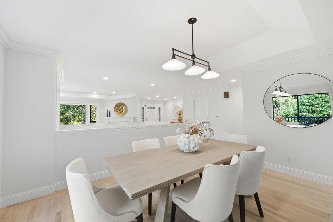
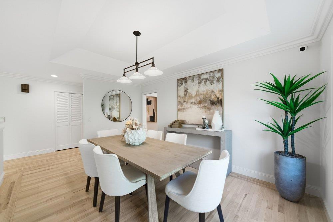
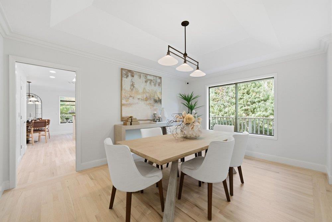
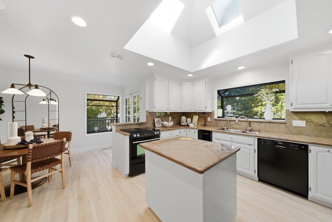
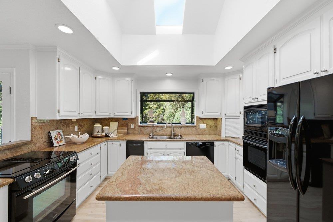
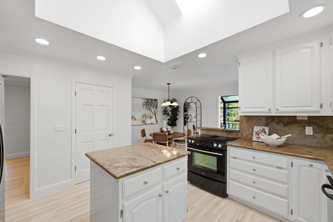
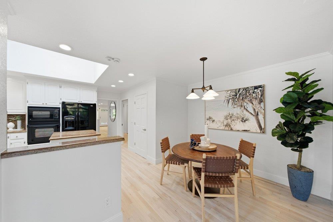
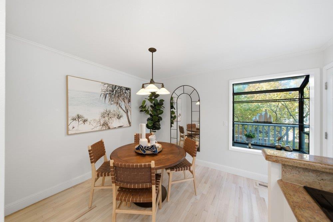
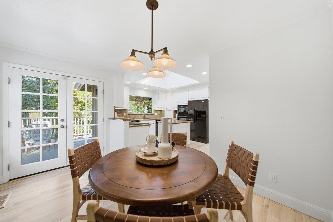
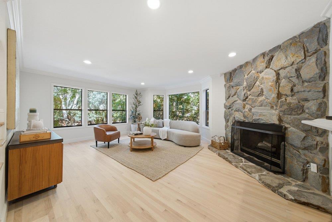
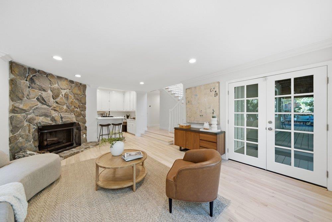
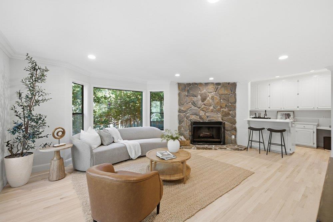
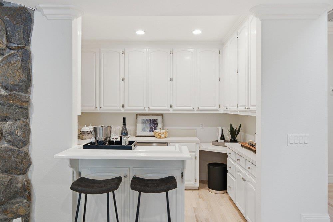
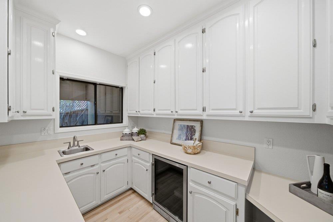
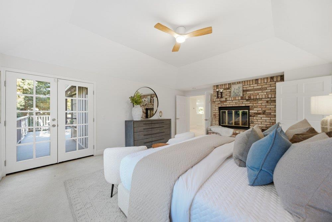
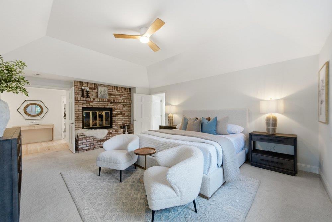
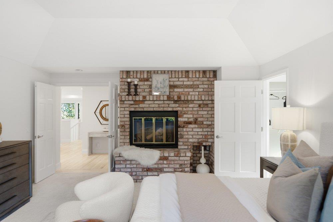
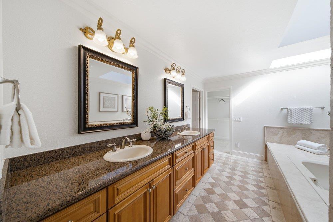
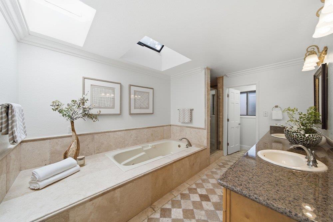
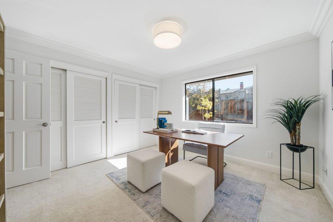
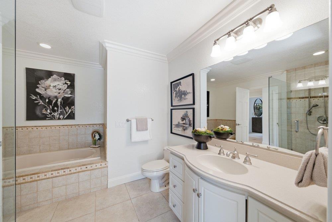
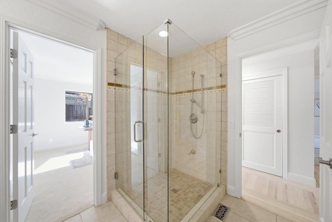
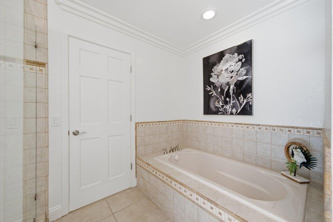
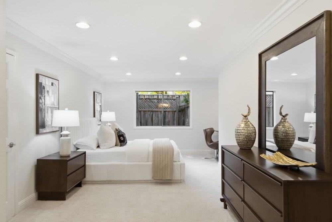
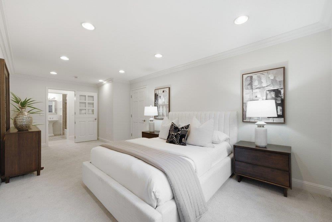
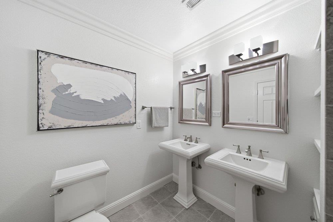
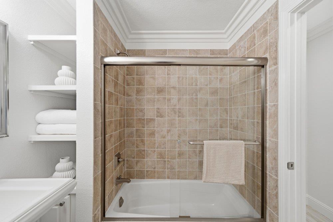
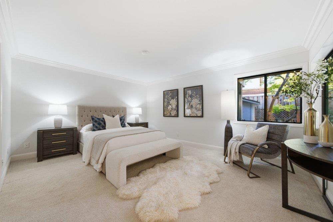
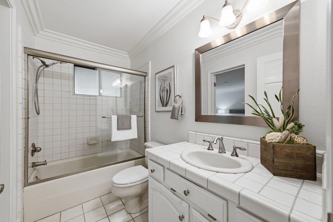
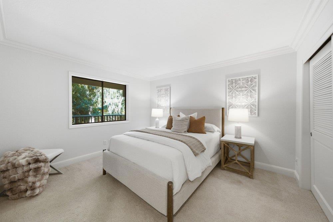
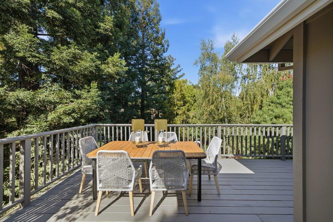
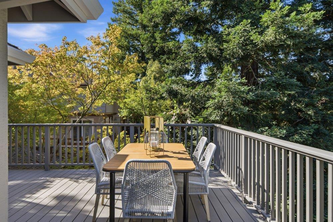
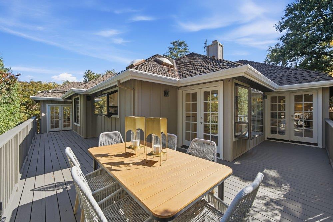
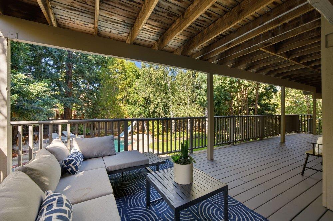
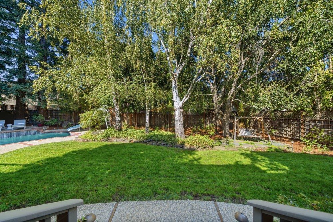
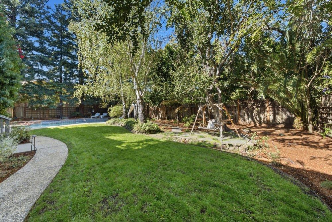
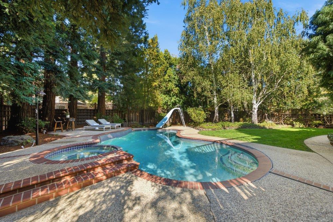
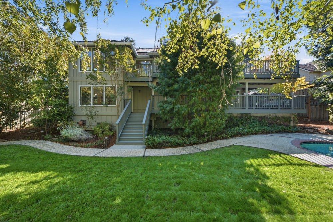
Beautiful, light-filled, North-facing home in a highly desirable and convenient location. This spacious residence offers approximately 3,890 square feet of living space, with 5 oversized bedrooms, 4.5 bathrooms, and an expansive 15,844-square-foot lot. Thoughtfully designed with comfort and entertaining in mind, the home features large picture windows, beautiful solid oak flooring, high ceilings, and custom crown and base moldings. The inviting floor plan includes separate formal living and dining rooms, along with a spacious family room complete with a bar and kitchenette. The bright eat-in kitchen offers a center island and generous breakfast area, creating a warm and welcoming space for everyday living. Outside, the beautifully landscaped gardens provide plenty of room to relax, entertain, and enjoy time with family and friends. Ideally located near highly regarded schools, including Monta Vista High School, this wonderful home offers the perfect combination of space, comfort, and convenience.
Essential Information
- MLS® #ML82060545
- Price$4,798,000
- Bedrooms5
- Bathrooms5.00
- Full Baths4
- Half Baths1
- Square Footage3,980
- Acres0.36
- Year Built1986
- TypeResidential
- Sub-TypeSingle Family Residence
- StatusActive
Community Information
- Address22608 Poppy Drive
- Area699 - Not Defined
- CityCupertino
- CountySanta Clara
- Zip Code95014
Amenities
- UtilitiesNatural Gas Available
- Parking Spaces3
- # of Garages3
- Has PoolYes
- PoolIn Ground, Solar Heat
Parking
Guest, Gated, Workshop in Garage, Electric Vehicle Charging Station(s), Off Street
Garages
Guest, Gated, Workshop in Garage, Electric Vehicle Charging Station(s), Off Street
Interior
- InteriorCarpet, Tile, Wood
- Interior FeaturesBreakfast Area
- CoolingCentral Air
- FireplaceYes
- FireplacesFamily Room, Living Room
- # of Stories2
Appliances
Double Oven, Dishwasher, Electric Oven, Freezer, Disposal, Microwave, Refrigerator, Trash Compactor
Exterior
- WindowsSkylight(s)
- RoofComposition
- FoundationConcrete Perimeter
School Information
- DistrictOther
- ElementaryStevens Creek
- MiddleJohn F. Kennedy
- HighMonta Vista
Additional Information
- Date ListedSeptember 9th, 2026
- Days on Market7
- ZoningR1
Listing Details
- AgentMarc Roos
Office
Christie's International Real Estate Sereno
Marc Roos, Christie's International Real Estate Sereno.
Based on information from California Regional Multiple Listing Service, Inc. as of September 16th, 2026 at 11:55am PDT. This information is for your personal, non-commercial use and may not be used for any purpose other than to identify prospective properties you may be interested in purchasing. Display of MLS data is usually deemed reliable but is NOT guaranteed accurate by the MLS. Buyers are responsible for verifying the accuracy of all information and should investigate the data themselves or retain appropriate professionals. Information from sources other than the Listing Agent may have been included in the MLS data. Unless otherwise specified in writing, Broker/Agent has not and will not verify any information obtained from other sources. The Broker/Agent providing the information contained herein may or may not have been the Listing and/or Selling Agent.