


- 4 Beds
- 3 Baths
- 2,200 Sqft
- .1 Acres

1035 Chadbourne Avenue
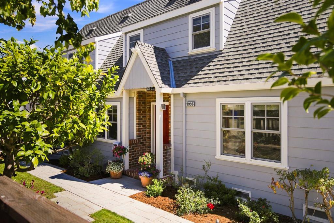
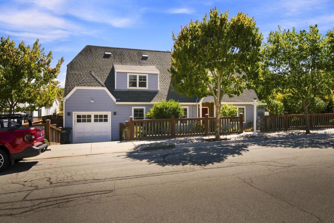
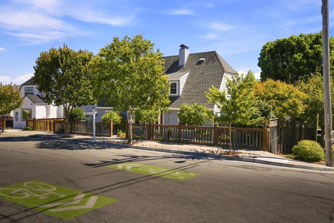
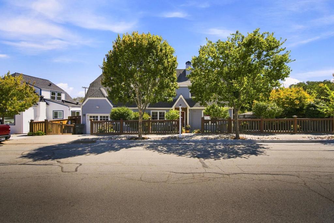
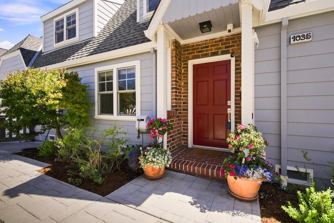
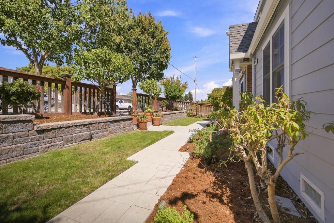
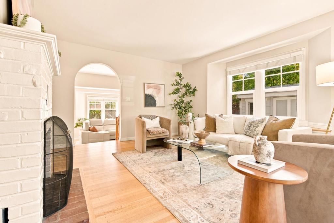
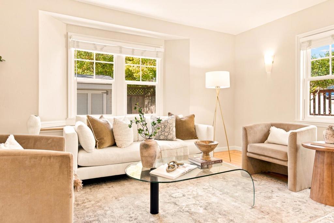
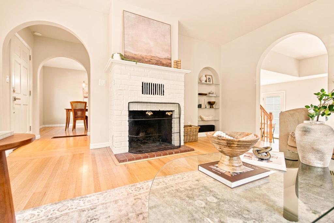
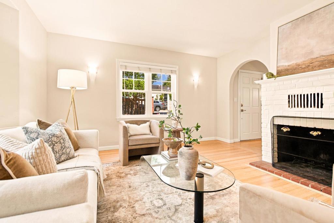
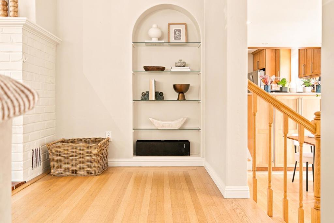
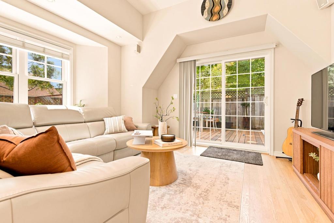
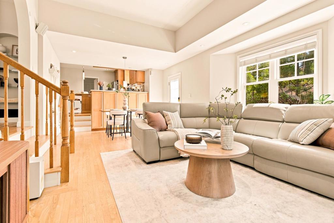
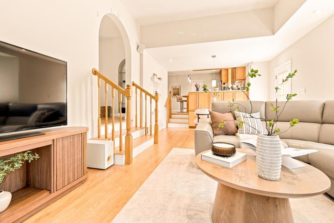
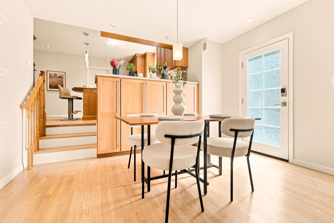
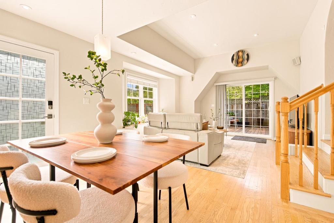
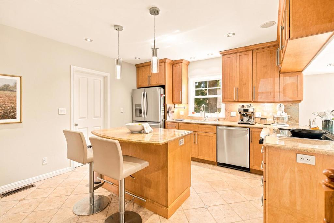
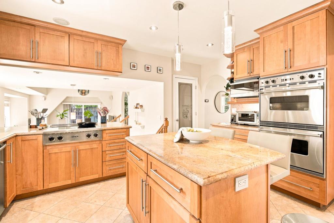
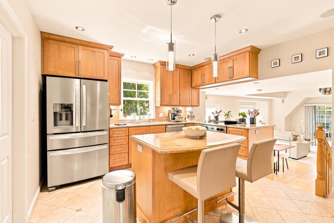
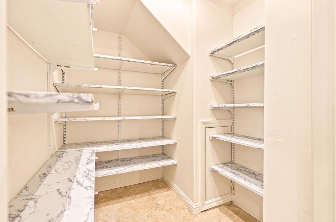
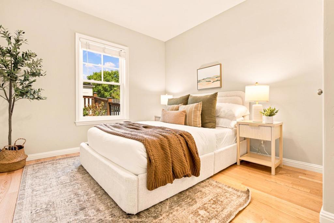
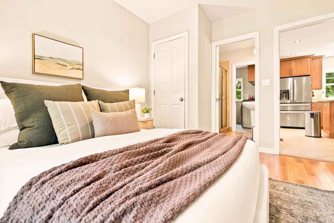
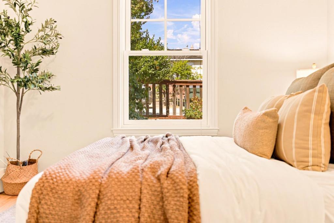
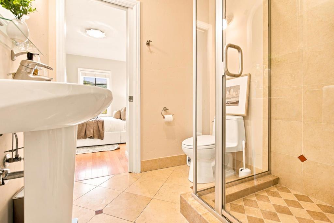
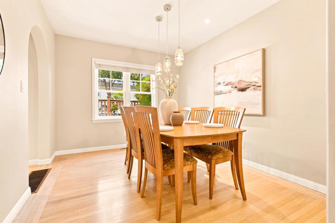
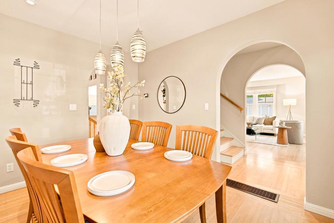
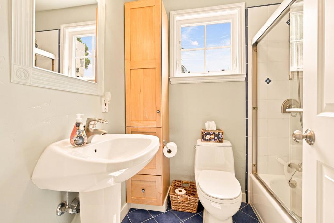
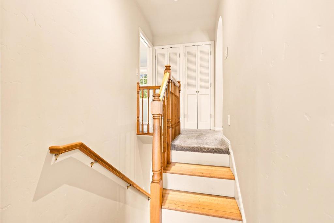
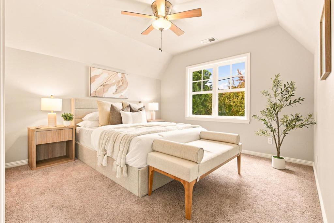
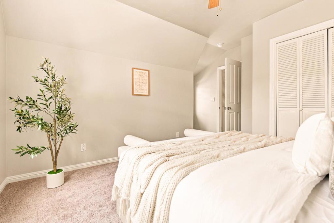
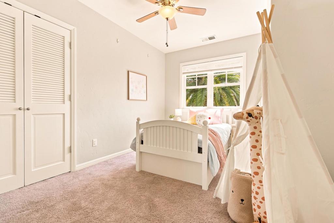
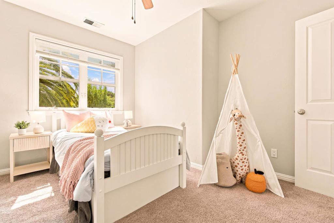
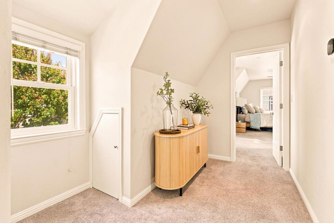
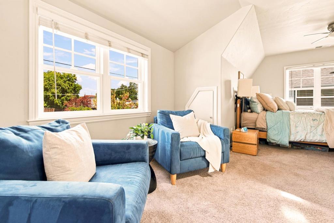
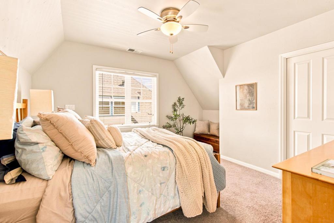
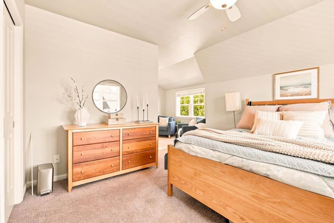
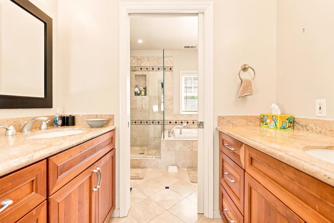
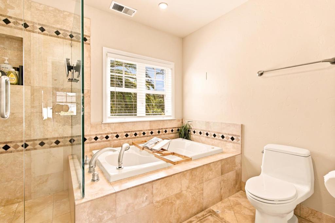
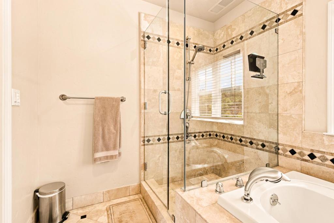
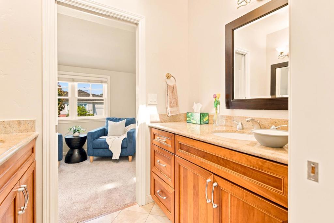
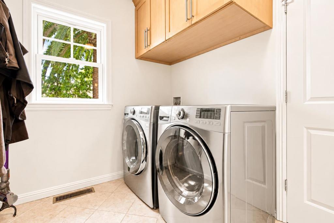
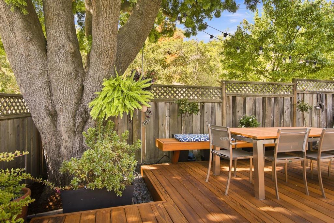
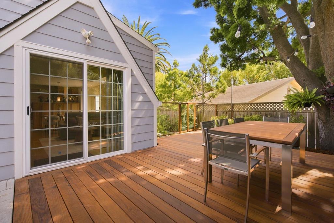
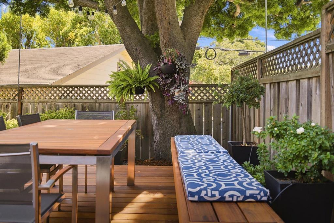
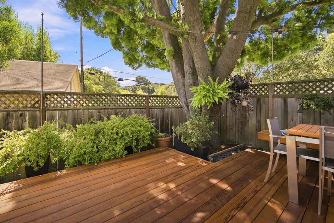
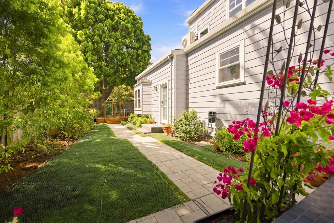
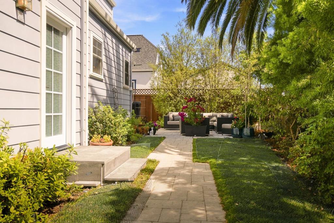
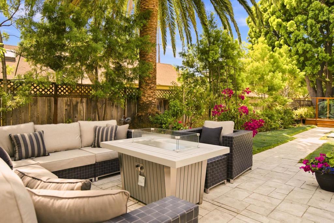
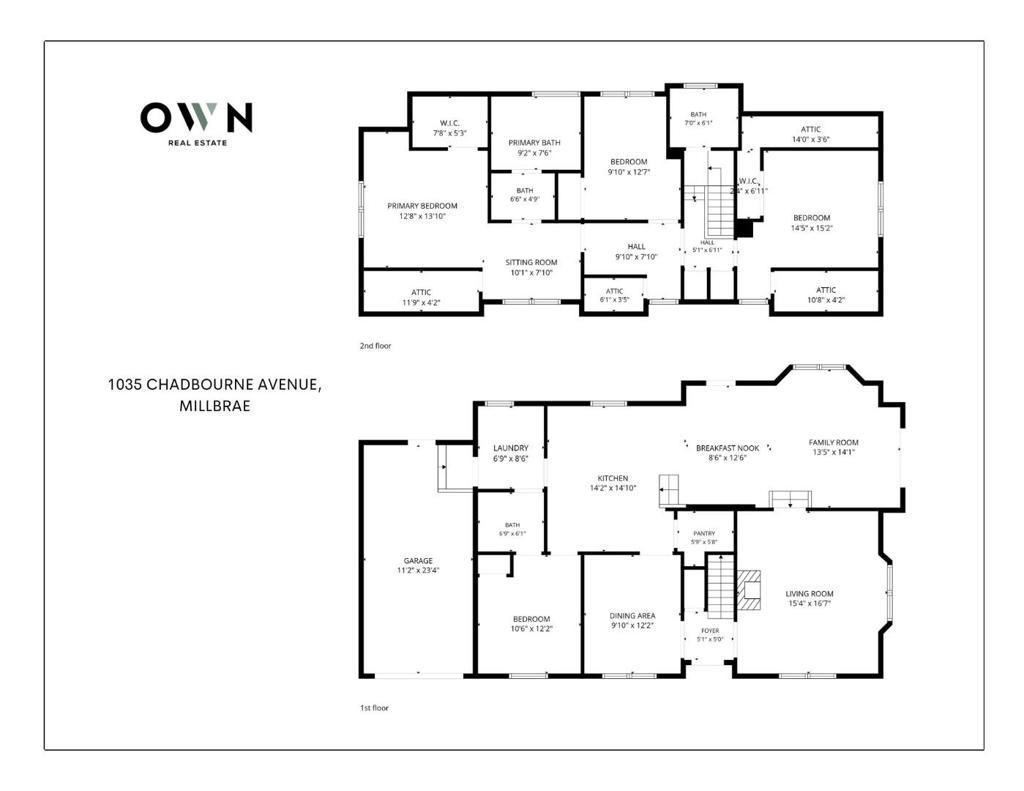
Rarely available, beautifully expanded Cape Cod sits on a coveted corner lot in desirable Millbrae, offering 4 bd, 3 ba & 2,200 sqft of renovated living space. Welcoming living room greets you w/ a cozy fireplace & built in bookshelf, while a designated dining room offers an elegant setting for entertaining. The family room & dining area flow effortlessly into a stunning open kitchen ft. premium honey birch cabinetry, luxurious granite countertops, top of the line stainless steel appliances, and designated pantry. Sliding glass doors lead out to a recently refinished, expansive deck, perfect for indoor outdoor living. Convenient ground floor bedroom & full bathroom complete the main level. Upstairs find an updated guest bathroom, two spacious guest bedrooms, primary suite w/ walk in closet and spa inspired, fully remodeled bathroom ft. separate his and hers vanities, oversized soaking tub, and walk in shower. Upper level AC provides added comfort throughout. Abundant closet space throughout offers exceptional storage. Outside, enjoy beautifully manicured front & back yards, thoughtfully curated for peaceful, private living. Additional highlights include designated laundry room, 1 car garage, owned solar panels, and EV charger. Rare, turnkey opportunity in the heart of Millbrae.
Essential Information
- MLS® #ML82060809
- Price$2,249,000
- Bedrooms4
- Bathrooms3.00
- Full Baths3
- Square Footage2,200
- Acres0.10
- Year Built1938
- TypeResidential
- Sub-TypeSingle Family Residence
- StatusActive
Community Information
- Address1035 Chadbourne Avenue
- Area699 - Not Defined
- CityMillbrae
- CountySan Mateo
- Zip Code94030
Amenities
- Parking Spaces1
- ParkingOff Site
- # of Garages1
- GaragesOff Site
- ViewNeighborhood
Interior
- InteriorCarpet, Tile, Wood
- Interior FeaturesWalk-In Closet(s)
- HeatingCentral
- CoolingCentral Air
- FireplaceYes
- FireplacesLiving Room
- # of Stories2
Appliances
Double Oven, Dishwasher, Electric Cooktop, Disposal, Microwave, Refrigerator
Exterior
- RoofOther
- FoundationBlock
School Information
- DistrictOther
Additional Information
- Date ListedSeptember 10th, 2026
- Days on Market7
- ZoningR20000
Listing Details
- AgentOwn Real Estate
- OfficeKW Advisors
Own Real Estate, KW Advisors.
Based on information from California Regional Multiple Listing Service, Inc. as of September 17th, 2026 at 2:56am PDT. This information is for your personal, non-commercial use and may not be used for any purpose other than to identify prospective properties you may be interested in purchasing. Display of MLS data is usually deemed reliable but is NOT guaranteed accurate by the MLS. Buyers are responsible for verifying the accuracy of all information and should investigate the data themselves or retain appropriate professionals. Information from sources other than the Listing Agent may have been included in the MLS data. Unless otherwise specified in writing, Broker/Agent has not and will not verify any information obtained from other sources. The Broker/Agent providing the information contained herein may or may not have been the Listing and/or Selling Agent.