


- 3 Beds
- 2 Baths
- 2,010 Sqft
- .14 Acres

9412 Saddler Drive
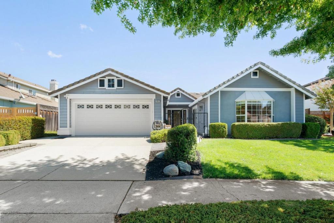
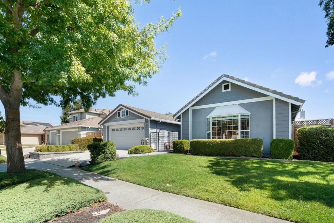
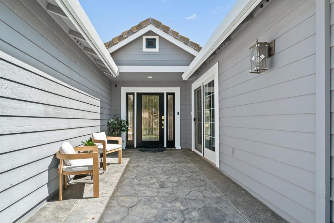
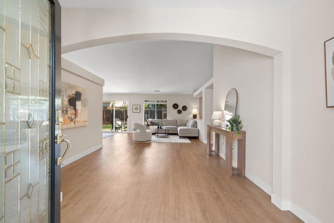
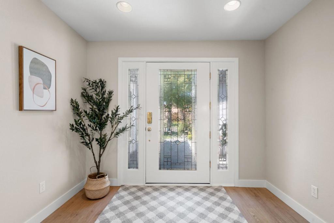
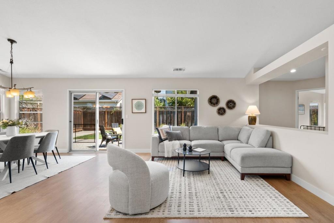
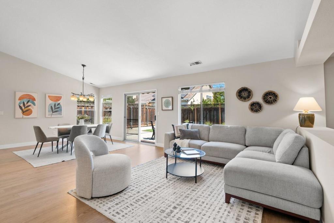
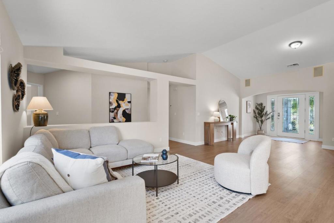
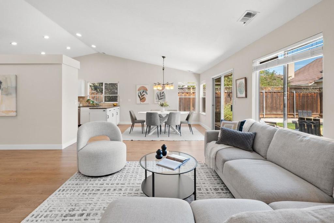
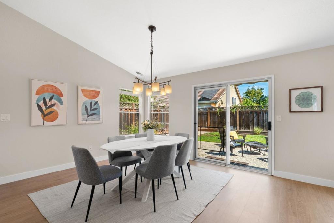
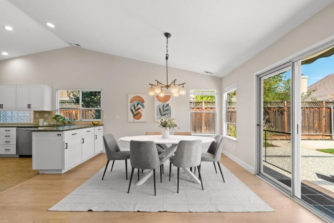
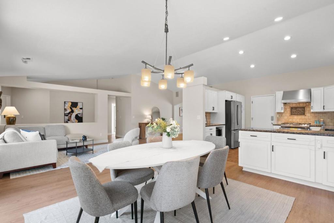
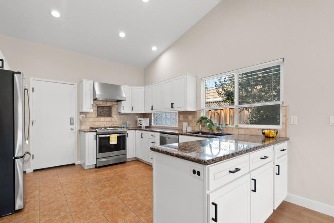
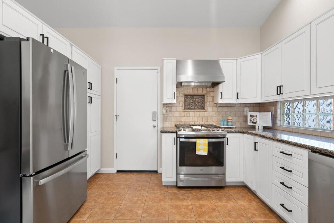
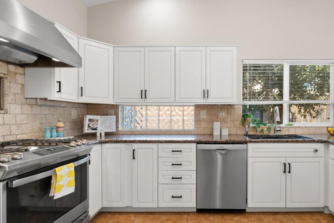
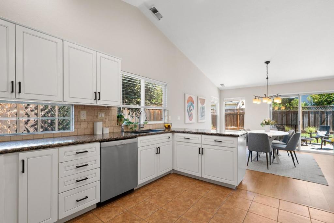
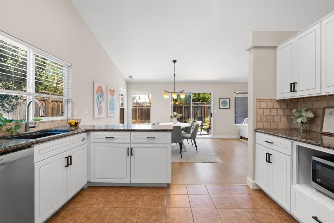
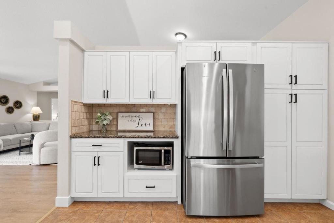
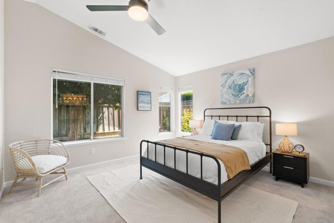
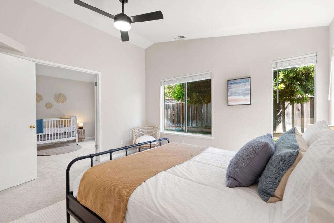
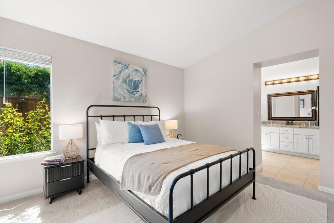
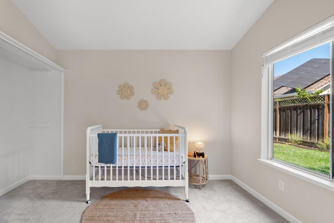
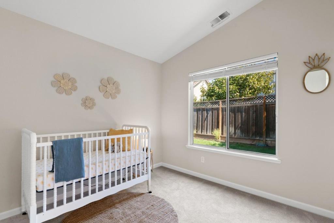
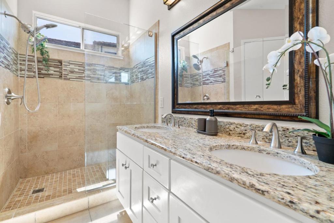
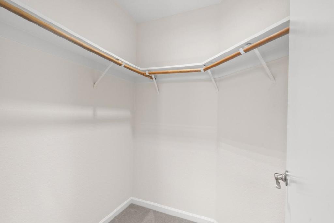
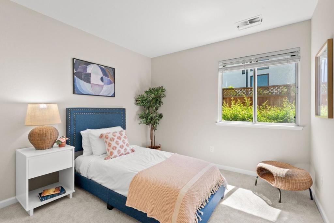
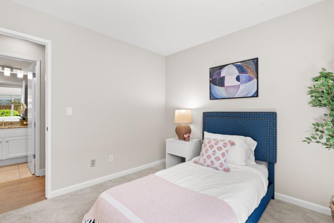
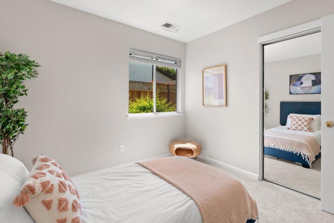
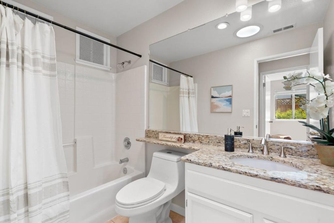
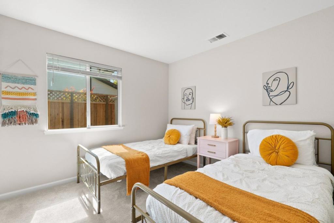
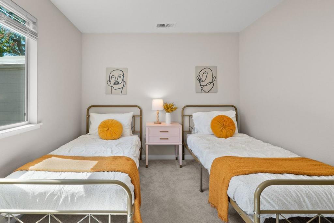
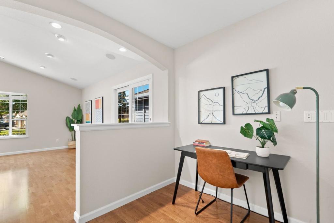
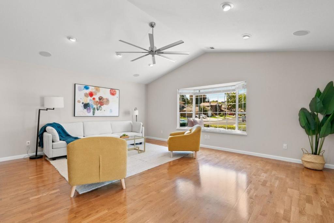
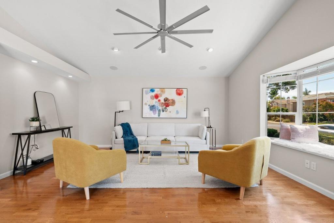
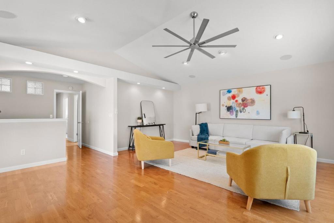
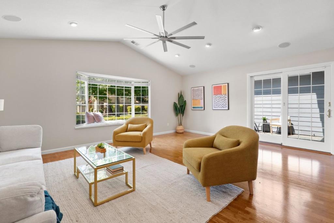
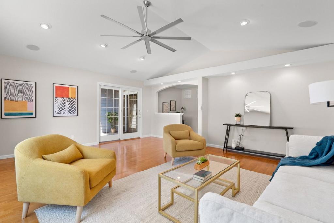
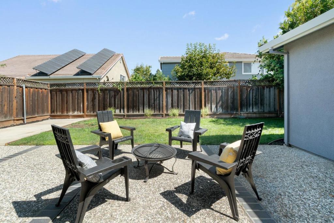
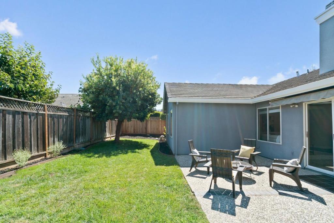
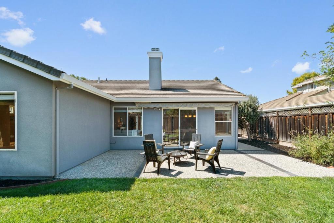
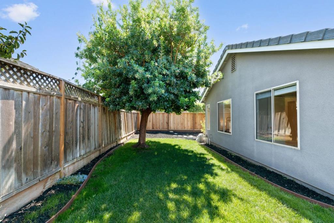
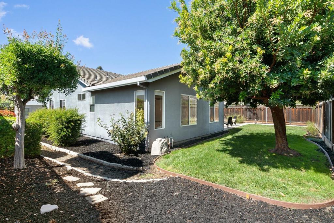
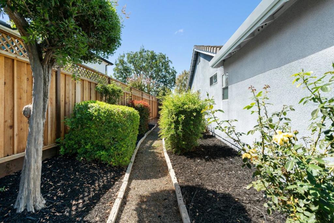
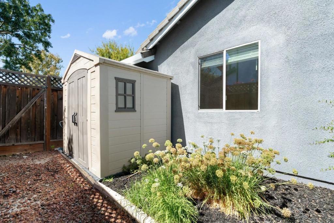
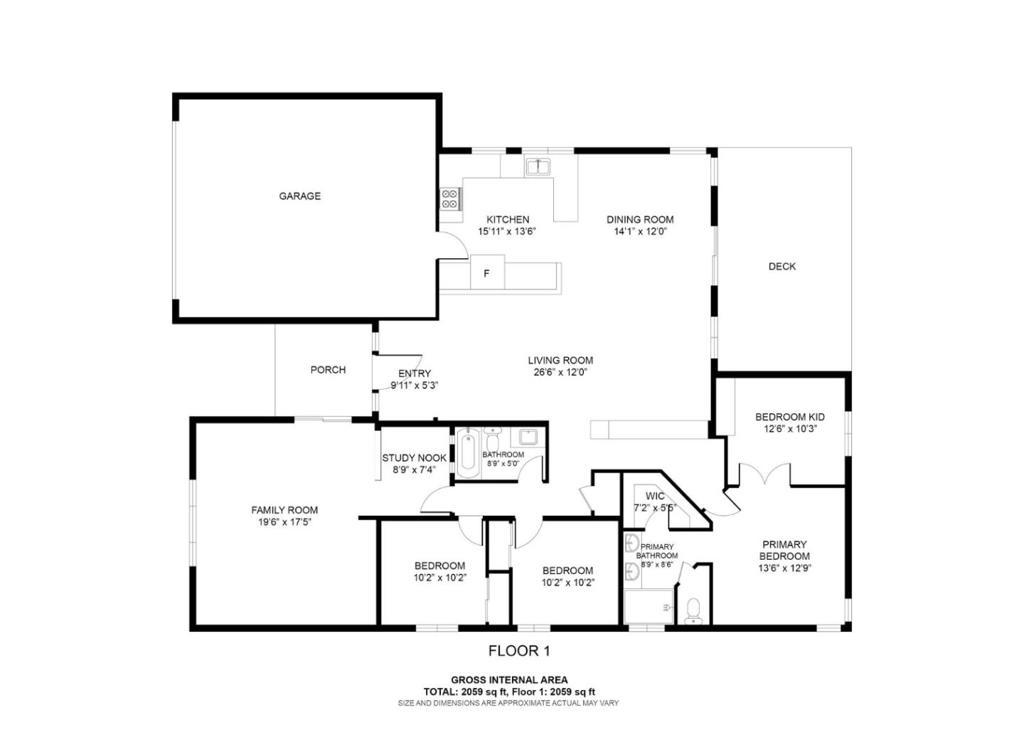
Move right in to this beautifully upgraded Gilroy home! Located in the highly sought-after Sunrise Park neighborhood, this single-story boasts over 2,000sf of open concept living with tons of extras! A formal entry welcomes you into a light and airy great room that feels both elegant and comfortable, with high ceilings and contemporary plank flooring. The modern chef's kitchen features stainless steel appliances, a GE gas range, sleek white cabinetry, granite counters, with generous pantry storage. The 3 bedrooms include a primary suite that is a true retreat! Outfitted with a luxurious private bathroom, large walk-in closet and a bonus sitting room - perfect to use as a nursery, home office or even a fitness studio! Enjoy even more extra space with the large front family room that includes a private entrance directly to the gated patio entry. An incredible entertaining space that could also cater to overnight guests! The fenced backyard is private and serene, with multiple entertaining areas including a patio plumbed for a built-in gas BBQ. Amazing location, just down the street from Sunrise Park's courts, trails, and playgrounds. Close to shopping and wineries, with top Gilroy schools including Christopher High. This is Gilroy living at it's finest, a 10 out of 10!
Essential Information
- MLS® #ML82060862
- Price$1,150,000
- Bedrooms3
- Bathrooms2.00
- Full Baths2
- Square Footage2,010
- Acres0.14
- Year Built1993
- TypeResidential
- Sub-TypeSingle Family Residence
- StatusActive
Community Information
- Address9412 Saddler Drive
- Area699 - Not Defined
- CityGilroy
- CountySanta Clara
- Zip Code95020
Amenities
- Parking Spaces2
- # of Garages2
Interior
- InteriorCarpet, Tile
- Interior FeaturesWalk-In Closet(s)
- CoolingCentral Air
- # of Stories1
Appliances
Dishwasher, Disposal, Microwave, Refrigerator, Range Hood
Exterior
- WindowsBay Window(s)
- RoofConcrete, Tile
- FoundationSlab
School Information
- DistrictGilroy Unified
- ElementaryLuigi Aprea
- MiddleOther
- HighOther
Additional Information
- Date ListedSeptember 10th, 2026
- Days on Market1
- ZoningR1
Listing Details
- AgentKatie Duus
Office
Christie's International Real Estate Sereno
Katie Duus, Christie's International Real Estate Sereno.
Based on information from California Regional Multiple Listing Service, Inc. as of September 12th, 2026 at 1:57pm PDT. This information is for your personal, non-commercial use and may not be used for any purpose other than to identify prospective properties you may be interested in purchasing. Display of MLS data is usually deemed reliable but is NOT guaranteed accurate by the MLS. Buyers are responsible for verifying the accuracy of all information and should investigate the data themselves or retain appropriate professionals. Information from sources other than the Listing Agent may have been included in the MLS data. Unless otherwise specified in writing, Broker/Agent has not and will not verify any information obtained from other sources. The Broker/Agent providing the information contained herein may or may not have been the Listing and/or Selling Agent.