


- 5 Beds
- 6 Baths
- 4,467 Sqft
- .27 Acres

14302 Lora Drive
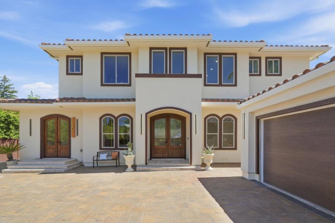
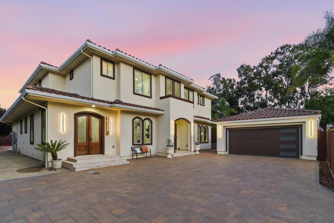
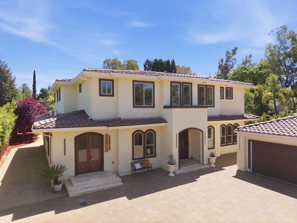
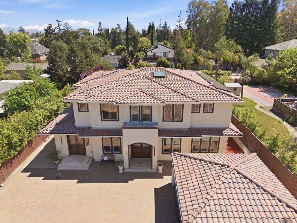
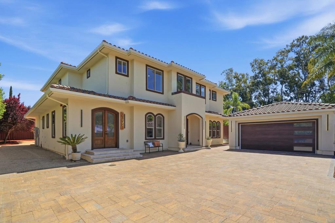
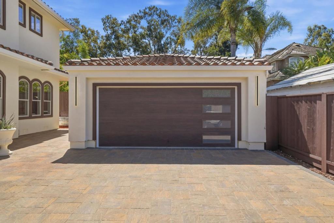
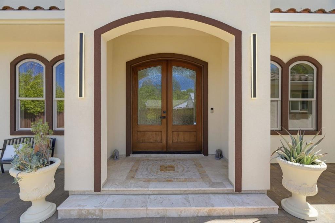
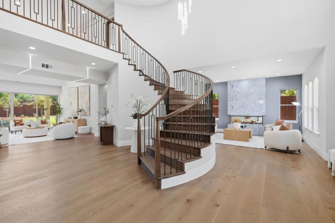
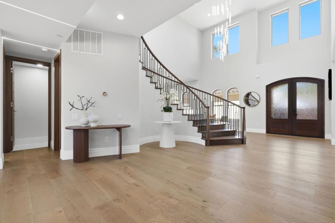
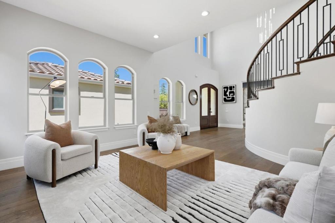
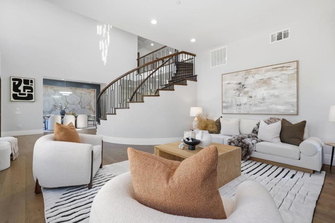
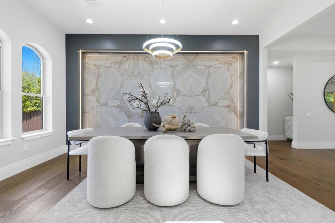
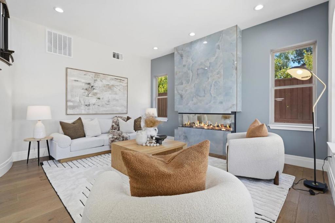
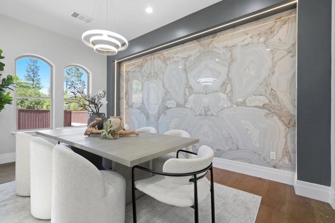
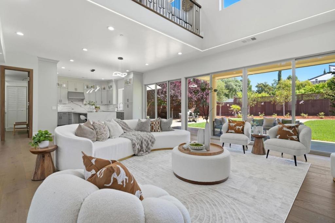
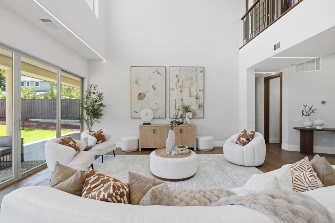
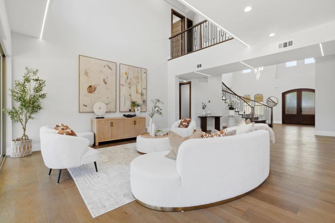
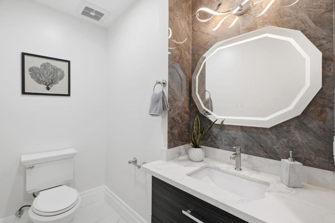
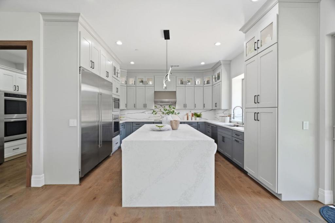
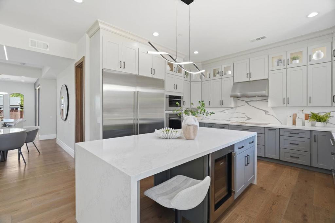
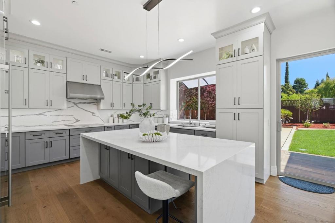
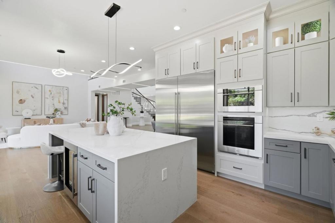
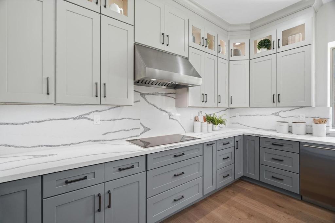
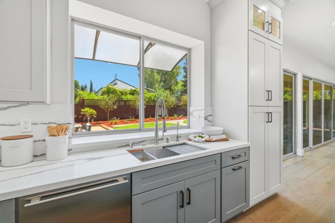
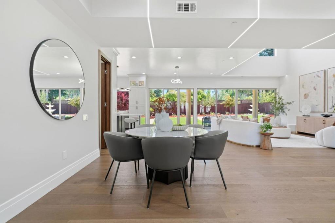
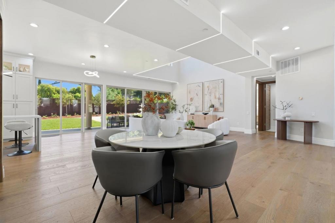
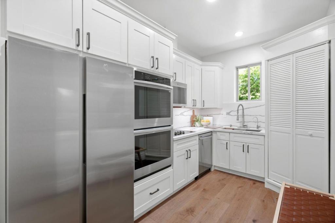
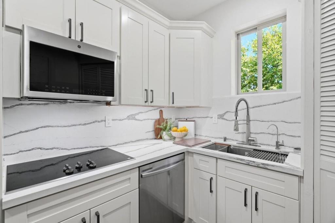
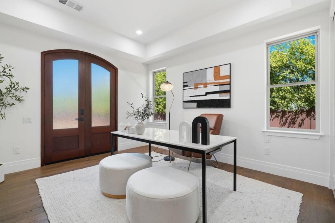
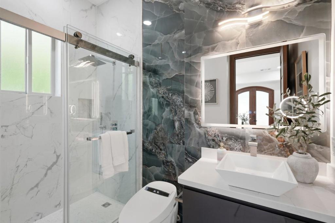
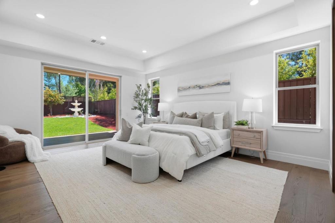
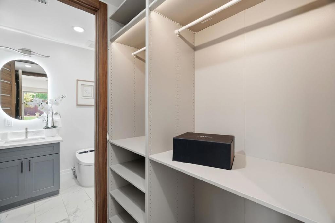
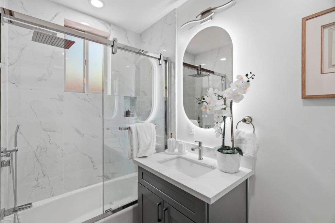
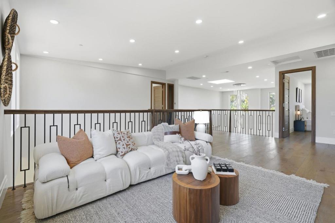
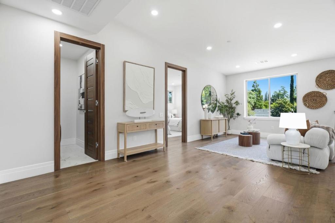
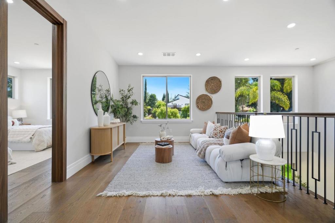
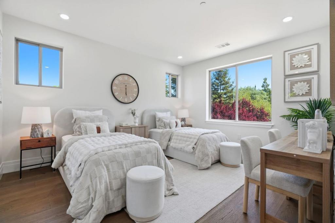
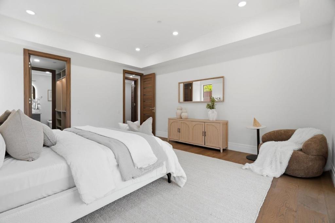
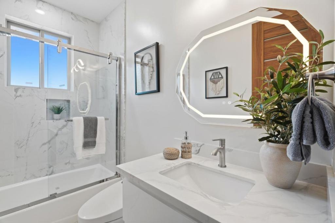
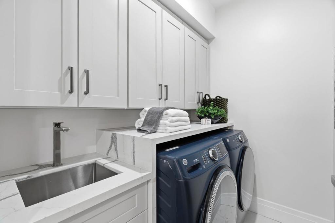
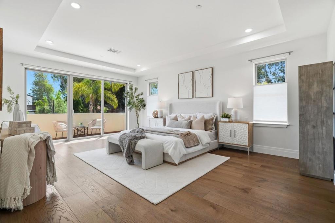
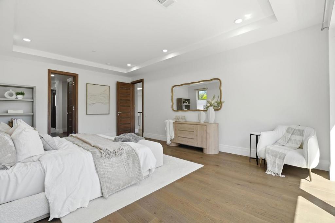
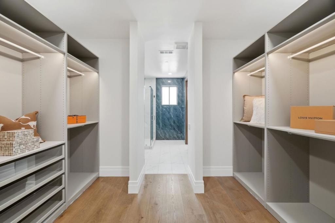
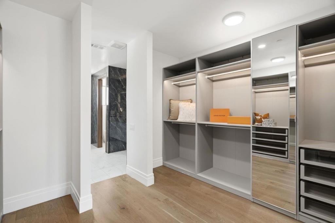
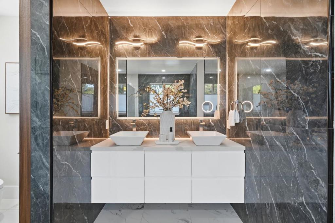
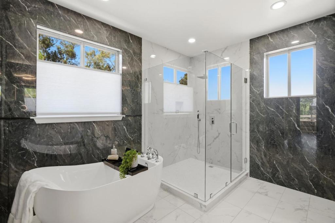
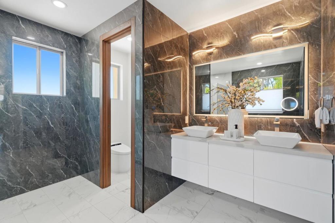
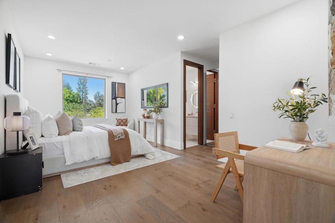
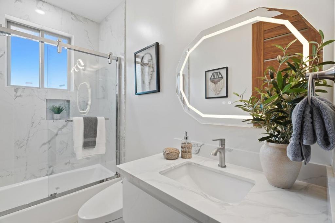
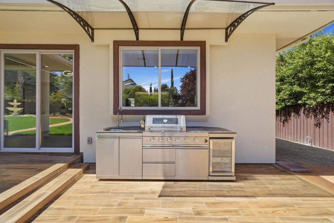
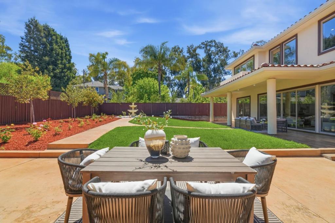
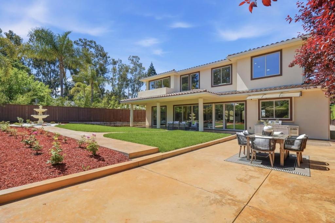
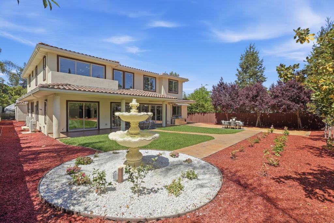
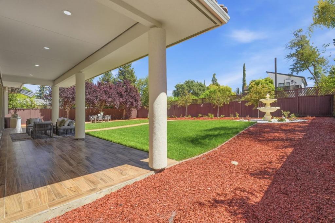
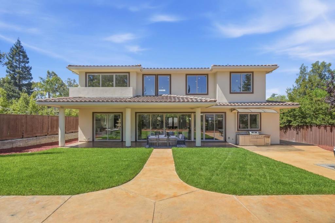
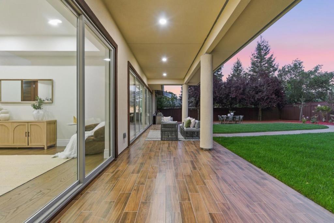
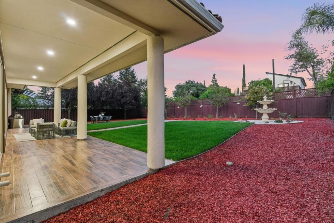
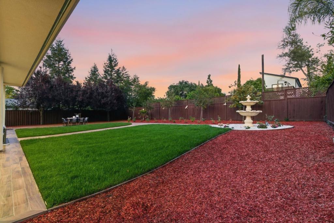
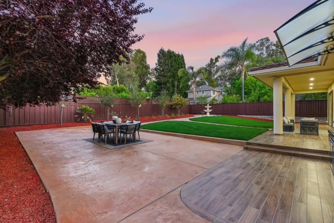
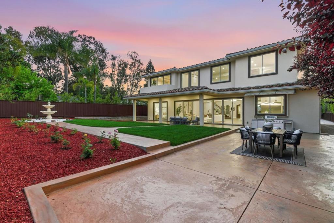
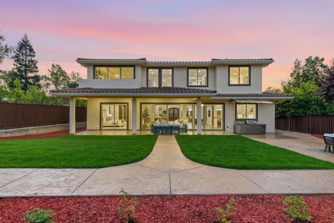
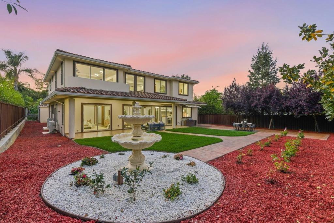
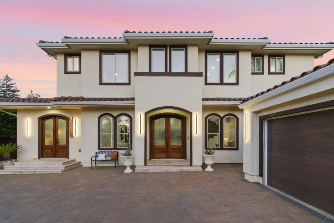
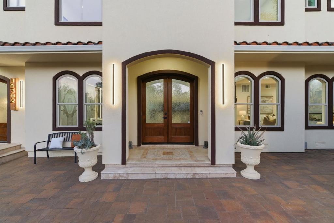
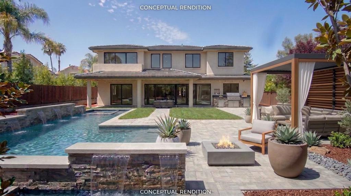
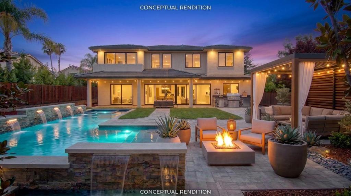
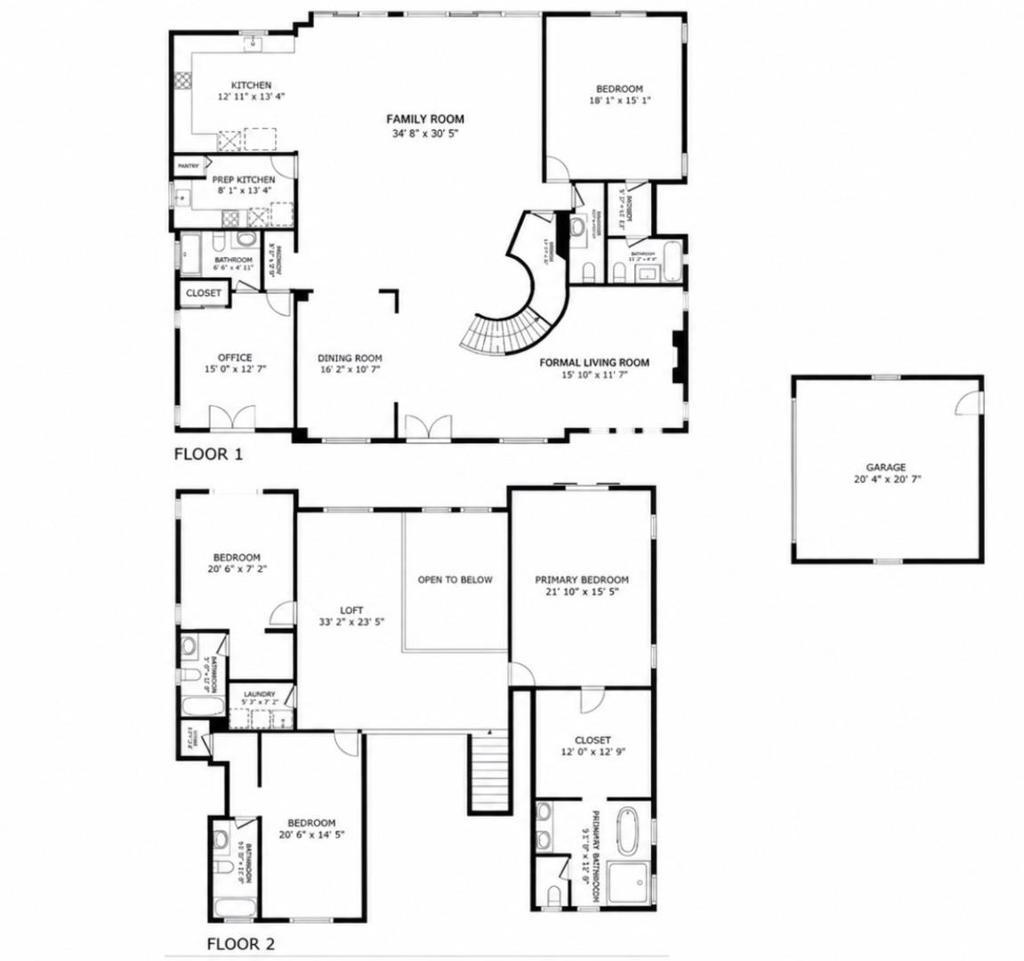
Newly built in 2026, this stunning Los Gatos home blends modern design with everyday comfort. Featuring 5 bedrooms each with its own en suite bath, the home offers approximately 4,467 sq ft of thoughtfully designed living space. A grand entry with soaring 21 ft ceilings, a statement chandelier, and oversized skylight sets the tone, complemented by wide plank flooring and curated designer finishes throughout. The flowing layout includes a formal living room with curved windows, an elegant dining area, and an expansive great room that opens seamlessly to the backyard through floor to ceiling glass doors, perfect for indoor outdoor living. The chefs kitchen is a true centerpiece, showcasing top of the line appliances, ample cabinetry, and an oversized island, complemented by a full secondary butlers kitchen, ideal for entertaining and everyday functionality. Additional highlights include a detached two car garage with two charging points, owned solar, and a light filled interior throughout. Ideally located right around the corner from La Rinconada Country Club and Bay Club Sports and Tennis, just a short drive to downtown Los Gatos and downtown Campbell, and within walking distance of Wedgewood Park, with easy access to major commuting routes.
Essential Information
- MLS® #ML82061015
- Price$3,998,000
- Bedrooms5
- Bathrooms6.00
- Full Baths5
- Half Baths1
- Square Footage4,467
- Acres0.27
- Year Built2026
- TypeResidential
- Sub-TypeSingle Family Residence
- StatusActive
Community Information
- Address14302 Lora Drive
- Area699 - Not Defined
- CityLos Gatos
- CountySanta Clara
- Zip Code95032
Amenities
- Parking Spaces2
- ParkingOther
- # of Garages2
- GaragesOther
Interior
- InteriorTile
- HeatingCentral
- CoolingCentral Air
- FireplaceYes
- FireplacesLiving Room
Interior Features
Breakfast Bar, Loft, Walk-In Closet(s)
Appliances
Dishwasher, Electric Cooktop, Microwave, Refrigerator
Exterior
- WindowsBay Window(s)
- RoofTile
- FoundationConcrete Perimeter
School Information
- DistrictOther
- ElementaryOther
- MiddleRolling Hills
- HighWestmont
Additional Information
- Date ListedSeptember 11th, 2026
- Days on Market12
- ZoningR1
Listing Details
- AgentAndy Tse
- OfficeIntero Real Estate Services
Andy Tse, Intero Real Estate Services.
Based on information from California Regional Multiple Listing Service, Inc. as of September 23rd, 2026 at 12:44pm PDT. This information is for your personal, non-commercial use and may not be used for any purpose other than to identify prospective properties you may be interested in purchasing. Display of MLS data is usually deemed reliable but is NOT guaranteed accurate by the MLS. Buyers are responsible for verifying the accuracy of all information and should investigate the data themselves or retain appropriate professionals. Information from sources other than the Listing Agent may have been included in the MLS data. Unless otherwise specified in writing, Broker/Agent has not and will not verify any information obtained from other sources. The Broker/Agent providing the information contained herein may or may not have been the Listing and/or Selling Agent.