


- 4 Beds
- 3 Baths
- 2,218 Sqft
- .36 Acres
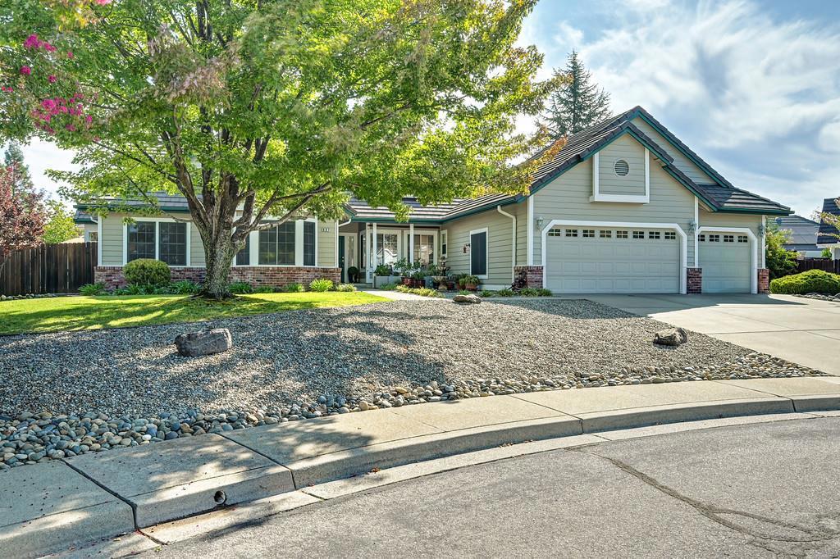
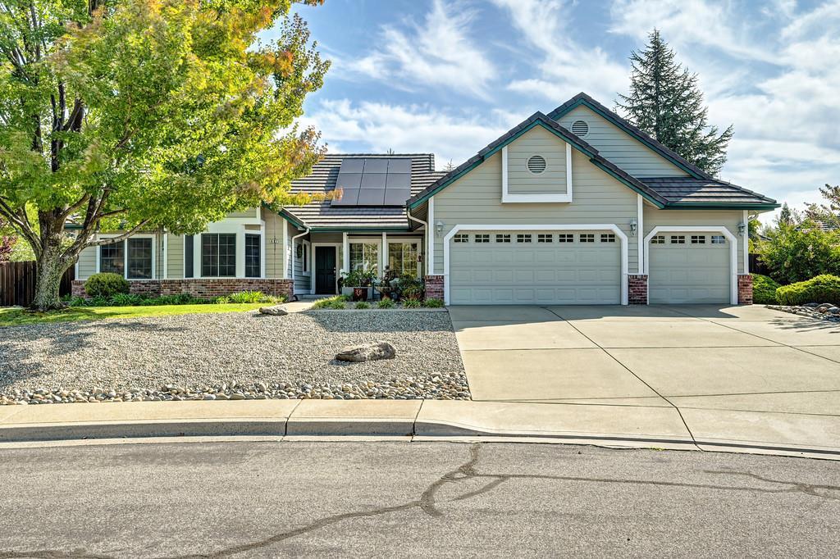
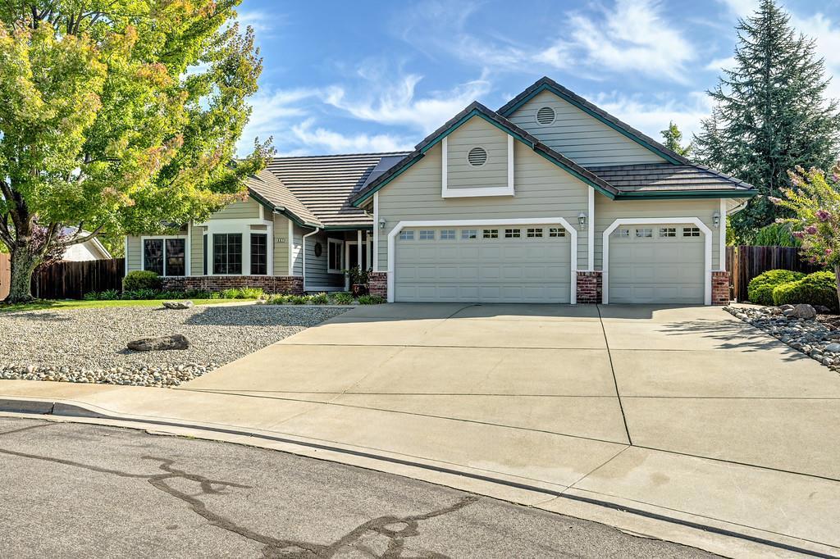
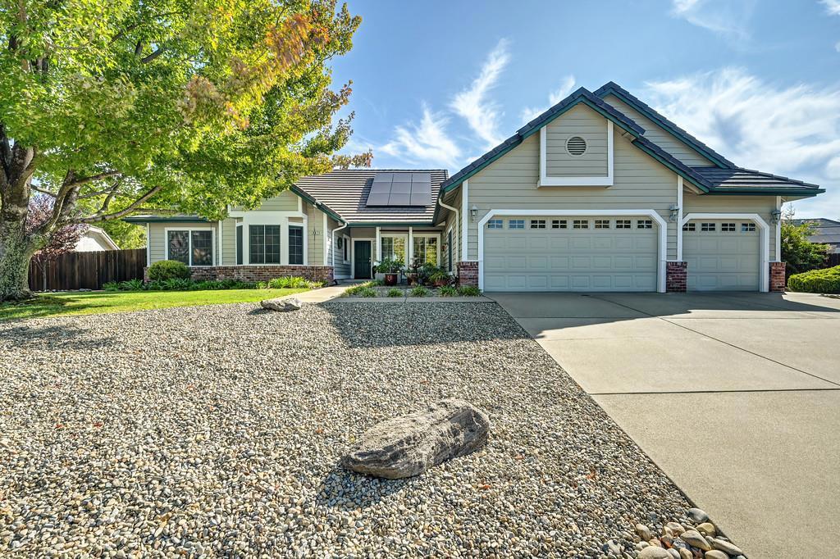
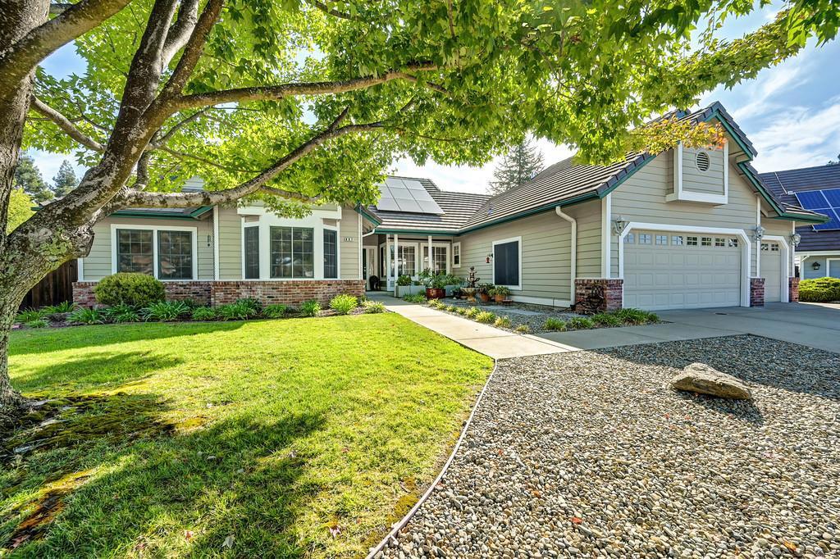
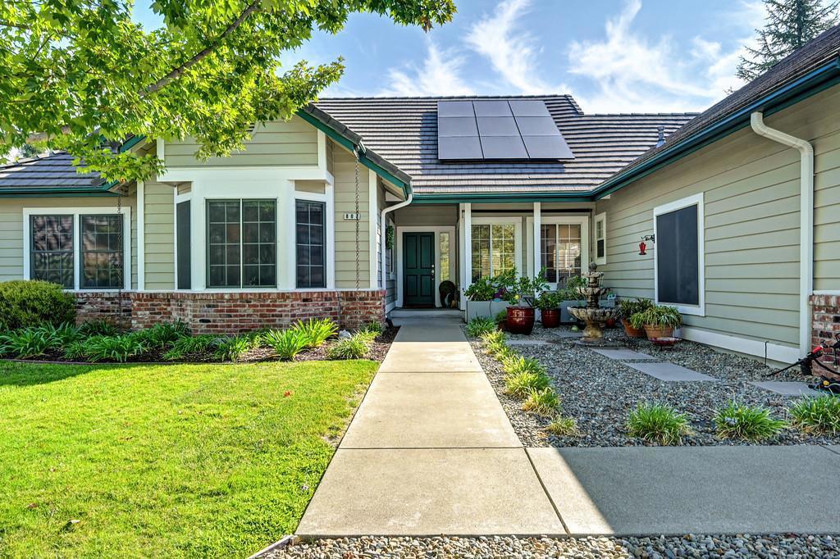
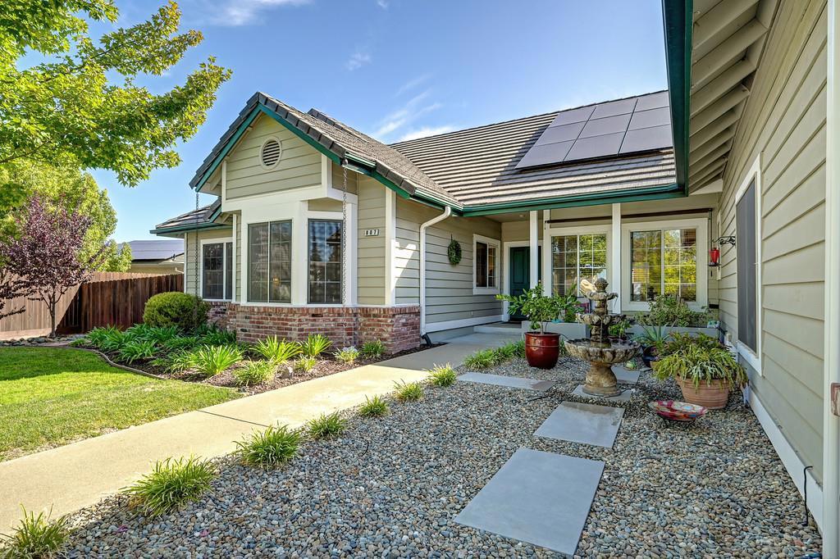
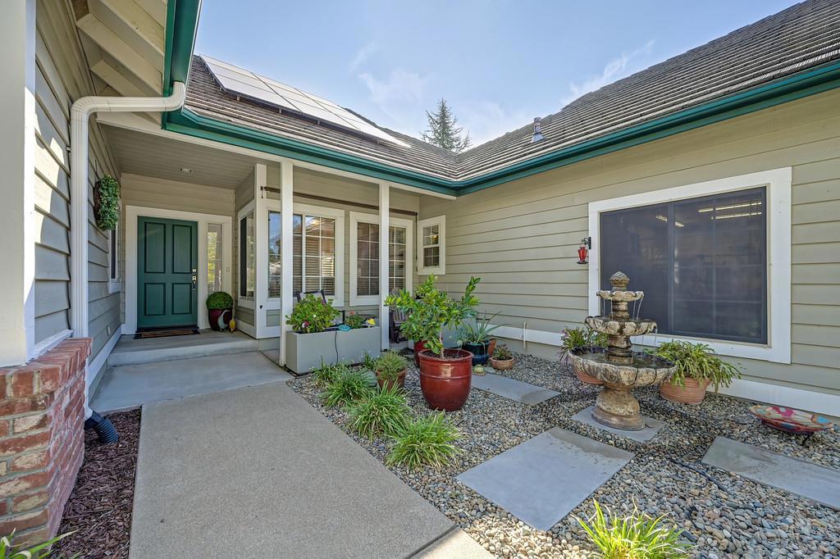

807 Mesa Vista Way
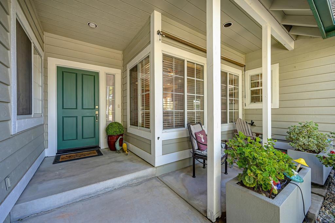
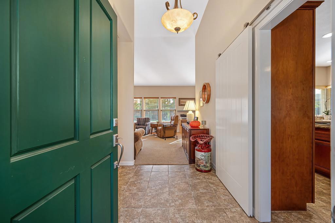
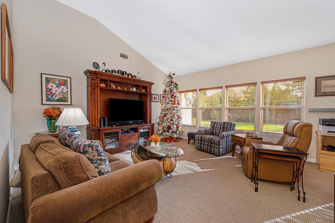
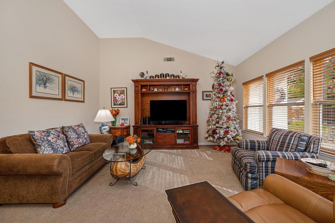
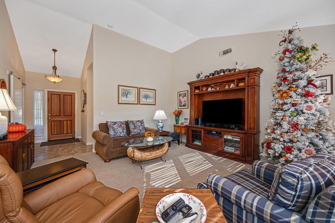
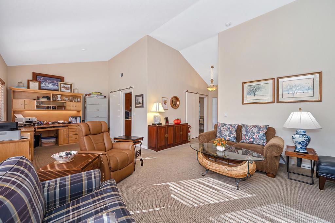
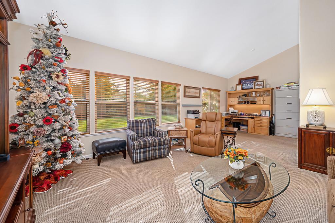
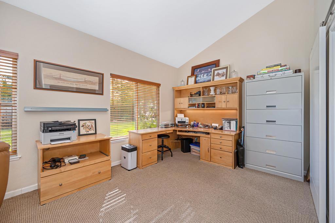
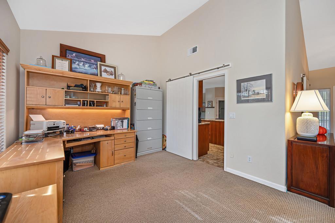
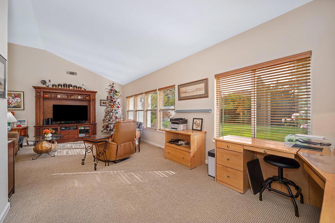
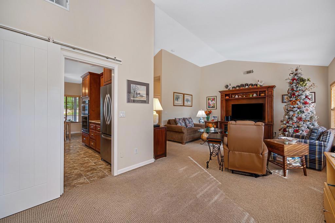
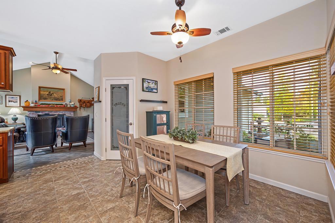
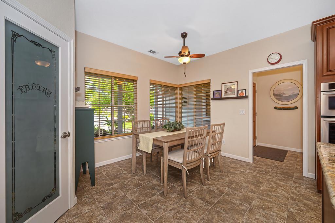
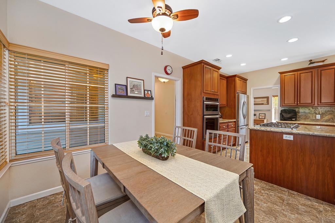
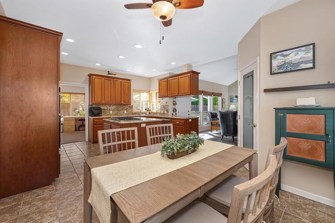
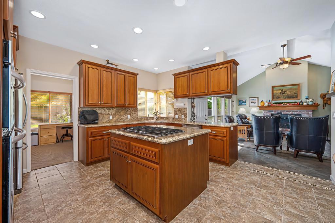
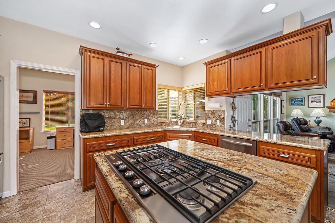
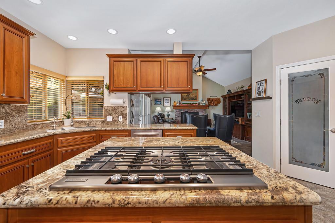
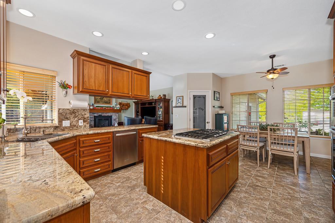
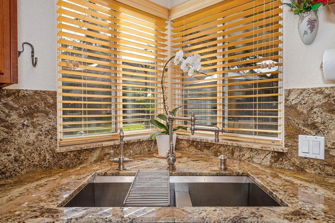
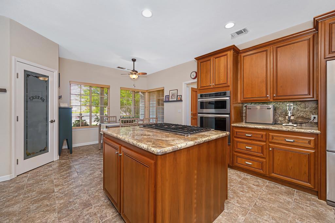
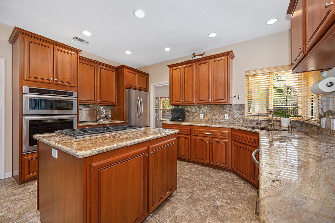
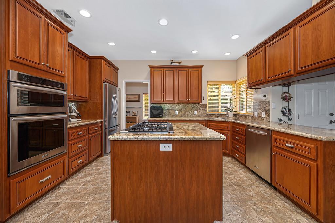
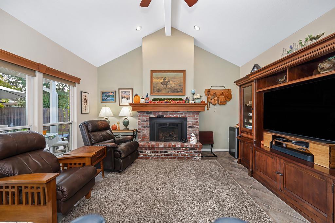
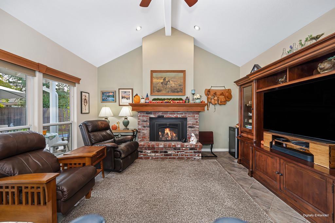
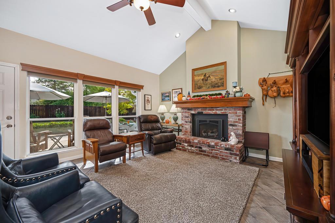
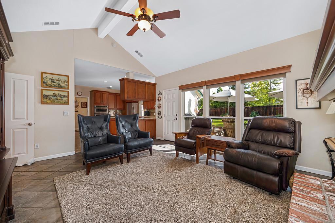
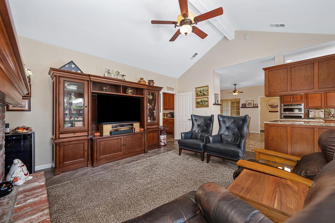
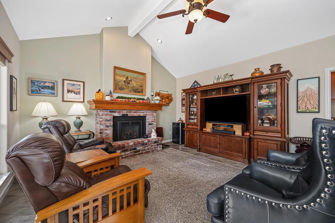
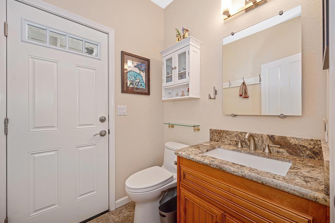
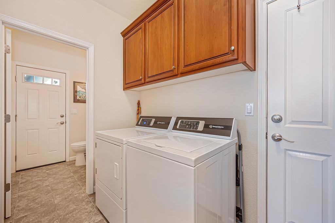
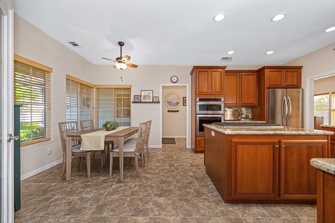
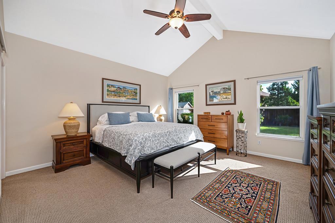
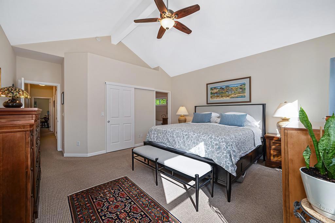
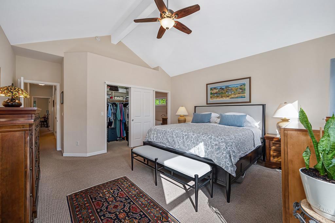
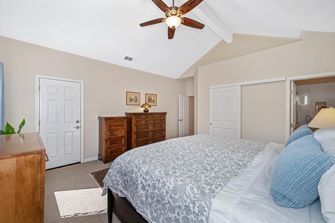
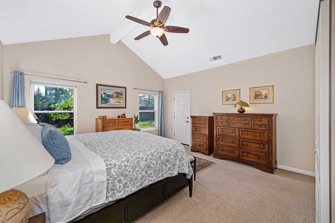
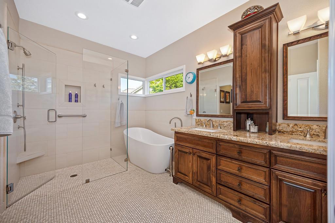
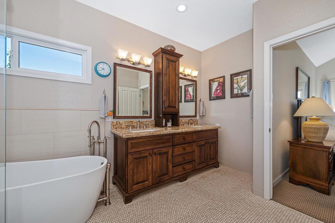
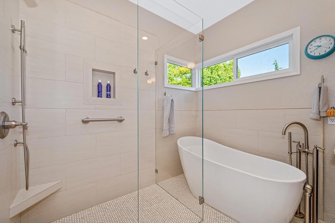
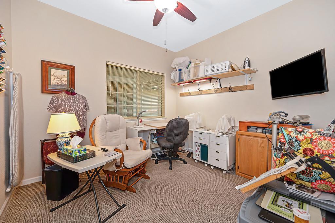
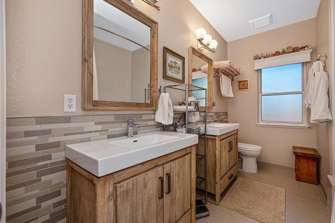
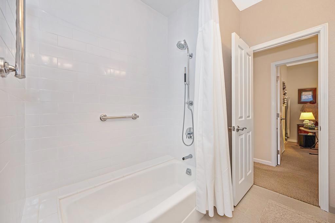
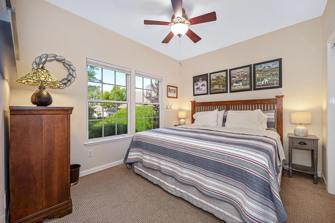
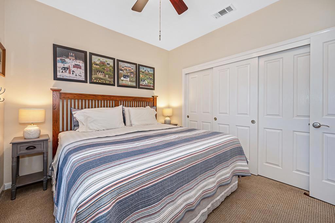
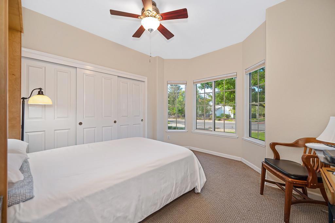
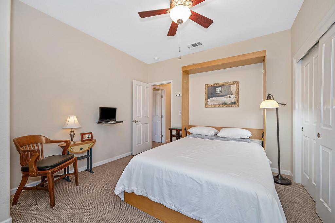
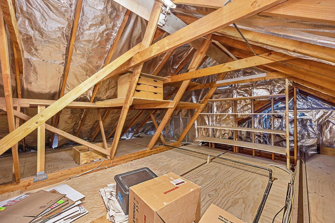
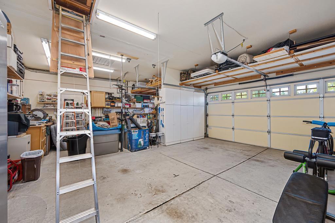
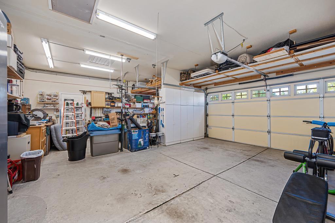
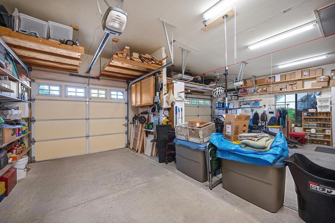
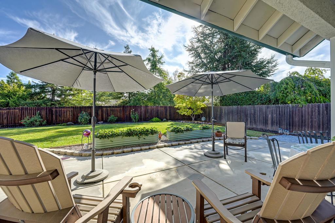
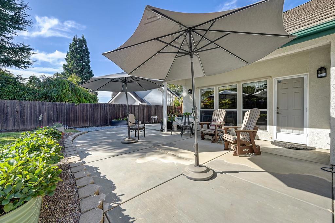
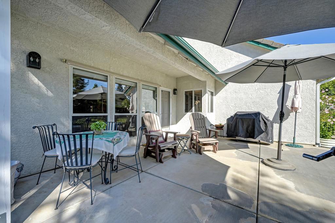
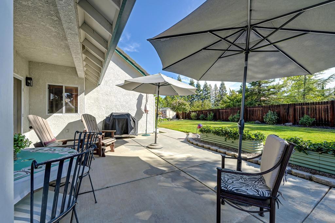
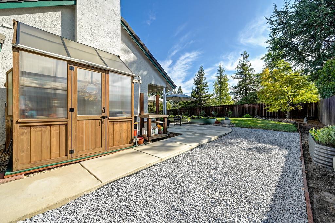
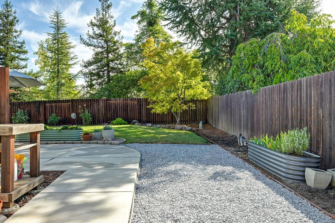
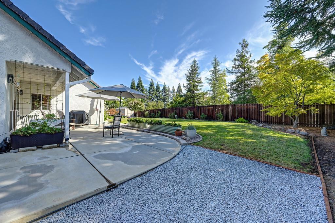
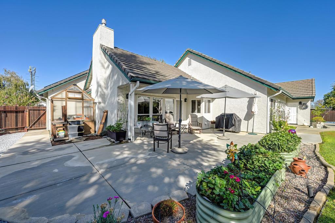
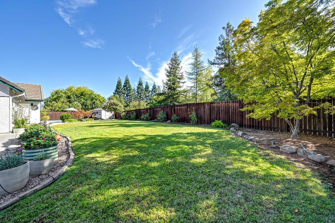
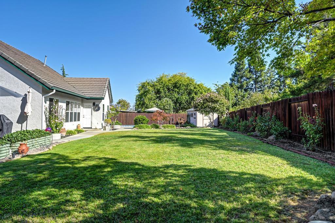
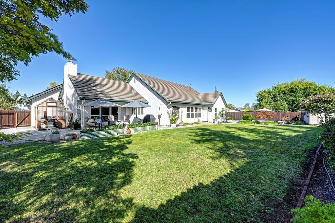
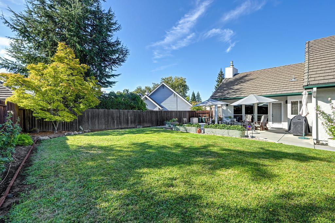
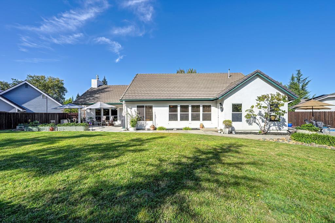
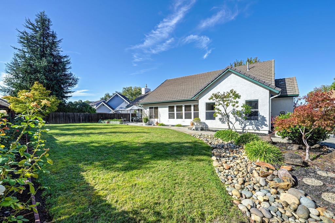
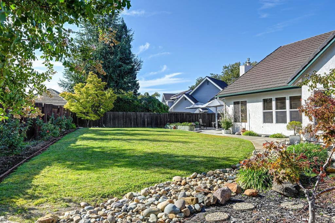
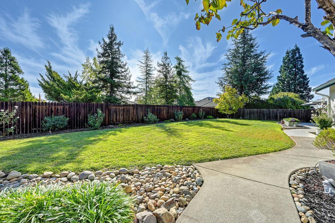
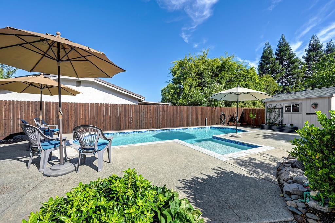
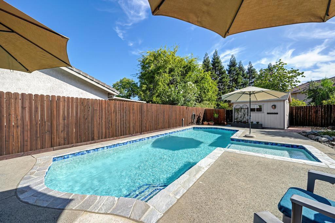
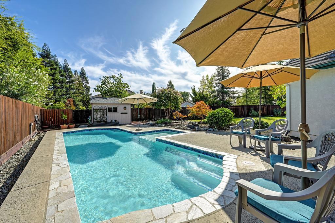
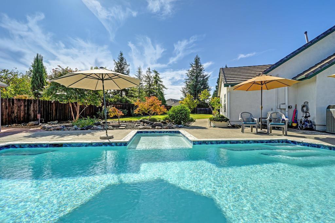
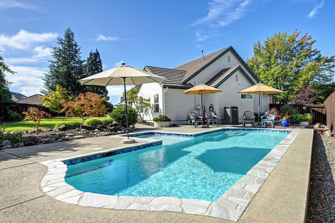
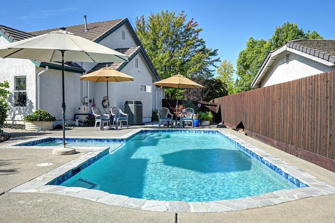
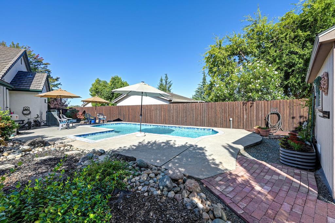
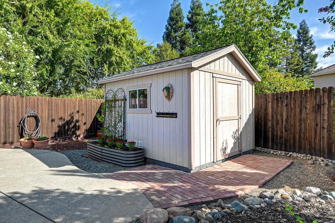
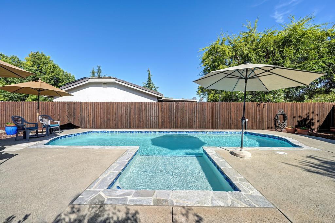
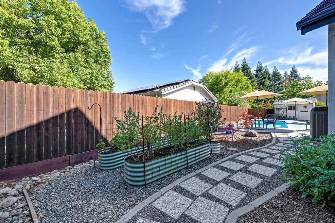
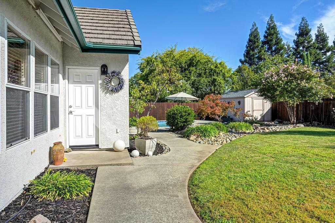
Exceptional single-story South Auburn home combining thoughtful improvements, expansive outdoor living & meticulous care. Set on approx. .36 acre, this 4BR/2.5BA, approx. 2,218 SF home features vaulted ceilings, abundant natural light & a spacious kitchen with granite counters, large island, gas cooktop & extensive cabinetry. The adjoining family room offers a vaulted ceiling, fireplace with gas insert & backyard access. A permitted remodeled primary bath features an oversized frameless-glass shower, freestanding soaking tub & dual vanity; secondary bath also updated. Outdoors, enjoy a beautifully renovated pool with generous ledge, new Pentair equipment & app-based controls, plus a large level lawn, patios, established landscaping, garden areas & greenhouse. Additional highlights include owned 21-panel SunPower solar, central HVAC, whole-house fan, radiant attic barrier & an impressive 3-car/approx. 836 SF garage. Convenient South Auburn location near recreation, shopping, dining & historic Auburn.
Essential Information
- MLS® #ML82061607
- Price$885,000
- Bedrooms4
- Bathrooms3.00
- Full Baths2
- Half Baths1
- Square Footage2,218
- Acres0.36
- Year Built1996
- TypeResidential
- Sub-TypeSingle Family Residence
- StyleRanch
- StatusActive
Community Information
- Address807 Mesa Vista Way
- Area699 - Not Defined
- CityAuburn
- CountyPlacer
- Zip Code95603
Amenities
- AmenitiesOther
- Parking Spaces3
- # of Garages3
- ViewNeighborhood
- Has PoolYes
- PoolIn Ground
Interior
- InteriorCarpet, Tile
- HeatingForced Air, Solar
- CoolingCentral Air, Whole House Fan
- FireplaceYes
- FireplacesFamily Room
- # of Stories1
Interior Features
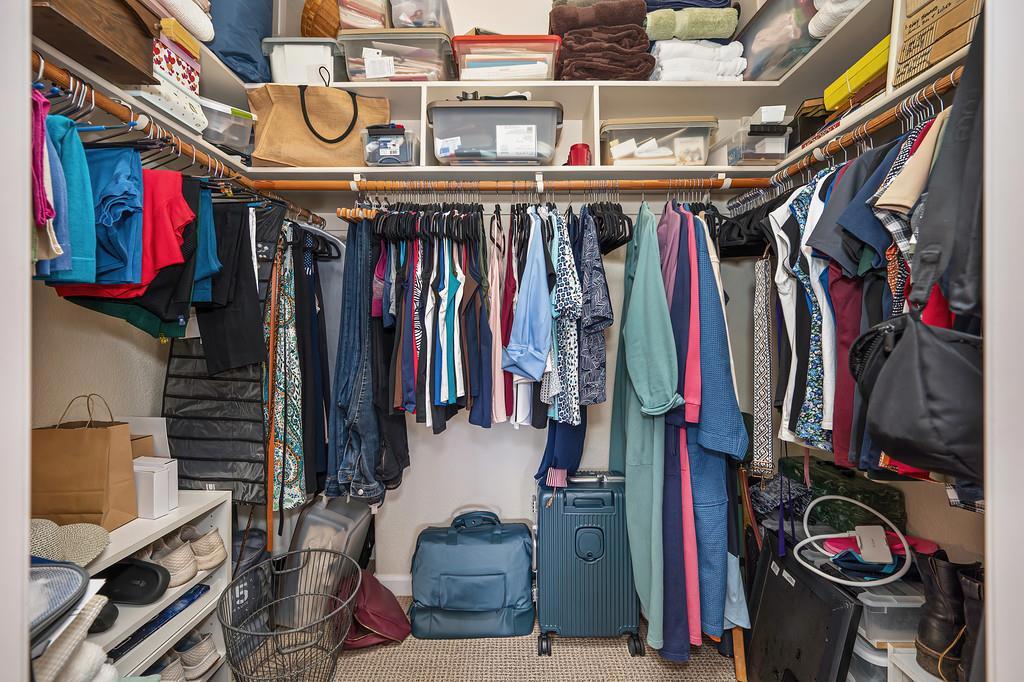
Breakfast Area, Walk-In Closet(s)
Appliances
Dishwasher, Gas Cooktop, Microwave, Refrigerator
Exterior
- RoofComposition
- FoundationSlab
School Information
- DistrictOther
Additional Information
- Date ListedSeptember 17th, 2026
- Days on Market8
- ZoningRES
- HOA Fees50
- HOA Fees Freq.Monthly
Listing Details
- AgentStephanie Nash
- OfficeCompass
Stephanie Nash, Compass.
Based on information from California Regional Multiple Listing Service, Inc. as of September 25th, 2026 at 8:15pm PDT. This information is for your personal, non-commercial use and may not be used for any purpose other than to identify prospective properties you may be interested in purchasing. Display of MLS data is usually deemed reliable but is NOT guaranteed accurate by the MLS. Buyers are responsible for verifying the accuracy of all information and should investigate the data themselves or retain appropriate professionals. Information from sources other than the Listing Agent may have been included in the MLS data. Unless otherwise specified in writing, Broker/Agent has not and will not verify any information obtained from other sources. The Broker/Agent providing the information contained herein may or may not have been the Listing and/or Selling Agent.