


- 2 Beds
- 2 Baths
- 957 Sqft
- 1 DOM

3052 Macarthur Drive # E
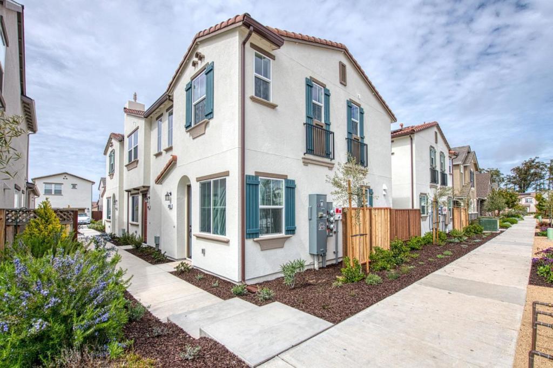
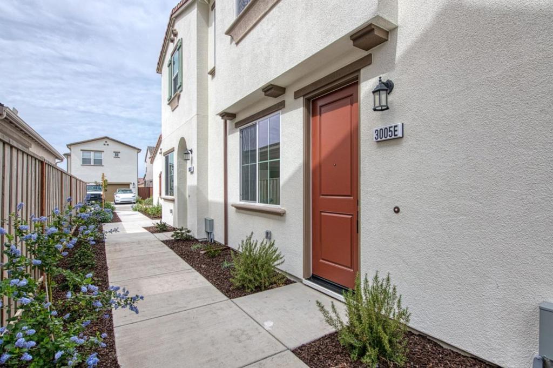
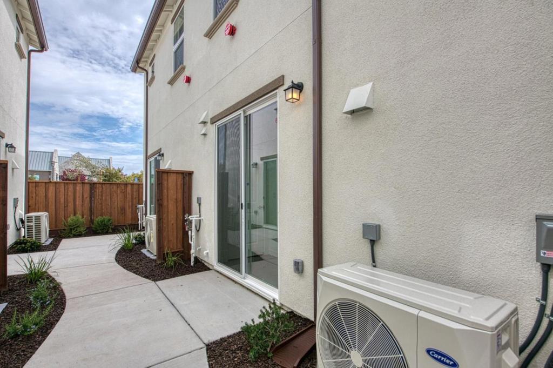
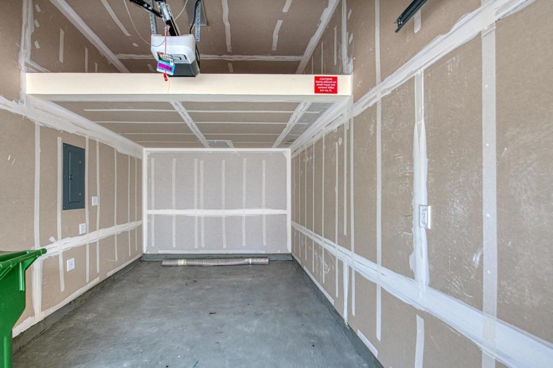
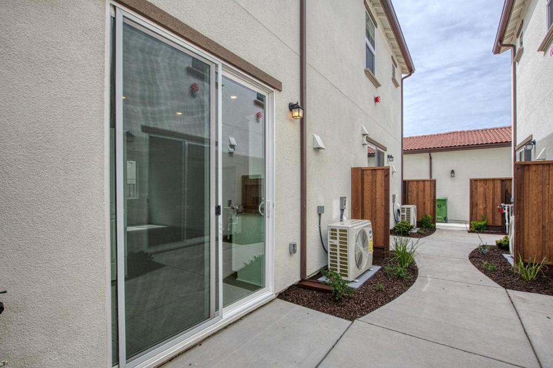
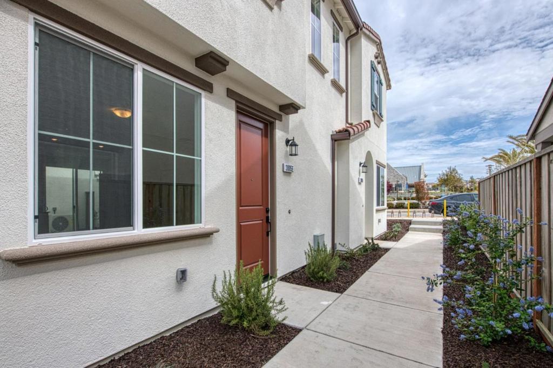
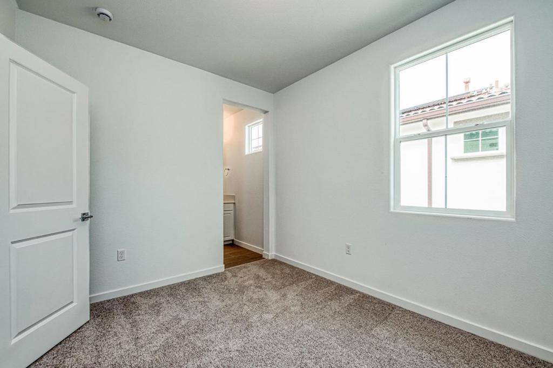
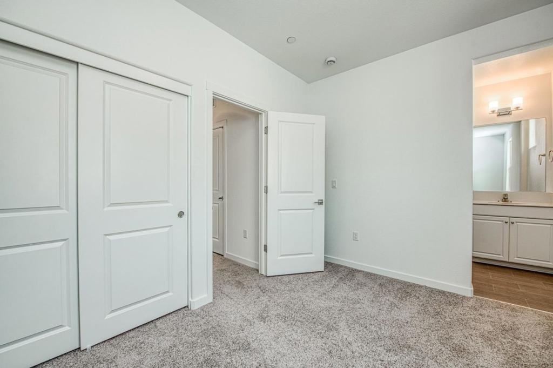
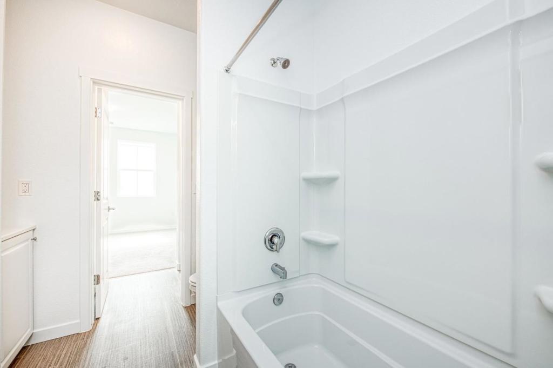
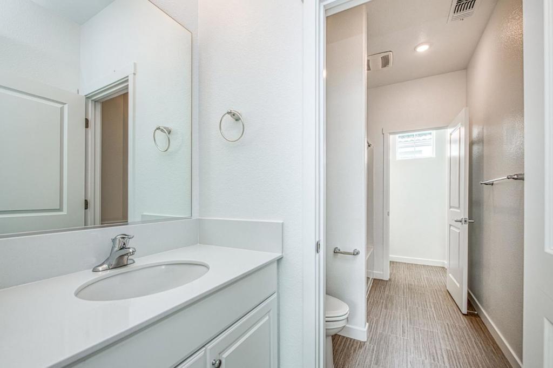
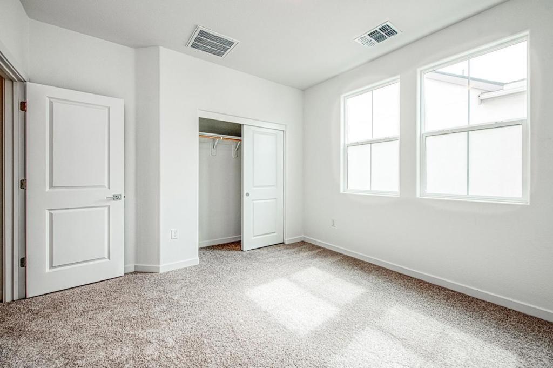
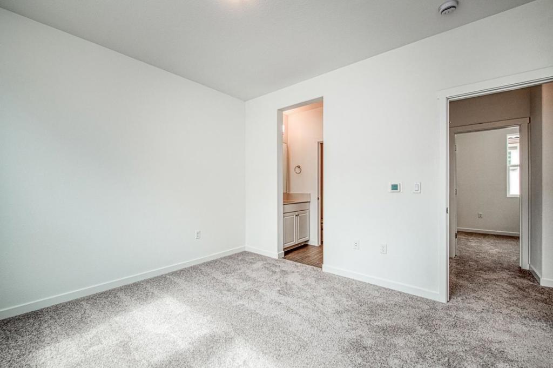
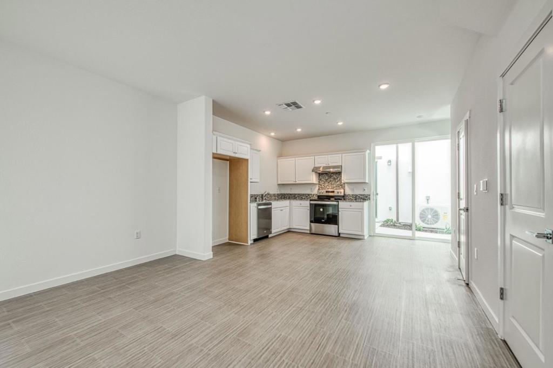
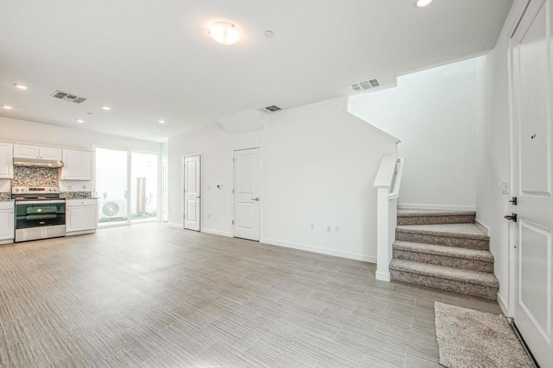
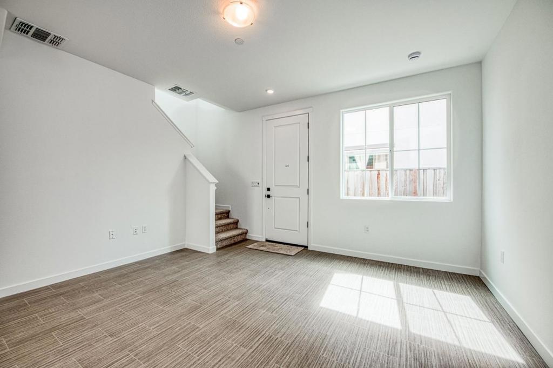
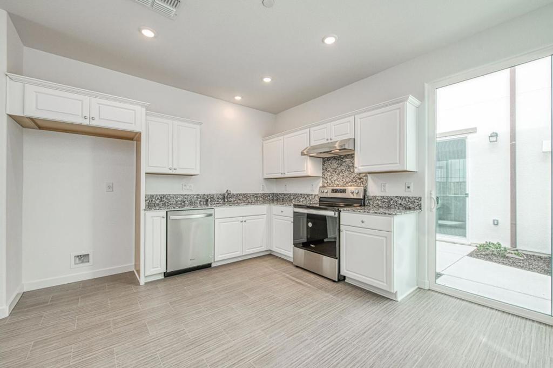
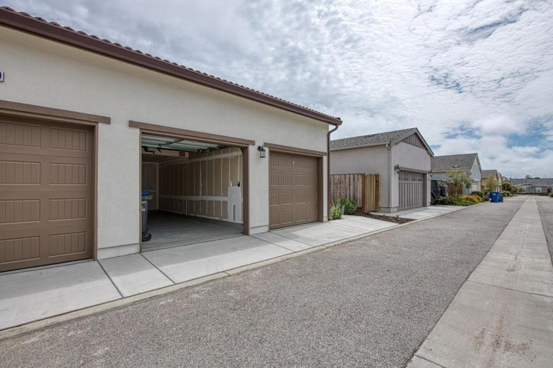
Come live the Beach life!! In the highly sought after subdivision of Sea Haven. This is a BMR Workforce Income Townhome listing for 830D, potential buyers must qualify for this program. Income requirements at the Workforce level available at City of Marina website. For information please visit City of Marina website. Click on BMR then interest link to proceed. Fill out the answers to the 6 basic questions and hit submit. Our lender will reach out to you via email to apply. PA with our Lender is required. Spacious living room that is open to the kitchen, 2 bed, 1 & 1/2 bath, Laundry area with hook ups, AC/Heat, granite countertops, vinyl floors and carpet. Include a single car detached garage and shared common space. Highlights the outdoor experience right out of your new front door. Great location adjacent to neighborhood park. At completion of the neighborhood there will be 9 different parks, from small pocket parks to the impressive 18 acre Sea Haven Park. Park amenities include, play structures, dog parks, disc golf, and sport courts. The Cove is a remarkable clubhouse available to all residents & includes a yoga room, lounges areas, outdoor fire pits, bocce ball, and more! Photos are from the same floorplan with finishes. Stop renting and start Owning today! Won't last!
Essential Information
- MLS® #ML82061859
- Price$438,000
- Bedrooms2
- Bathrooms2.00
- Full Baths1
- Half Baths1
- Square Footage957
- Acres0.00
- Year Built2026
- TypeResidential
- Sub-TypeTownhouse
- StyleSpanish
- StatusActive
Community Information
- Address3052 Macarthur Drive # E
- Area699 - Not Defined
- CityMarina
- CountyMonterey
- Zip Code93933
Amenities
- Parking Spaces1
- # of Garages1
Amenities
Clubhouse, Management, Other, Recreation Room
Interior
- InteriorCarpet
- HeatingCentral
- CoolingCentral Air
- # of Stories1
Appliances
Dishwasher, Electric Cooktop, Electric Oven, Disposal, Vented Exhaust Fan
Exterior
- ExteriorStucco
- RoofTile
- ConstructionStucco
- FoundationSlab
School Information
- DistrictOther
Additional Information
- Date ListedSeptember 18th, 2026
- Days on Market1
- ZoningR1
- HOA Fees280
- HOA Fees Freq.Monthly
Listing Details
- AgentCarole Masiello Wright
Office
Trumark Construction Services Inc
Carole Masiello Wright, Trumark Construction Services Inc.
Based on information from California Regional Multiple Listing Service, Inc. as of September 19th, 2026 at 9:11pm PDT. This information is for your personal, non-commercial use and may not be used for any purpose other than to identify prospective properties you may be interested in purchasing. Display of MLS data is usually deemed reliable but is NOT guaranteed accurate by the MLS. Buyers are responsible for verifying the accuracy of all information and should investigate the data themselves or retain appropriate professionals. Information from sources other than the Listing Agent may have been included in the MLS data. Unless otherwise specified in writing, Broker/Agent has not and will not verify any information obtained from other sources. The Broker/Agent providing the information contained herein may or may not have been the Listing and/or Selling Agent.