


- 4 Beds
- 5 Baths
- 4,651 Sqft
- 2.43 Acres


217 Mistletoe Road
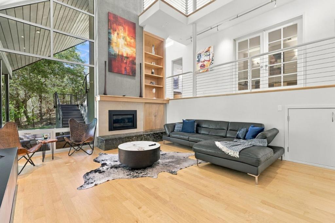
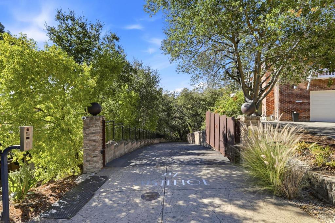
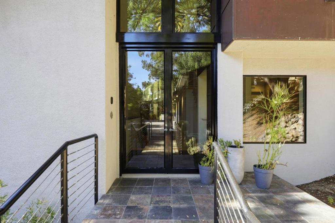
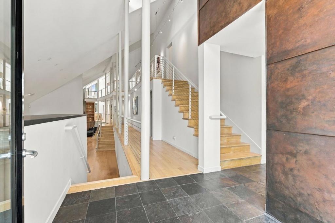
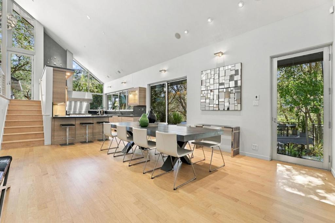
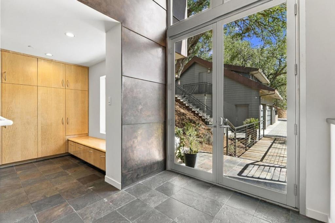
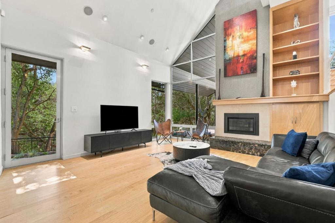
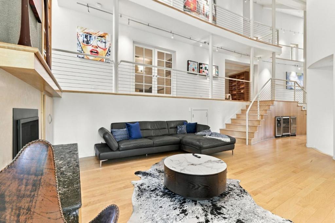
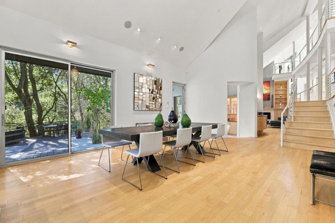
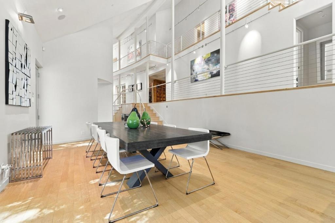
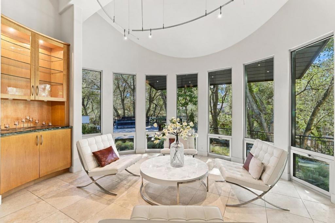
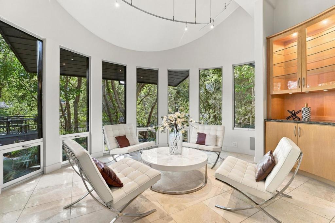
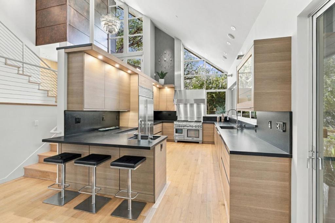
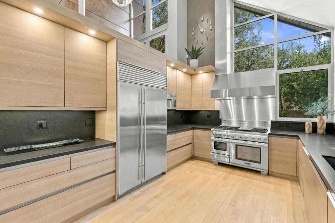
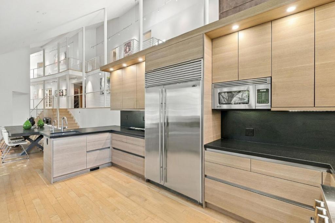
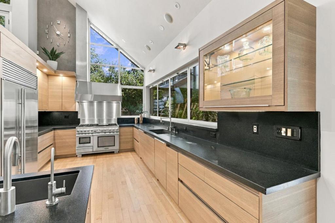
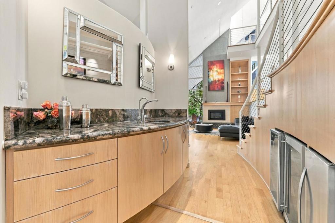
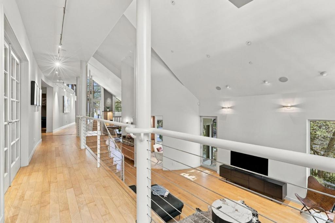
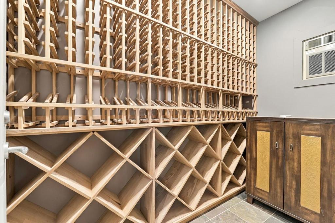
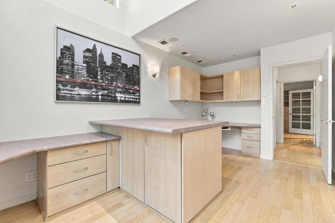
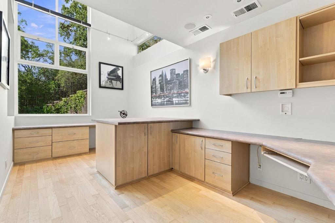
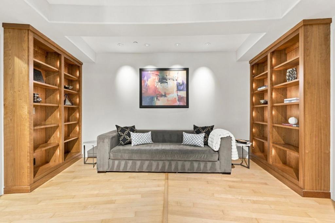
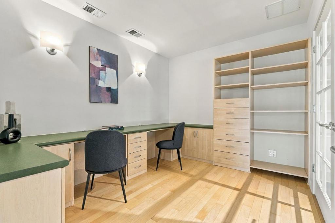
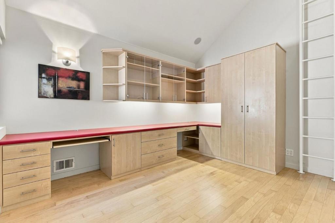
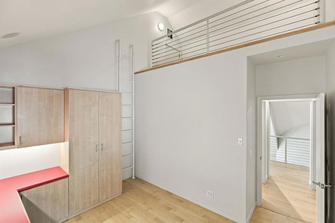
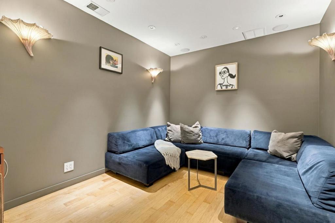
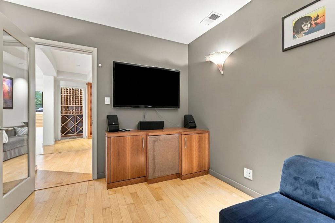
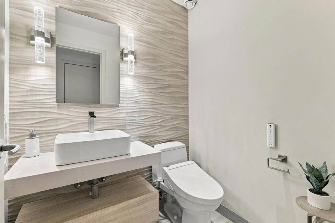
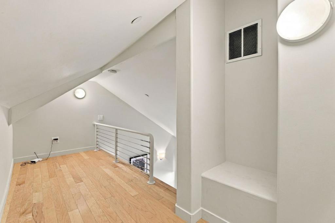
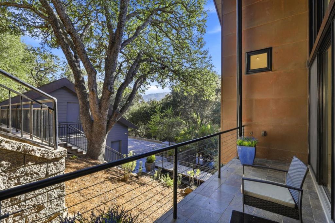
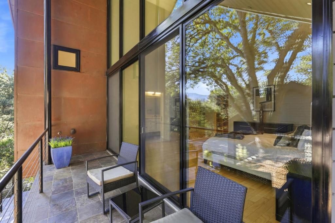
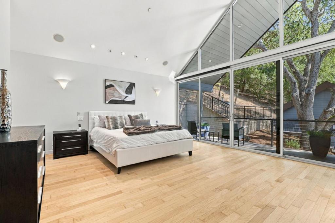
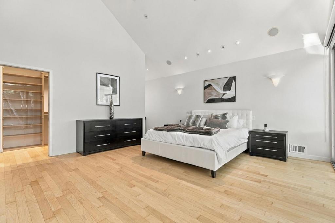
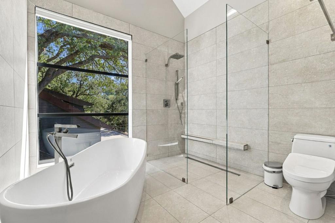
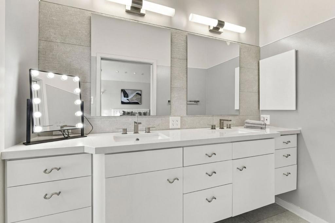
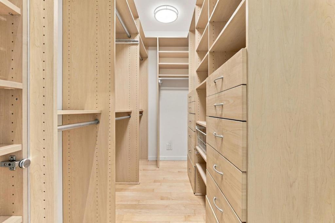
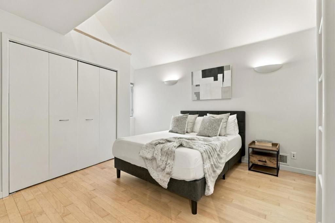
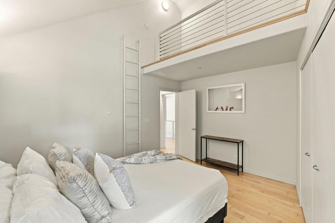
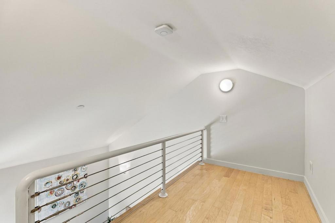
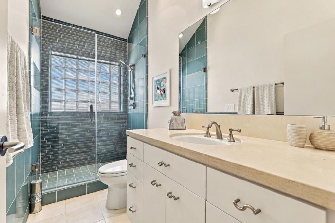
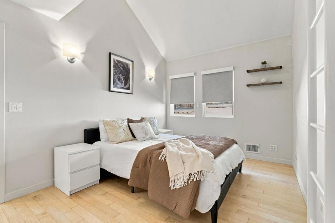
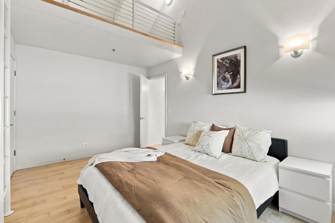
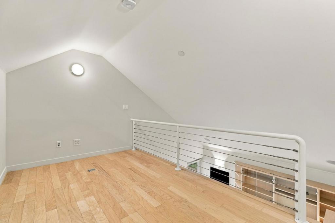
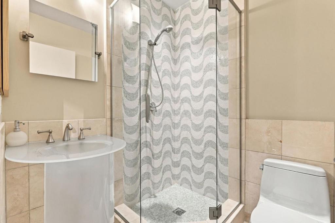
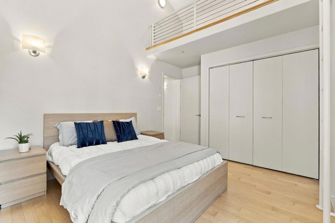
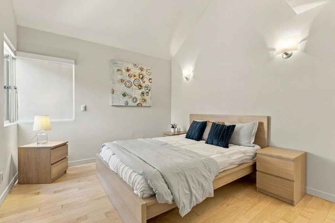
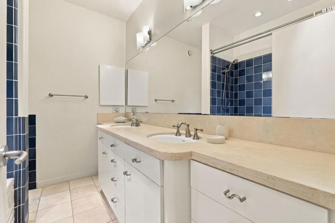
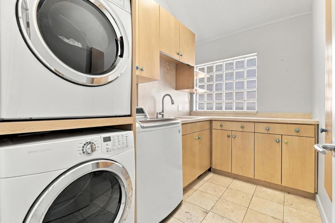
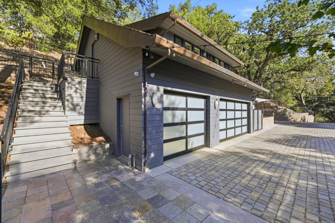
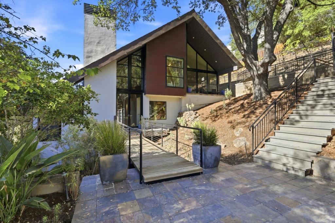
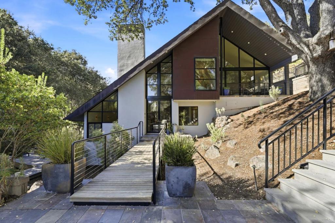
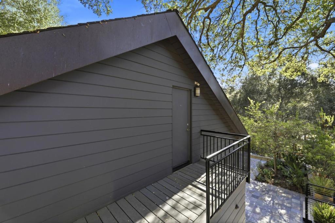
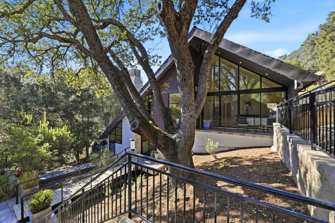
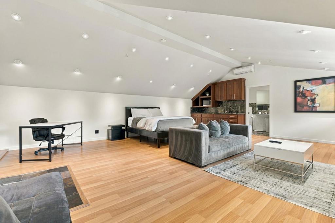
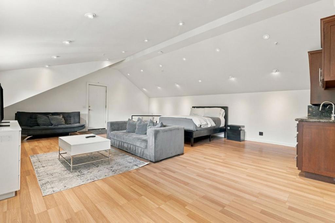
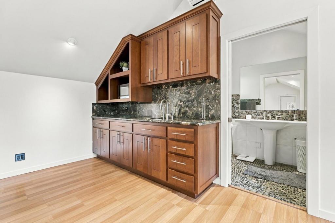
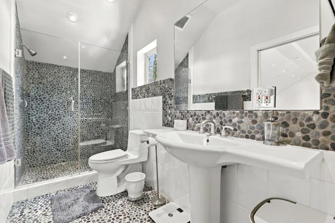
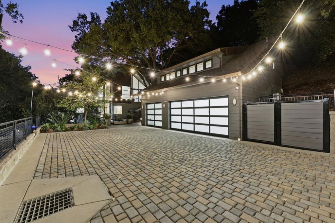
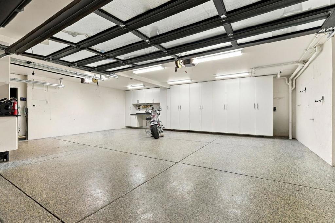
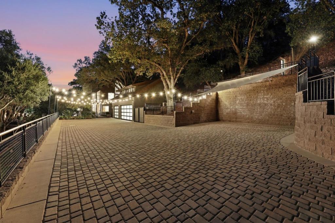
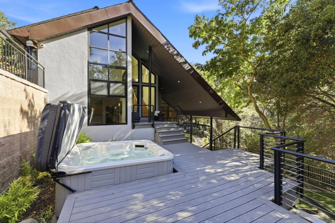
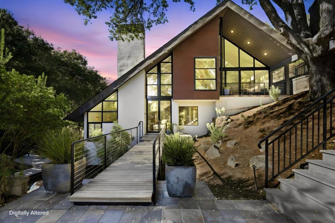
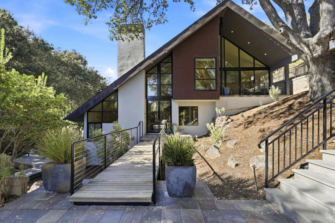
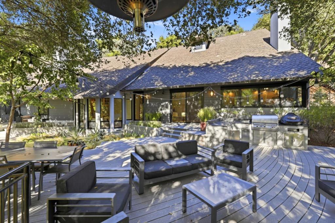
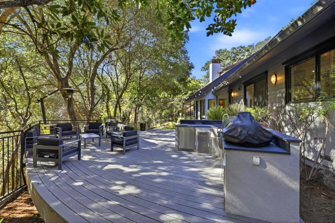
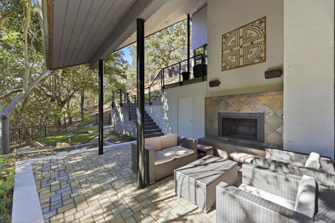
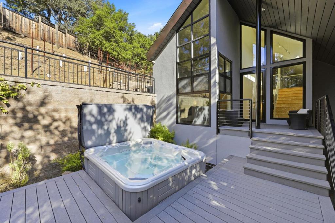
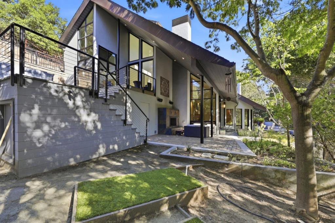
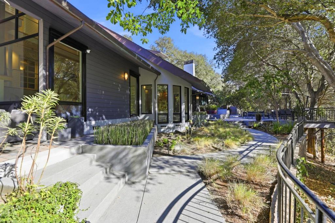
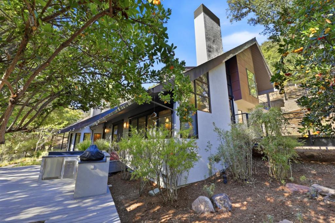
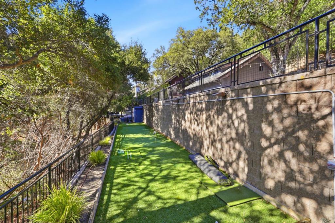
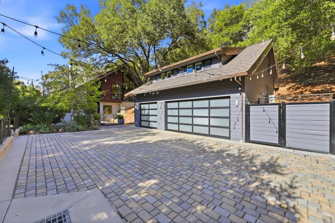
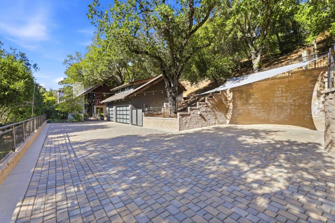
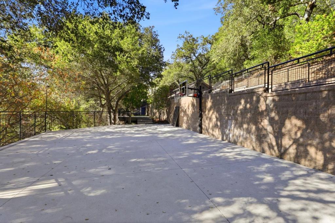
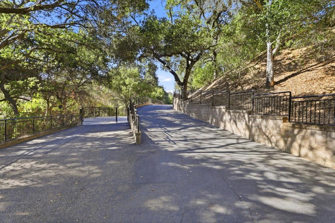
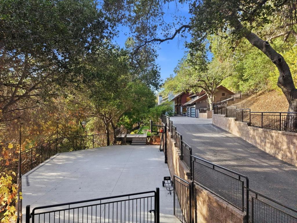
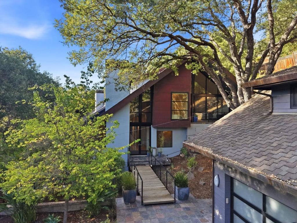
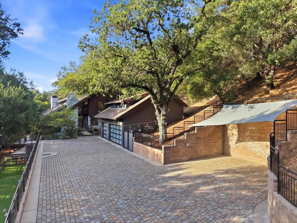
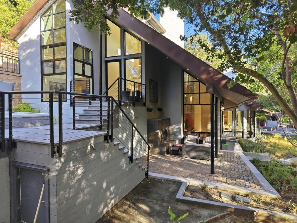
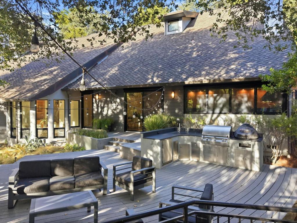
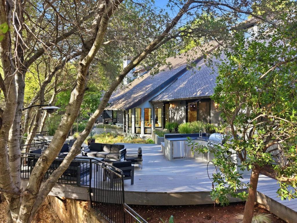
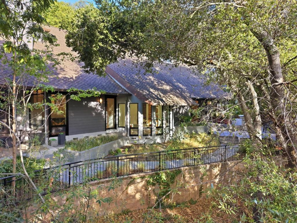
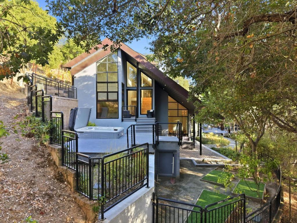
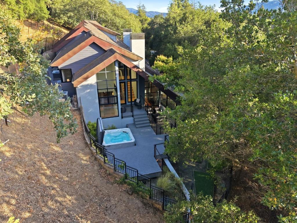
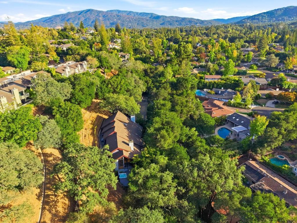
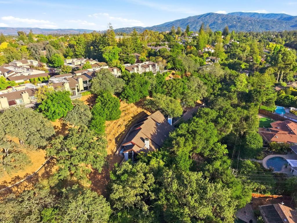
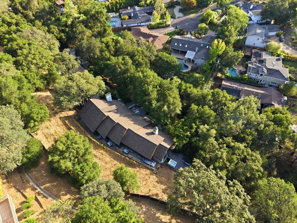
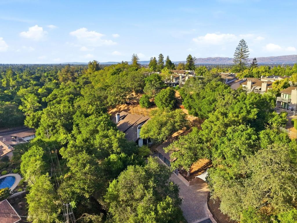
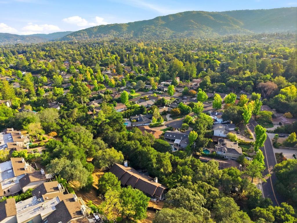
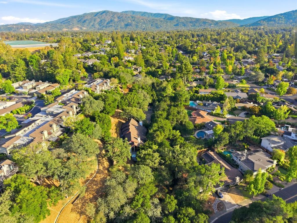
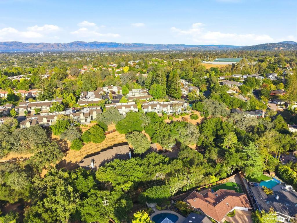
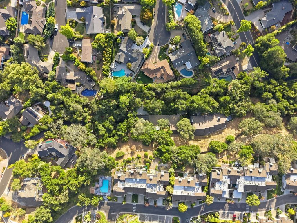
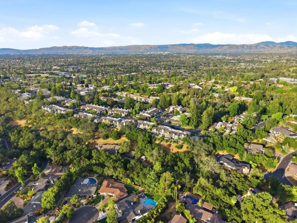
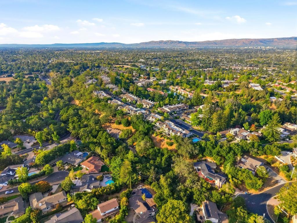
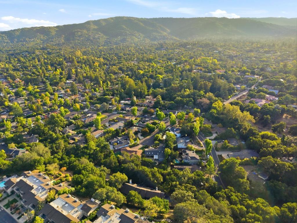
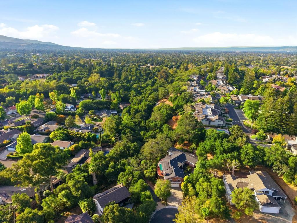
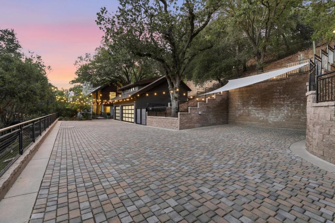
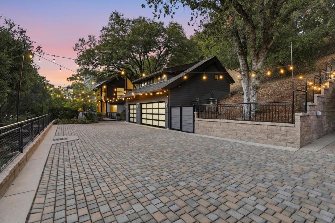
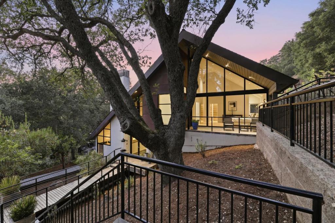
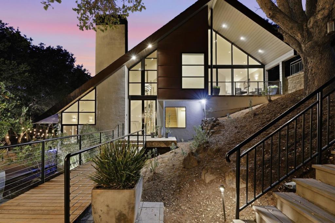
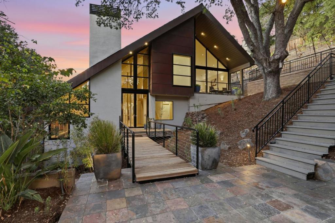
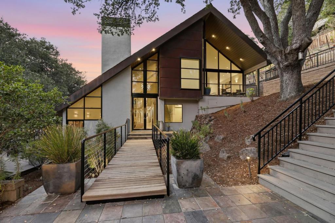
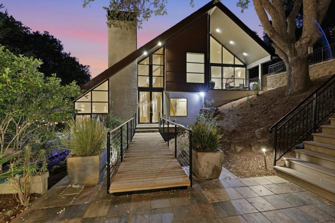
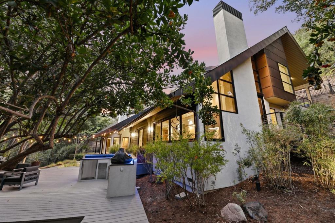
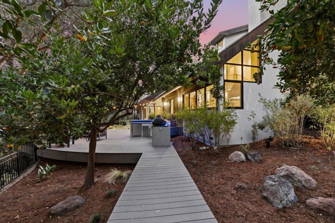
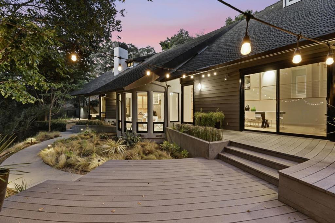
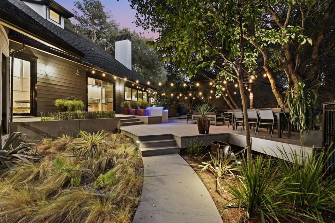
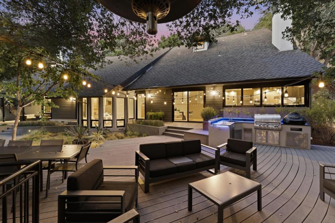
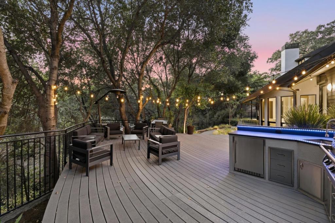
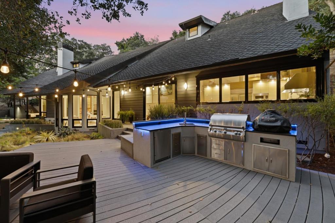
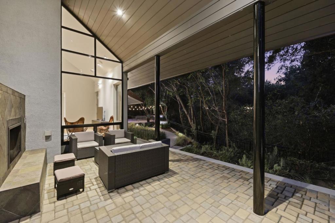
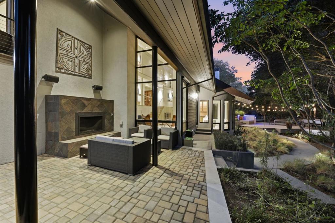
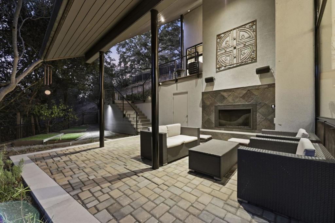
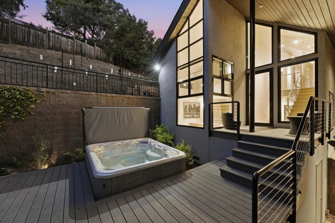
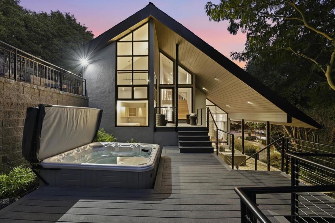
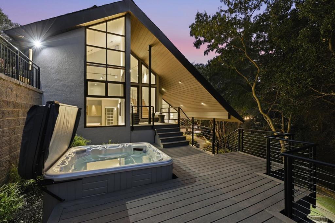
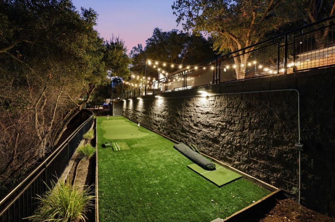
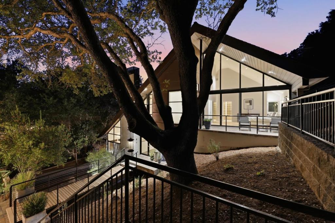
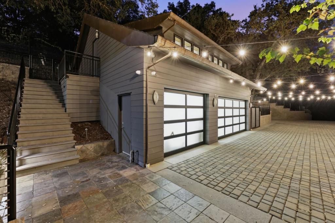
A rare opportunity to own an exceptional Estate designed by award-winning architect Mark English. Distinctive, truly one of a kind, this home offers a refreshing departure from conventional architecture. Enjoy remarkable luxury & privacy without driving into the hills. Minutes from top schools, downtowns Los Gatos/ Saratoga, it offers convenience with a retreat-like setting. Gated private driveway creates feeling of a hidden jewel. Home's Euro-style with soaring ceilings, floor-to-ceiling glass framing magnificent oak trees, tranquil gardens. Set on 2.4 acres, near 4,700 sq ft living space & a 700+ sq ft in-law suite with kitchenette, luxurious bath. Designed for entertaining, the open floor plan features European cabinetry, hardwood floors, a chef's kitchen, honed granite, premium SS appliances, custom lighting, spectacular in-the-round dining space, 2 offices, library, media room, wine cellar, walk-in closet, grand primary bath, bedrooms with an upper-level lounge for reading, games, sleepovers, mudroom dedicated media control room. Enjoy a high-end kitchen, BBQ, bar, hot tub, living and dining areas, fireside lounge, sports court, additional parking, creekside setting, hillside with mature vineyard grapes. Modern luxury, exceptional privacy, architectural distinction.
Essential Information
- MLS® #ML82061957
- Price$5,987,000
- Bedrooms4
- Bathrooms5.00
- Full Baths4
- Half Baths1
- Square Footage4,651
- Acres2.43
- Year Built2001
- TypeResidential
- Sub-TypeSingle Family Residence
- StyleCustom, Modern
- StatusActive
Community Information
- Address217 Mistletoe Road
- Area699 - Not Defined
- CityLos Gatos
- CountySanta Clara
- Zip Code95032
Amenities
- Parking Spaces5
- # of Garages3
- ViewPark/Greenbelt
Parking
Guest, Gated, Electric Vehicle Charging Station(s), Other
Garages
Guest, Gated, Electric Vehicle Charging Station(s), Other
Interior
- InteriorTile, Wood
- HeatingCentral
- CoolingCentral Air
- FireplaceYes
- FireplacesLiving Room
- # of Stories2
Interior Features
Breakfast Bar, Utility Room, Wine Cellar, Walk-In Closet(s)
Appliances
Barbecue, Dishwasher, Disposal, Ice Maker, Microwave, Range Hood, Self Cleaning Oven, Vented Exhaust Fan, Warming Drawer
Exterior
- ExteriorStucco
- Lot DescriptionSecluded
- RoofComposition
- ConstructionStucco
School Information
- DistrictOther
- ElementaryOther
- MiddleRolling Hills
- HighWestmont
Additional Information
- Date ListedSeptember 19th, 2026
- Days on Market3
- ZoningR110
Listing Details
- AgentElena Johal
- OfficeTenacity Real Estate
Elena Johal, Tenacity Real Estate.
Based on information from California Regional Multiple Listing Service, Inc. as of September 22nd, 2026 at 3:55am PDT. This information is for your personal, non-commercial use and may not be used for any purpose other than to identify prospective properties you may be interested in purchasing. Display of MLS data is usually deemed reliable but is NOT guaranteed accurate by the MLS. Buyers are responsible for verifying the accuracy of all information and should investigate the data themselves or retain appropriate professionals. Information from sources other than the Listing Agent may have been included in the MLS data. Unless otherwise specified in writing, Broker/Agent has not and will not verify any information obtained from other sources. The Broker/Agent providing the information contained herein may or may not have been the Listing and/or Selling Agent.