


- 6 Beds
- 6 Baths
- 4,836 Sqft
- 6½ Acres

4421 Scrubby Oak
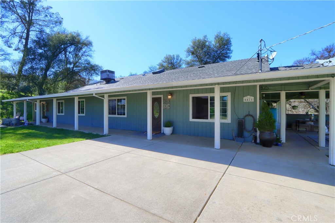
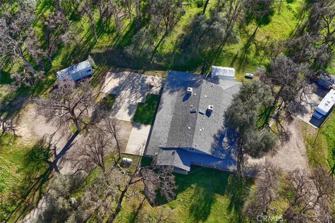
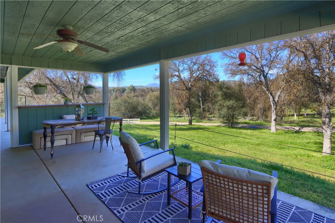
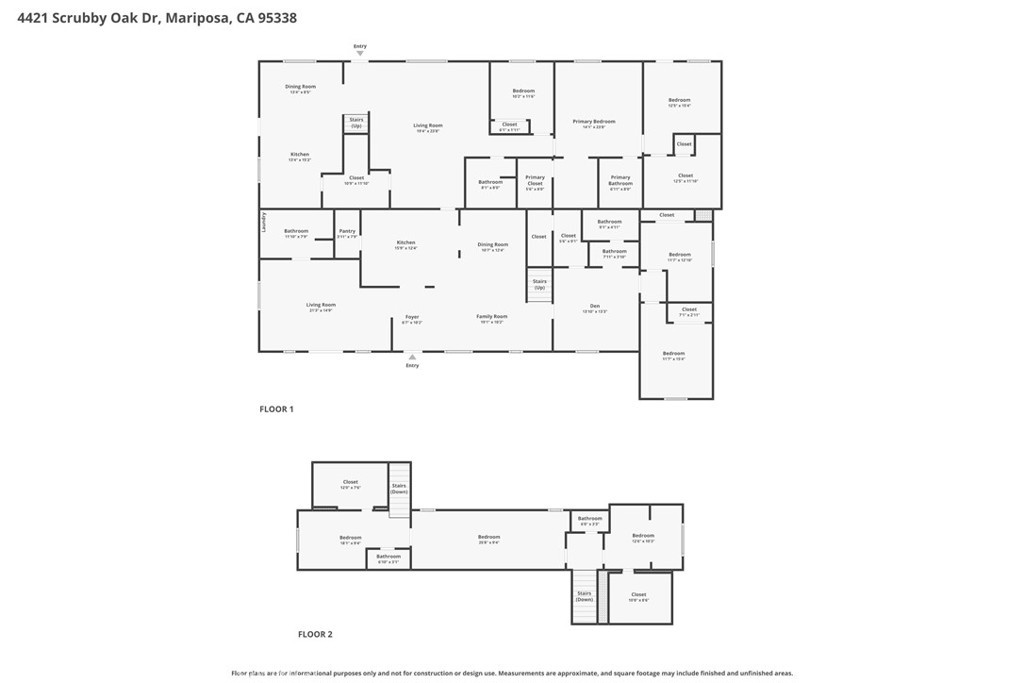
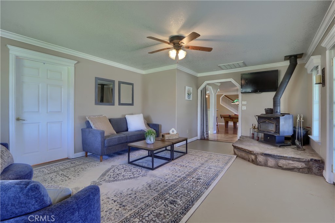
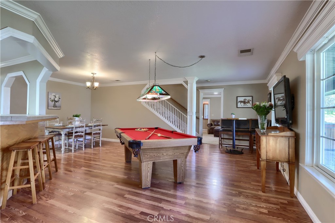
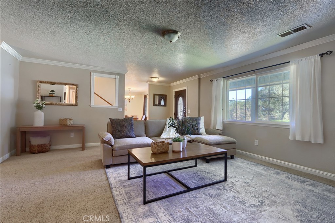
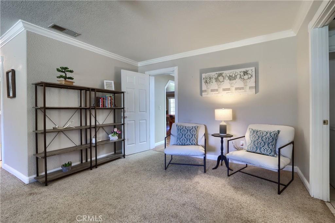
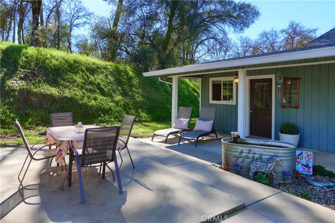
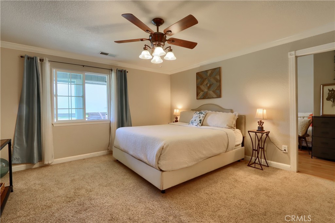
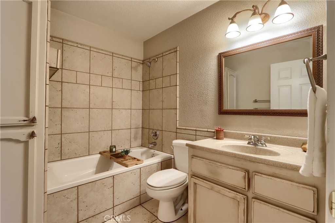
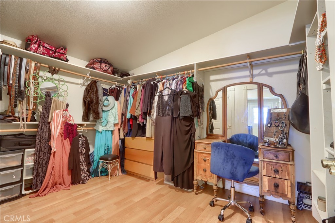
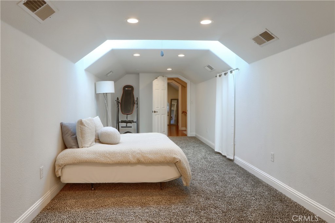
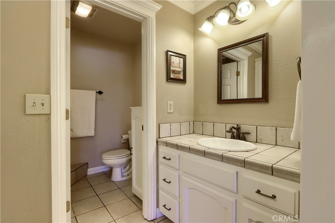
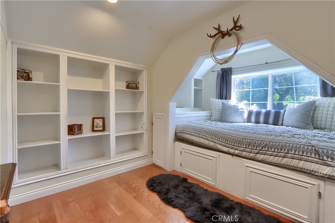
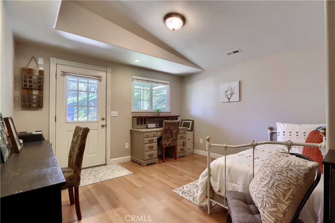
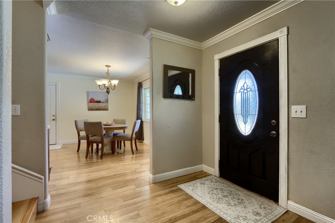
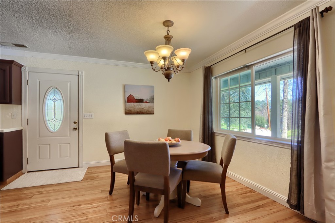
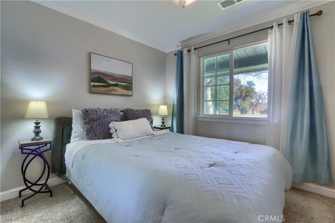
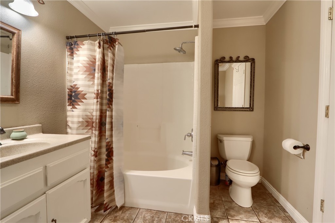
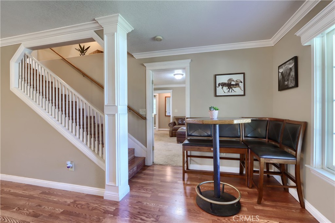
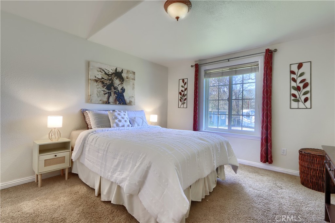
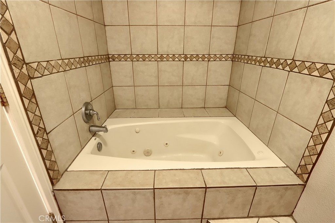
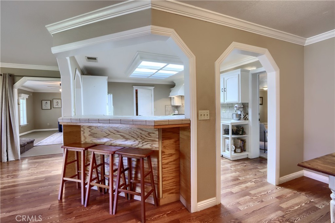
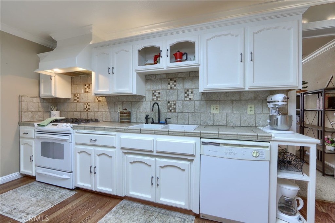
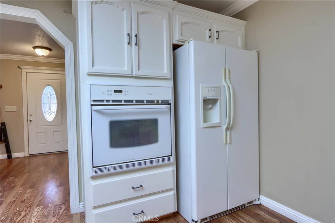
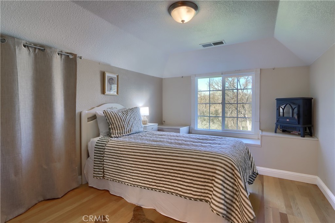
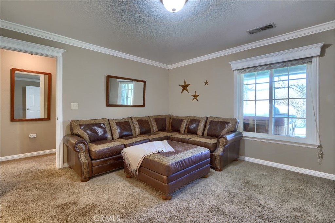
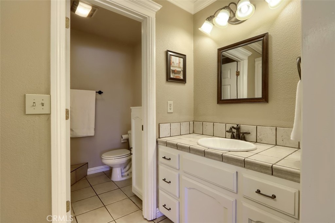
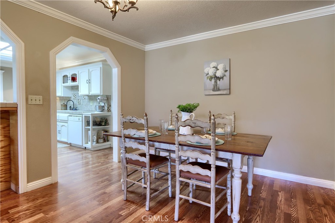
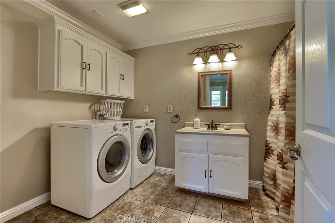
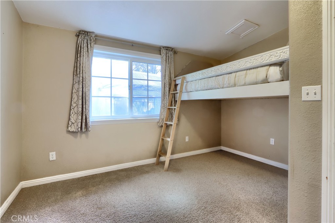
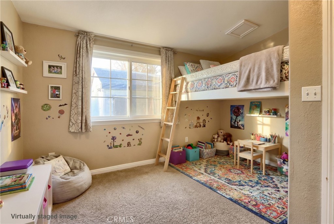
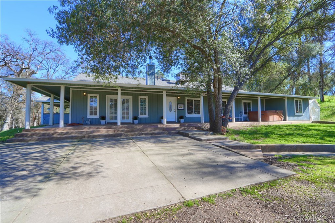
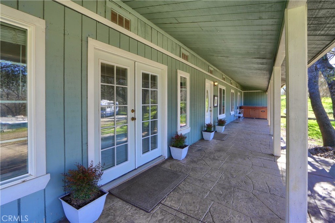
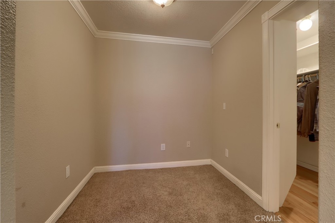
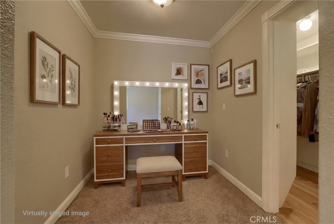
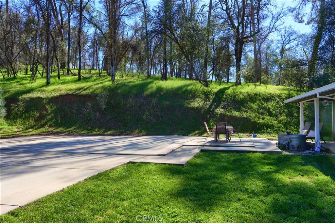
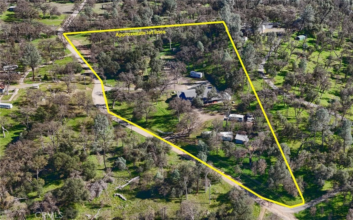
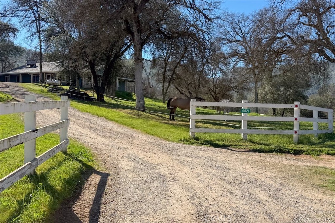
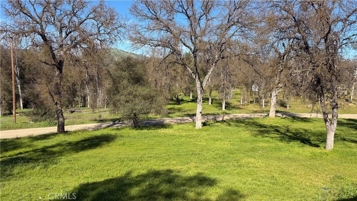
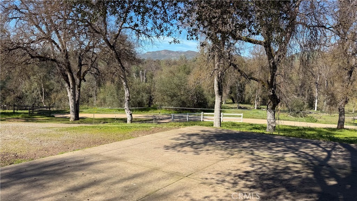
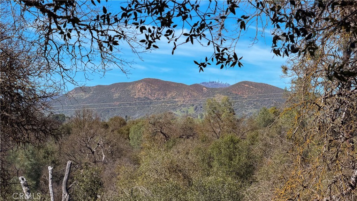
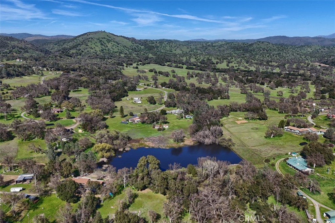
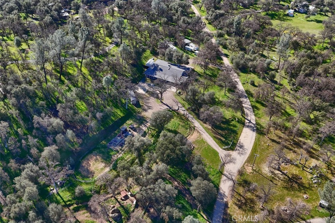
Now offered at an improved price — an exceptional opportunity to own nearly 4,900 sq ft on over 6 private acres in Mariposa, near Yosemite National Park. Designed for flexibility and scale, this expansive property offers a rare “two homes under one roof” layout ideal for multi-generational living, co-living arrangements, large-group hosting, vacation rental potential, or a private mountain retreat. Featuring 6 bedrooms, 6 bathrooms, and a fully permitted 7-bedroom septic system, the property offers infrastructure capacity that is increasingly difficult to find in the Yosemite gateway market. The property’s well and existing infrastructure further support its ability to comfortably accommodate larger households, extended stays, outdoor use, or hospitality-style living. Inside, the home offers multiple gathering areas, vaulted spaces, dual HVAC systems, multiple fireplaces, and a warm mountain-lodge feel throughout. Expansive covered outdoor living areas, including approximately 1,600 sq ft of stamped concrete beneath the wraparound porch, create ideal spaces for entertaining and enjoying the peaceful surroundings. The usable 6+ acre setting features mature oak trees, privacy, multiple outdoor areas, ample parking, and room for RVs, trailers, or recreational equipment — offering flexibility for a variety of lifestyles and uses. Positioned above the fog line and below the snow line, the property enjoys a desirable year-round climate while remaining conveniently located near Yosemite, lakes, hiking, and outdoor recreation. With its rare combination of size, infrastructure, acreage, flexibility, and improved pricing, this property presents a compelling opportunity in today’s Mariposa market.
Essential Information
- MLS® #MP26056119
- Price$649,000
- Bedrooms6
- Bathrooms6.00
- Full Baths4
- Half Baths2
- Square Footage4,836
- Acres6.05
- Year Built2003
- TypeResidential
- Sub-TypeSingle Family Residence
- StyleRanch
- StatusActive
Community Information
- Address4421 Scrubby Oak
- AreaMP3 - Mariposa 3
- CityMariposa
- CountyMariposa
- Zip Code95338
Amenities
- PoolNone
Utilities
Electricity Connected, Sewer Connected, Water Connected, Phone Connected
Parking
Gravel, RV Potential, See Remarks
Garages
Gravel, RV Potential, See Remarks
View
Meadow, Mountain(s), Rocks, Trees/Woods
Interior
- FireplaceYes
- # of Stories2
- StoriesTwo
Interior
Tile, Carpet, See Remarks, Wood
Interior Features
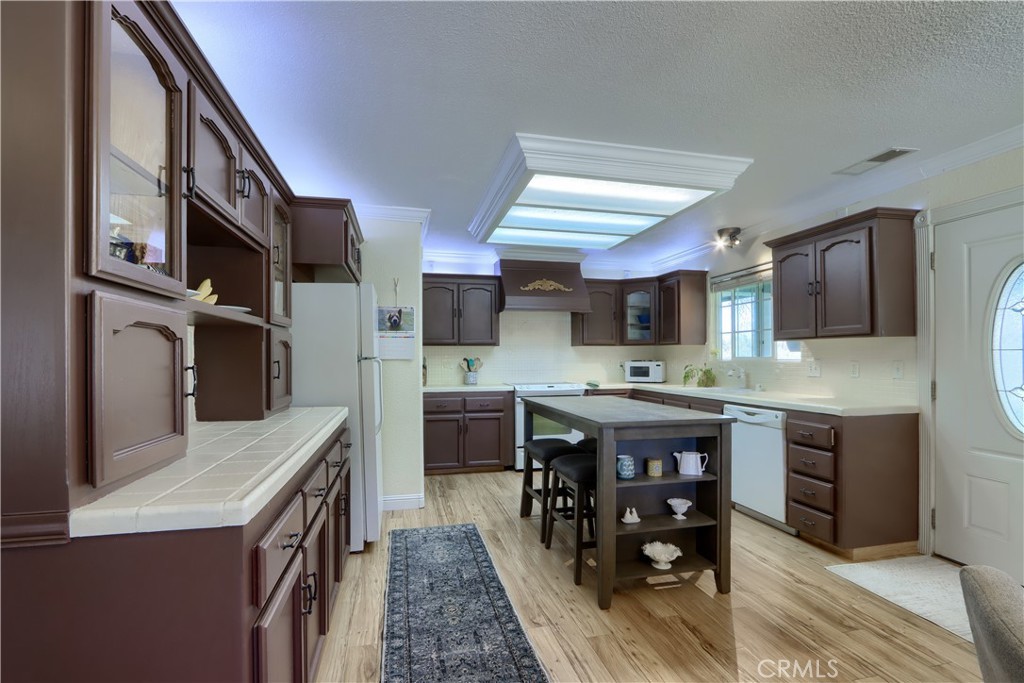
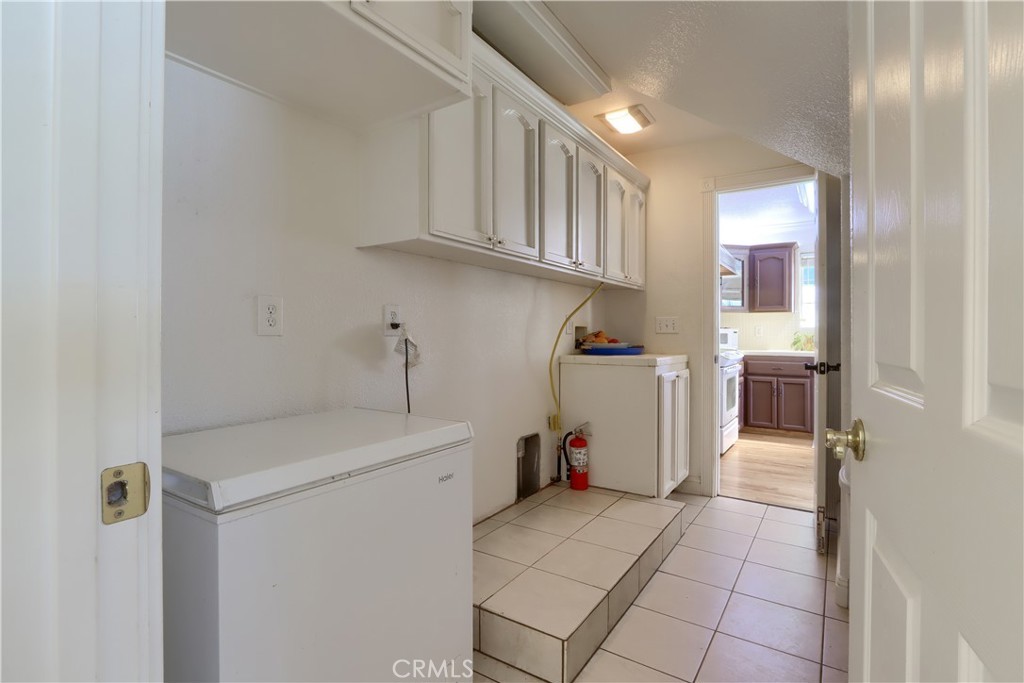
Breakfast Bar, Ceiling Fan(s), Separate/Formal Dining Room, Primary Suite, Crown Molding, Dressing Area, Eat-in Kitchen, In-Law Floorplan, Main Level Primary, Multiple Primary Suites, See Remarks, Tile Counters, Utility Room, Walk-In Closet(s), Walk-In Pantry
Appliances
Dishwasher, Disposal, Microwave, Refrigerator
Heating
Central, See Remarks, Forced Air, Propane
Cooling
Attic Fan, Central Air, Dual, Electric
Fireplaces
Raised Hearth, See Remarks, Wood Burning
Exterior
- ExteriorWood Siding
- WindowsDouble Pane Windows
- RoofComposition
- ConstructionWood Siding
- FoundationConcrete Perimeter
Lot Description
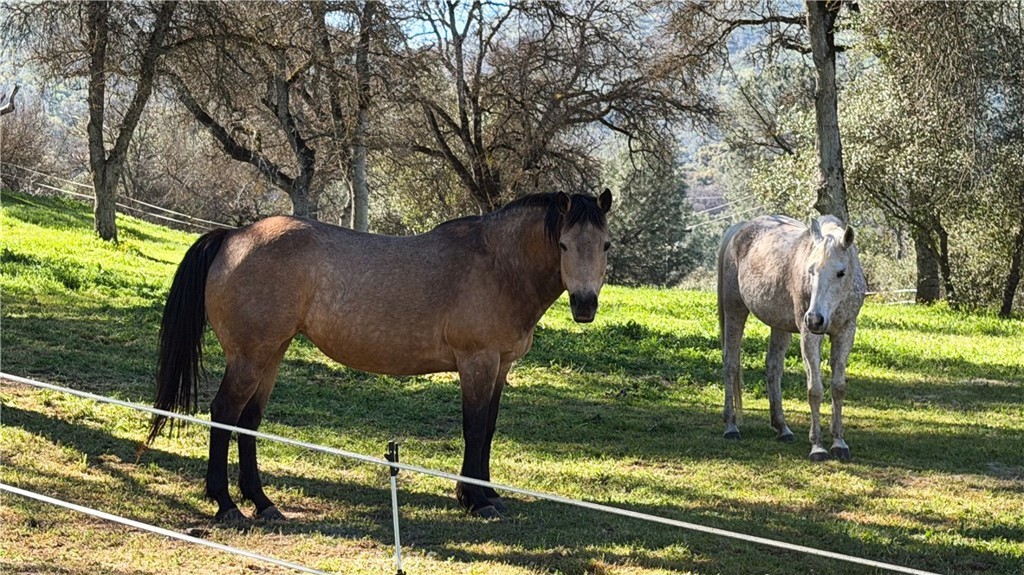
Agricultural, Gentle Sloping, Horse Property, Rocks, Rolling Slope, Trees
School Information
- DistrictMariposa County Unified
Additional Information
- Date ListedMarch 16th, 2026
- Days on Market190
Listing Details
- AgentJulie Gerken
- OfficeEXP Realty of California Inc.
Price Change History for 4421 Scrubby Oak, Mariposa, (MLS® #MP26056119)
| Date | Details | Change |
|---|---|---|
| Price Reduced from $699,000 to $649,000 | ||
| Price Reduced from $730,000 to $699,000 | ||
| Price Reduced from $739,000 to $730,000 |
Julie Gerken, EXP Realty of California Inc..
Based on information from California Regional Multiple Listing Service, Inc. as of September 23rd, 2026 at 4:20am PDT. This information is for your personal, non-commercial use and may not be used for any purpose other than to identify prospective properties you may be interested in purchasing. Display of MLS data is usually deemed reliable but is NOT guaranteed accurate by the MLS. Buyers are responsible for verifying the accuracy of all information and should investigate the data themselves or retain appropriate professionals. Information from sources other than the Listing Agent may have been included in the MLS data. Unless otherwise specified in writing, Broker/Agent has not and will not verify any information obtained from other sources. The Broker/Agent providing the information contained herein may or may not have been the Listing and/or Selling Agent.