


- 5 Beds
- 8 Baths
- 7,408 Sqft
- .53 Acres

5146 Rancho Verde Trail
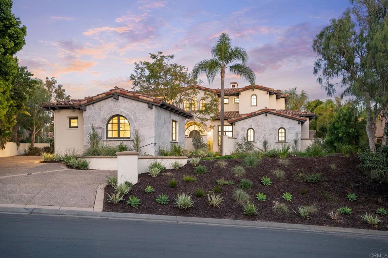
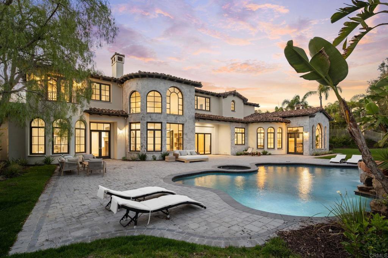
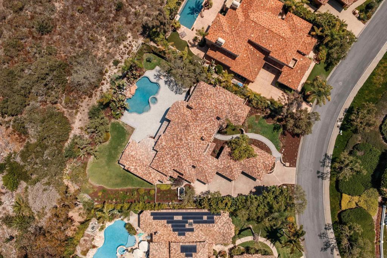
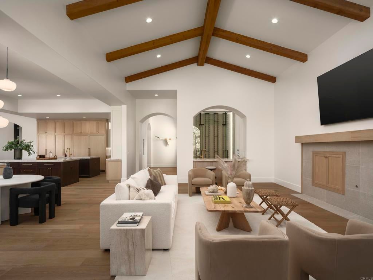
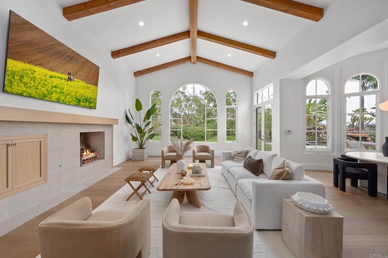
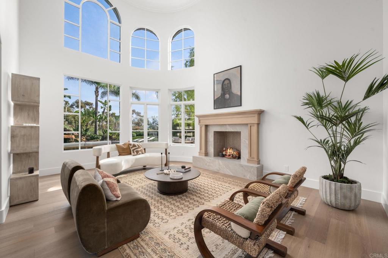
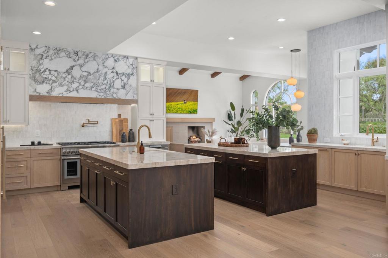
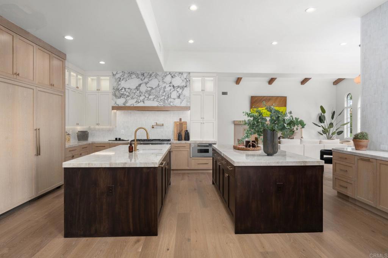
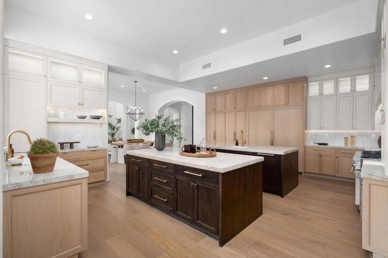
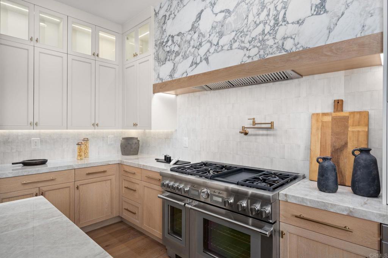
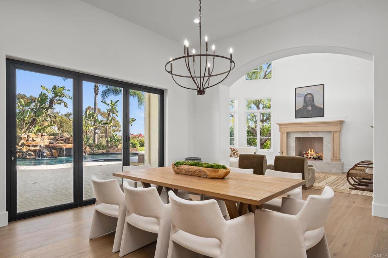
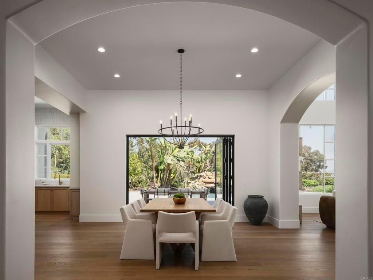
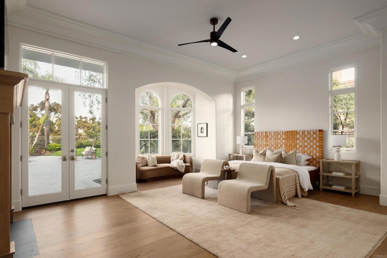
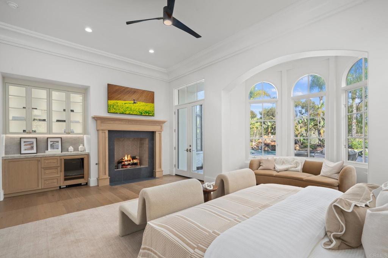
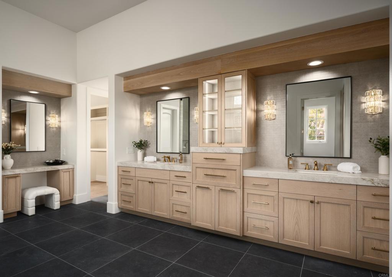
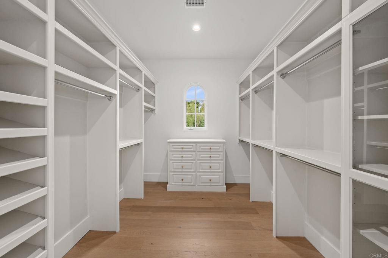
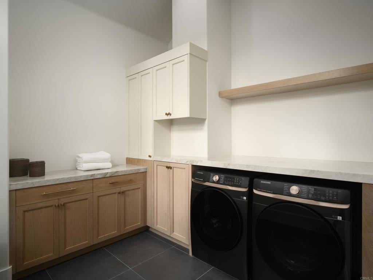
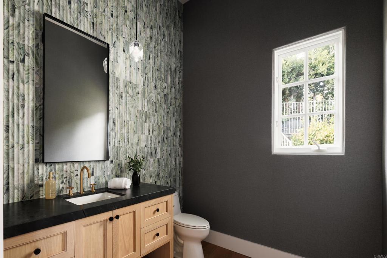
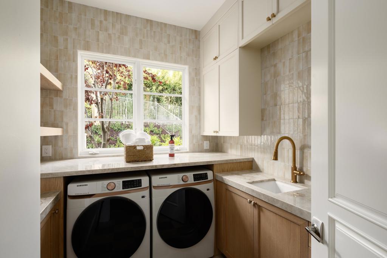
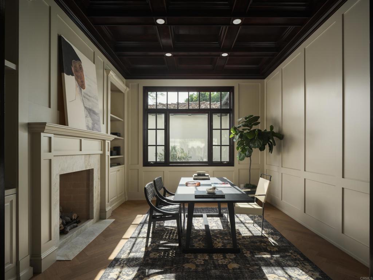
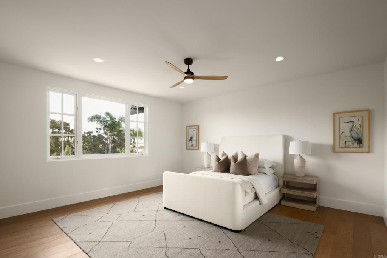
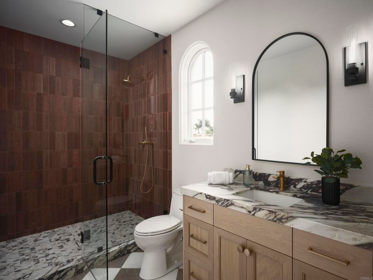
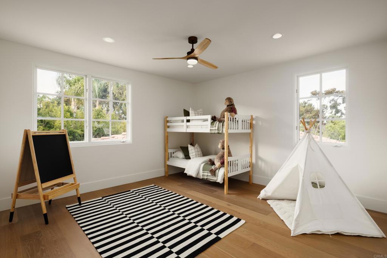
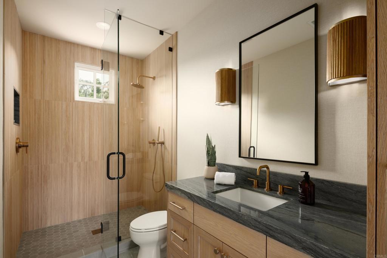
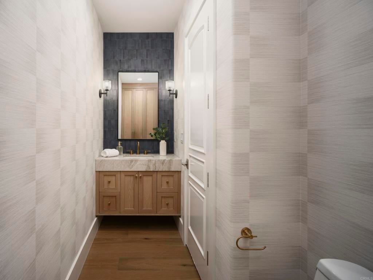
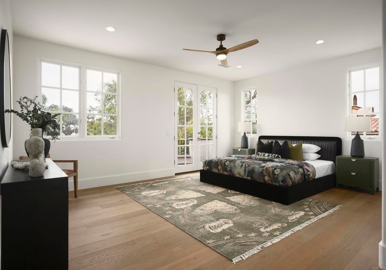
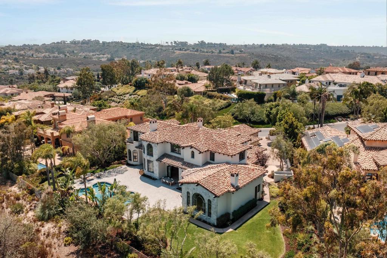
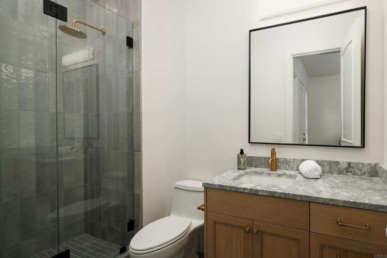
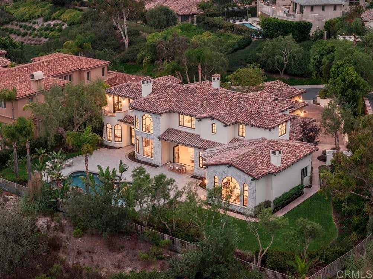
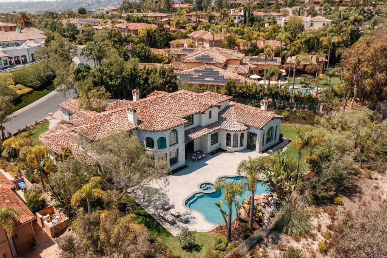
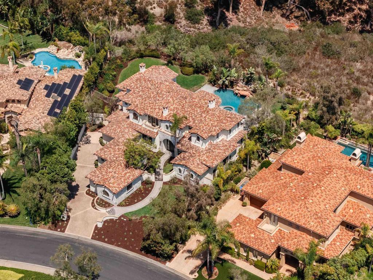
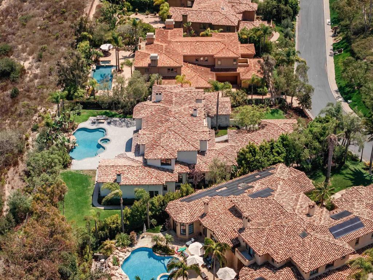
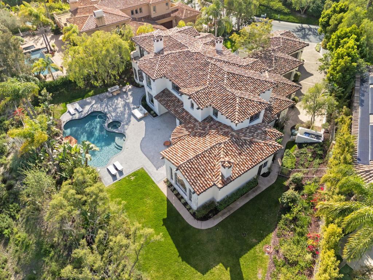
Positioned within the exclusive guard-gated enclave of Rancho Pacifica, 5146 Rancho Verde Trl presents a beautifully reimagined estate where classic architecture meets a crisp, modern refresh. Thoughtfully transformed throughout, the home pairs dramatic volume with refined finishes—soaring ceilings, elegant archways, and walls of windows that flood the interiors with natural light. Wide-plank white oak floors run seamlessly from room to room, setting a warm, elevated tone. The kitchen is the showpiece—fully redesigned for both function and style with custom white oak cabinetry, dual oversized islands, striking quartzite countertops, and a complete suite of new Thermador appliances. A sculptural marble hood detail anchors the space, while the open layout flows effortlessly into the bright family room and sunlit breakfast nook—perfect for casual mornings or hosting with ease. On the main level, the primary suite offers a true retreat, featuring a spa-caliber bath with an expansive wet room, dual shower heads, and two generous walk-in closets designed for everyday luxury. Additional guest bedrooms are spacious and private, each with its own en-suite bath—ideal for family and visitors alike. Set on just over half an acre, the grounds are designed for resort living with lush landscaping, multiple outdoor gathering areas, and a pool and spa that invite year-round enjoyment. Just minutes from Del Mar, premier schools, acclaimed golf clubs, and coastal access, this is a rare opportunity to own a turnkey home in one of the most coveted communities.
Essential Information
- MLS® #NDP2601697
- Price$6,499,000
- Bedrooms5
- Bathrooms8.00
- Full Baths5
- Half Baths3
- Square Footage7,408
- Acres0.53
- Year Built2003
- TypeResidential
- Sub-TypeSingle Family Residence
- StyleMediterranean
- StatusActive
Community Information
- Address5146 Rancho Verde Trail
- Area92130 - Carmel Valley
- SubdivisionRancho Pacifica 1 (261701)
- CitySan Diego
- CountySan Diego
- Zip Code92130
Amenities
- UtilitiesElectricity Connected
- Parking Spaces4
- # of Garages4
- ViewCanyon
- Has PoolYes
Amenities
Controlled Access, Guard, Maintenance Grounds, Management, Security
Parking
Door-Multi, Driveway, Garage, Direct Access, Garage Faces Side
Garages
Door-Multi, Driveway, Garage, Direct Access, Garage Faces Side
Pool
Filtered, In Ground, Pebble, Private, Tile
Interior
- InteriorWood, Tile
- HeatingCentral, Zoned
- CoolingCentral Air, Zoned
- FireplaceYes
- # of Stories2
- StoriesTwo
Interior Features
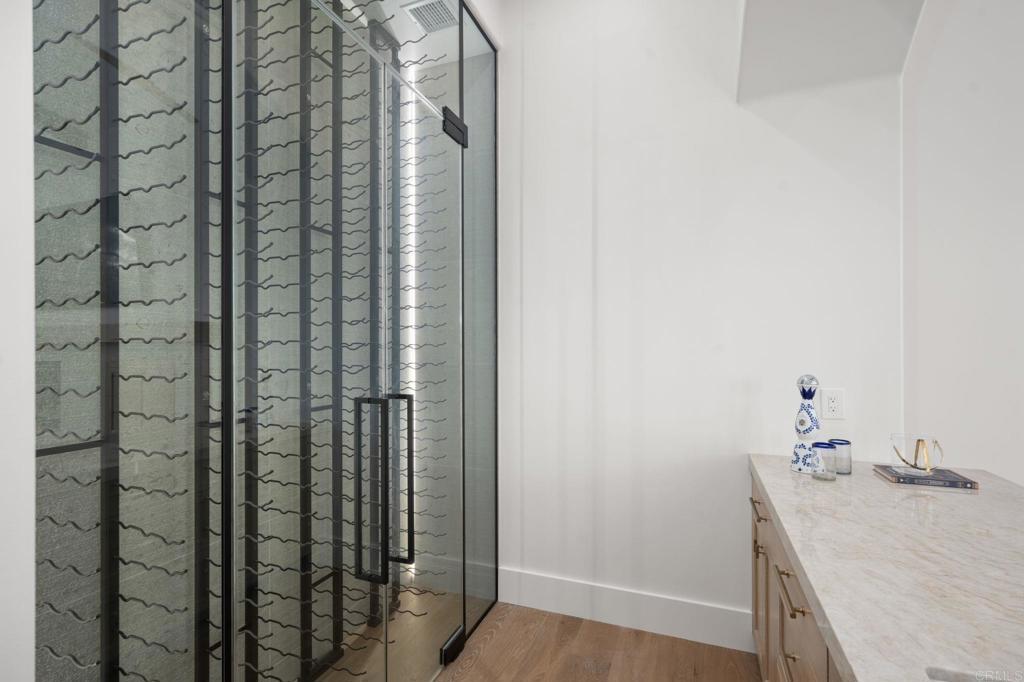
Separate/Formal Dining Room, Balcony, Beamed Ceilings, Bedroom on Main Level, Breakfast Area, Built-in Features, Cathedral Ceiling(s), Ceiling Fan(s), High Ceilings, Main Level Primary, Multiple Primary Suites, Open Floorplan, Primary Suite, Recessed Lighting, Stone Counters, Storage, Walk-In Closet(s), Wet Bar, Wine Cellar
Appliances
Dishwasher, Disposal, Dryer, Gas Cooking, Gas Range, Microwave, Range Hood, Refrigerator, SixBurnerStove, Vented Exhaust Fan, Washer, Water Heater
Fireplaces
Den, Family Room, Gas, Living Room, Primary Bedroom
Exterior
- ExteriorStucco, Stone
- RoofTile
- ConstructionStucco, Stone
- FoundationConcrete Perimeter
Exterior Features
Balcony, Lighting, Rain Gutters
Lot Description
Back Yard, Front Yard, Drip Irrigation/Bubblers, Landscaped, Lawn, Sprinklers In Front, Sprinklers In Rear, Sprinklers On Side, Sprinkler System, Yard
Windows
Double Pane Windows, Casement Window(s), Wood Frames
School Information
- DistrictSan Dieguito Union
Additional Information
- Date ListedJanuary 21st, 2026
- Days on Market160
- ZoningR-1:SINGLE FAM-RES
- HOA Fees800
- HOA Fees Freq.Monthly
Listing Details
- AgentA.j. Powers
- OfficeIrons & Estates
Price Change History for 5146 Rancho Verde Trail, San Diego, (MLS® #NDP2601697)
| Date | Details | Change |
|---|---|---|
| Price Reduced from $6,995,000 to $6,499,000 |
A.j. Powers, Irons & Estates.
Based on information from California Regional Multiple Listing Service, Inc. as of August 1st, 2026 at 2:30pm PDT. This information is for your personal, non-commercial use and may not be used for any purpose other than to identify prospective properties you may be interested in purchasing. Display of MLS data is usually deemed reliable but is NOT guaranteed accurate by the MLS. Buyers are responsible for verifying the accuracy of all information and should investigate the data themselves or retain appropriate professionals. Information from sources other than the Listing Agent may have been included in the MLS data. Unless otherwise specified in writing, Broker/Agent has not and will not verify any information obtained from other sources. The Broker/Agent providing the information contained herein may or may not have been the Listing and/or Selling Agent.